Real estate on your terms®
$585,000
active
136 Illingsworth Close
Red Deer
,
AB
T4R0B1
Key Details
- MLS® Number:
- A2324513
- Community:
- Inglewood West
- Building Type:
- House
- Interior Size:
- 1258 square feet
- Bedrooms:
- 4
- Parking:
- 2
- Parking Features:
- Attached Garage
- Lot Size:
- 7106.0 square feet

Property Description
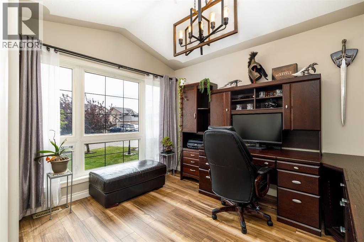
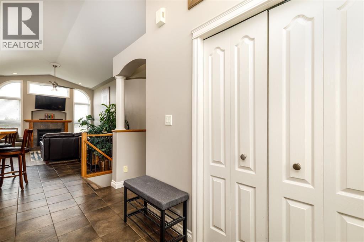
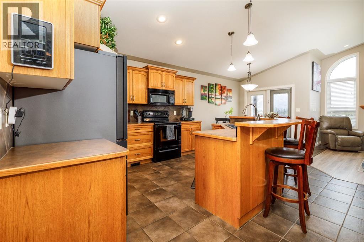
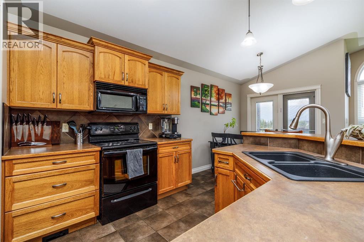
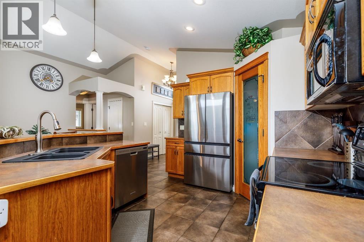
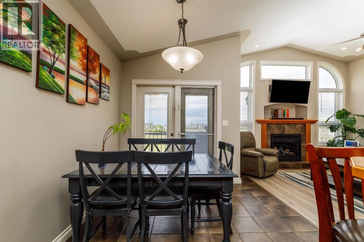
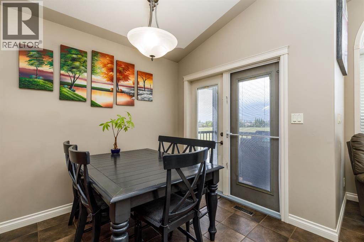
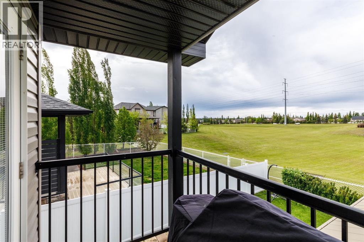
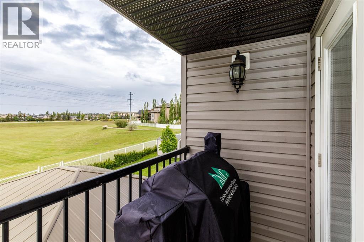
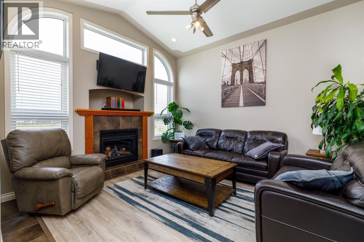
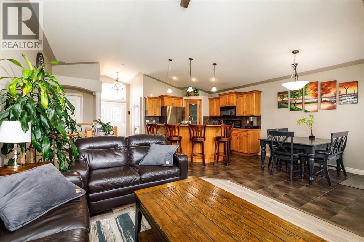
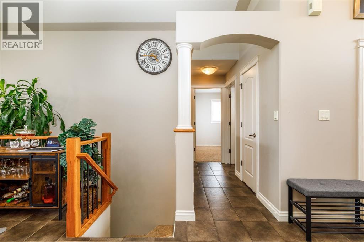
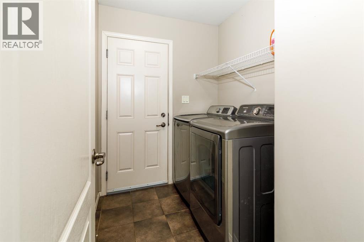
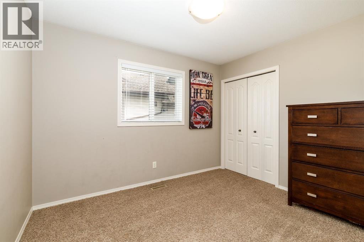
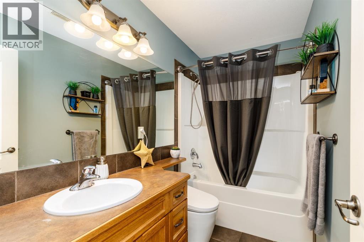
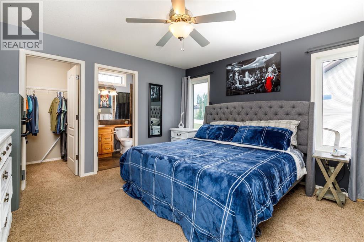
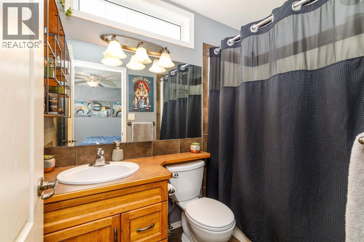
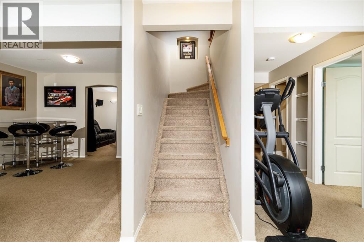
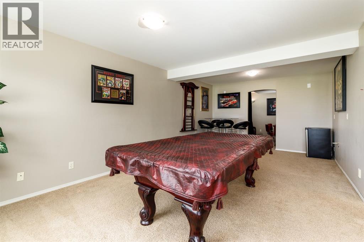
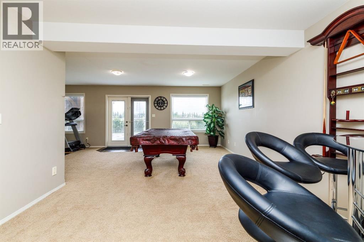
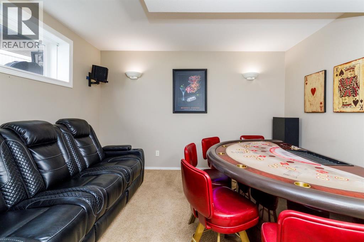
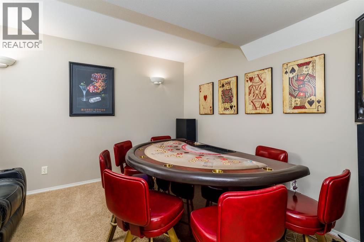
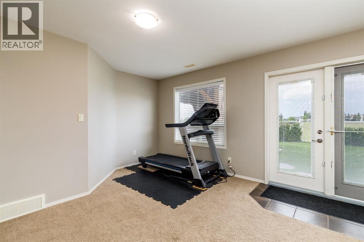
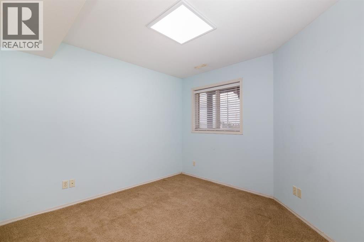
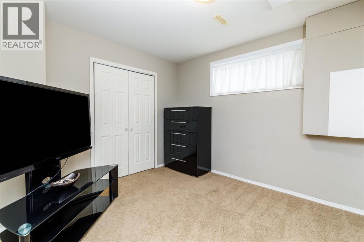
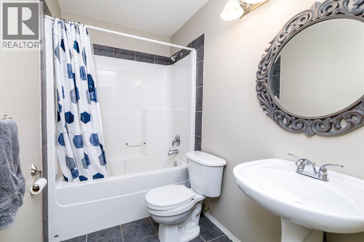
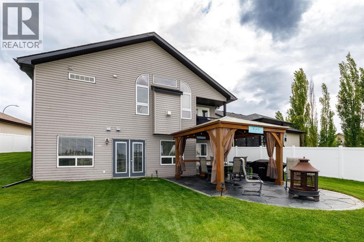
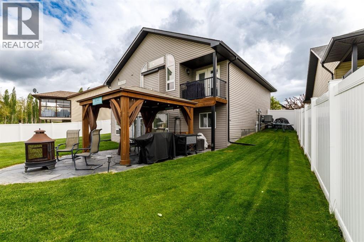
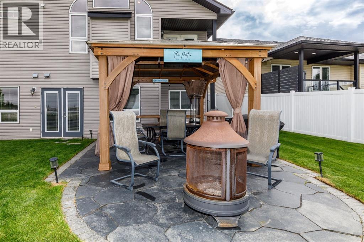
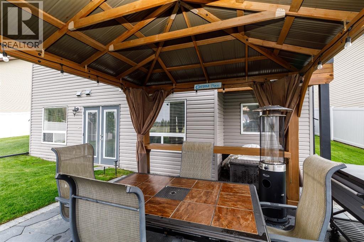
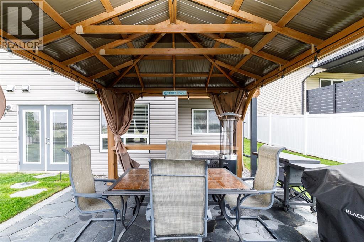
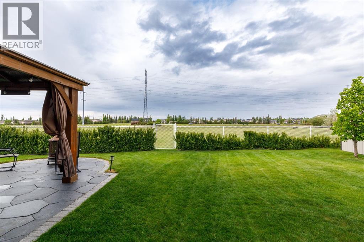
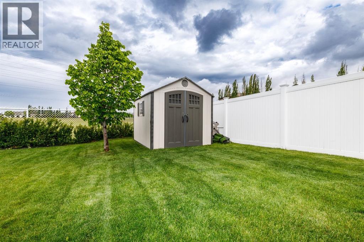
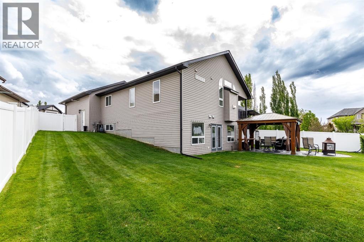
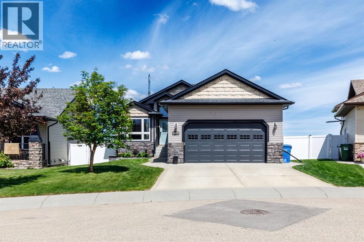
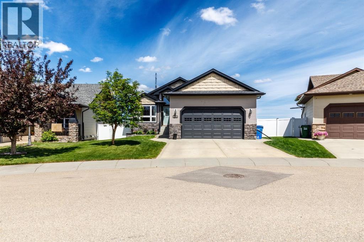
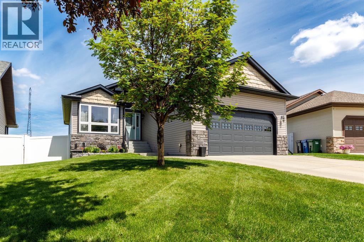
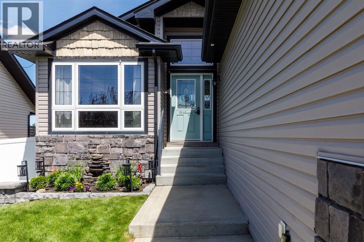
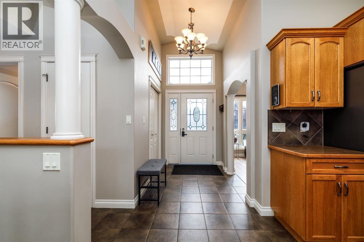
Welcome home to this stunning bungalow, perfectly situated on a spacious pie-shaped lot in one of the community’s most sought-after locations. Boasting exceptional curb appeal, mature shrubbery, an in ground irrigation system, and a welcoming exterior, this home is sure to impress from the very first glance.Step inside to discover a bright and inviting floor plan featuring two generous bedrooms plus a dedicated office on the main floor, along with three well-appointed bathrooms. The spacious kitchen flows effortlessly into the dining and living areas, where a cozy gas fireplace creates the perfect gathering place for family and friends. Convenient main floor laundry adds to the home’s thoughtful design. The fully finished basement offers incredible versatility with two additional bedrooms, a den, a large family room, and plenty of space for guests, hobbies, or growing families. The walk out basement is where this property truly shines. Relax on the quaint upper deck overlooking the beautifully landscaped yard & green space or entertain on the expansive granite stone patio below. The oversized garage provides ample room for vehicles, storage, and projects, while the pie-shaped lot offers privacy and room to enjoy the outdoors. If you’ve been searching well designed floor plan with outstanding outdoor space, an unbeatable location, and room for the whole family, this beautiful bungalow is one you won’t want to miss. (id:53430)
Building
- Property Type:
- House
- Building Type:
- House
- Style:
- Bungalow
- Year Built:
- 2006
- Stories:
- 1.0
- Bedrooms:
- 4
- Bathrooms (total):
- 3.0
- Basement:
- Finished, Full, Walk out
Finished Areas
- Interior Size (Total):
- 1258 square feet
- Above Grade:
- 1258 square feet
Interior
- Flooring:
- Hardwood, Carpeted, Linoleum, Vinyl Plank
- Appliances:
- Refrigerator, Dishwasher, Stove, Microwave Range Hood Combo, Washer & Dryer
Parking
- Spaces:
- 2
- Features:
- Attached Garage
Lot / Land
- Lot Size:
- 7106.0 square feet
- Frontage:
- 44.0 meters
- Lot Features:
- PVC window, Closet Organizers
Exterior
- Foundation:
- Poured Concrete
- Fencing:
- Fence
Utilities & Mechanical
- Heating:
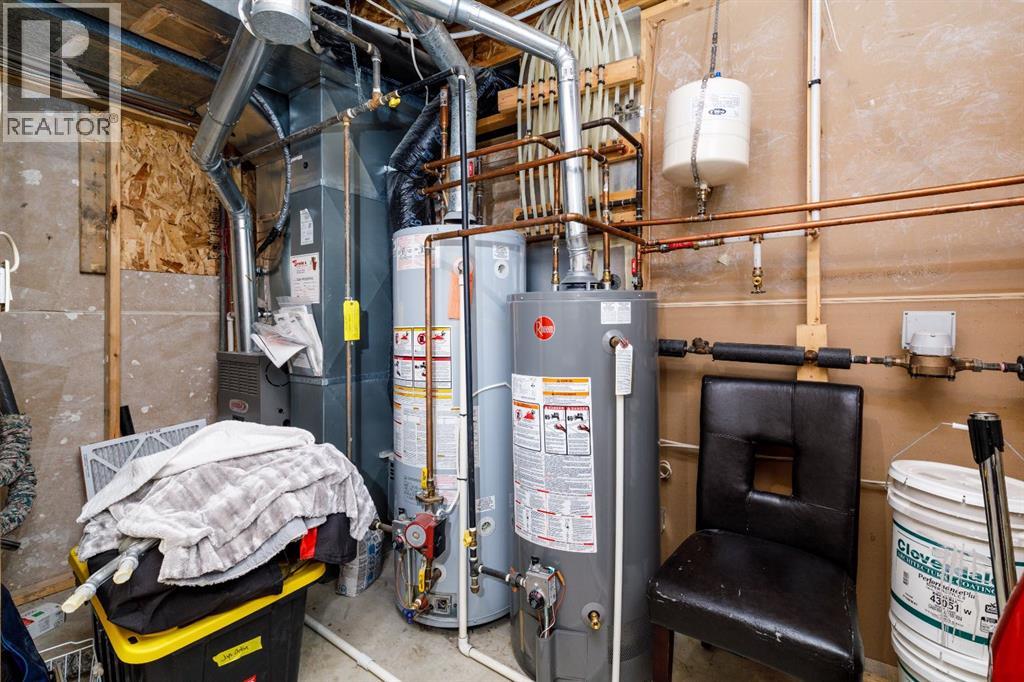
- Forced air, In Floor Heating
- Cooling:
- Central air conditioning
Comfort & Security
- Fireplace(s):
- 1
Fees & Dates
- Property Taxes:
- $4,888
- Tax Year:
- 2025
- Last Modified:
- 08/11/2026 05:20:00 AM
- Status Change:
- 08/11/2026 05:11:42 AM
Association / Ownership
- Common Interest:
- Freehold
Room Dimensions
| Room | Level | Size |
|---|---|---|
| 4pc Bathroom | Main level | .00 Ft x .00 Ft |
| 4pc Bathroom | Main level | .00 Ft x .00 Ft |
| Primary Bedroom | Main level | 12.42 Ft x 12.92 Ft |
| Bedroom | Main level | 11.00 Ft x 9.25 Ft |
| Living room | Main level | 14.25 Ft x 12.33 Ft |
| Office | Main level | 11.92 Ft x 9.25 Ft |
| Laundry room | Main level | 7.50 Ft x 5.75 Ft |
| Foyer | Main level | 7.83 Ft x 5.42 Ft |
| Kitchen | Main level | 12.42 Ft x 16.83 Ft |
| Dining room | Main level | 9.75 Ft x 8.00 Ft |
| 4pc Bathroom | Basement | 4.92 Ft x 10.25 Ft |
| Bedroom | Basement | 12.83 Ft x 10.25 Ft |
| Bedroom | Basement | 12.58 Ft x 10.33 Ft |
| Den | Basement | 10.92 Ft x 12.33 Ft |
| Recreational, Games room | Basement | 22.58 Ft x 25.00 Ft |
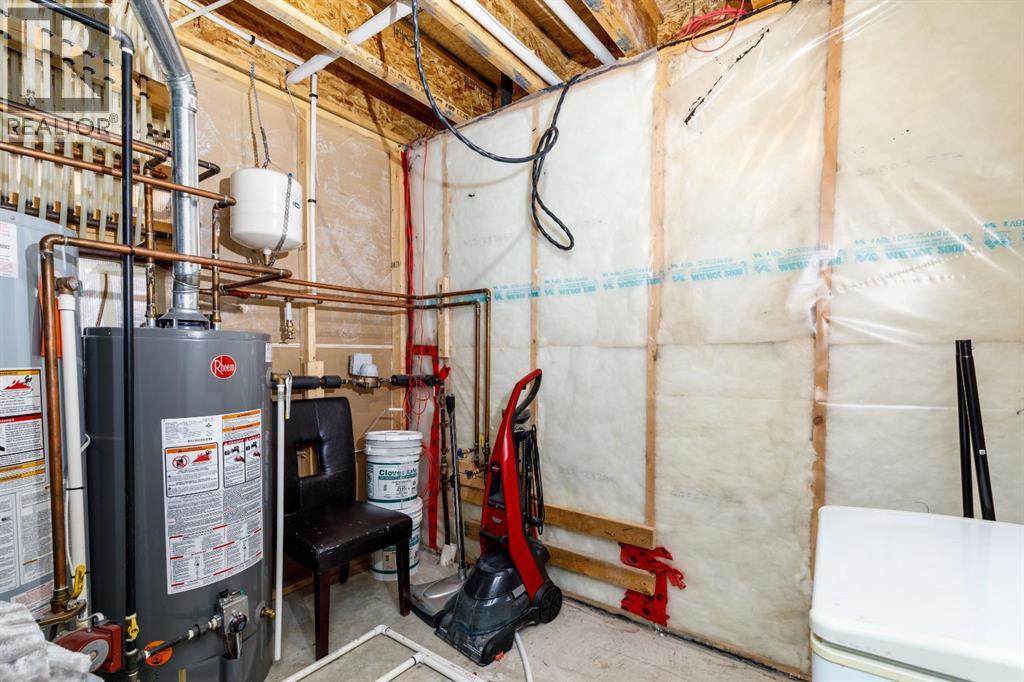
| Furnace | Basement | 11.00 Ft x 9.17 Ft |
Location
Data is supplied by Pillar 9 MLS® System. Pillar 9 is the owner of the copyright in its MLS® System. Data is deemed reliable but is not guaranteed accurate by Pillar 9.
The trademarks MLS®, Multiple Listing Service® and the associated logos are owned by The Canadian Real Estate Association (CREA) and identify the quality of services provided by real estate professionals who are members of CREA. Used under license.