Real estate on your terms®
$686,900
active
20 INGLE Close
Red Deer
,
AB
T4R3R8
Key Details
- MLS® Number:
- A2307734
- Community:
- Inglewood West
- Building Type:
- House
- Interior Size:
- 1811 square feet
- Bedrooms:
- 4
- Parking:
- 4
- Parking Features:
- Attached Garage, Detached Garage, Garage, Oversize, Concrete, Heated Garage
- Lot Size:
- 6201.0 square feet

Property Description
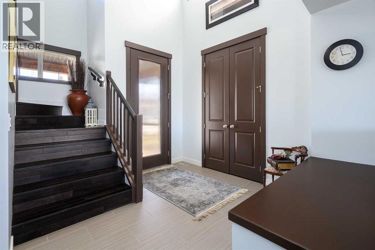
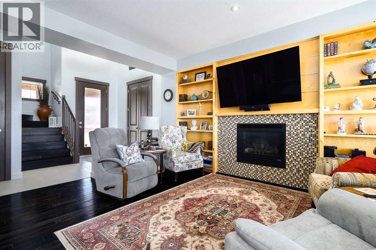
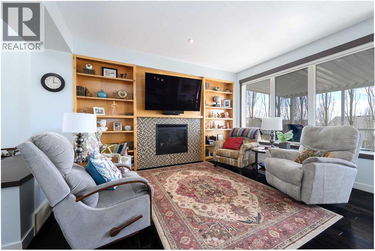
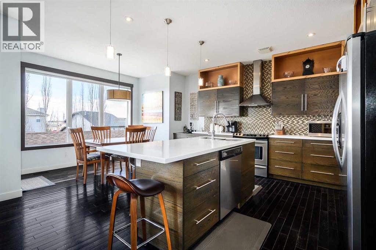
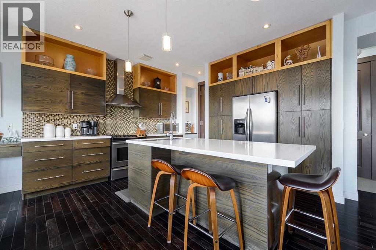
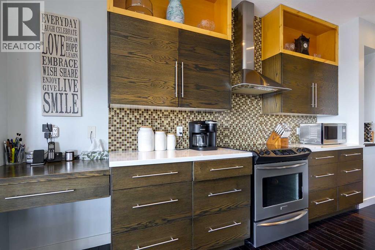
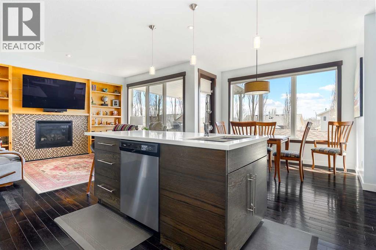
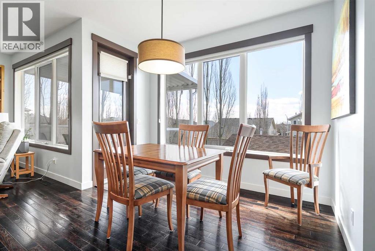
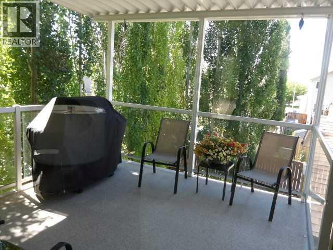
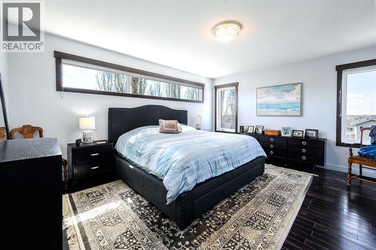
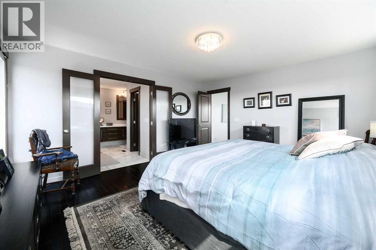
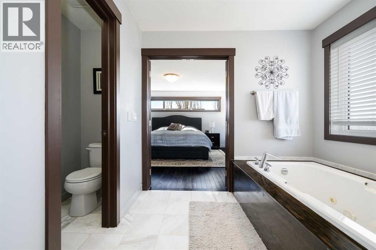
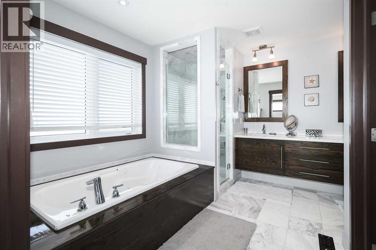
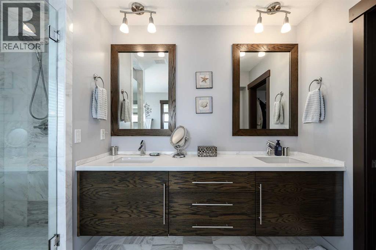
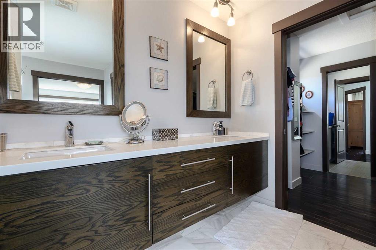
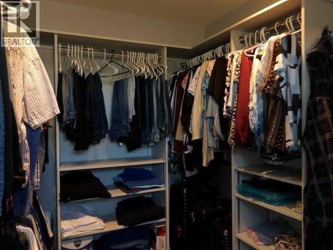
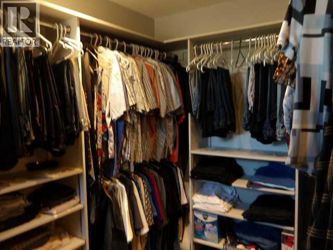
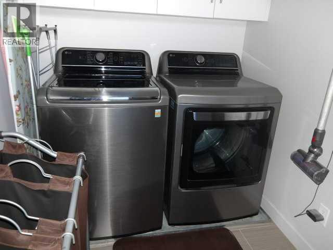
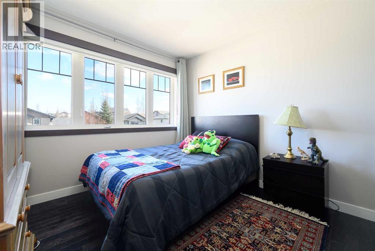
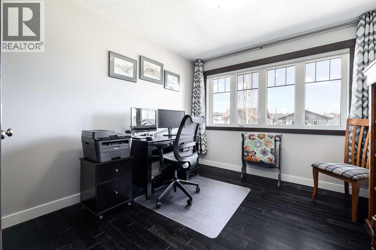
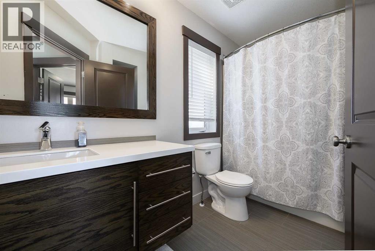
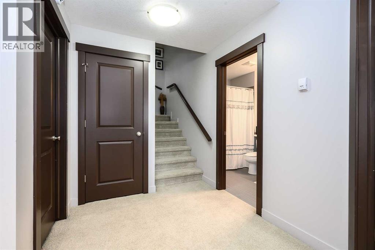
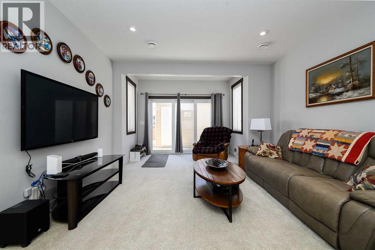
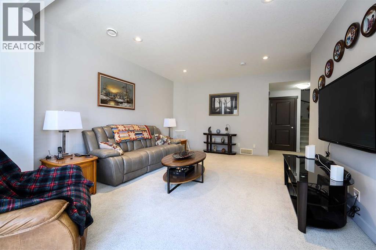
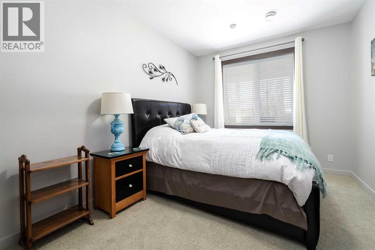
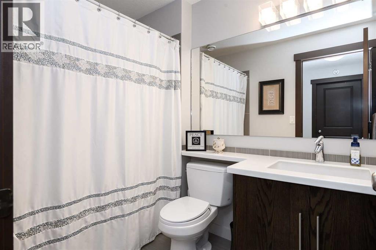
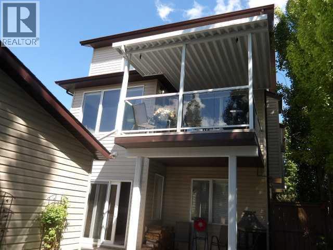
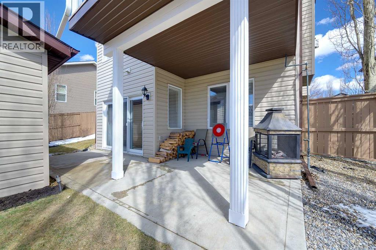
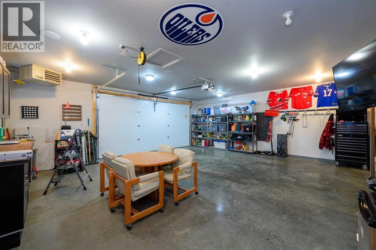
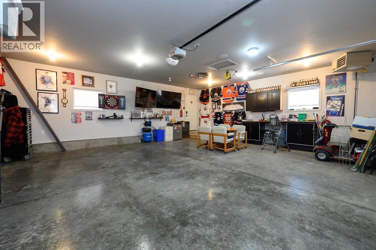
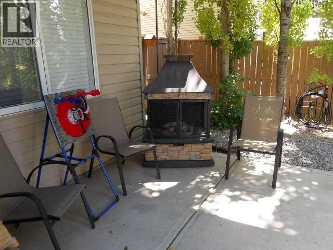
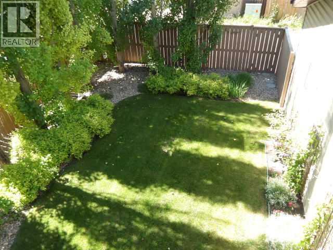
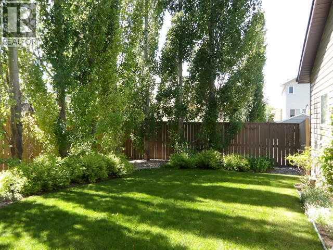
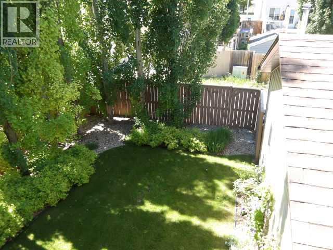
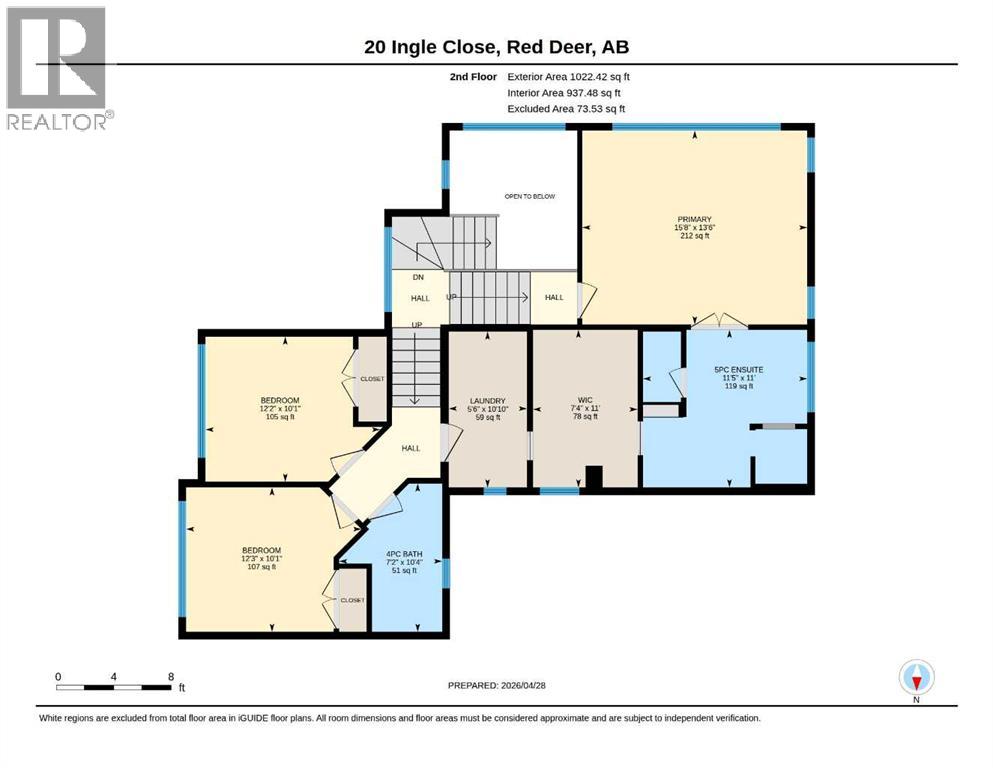
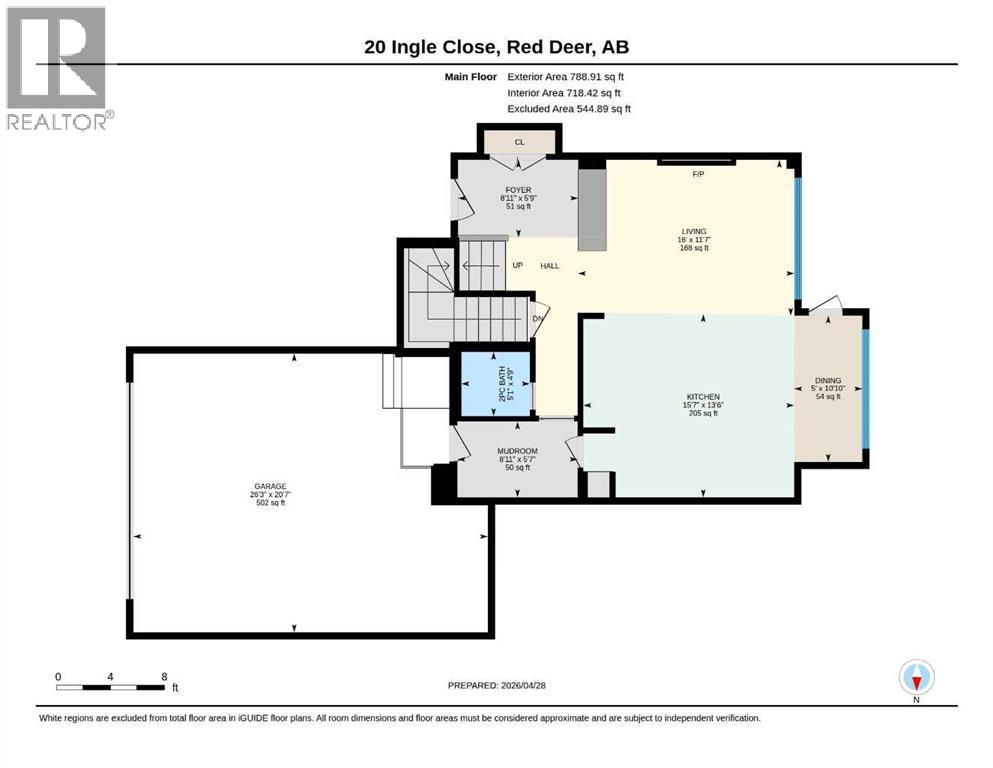
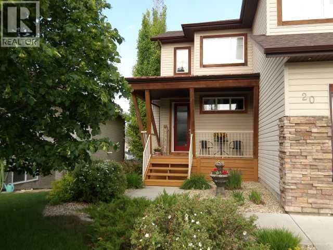
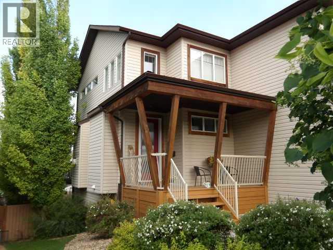
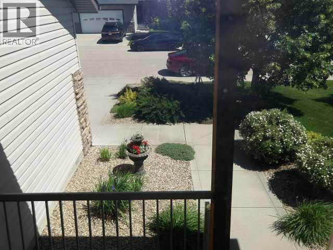
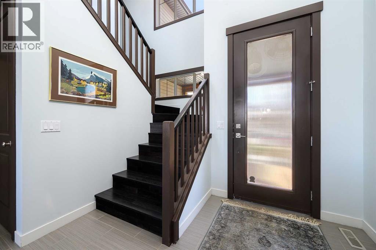
BEAUTIFULLY UNIQUE, FULLY DEVELOPED TWO STOREY HOME WITH 4 BEDROOMS AND FOUR BATHROOMS AND AN EXCEPTIONAL LOCATION TUCKED AWAY ON A QUIET CLOSE. Step Into The Impressive Front Foyer With Soaring 18-Foot Ceilings, and With 8-Foot Doors Throughout the Balance of the Main Floor. The Bright Open-Concept Main Floor is Filled With Natural Light From The Large Windows and Showcases The Hardwood Flooring Through The Living Room, Dining Room and Kitchen Areas. The Open Inviting Living Room Features a Stunning Wood Accent Wall With Tile Surround Gas Fireplace and Built-In Bookcases. The Gorgeous Kitchen is Complete With Stainless Steel Appliances, Corian Countertops and Island, Double Stainless Steel Sinks and Ceiling Height Cabinets. The Bright, Sunny Dining Area Offers Direct Access to The Large Covered Deck Overlooking the Beautifully Landscaped Yard. A Convenient 2 Piece Bathroom Completes The Main Level. A Stunning, Incredibly Unique Double Staircase Leads You Upstairs to The Wonderful, Spacious Primary Retreat Featuring a Luxurious 5-piece Ensuite With Marble And Glass Shower, Jetted Bathtub, Corian Countertops, Dual Sinks and an Extra Large Walk-In Closet And With Convenient Laundry Access. Two More Bedrooms and An Additional 4-piece Bathroom Complete The Upper Level. The Fully Developed WALK-OUT BASEMENT Offers Even More Living Space With a Large Family Room, Bedroom, Four Piece Bathroom and Utility/ Furance Room. BONUS!! PROPERTY IS HIGH-LIGHTED BY ONE FULLY FINISHED AND HEATED DOUBLE FRONT ATTACHED GARAGE AND A 2ND OVERSIZED FULLY FINISHED AND HEATED DOUBLE DETACHED GARAGE WITH LOTS OF ROOM FOR THE MANCAVE, FEATURING 2 LARGE TELEVISIONS, (48 x 30 and 54 x 30) AND WITH BUILT-IN SPEAKERS. Additional Highlights Include Hot Water In-Floor Heating, Central Air Conditioning, New Shingles in April of This Year and a Beautifully Landscaped Yard With Mature Trees, Shrubs and Flower Beds. This Property Has it All - Treat Yourself to Viewing This Incredible Home!!! (id:53430)
Building
- Property Type:
- House
- Building Type:
- House
- Year Built:
- 2006
- Stories:
- 2.0
- Bedrooms:
- 4
- Bathrooms (total):
- 4.5 (1 half)
- Basement:
- Finished, Full, Walk out
Finished Areas
- Interior Size (Total):
- 1811 square feet
- Above Grade:
- 1811 square feet
Interior
- Flooring:
- Tile, Hardwood, Carpeted
- Appliances:
- Refrigerator, Dishwasher, Stove, Microwave, Window Coverings, Washer & Dryer
Parking
- Spaces:
- 4
- Features:
- Attached Garage, Detached Garage, Garage, Oversize, Concrete, Heated Garage
Lot / Land
- Lot Size:
- 6201.0 square feet
- Frontage:
- 16.46 meters
- Lot Features:
- Back lane, Gas BBQ Hookup
Exterior
- Construction:
- Wood frame
- Foundation:
- Poured Concrete
- Fencing:
- Fence
Utilities & Mechanical
- Heating:
- Forced air, In Floor Heating, Natural gas, Hot Water
- Cooling:
- Central air conditioning
Comfort & Security
- Fireplace(s):
- 1
Fees & Dates
- Property Taxes:
- $5,567
- Tax Year:
- 2025
- Last Modified:
- 08/14/2026 09:20:01 PM
- Status Change:
- 08/14/2026 09:11:31 PM
Association / Ownership
- Common Interest:
- Freehold
Room Dimensions
| Room | Level | Size |
|---|---|---|
| Living room | Main level | 11.58 Ft x 16.00 Ft |
| Dining room | Main level | 5.00 Ft x 10.83 Ft |
| Kitchen | Main level | 13.50 Ft x 15.58 Ft |
| Foyer | Main level | 5.75 Ft x 8.92 Ft |
| Other | Main level | 5.58 Ft x 8.92 Ft |
| 2pc Bathroom | Main level | - |
| Primary Bedroom | Second level | 13.50 Ft x 15.67 Ft |
| Other | Second level | 7.33 Ft x 11.00 Ft |
| 5pc Bathroom | Second level | 11.00 Ft x 11.42 Ft |
| Bedroom | Second level | 10.08 Ft x 12.25 Ft |
| Bedroom | Second level | 10.08 Ft x 12.17 Ft |
| Laundry room | Second level | 5.50 Ft x 10.83 Ft |
| 4pc Bathroom | Second level | - |
| Family room | Lower level | 13.58 Ft x 20.33 Ft |
| Bedroom | Lower level | 9.92 Ft x 13.17 Ft |
| 4pc Bathroom | Lower level | - |
| Furnace | Second level | 8.75 Ft x 10.58 Ft |
Location
Data is supplied by Pillar 9 MLS® System. Pillar 9 is the owner of the copyright in its MLS® System. Data is deemed reliable but is not guaranteed accurate by Pillar 9.
The trademarks MLS®, Multiple Listing Service® and the associated logos are owned by The Canadian Real Estate Association (CREA) and identify the quality of services provided by real estate professionals who are members of CREA. Used under license.