Real estate on your terms®
$389,900
active
6308 61 Avenue
Red Deer
,
AB
T4N5R8
Key Details
- MLS® Number:
- A2329459
- Community:
- Highland Green
- Building Type:
- House
- Interior Size:
- 1114 square feet
- Bedrooms:
- 5
- Parking:
- 4
- Parking Features:
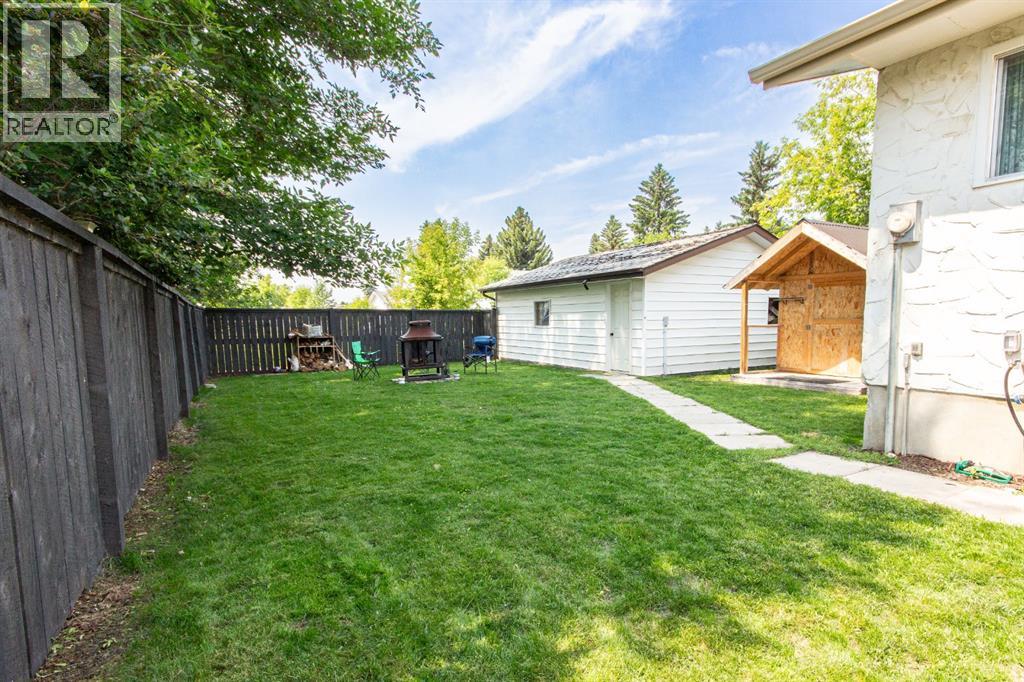
- Detached Garage, Other, Gravel
- Lot Size:
- 558.15 square meters

Property Description
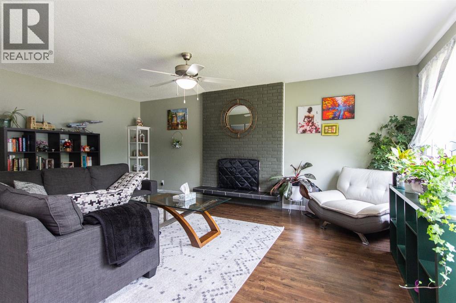
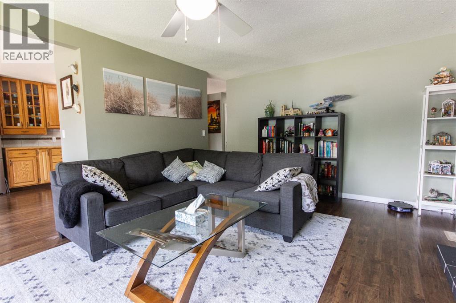
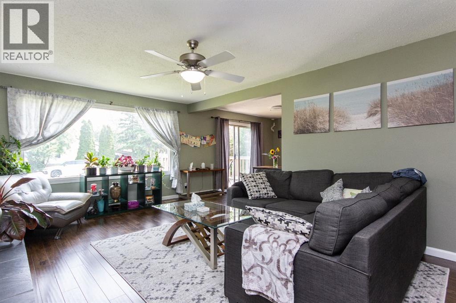
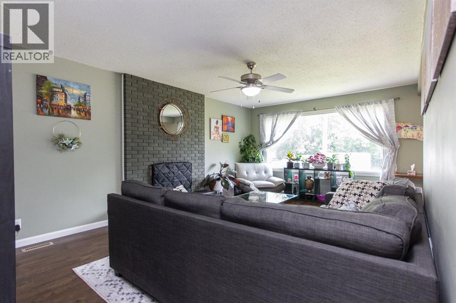
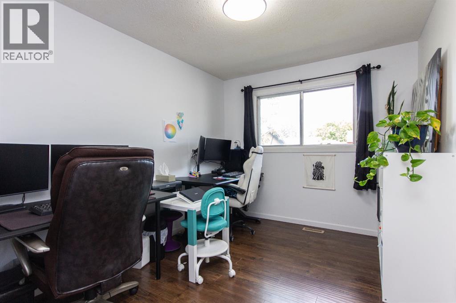
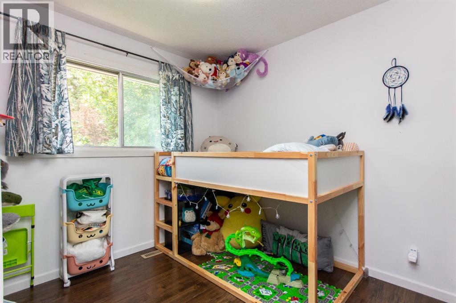
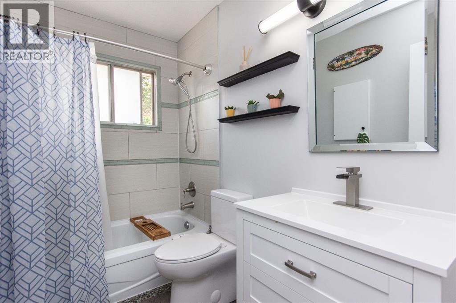
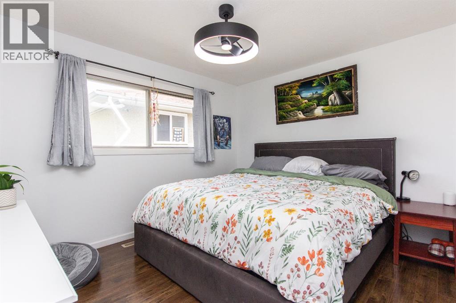
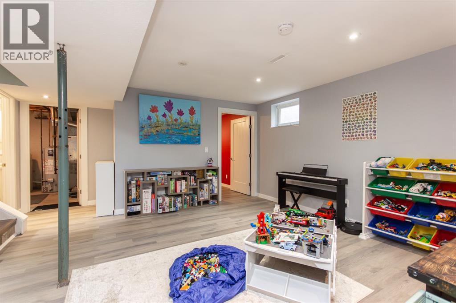
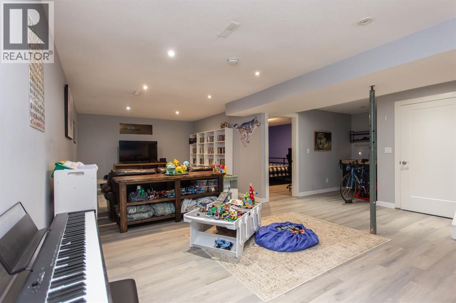
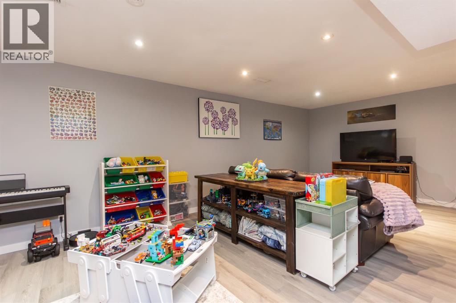
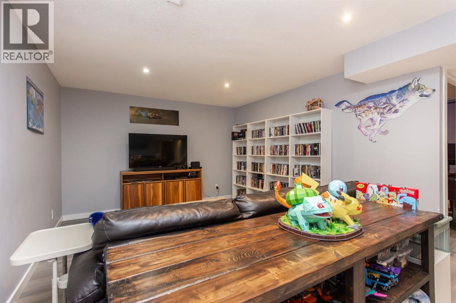
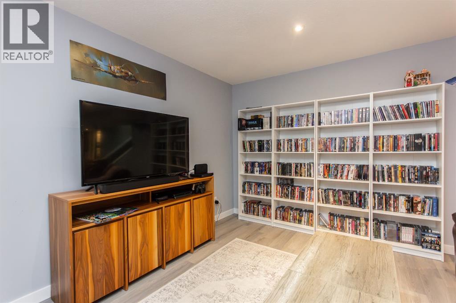
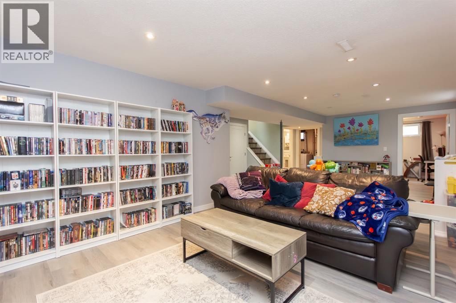
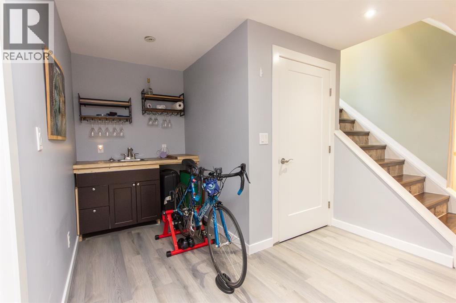
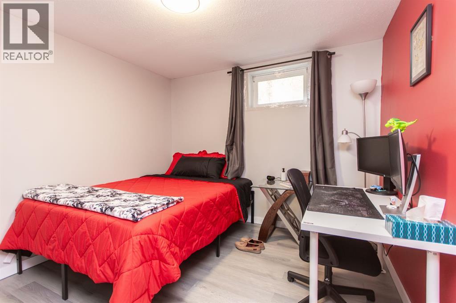
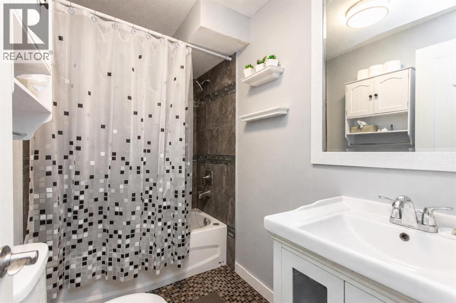
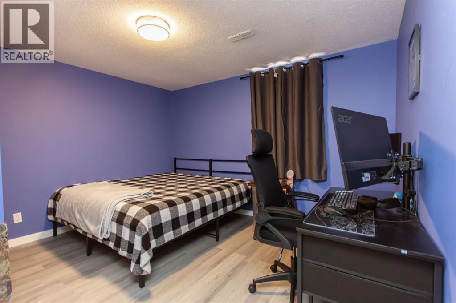
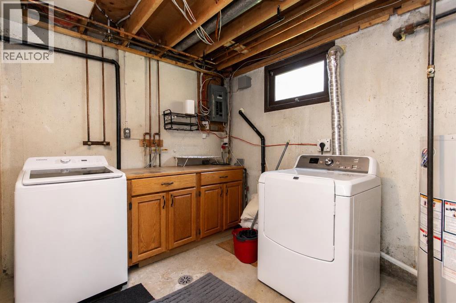
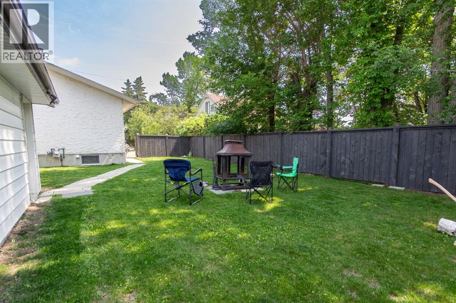
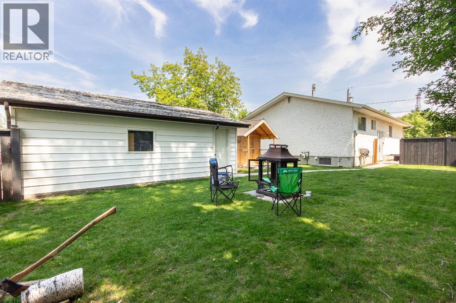
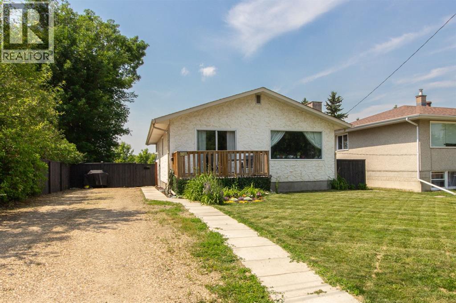
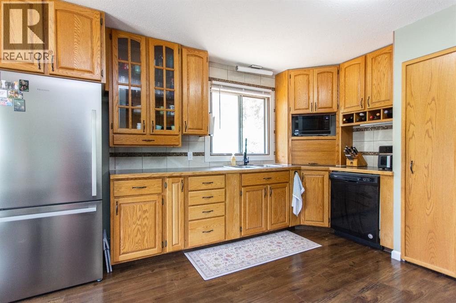
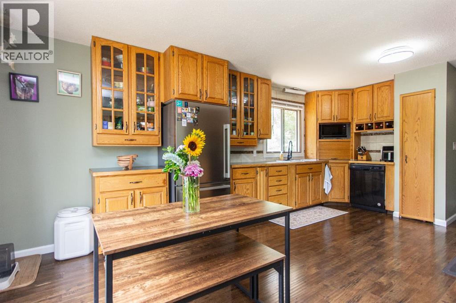
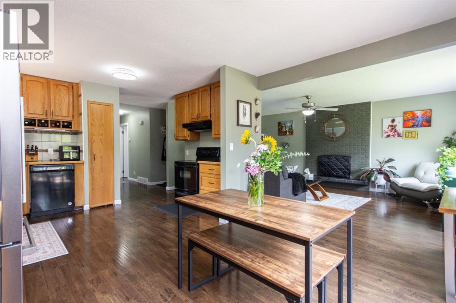
Welcome to this beautifully maintained five bedroom home, ideally located just down the street from an elementary school and rec center. Inside you will find a bright, open kitchen with plenty of cabinet and counter space, flowing seamlessly into the dining area and living room, where natural light fills the space throughout. Down the hall is a well appointed four piece bathroom, a good sized spare room, a perfect children's bedroom, and the primary bedroom, all with easy access to the main living areas. The fully finished basement offers fresh vinyl flooring, a large recreation area, a wet bar for entertaining, two very large bedrooms, a second four piece bathroom, and a utility room with plenty of storage. Outside you will find a double car detached garage and a large yard, perfect for relaxing or letting the kids play. This home is truly move in ready and waiting for its next family to enjoy. (id:53430)
Building
- Property Type:
- House
- Building Type:
- House
- Style:
- Bungalow
- Year Built:
- 1973
- Stories:
- 1.0
- Bedrooms:
- 5
- Bathrooms (total):
- 2.0
- Basement:
- Finished, Full
Finished Areas
- Interior Size (Total):
- 1114 square feet
- Above Grade:
- 1114 square feet
Interior
- Flooring:
- Tile, Laminate
- Appliances:
- Refrigerator, Dishwasher, Stove, Garage door opener, Washer & Dryer
Parking
- Spaces:
- 4
- Features:
- Detached Garage, Other, Gravel
Lot / Land
- Lot Size:
- 558.15 square meters
- Frontage:
- 15.26 meters
- Lot Features:
- Back lane
Exterior
- Exterior Features:
- Concrete, Stucco
- Construction:
- Poured concrete, Wood frame
- Foundation:
- Poured Concrete
- Fencing:
- Fence
Utilities & Mechanical
- Heating:
- Forced air, Natural gas
- Cooling:
- None
Comfort & Security
- Fireplace(s):
- 1
Fees & Dates
- Property Taxes:
- $2,878
- Tax Year:
- 2026
- Last Modified:
- 08/12/2026 06:10:04 PM
- Status Change:
- 08/12/2026 06:07:31 PM
Association / Ownership
- Common Interest:
- Freehold
Room Dimensions
| Room | Level | Size |
|---|---|---|
| Living room | Main level | 19.42 Ft x 12.50 Ft |
| Dining room | Main level | 9.50 Ft x 12.83 Ft |
| Kitchen | Main level | 10.33 Ft x 12.67 Ft |
| Primary Bedroom | Main level | 12.08 Ft x 12.42 Ft |
| Bedroom | Main level | 9.08 Ft x 12.42 Ft |
| 4pc Bathroom | Main level | 5.00 Ft x 8.83 Ft |
| Bedroom | Main level | 9.00 Ft x 8.83 Ft |
| Recreational, Games room | Basement | 26.67 Ft x 22.00 Ft |
| Bedroom | Basement | 12.75 Ft x 10.00 Ft |
| Bedroom | Basement | 12.33 Ft x 11.83 Ft |
| 4pc Bathroom | Basement | 5.00 Ft x 8.33 Ft |
| Laundry room | Basement | 9.92 Ft x 13.67 Ft |
Location
Data is supplied by Pillar 9 MLS® System. Pillar 9 is the owner of the copyright in its MLS® System. Data is deemed reliable but is not guaranteed accurate by Pillar 9.
The trademarks MLS®, Multiple Listing Service® and the associated logos are owned by The Canadian Real Estate Association (CREA) and identify the quality of services provided by real estate professionals who are members of CREA. Used under license.