Real estate on your terms®
$359,900
active
68 Hermary
Red Deer
,
AB
T4N6E7
Key Details
- MLS® Number:
- A2334319
- Community:
- Highland Green Estates
- Building Type:
- House
- Interior Size:
- 1176 square feet
- Bedrooms:
- 3
- Parking:
- 3
- Parking Features:
- Other, RV
- Lot Size:
- 6141.0 square feet

Property Description
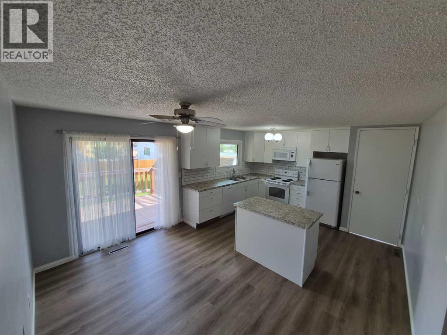
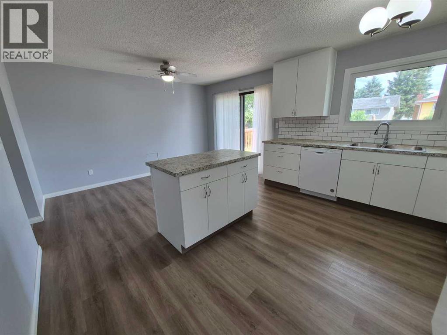
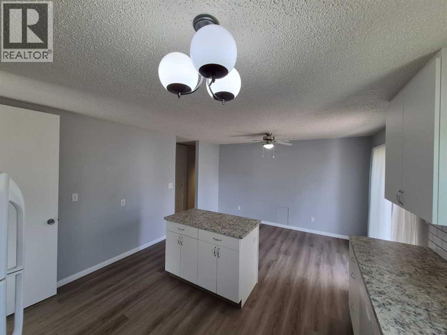
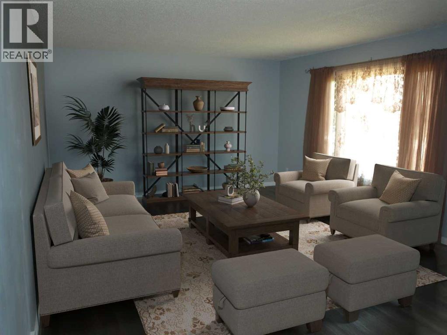
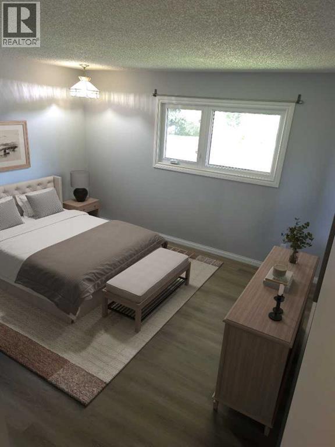
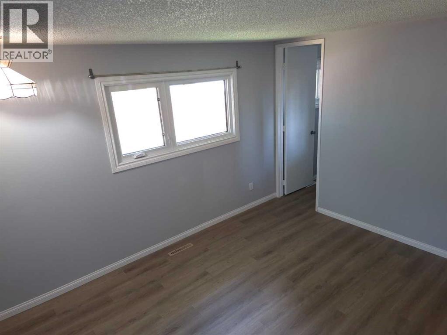
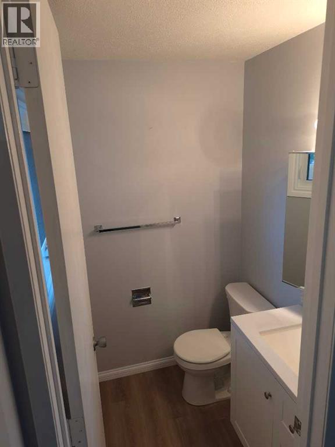
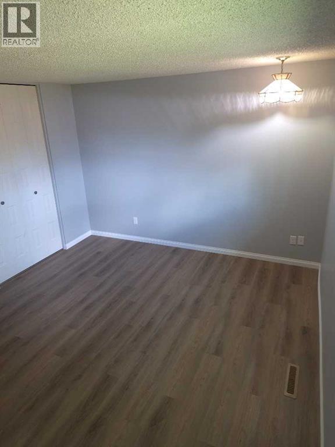
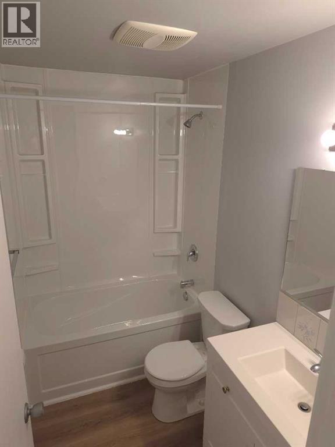
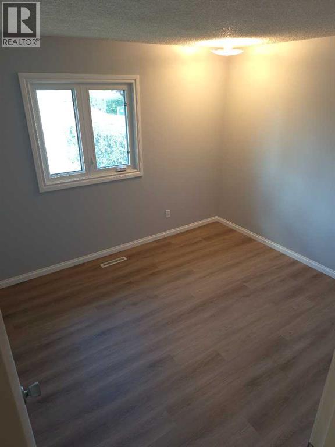
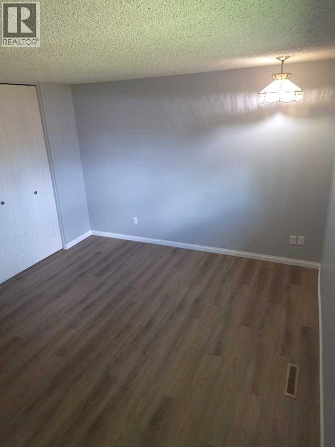
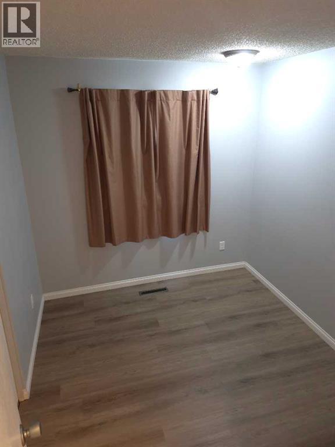
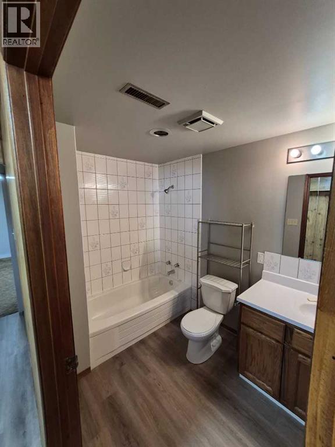
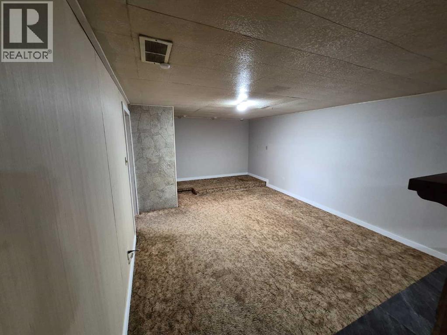
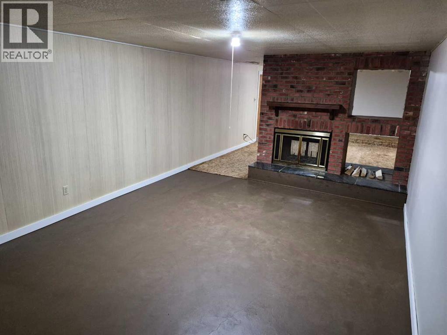
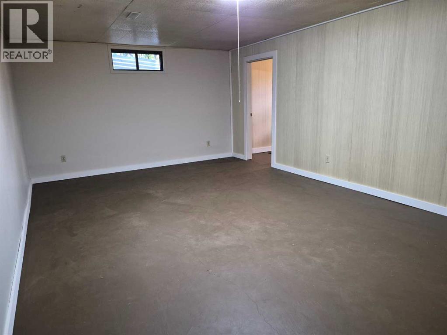
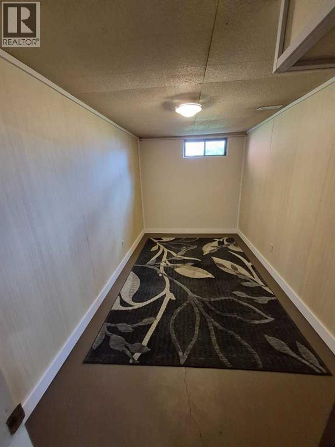
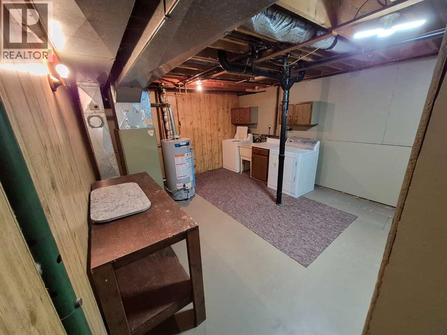
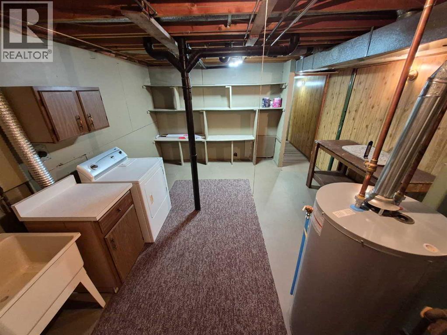
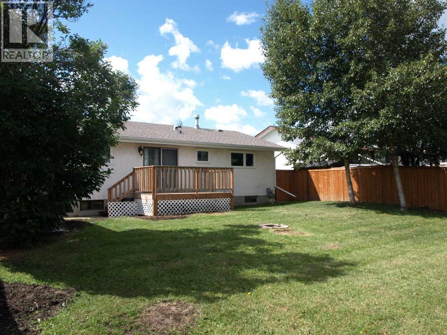
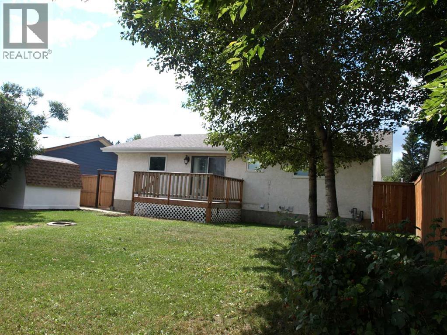
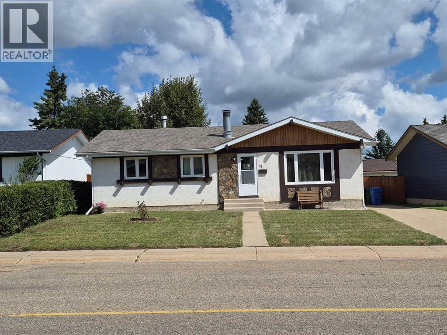
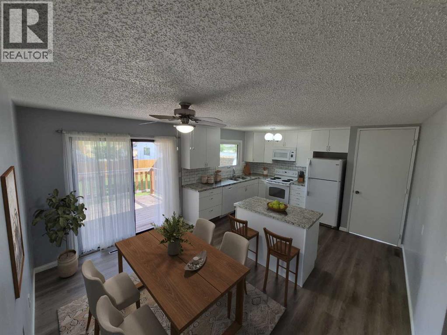
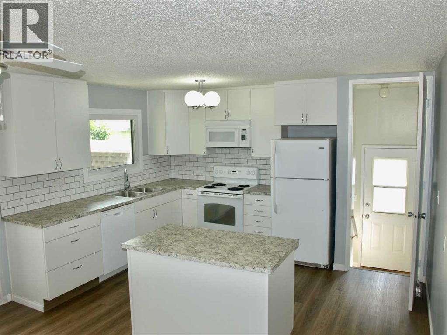
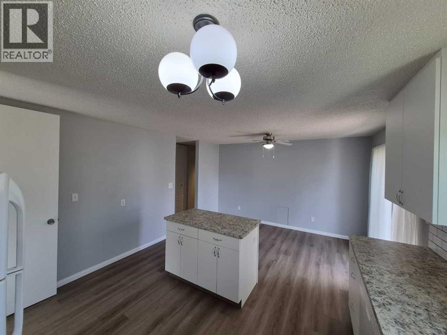
Welcome to this very well kept 1,176 square foot bungalow in the great neighbourhood of Highland Green Estates! This house is great for growing families, featuring three bedrooms on the main floor. A large primary bedroom with a 2 piece ensuite, and 2 additional good sized bedrooms, also a 4 piece bathroom that has been recently updated as well. The spacious living room offers plenty of room for entertaining. The beautifully updated kitchen features lots of counter space and cupboards, plus a large island for more storage and work space. The dining area has plenty of room to accommodate a large table and provides access to the rear deck. Downstairs you will find an updated 4 piece bathroom, plus an extra large family room with a double sided fireplace dividing the room into two zones. The large laundry room / utility room provides extra space for storage plus it also has a laundry sink. Outside you will find a nice large private back yard, a good sized deck and a driveway with extra room for off street parking. Additional recent updates include shingles, kitchen, windows, newer vinyl plank throughout main and HWT. (id:53430)
Building
- Property Type:
- House
- Building Type:
- House
- Style:
- Bungalow
- Year Built:
- 1979
- Stories:
- 1.0
- Bedrooms:
- 3
- Bathrooms (total):
- 3.5 (1 half)
- Basement:
- Finished, Full
Finished Areas
- Interior Size (Total):
- 1176 square feet
- Above Grade:
- 1176 square feet
Interior
- Flooring:
- Carpeted, Vinyl
- Appliances:
- Refrigerator, Dishwasher, Stove, Washer & Dryer
Parking
- Spaces:
- 3
- Features:
- Other, RV
Lot / Land
- Lot Size:
- 6141.0 square feet
- Frontage:
- 17.52 meters
- Lot Features:
- PVC window, No Animal Home, No Smoking Home
Exterior
- Exterior Features:
- Stucco
- Construction:
- Wood frame
- Foundation:
- Poured Concrete
- Fencing:
- Fence
Utilities & Mechanical
- Heating:
- Forced air, Natural gas, Other
- Cooling:
- None
Comfort & Security
- Fireplace(s):
- 1
Fees & Dates
- Property Taxes:
- $3,049
- Tax Year:
- 2026
- Last Modified:
- 08/11/2026 01:50:00 PM
- Status Change:
- 08/11/2026 01:42:55 PM
Association / Ownership
- Common Interest:
- Freehold
Room Dimensions
| Room | Level | Size |
|---|---|---|
| Kitchen | Main level | 10.50 Ft x 13.25 Ft |
| Dining room | Main level | 13.33 Ft x 8.50 Ft |
| Living room | Main level | 13.58 Ft x 15.17 Ft |
| Primary Bedroom | Main level | 12.92 Ft x 11.92 Ft |
| 2pc Bathroom | Main level | .00 Ft x .00 Ft |
| Bedroom | Main level | 10.25 Ft x 11.00 Ft |
| Bedroom | Main level | 8.33 Ft x 10.25 Ft |
| 4pc Bathroom | Main level | .00 Ft x .00 Ft |
| 4pc Bathroom | Basement | .00 Ft x .00 Ft |
| Family room | Basement | 12.83 Ft x 18.58 Ft |
| Family room | Basement | 12.83 Ft x 19.58 Ft |
| Den | Basement | 7.75 Ft x 13.08 Ft |
| Laundry room | Basement | 13.08 Ft x 15.83 Ft |
Location
Data is supplied by Pillar 9 MLS® System. Pillar 9 is the owner of the copyright in its MLS® System. Data is deemed reliable but is not guaranteed accurate by Pillar 9.
The trademarks MLS®, Multiple Listing Service® and the associated logos are owned by The Canadian Real Estate Association (CREA) and identify the quality of services provided by real estate professionals who are members of CREA. Used under license.