Real estate on your terms®
$469,000
active
4137 40 Street
Red Deer
,
AB
T4N1A5
Key Details
- MLS® Number:
- A2333683
- Community:
- Grandview
- Building Type:
- House
- Interior Size:
- 1285 square feet
- Bedrooms:
- 3
- Parking:
- 1
- Parking Features:
- Detached Garage
- Lot Size:
- 6518.0 square feet

Property Description
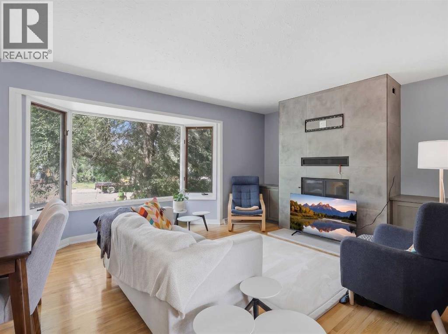
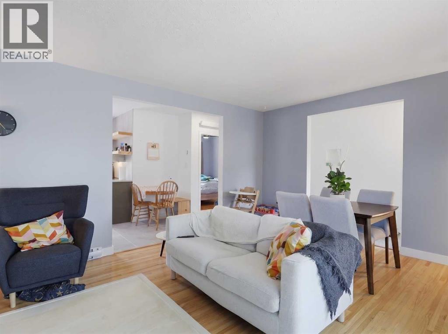
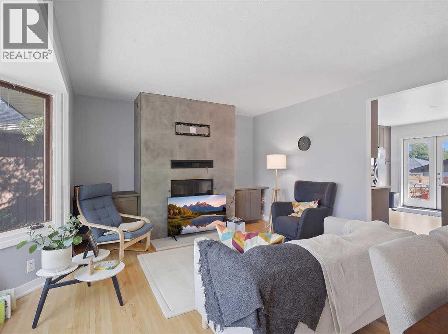
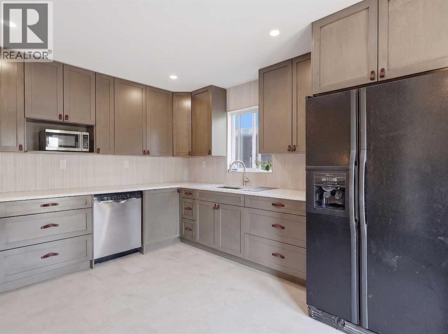
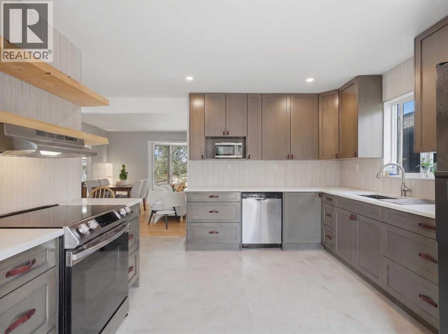
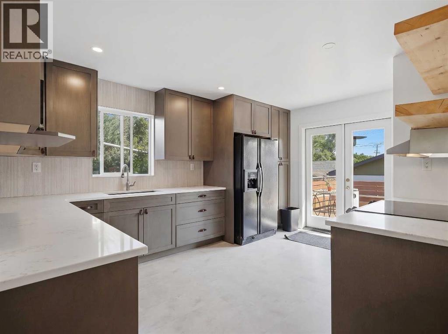
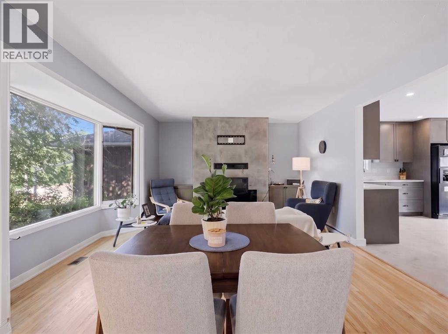
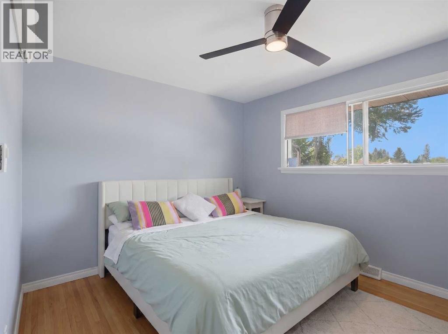
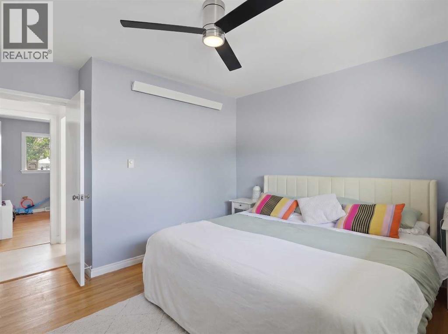
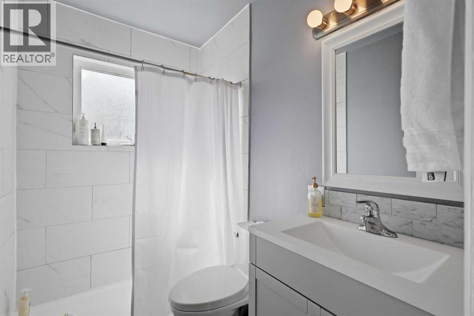
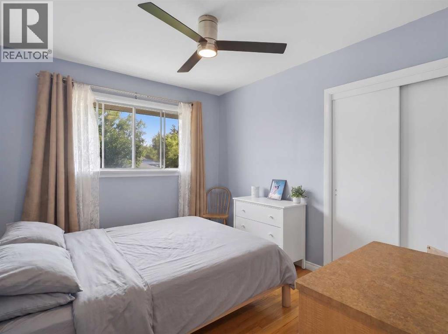
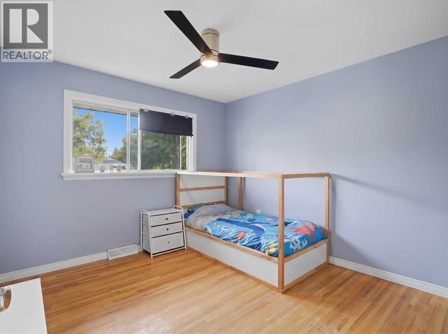
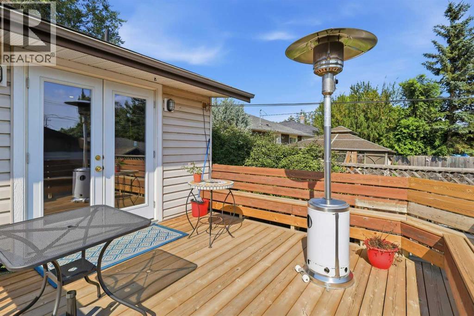
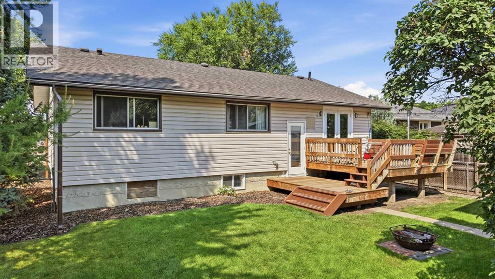
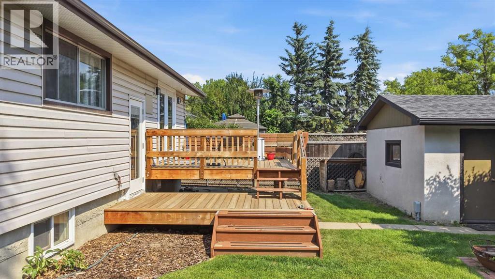
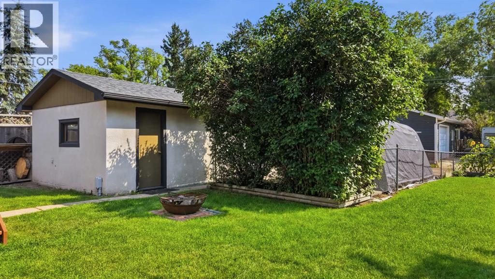
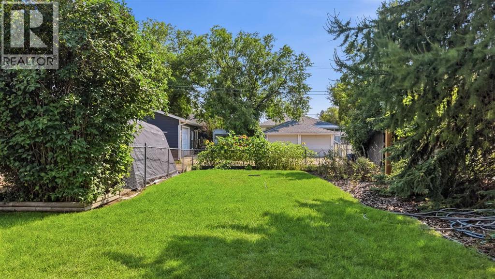
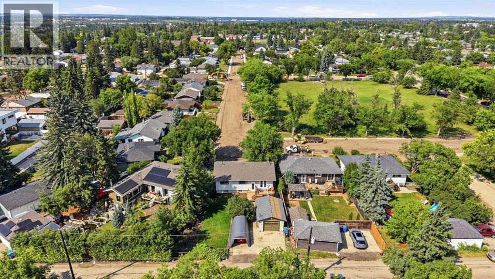
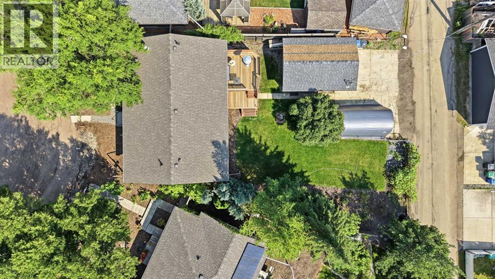
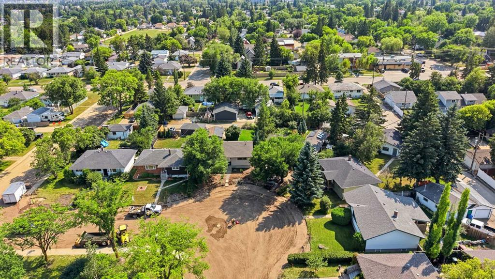
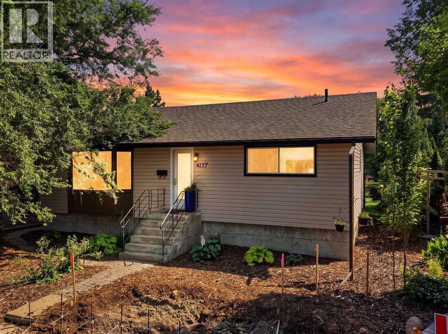
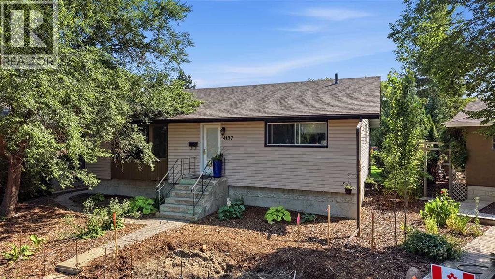
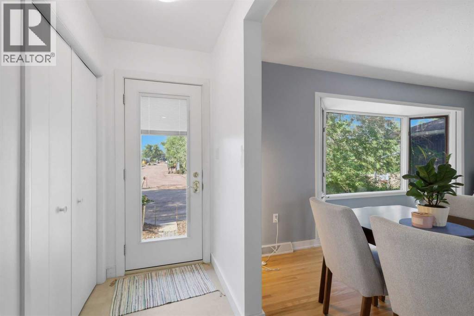
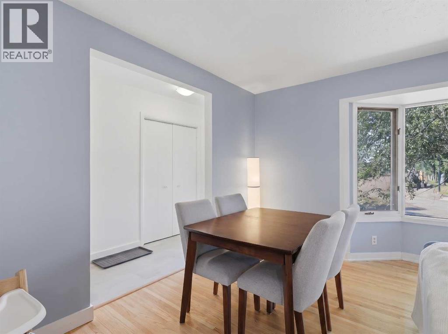
Beautifully Renovated Grandview Bungalow! Now offering this stunning 3-bedroom, 1-bathroom bungalow in one of Red Deer's most desirable mature neighbourhoods. Extensively updated in 2023, this home features a gorgeous kitchen with floor to ceiling modern cabinetry, granite countertops, a stylish renovated bathroom, refinished hardwood floors, a new fireplace, and upgraded doors and trim. The basement is a blank slate and has a separate entry, plus a mechanical room that is separated and is accessible from both upstairs and downstairs entry. Step outside to a professionally landscaped yard with mature trees, a spacious two-tiered deck, a detached garage, and a large three-car parking pad.Located in the heart of Grandview, you'll enjoy a quiet, tree-lined neighbourhood just minutes from parks, schools, shopping, and everyday amenities. This is the perfect blend of modern updates, timeless character, and an unbeatable location. (id:53430)
Building
- Property Type:
- House
- Building Type:
- House
- Style:
- Bungalow
- Year Built:
- 1955
- Stories:
- 1.0
- Bedrooms:
- 3
- Bathrooms (total):
- 1.0
- Basement:
- Unfinished, Full, Separate entrance
Finished Areas
- Interior Size (Total):
- 1285 square feet
- Above Grade:
- 1285 square feet
Interior
- Flooring:
- Tile, Hardwood
- Appliances:
- Washer, Refrigerator, Dishwasher, Stove, Dryer, Microwave, Hood Fan
Parking
- Spaces:
- 1
- Features:
- Detached Garage
Lot / Land
- Lot Size:
- 6518.0 square feet
- Frontage:
- 14.32 meters
- Lot Features:
- Back lane, PVC window, No Animal Home, No Smoking Home
Exterior
- Exterior Features:
- Vinyl siding
- Construction:
- Wood frame
- Foundation:
- Poured Concrete
- Fencing:
- Fence
Utilities & Mechanical
- Heating:
- Radiant heat
- Cooling:
- None
Comfort & Security
- Fireplace(s):
- 1
Fees & Dates
- Property Taxes:
- $3,491
- Tax Year:
- 2026
- Last Modified:
- 08/05/2026 05:40:05 PM
- Status Change:
- 08/05/2026 05:35:42 PM
Association / Ownership
- Common Interest:
- Freehold
Room Dimensions
| Room | Level | Size |
|---|---|---|
| 3pc Bathroom | Main level | - |
| Bedroom | Main level | 9.67 Ft x 11.08 Ft |
| Bedroom | Main level | 11.00 Ft x 11.08 Ft |
| Dining room | Main level | 4.50 Ft x 12.17 Ft |
| Kitchen | Main level | 14.83 Ft x 15.33 Ft |
| Living room | Main level | 14.67 Ft x 14.25 Ft |
| Primary Bedroom | Main level | 13.25 Ft x 12.17 Ft |
| Furnace | Main level | 11.25 Ft x 12.83 Ft |
Location
Data is supplied by Pillar 9 MLS® System. Pillar 9 is the owner of the copyright in its MLS® System. Data is deemed reliable but is not guaranteed accurate by Pillar 9.
The trademarks MLS®, Multiple Listing Service® and the associated logos are owned by The Canadian Real Estate Association (CREA) and identify the quality of services provided by real estate professionals who are members of CREA. Used under license.