Real estate on your terms®
$405,000
active
4421 40A Avenue
Red Deer
,
AB
T4N2X3
Key Details
- MLS® Number:
- A2325275
- Community:
- Grandview
- Building Type:
- House
- Interior Size:
- 1229 square feet
- Bedrooms:
- 1
- Parking:
- 1
- Parking Features:
- Detached Garage
- Lot Size:
- 5750.0 square feet

Property Description
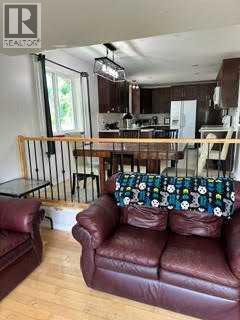
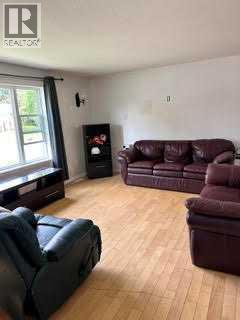
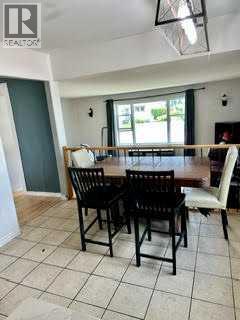
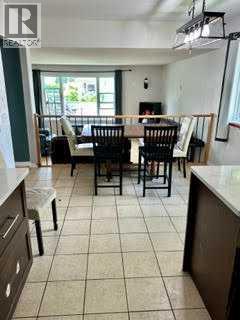
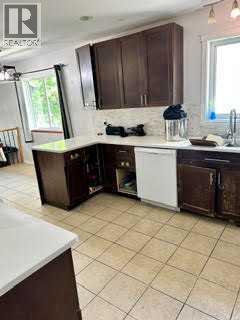
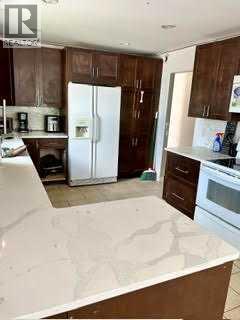
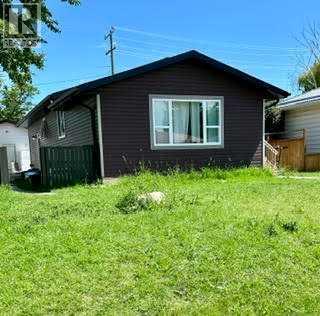
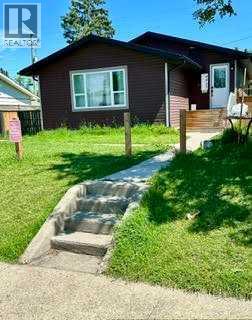
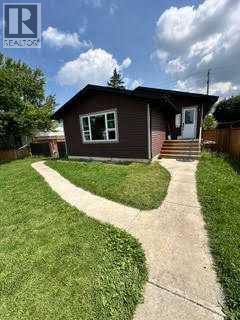
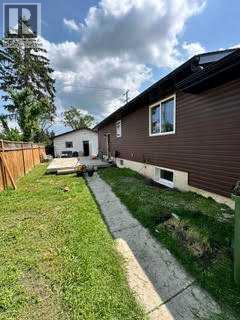
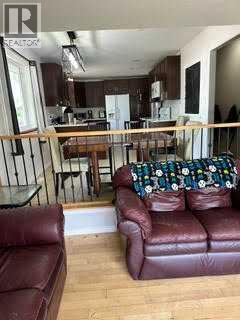
Considering a summer project? There is a lot of potential in this 1200 sq ft bungalow. Great open floor plan with the spacious kitchen overlooking the dining & sunken living room. 3 bedrooms and bathroom complete the main floor. Downstairs has 3 more bedrooms, a family room and 1 & 1/2 bathrooms. Outside there is a large patio area and a detached 2 car garage ( both in need of some love). This home is in a great area, walking distance to the Spanish Elementary School, Eastview Junior High and Parks & Playgrounds (id:53430)
Building
- Property Type:
- House
- Building Type:
- House
- Style:
- Bungalow
- Year Built:
- 1959
- Stories:
- 1.0
- Bedrooms:
- 1
- Bathrooms (total):
- 1.0
- Basement:
- Finished, Full
Finished Areas
- Interior Size (Total):
- 1229 square feet
- Above Grade:
- 1229 square feet
Interior
- Flooring:
- Other
- Appliances:
- None
Parking
- Spaces:
- 1
- Features:
- Detached Garage
Lot / Land
- Lot Size:
- 5750.0 square feet
- Frontage:
- 15.24 meters
- Lot Features:
- See remarks, Back lane
Exterior
- Foundation:
- See Remarks
- Fencing:
- Partially fenced
Utilities & Mechanical
- Heating:
- See remarks
- Cooling:
- None
Fees & Dates
- Property Taxes:
- $4,531
- Tax Year:
- 2026
- Last Modified:
- 07/09/2026 10:55:22 PM
- Status Change:
- 07/09/2026 10:45:29 PM
Association / Ownership
- Common Interest:
- Freehold
Room Dimensions
| Room | Level | Size |
|---|---|---|
| 4pc Bathroom | Main level | - |
| Primary Bedroom | Main level | 12.00 Ft x 11.00 Ft |
| Living room | Main level | 13.00 Ft x 13.00 Ft |
| Kitchen | Main level | 11.00 Ft x 10.00 Ft |
| Dining room | Main level | 9.00 Ft x 10.00 Ft |
Location
Data is supplied by Pillar 9 MLS® System. Pillar 9 is the owner of the copyright in its MLS® System. Data is deemed reliable but is not guaranteed accurate by Pillar 9.
The trademarks MLS®, Multiple Listing Service® and the associated logos are owned by The Canadian Real Estate Association (CREA) and identify the quality of services provided by real estate professionals who are members of CREA. Used under license.