Real estate on your terms®
$329,900
active
7363 59 Avenue
Red Deer
,
AB
T4P2L5
Key Details
- MLS® Number:
- A2334514
- Community:
- Glendale Park Estates
- Building Type:
- House
- Interior Size:
- 927 square feet
- Bedrooms:
- 3
- Parking:
- 2
- Parking Features:
- Other
- Lot Size:
- 5147.0 square feet

Property Description
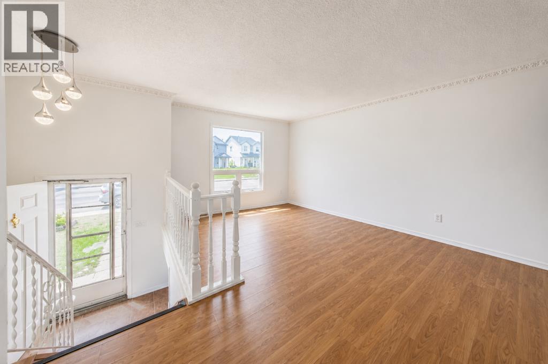
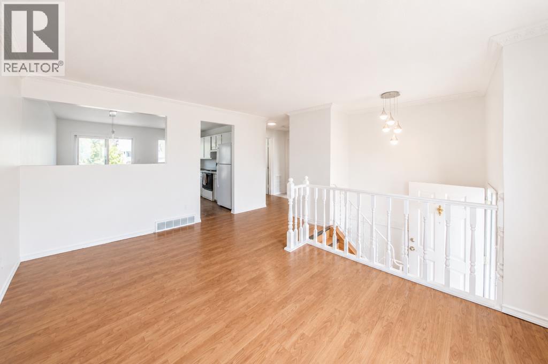
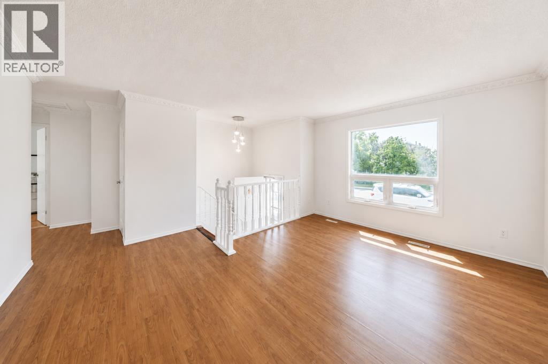
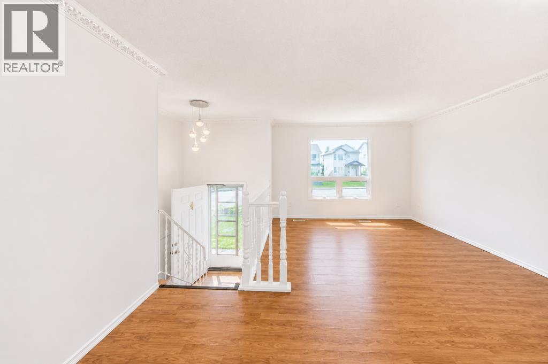
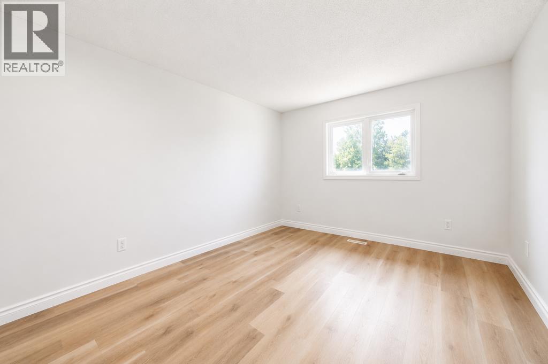
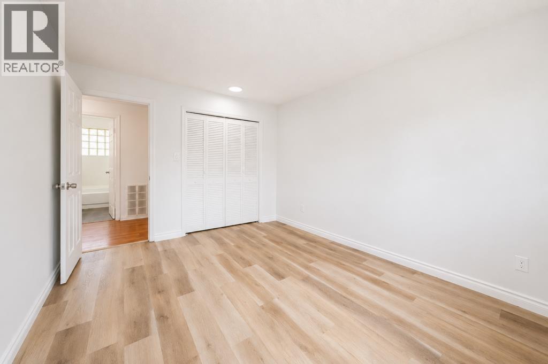
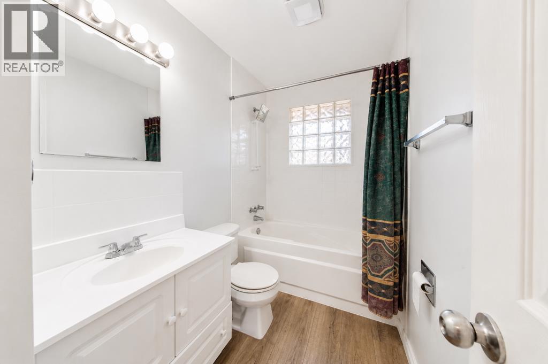
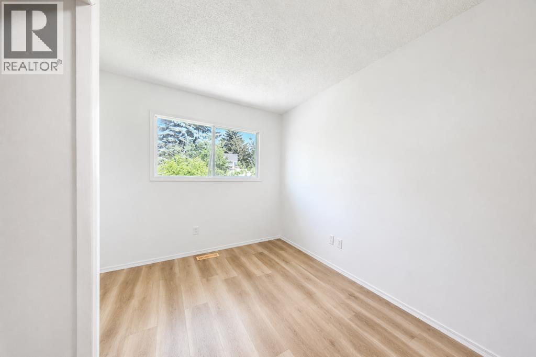
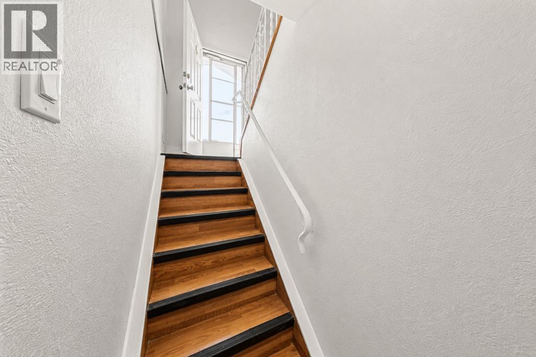
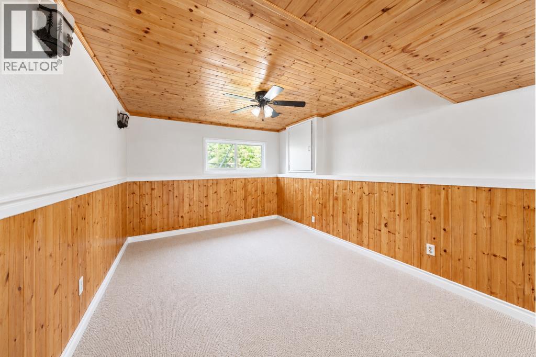
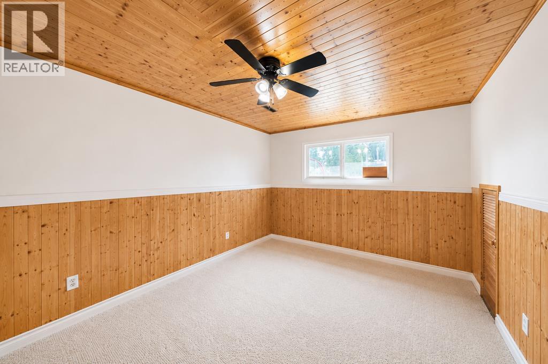
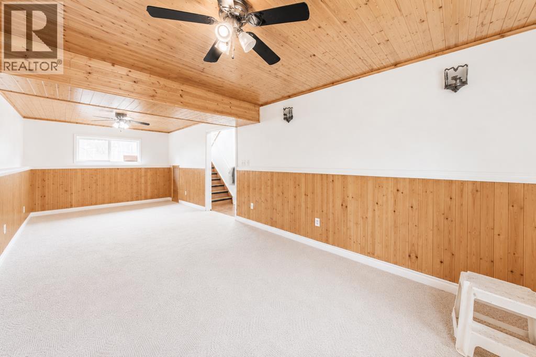
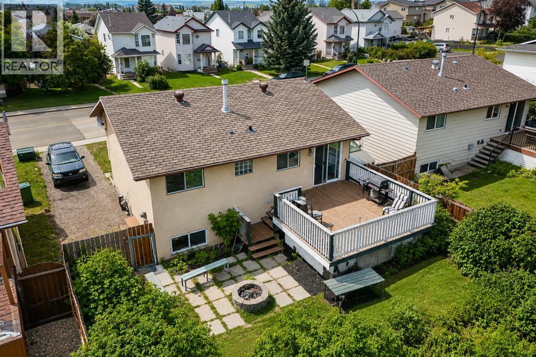
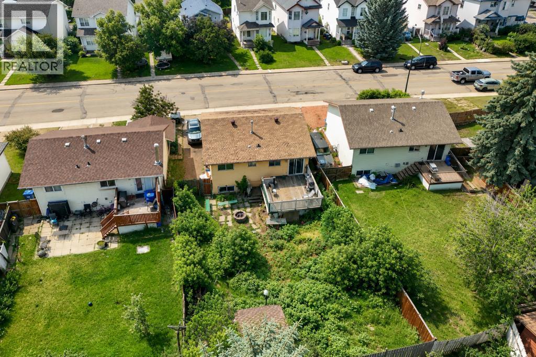
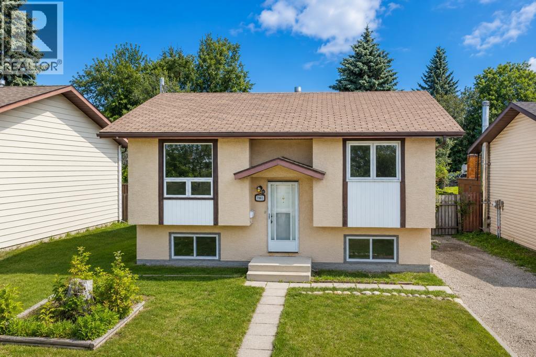
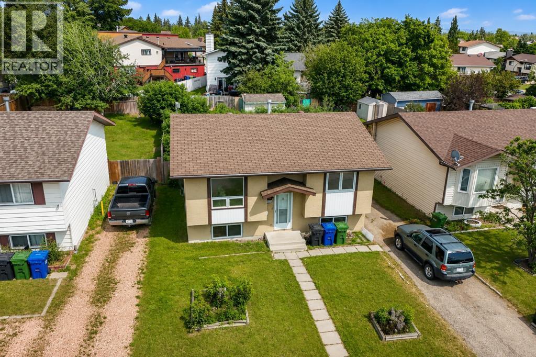
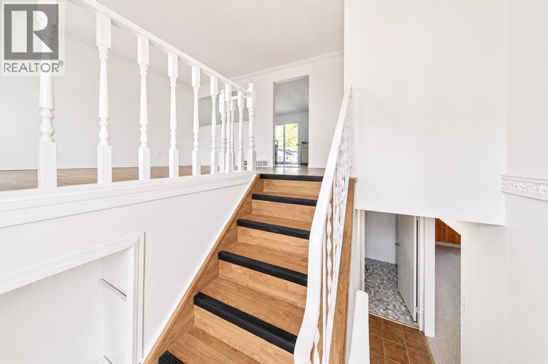
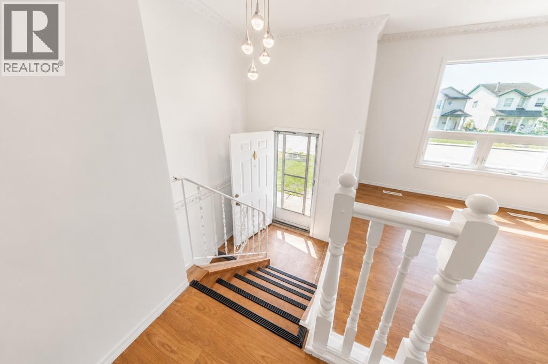
Welcome to 7363 59 Avenue, Red Deer—a well-located bi-level home offering 926.98 sq. ft. of above-grade living space and an excellent opportunity for first-time home buyers, growing families, or investors. This single-family detached home features 3 bedrooms and 2 full bathrooms, providing a functional layout with comfortable living spaces for everyday life.Conveniently located close to schools, parks, recreation facilities, shopping, and public transportation, this property offers easy access to many of the amenities families and commuters appreciate. Whether you’re looking for your first home, an investment property, or a project to make your own, this home is worth a look.While some TLC will help bring out its full potential, the solid layout and desirable location provide a great foundation for future updates and personal touches. With vision and creativity, you can transform this property into a home that reflects your style and needs.If you’re searching for an affordable opportunity in an established neighborhood with room to add your own value, 7363 59 Avenue is ready for its next chapter. Book your showing today and discover the possibilities this property has to offer. (id:53430)
Building
- Property Type:
- House
- Building Type:
- House
- Style:
- Bi-level
- Year Built:
- 1981
- Bedrooms:
- 3
- Bathrooms (total):
- 2.0
- Basement:
- Finished, Full
Finished Areas
- Interior Size (Total):
- 927 square feet
- Above Grade:
- 927 square feet
Interior
- Flooring:
- Carpeted, Linoleum, Vinyl
- Appliances:
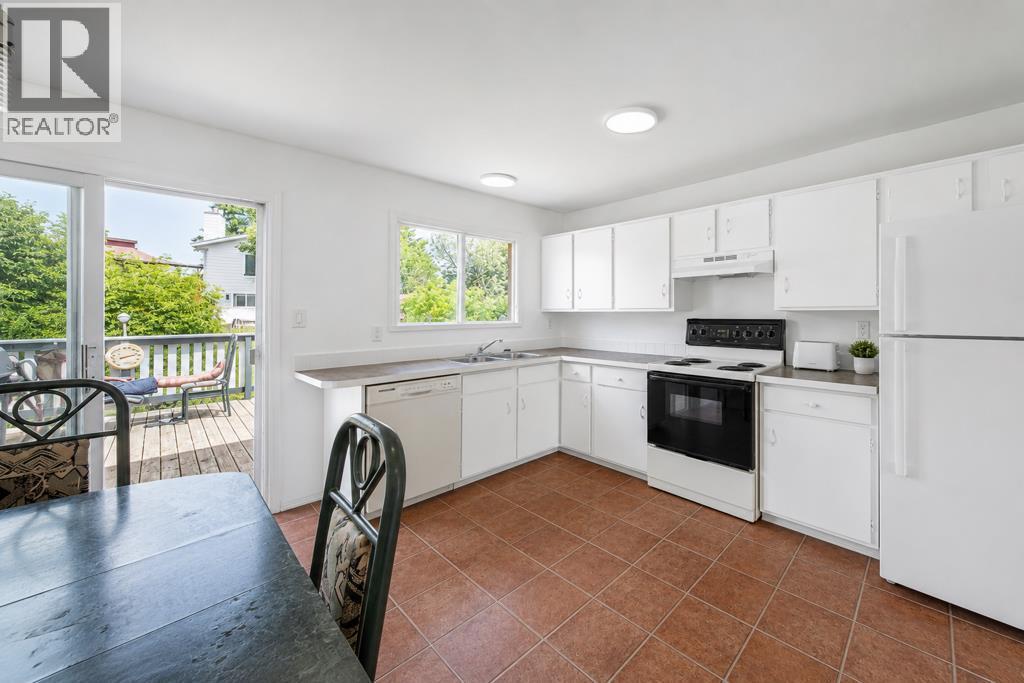
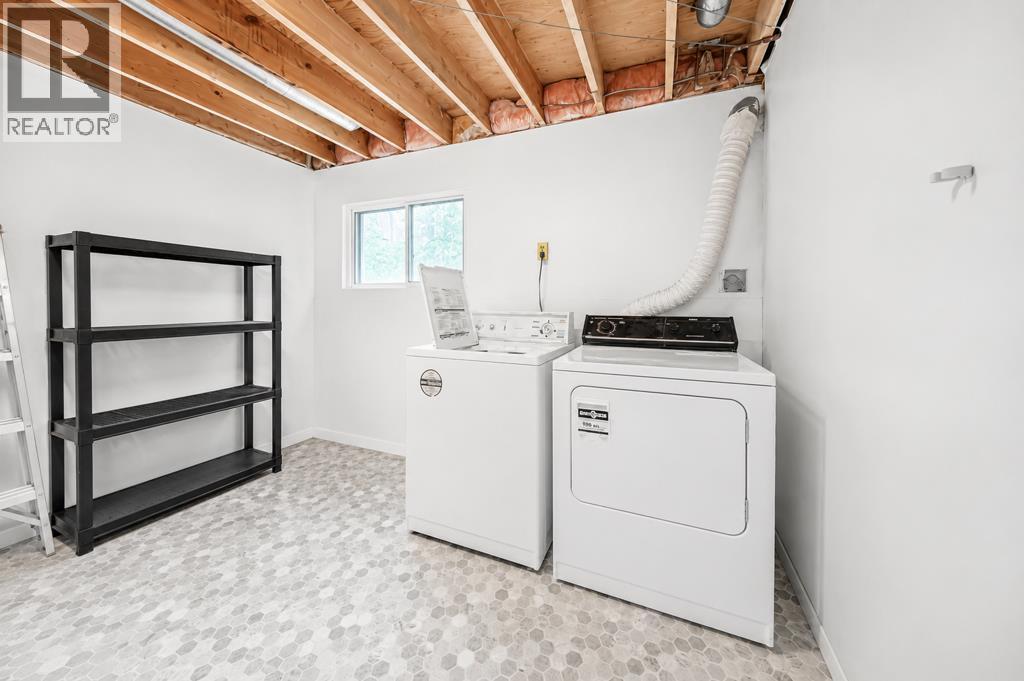
- Washer, Refrigerator, Dishwasher, Stove, Dryer
Parking
- Spaces:
- 2
- Features:
- Other
Lot / Land
- Lot Size:
- 5147.0 square feet
- Frontage:
- 48.0 meters
- Lot Features:
- No Animal Home
Exterior
- Construction:
- Wood frame
- Foundation:
- Poured Concrete
- Fencing:
- Fence
Utilities & Mechanical
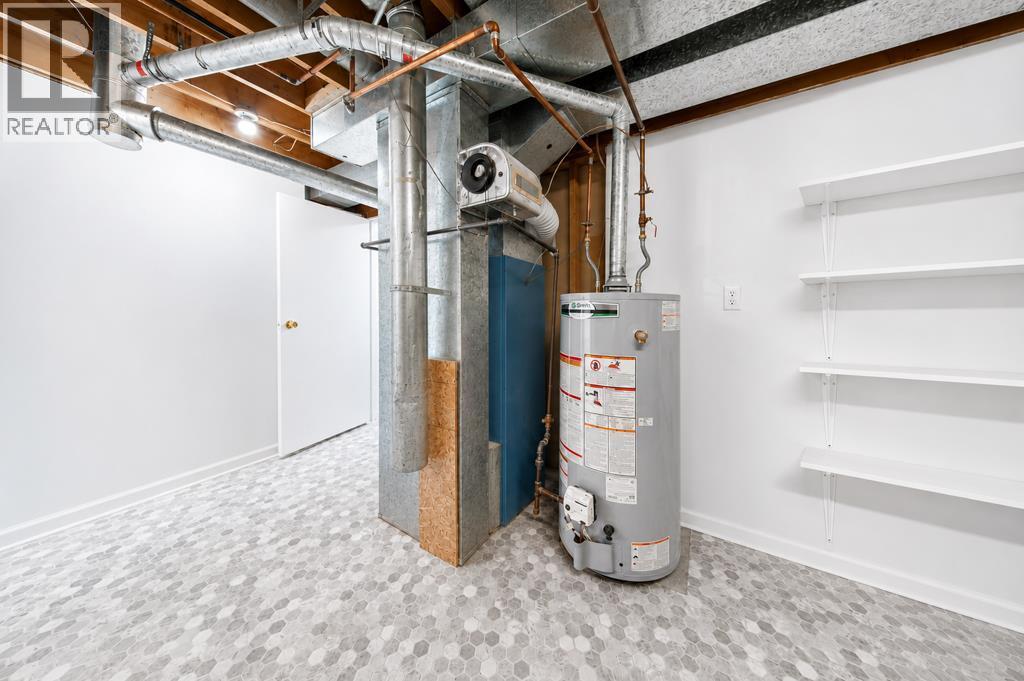
- Heating:
- Forced air
- Cooling:
- None
Fees & Dates
- Property Taxes:
- $2,577
- Tax Year:
- 2026
- Last Modified:
- 08/06/2026 03:55:19 PM
- Status Change:
- 08/06/2026 03:45:42 PM
Association / Ownership
- Common Interest:
- Freehold
Room Dimensions
| Room | Level | Size |
|---|---|---|
| 4pc Bathroom | Main level | 8.58 Ft x 4.92 Ft |
| Bedroom | Main level | 12.33 Ft x 8.83 Ft |
| Primary Bedroom | Main level | 14.25 Ft x 10.50 Ft |
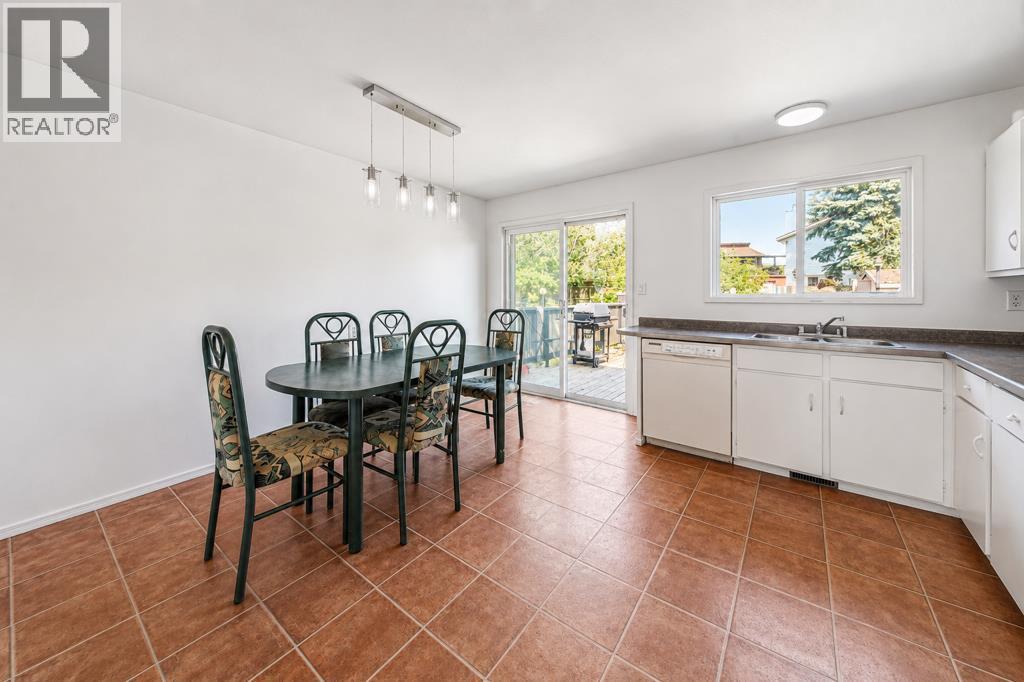
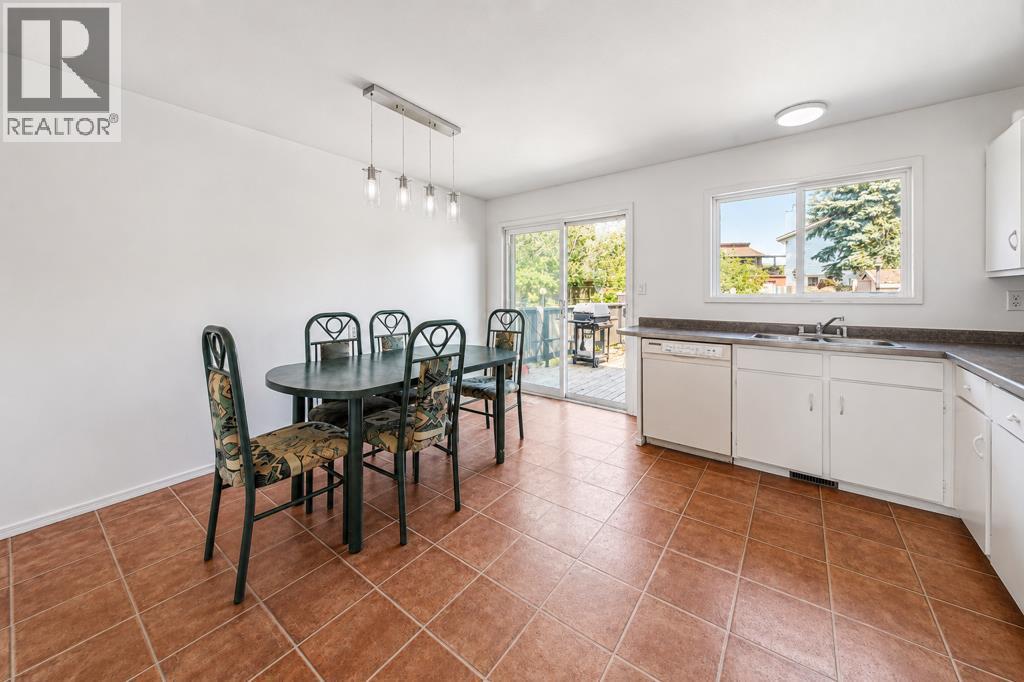
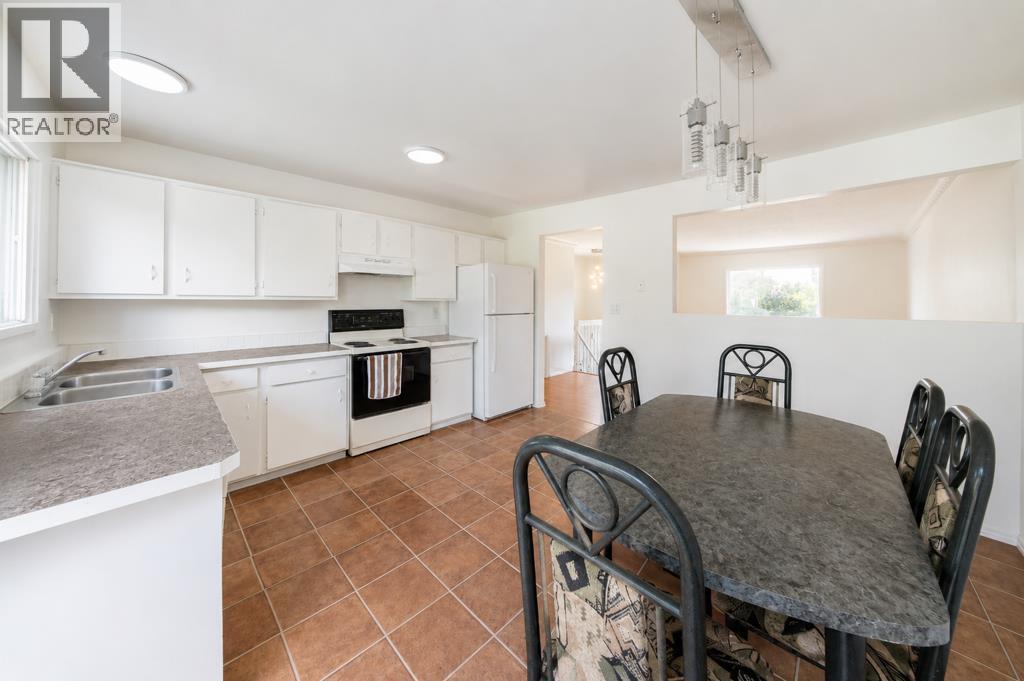
| Dining room | Main level | 12.67 Ft x 6.75 Ft |
| Kitchen | Main level | 12.67 Ft x 7.75 Ft |
| Living room | Main level | 16.33 Ft x 14.92 Ft |
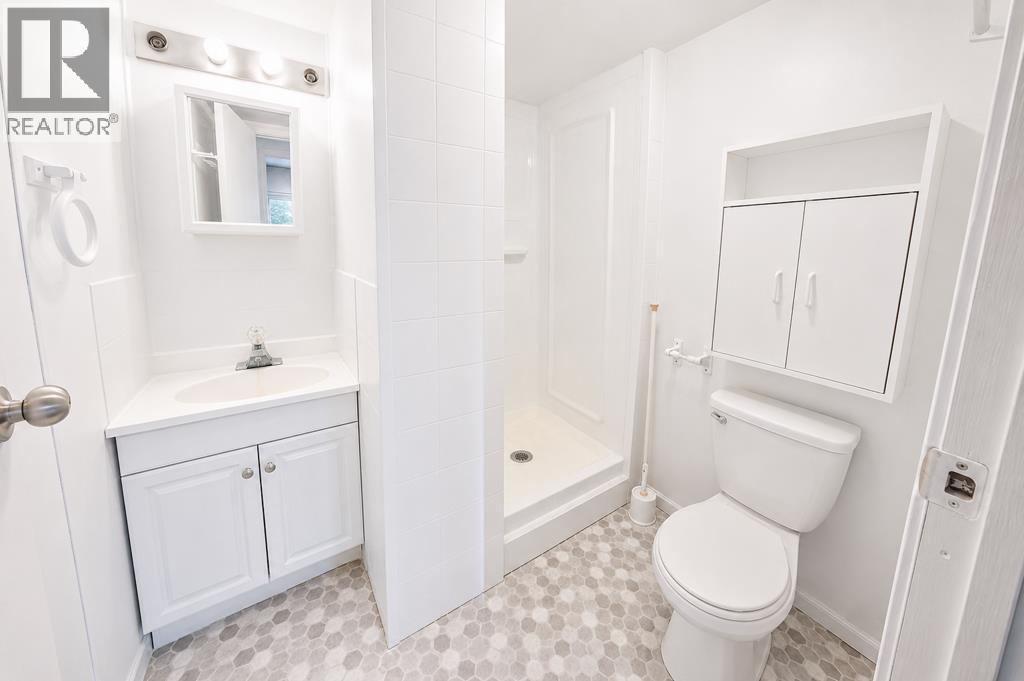
| 3pc Bathroom | Basement | 6.17 Ft x 6.33 Ft |
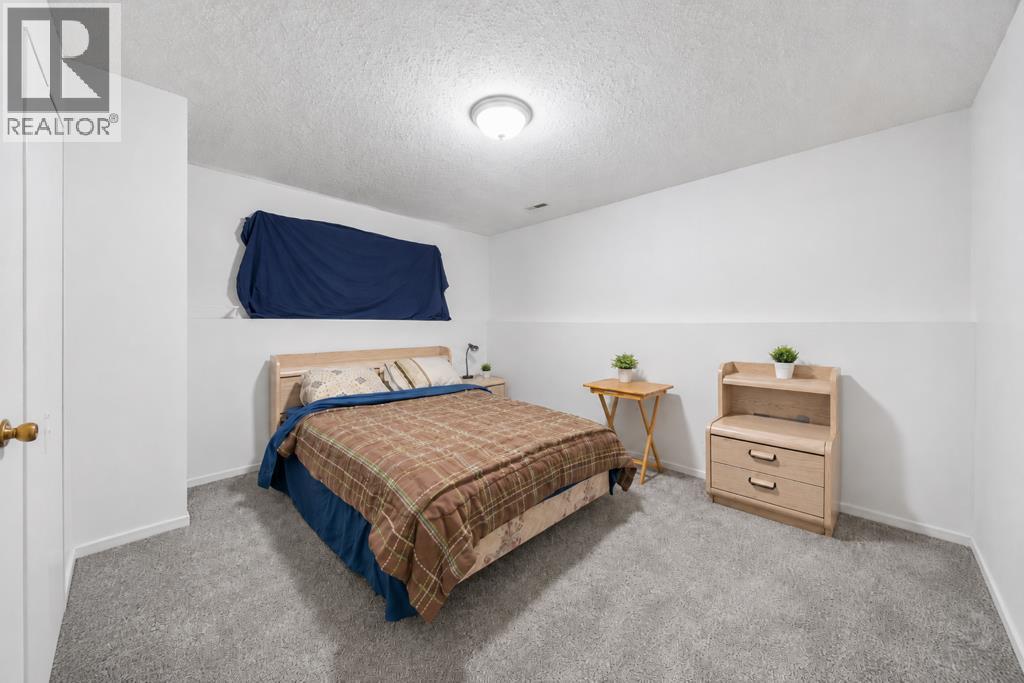
| Bedroom | Basement | 13.00 Ft x 14.33 Ft |
| Recreational, Games room | Basement | 26.17 Ft x 10.08 Ft |
| Storage | Basement | 13.00 Ft x 17.83 Ft |
Location
Data is supplied by Pillar 9 MLS® System. Pillar 9 is the owner of the copyright in its MLS® System. Data is deemed reliable but is not guaranteed accurate by Pillar 9.
The trademarks MLS®, Multiple Listing Service® and the associated logos are owned by The Canadian Real Estate Association (CREA) and identify the quality of services provided by real estate professionals who are members of CREA. Used under license.