Real estate on your terms®
$365,000
active
23 Fairway Avenue
Red Deer
,
AB
T4N4Y8
Key Details
- MLS® Number:
- A2329994
- Community:
- Fairview
- Building Type:
- House
- Interior Size:
- 959 square feet
- Bedrooms:
- 3
- Parking:
- 4
- Parking Features:
- Detached Garage, Garage, Heated Garage
- Lot Size:
- 6050.0 square feet

Property Description
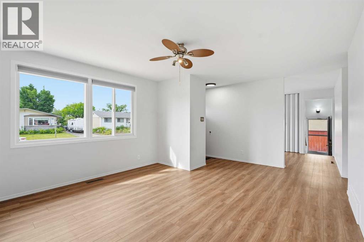
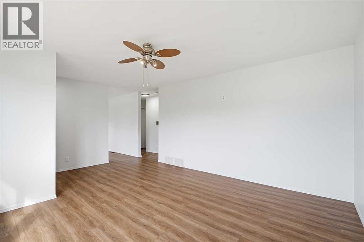
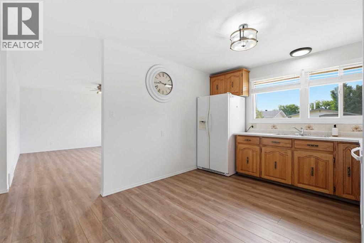
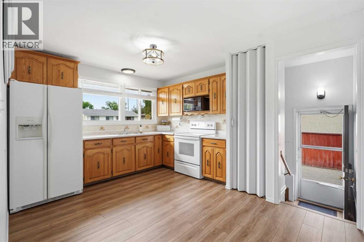
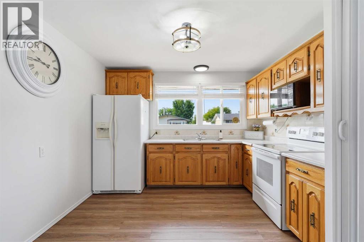
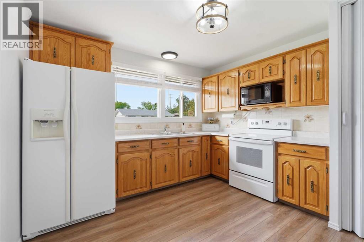
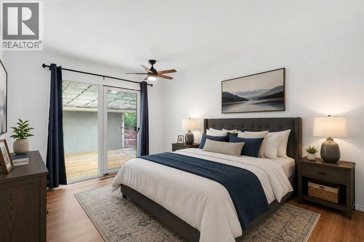
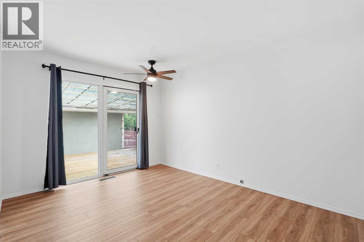
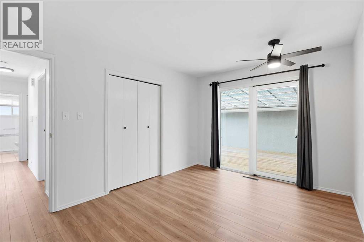
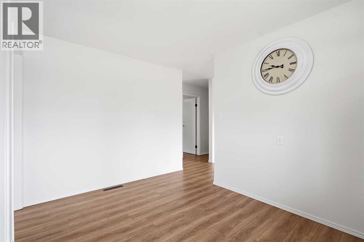
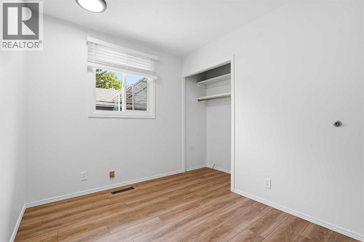
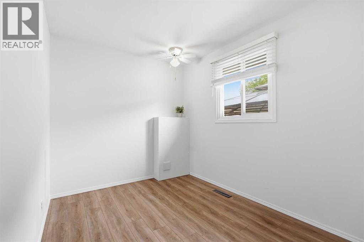
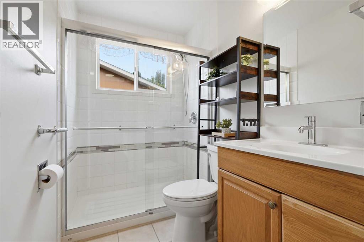
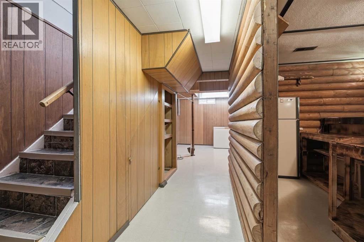
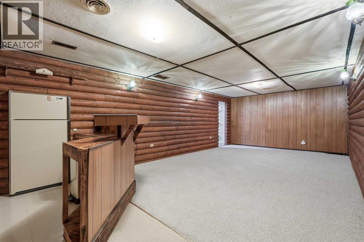
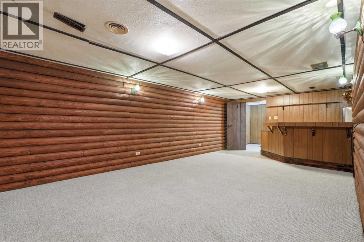
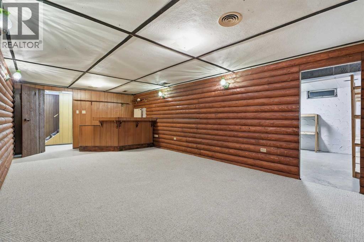
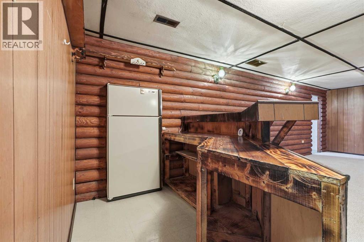
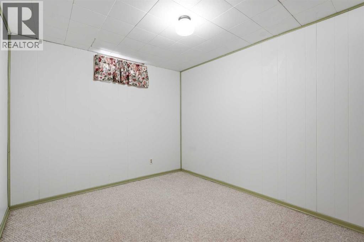
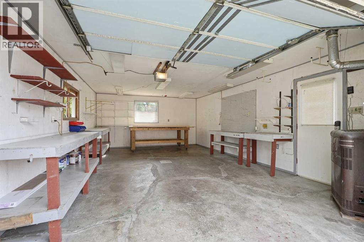
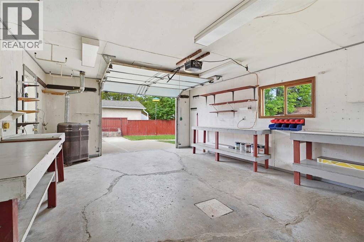
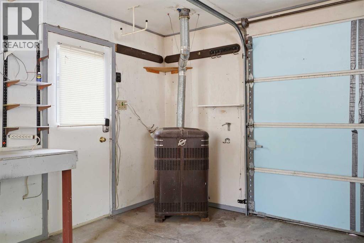
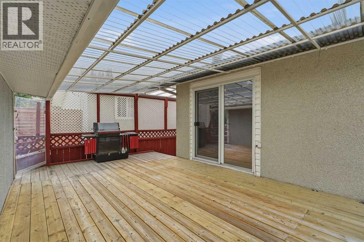
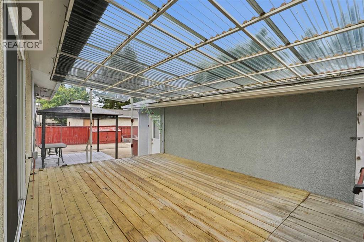
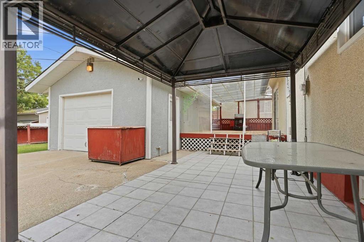
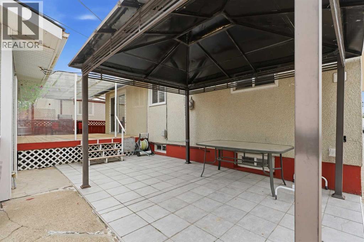
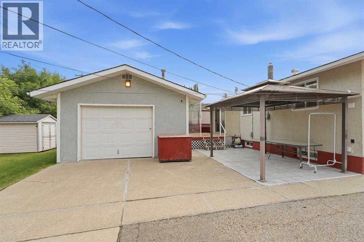
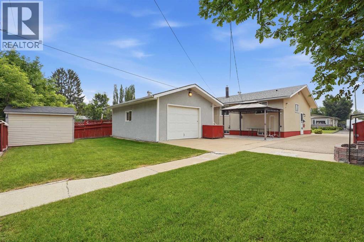
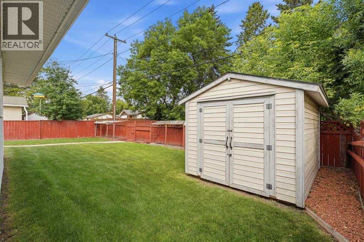
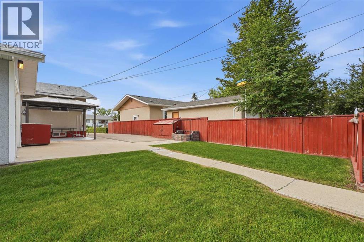
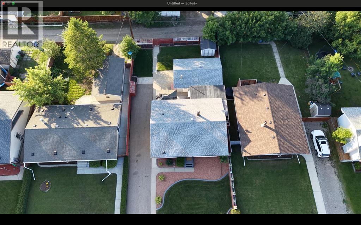
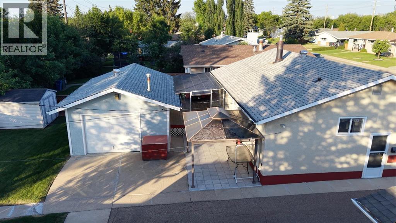
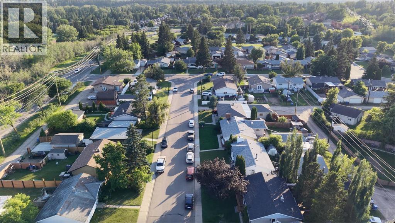
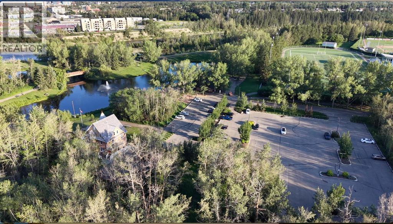
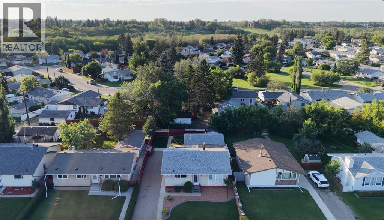
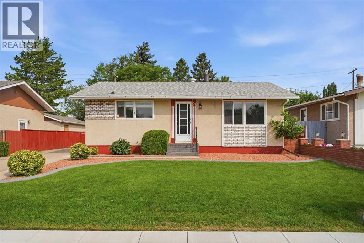
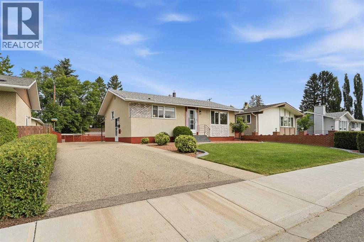
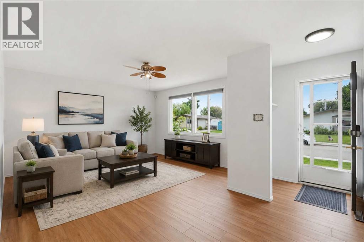
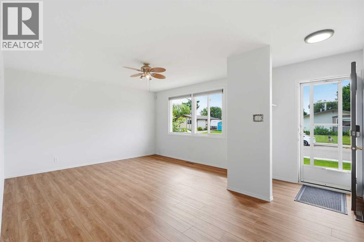
Well-maintained one-owner 1962, 959 sq ft bungalow in the Fairview area, close to Bower Ponds, walking and biking trails, the golf and country club, and schools, nearby shopping as well. This 3 bedroom (possible 4th in the basement) home offers updated vinyl windows, updated vinyl flooring throughout the main level, fresh paint, and a 2023 furnace. The primary bedroom includes sliding glass doors leading to the covered and enclosed patio in the backyard. The exterior features a single detached heated garage, a long driveway for lots of parking and garden boxes along the back fence. A tidy property with a functional layout and a mature yard in an established neighbourhood. This property shows pride of ownership! (id:53430)
Building
- Property Type:
- House
- Building Type:
- House
- Style:
- Bungalow
- Year Built:
- 1962
- Stories:
- 1.0
- Bedrooms:
- 3
- Bathrooms (total):
- 1.0
- Basement:
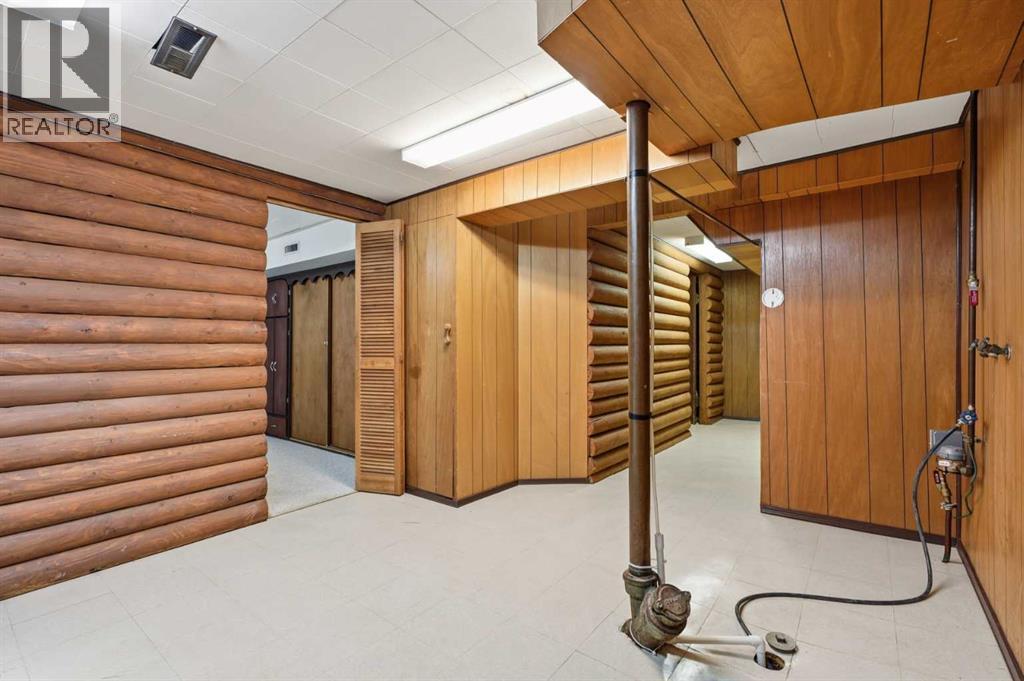
- Finished, Full
Finished Areas
- Interior Size (Total):
- 959 square feet
- Above Grade:
- 959 square feet
Interior
- Flooring:
- Carpeted, Linoleum, Vinyl Plank
- Appliances:
- Refrigerator, Stove, Microwave, Freezer
Parking
- Spaces:
- 4
- Features:
- Detached Garage, Garage, Heated Garage
Lot / Land
- Lot Size:
- 6050.0 square feet
- Frontage:
- 16.77 meters
- Lot Features:
- Back lane, PVC window, Gazebo
Exterior
- Exterior Features:
- Brick, Stucco
- Foundation:
- Poured Concrete
- Fencing:
- Partially fenced
Utilities & Mechanical
- Heating:
- Natural gas, Central heating
- Cooling:
- Central air conditioning
Fees & Dates
- Property Taxes:
- $2,889
- Tax Year:
- 2026
- Last Modified:
- 08/16/2026 06:25:07 AM
- Status Change:
- 08/16/2026 06:15:25 AM
Association / Ownership
- Common Interest:
- Freehold
Room Dimensions
| Room | Level | Size |
|---|---|---|
| 3pc Bathroom | Main level | 8.83 Ft x 5.08 Ft |
| Bedroom | Main level | 7.83 Ft x 10.00 Ft |
| Bedroom | Main level | 12.17 Ft x 7.92 Ft |
| Kitchen | Main level | 11.00 Ft x 13.50 Ft |
| Living room | Main level | 18.58 Ft x 13.50 Ft |
| Primary Bedroom | Main level | 10.00 Ft x 13.42 Ft |
| Other | Basement | 5.92 Ft x 13.08 Ft |
| Other | Basement | 8.92 Ft x 13.00 Ft |
| Recreational, Games room | Basement | 19.17 Ft x 13.08 Ft |
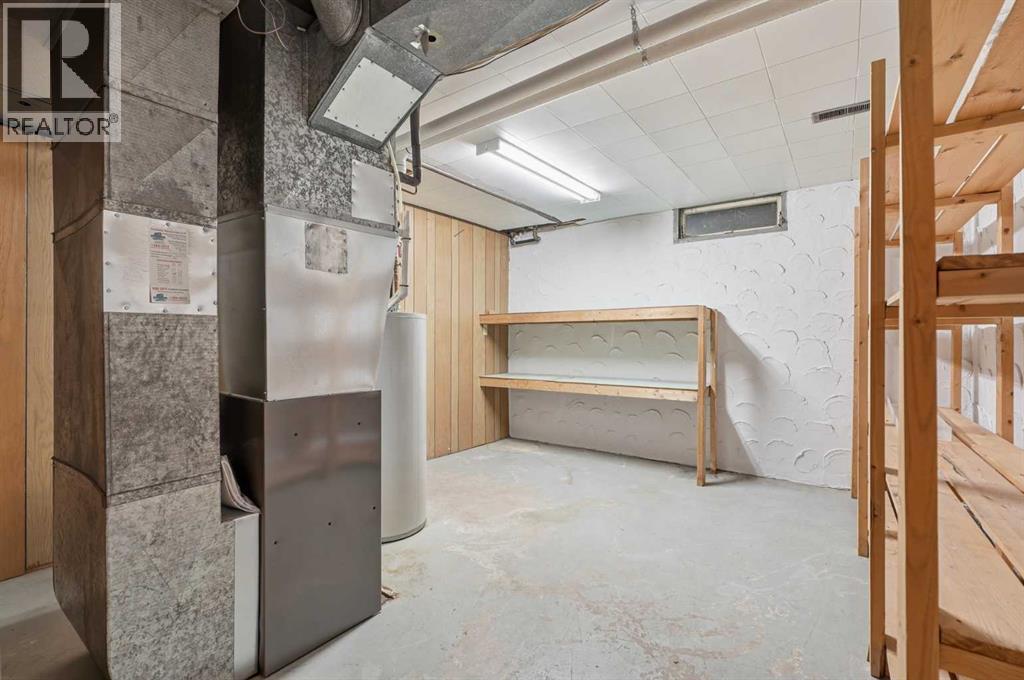
| Furnace | Basement | 11.92 Ft x 13.08 Ft |
Location
Data is supplied by Pillar 9 MLS® System. Pillar 9 is the owner of the copyright in its MLS® System. Data is deemed reliable but is not guaranteed accurate by Pillar 9.
The trademarks MLS®, Multiple Listing Service® and the associated logos are owned by The Canadian Real Estate Association (CREA) and identify the quality of services provided by real estate professionals who are members of CREA. Used under license.