Real estate on your terms®
$729,900
active
41 Emmett Crescent
Red Deer
,
AB
T4P3G8
Key Details
- MLS® Number:
- A2298022
- Community:
- Evergreen
- Building Type:
- House
- Interior Size:
- 1199 square feet
- Bedrooms:
- 5
- Parking:
- 4
- Parking Features:
- Attached Garage
- Lot Size:
- 4742.0 square feet

Property Description
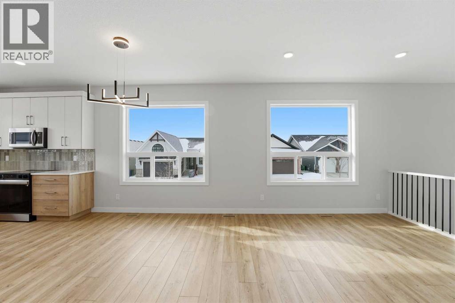
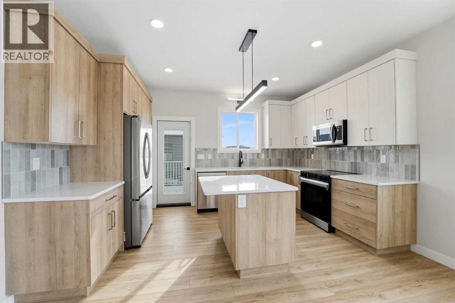
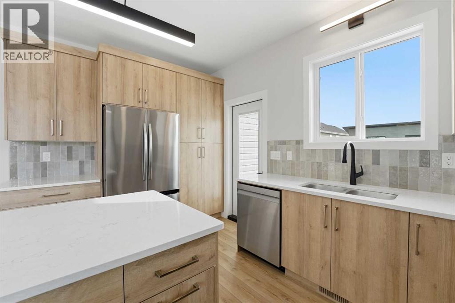
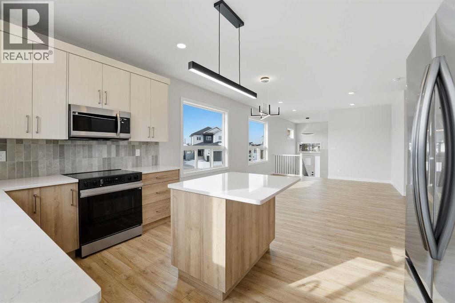
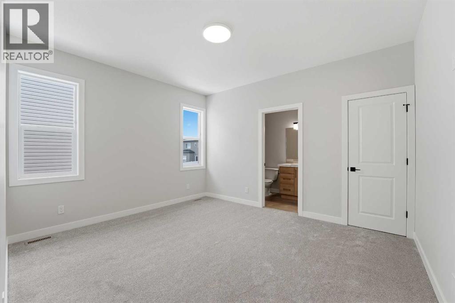
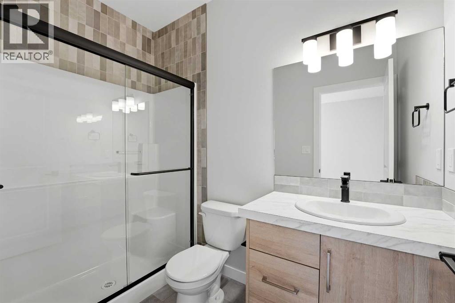
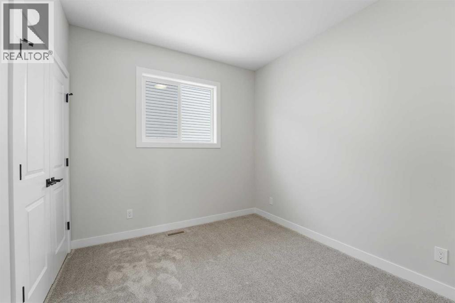
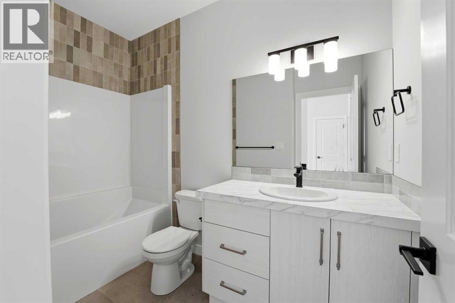
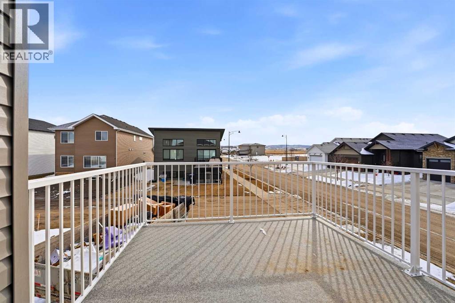
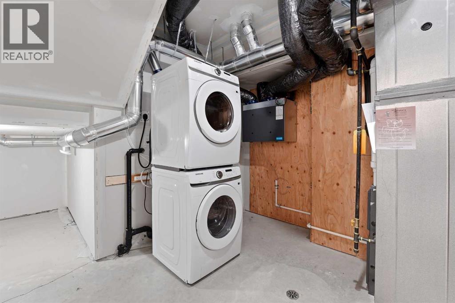
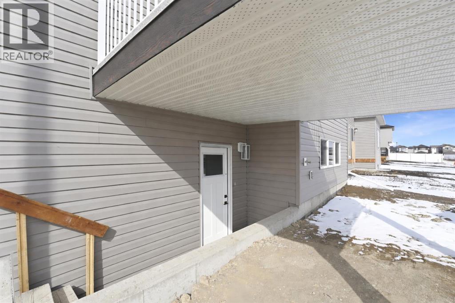
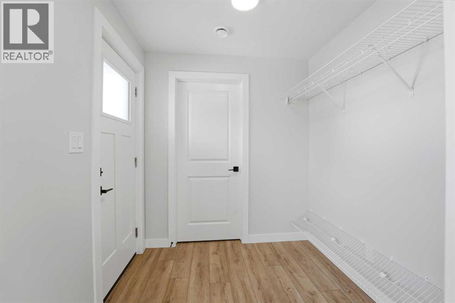
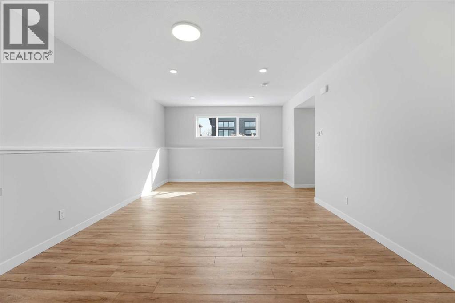
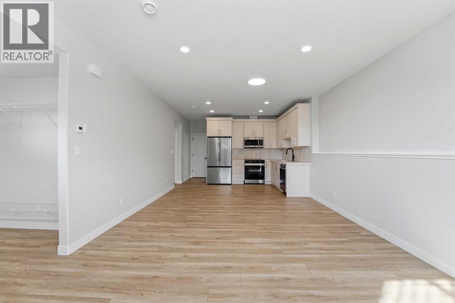
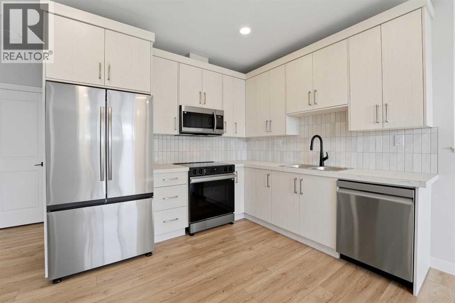
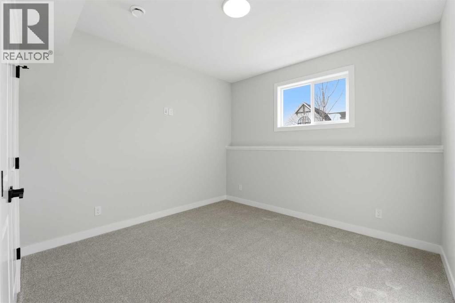
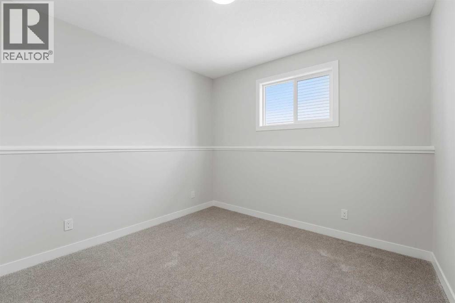
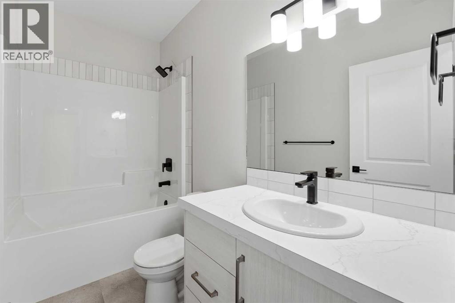
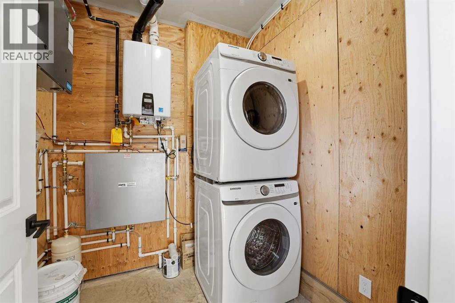
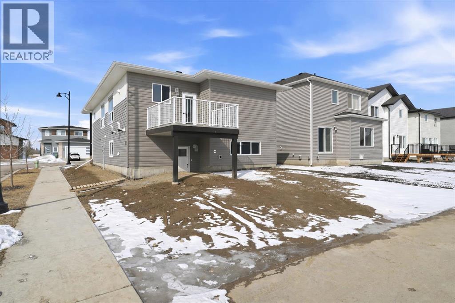
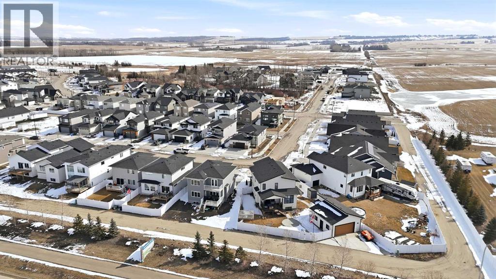
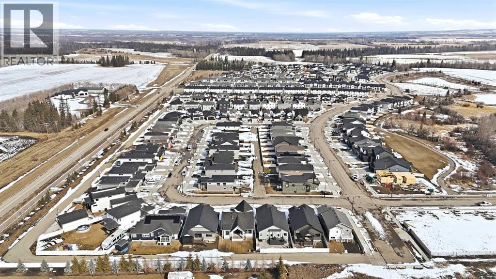
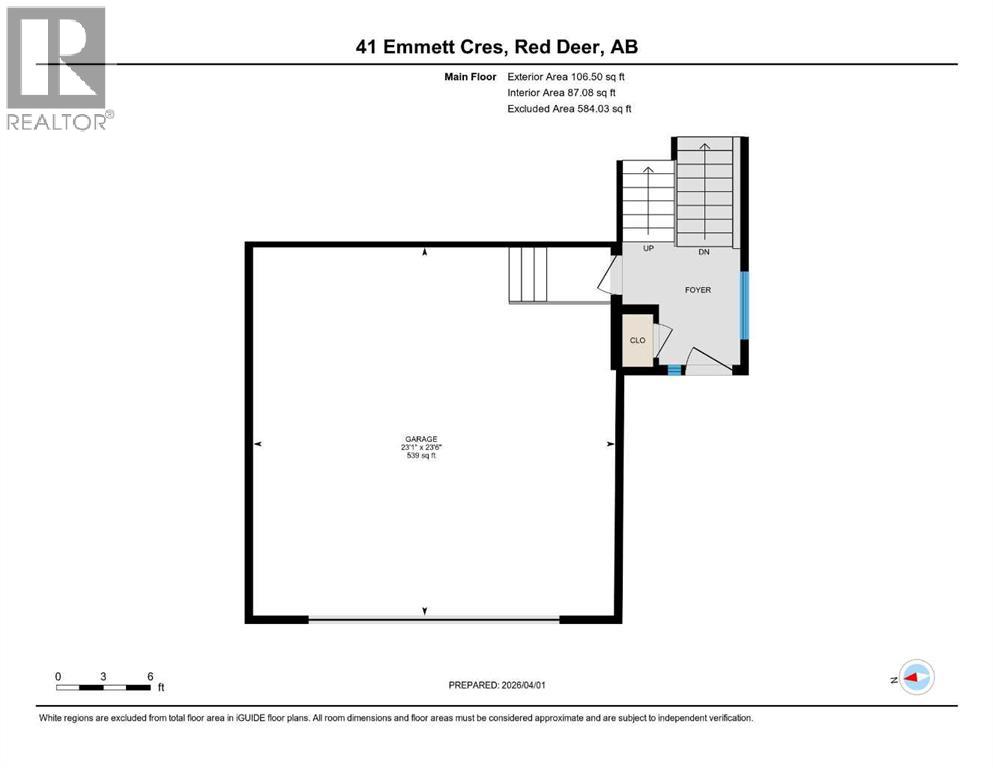
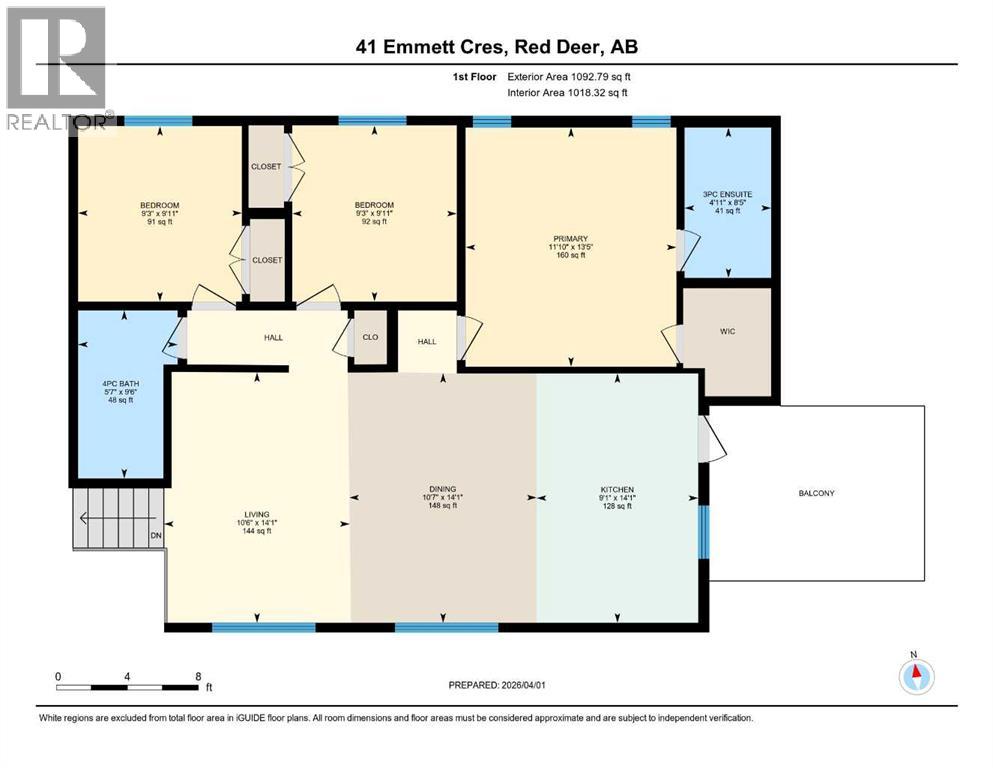
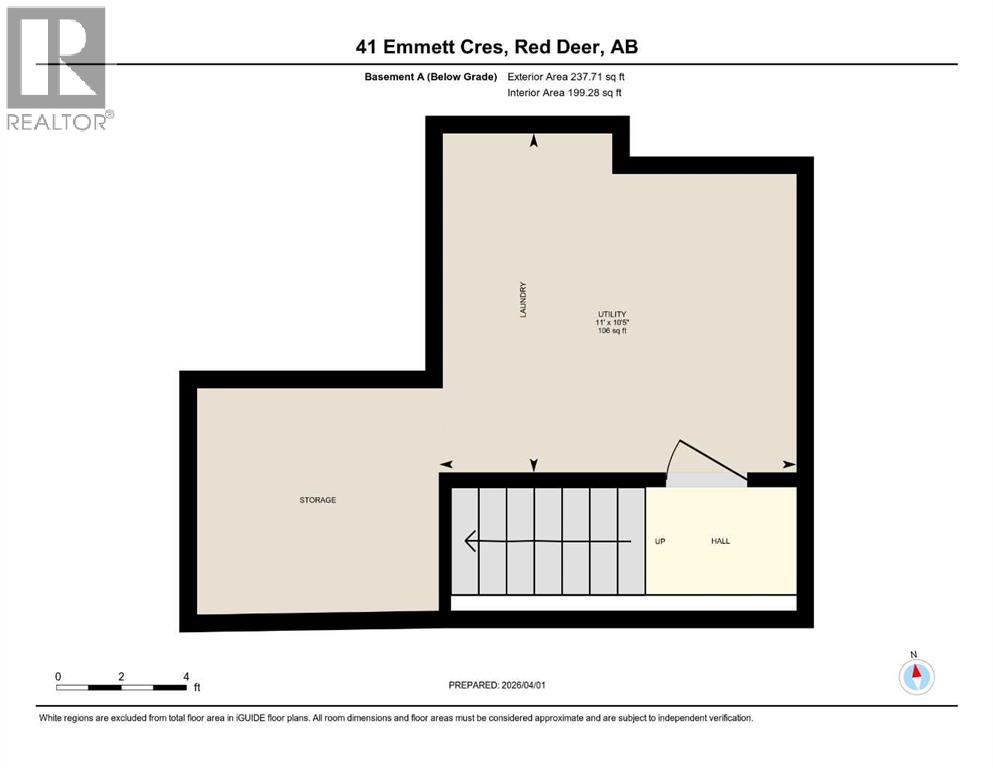
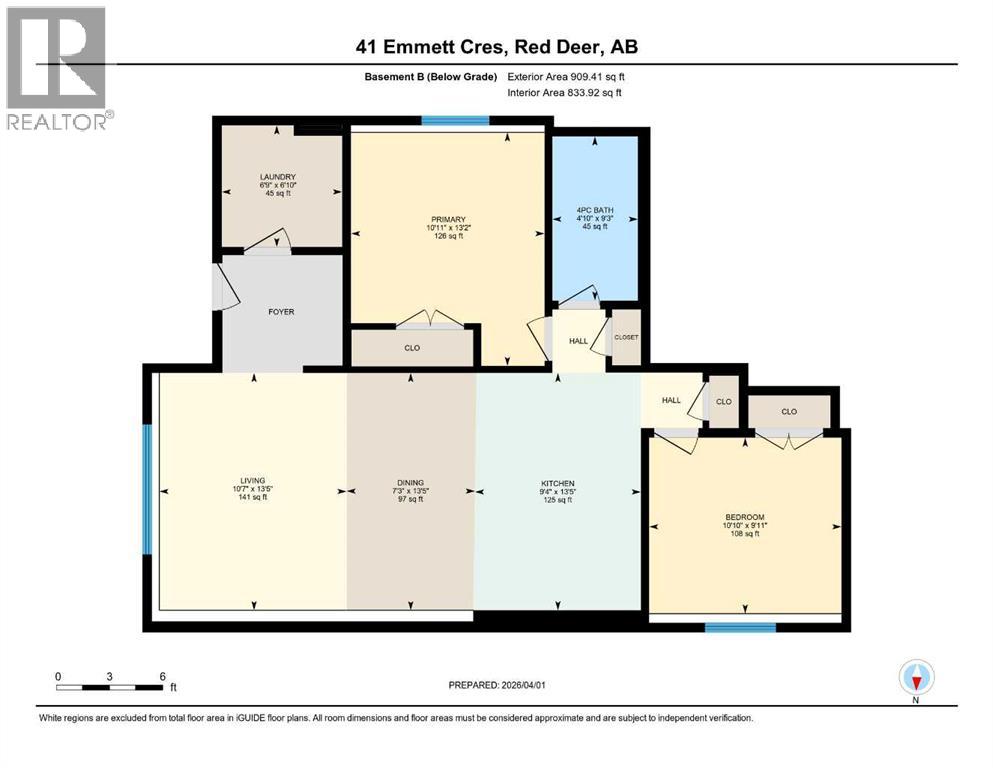
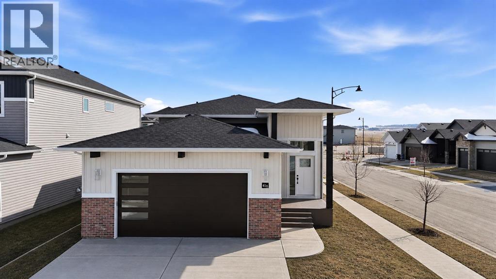
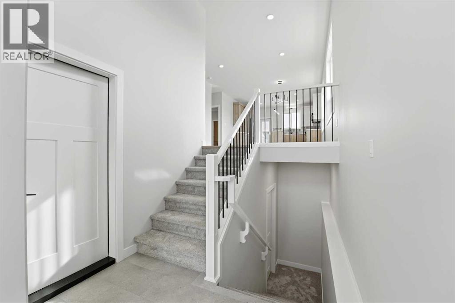
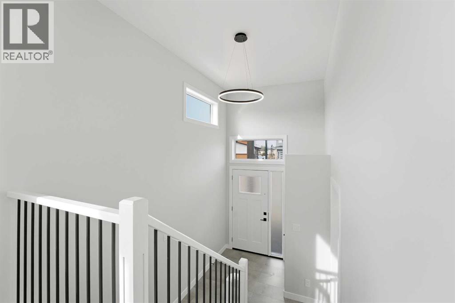
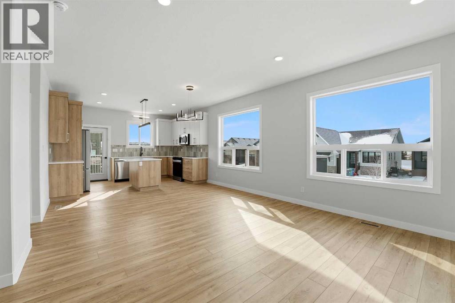
A brand new, Larkaun Homes legally suited house with a front attached double car garage in Evergreen! The front entryway greets you with luxury vinyl plank tile overlooking the wrought iron railings. The open style floor plan features luxury vinyl plank flooring throughout the living room, kitchen and dining room. Two toned kitchen cabinets are accented by crown mouldings, full tile backsplash, pot/pan drawers, stainless steel appliances, quartz countertops, an eating bar island and a patio door with built in blinds to moisture shield upper deck with aluminum railings. There are three bedrooms on the main floor. The king sized primary bedroom has a walk in closet and a 3 piece ensuite with a large glass door shower. The upper suite has its own laundry area in the basement. Enter through the basement into the fully contained suite. There is a large front entryway, an open style floor plan. The kitchen features crown mouldings, full tile backsplash, stainless steel appliances and a pantry. There are two additional bedrooms, a 4 piece bathroom and a laundry area in the utility room. All warmed by underfloor heat. 9' ceilings upstairs and downstairs. The backyard has a two car gravel parking pad. Located in desirable Evergreen, within walking distance to the park and path system. (id:53430)
Building
- Property Type:
- House
- Building Type:
- House
- Style:
- Bi-level
- Year Built:
- 2025
- Bedrooms:
- 5
- Bathrooms (total):
- 3.0
- Basement:
- Finished, Full, Separate entrance, Walk-up, Suite
Finished Areas
- Interior Size (Total):
- 1199 square feet
- Above Grade:
- 1199 square feet
Interior
- Flooring:
- Carpeted, Other, Vinyl Plank
- Appliances:
- Refrigerator, Dishwasher, Stove, Microwave, Garage door opener
Parking
- Spaces:
- 4
- Features:
- Attached Garage
Lot / Land
- Lot Size:
- 4742.0 square feet
- Frontage:
- 15.24 meters
- Lot Features:
- Other, Back lane, PVC window
Exterior
- Exterior Features:
- Vinyl siding
- Construction:
- Wood frame
- Foundation:
- Poured Concrete
- Fencing:
- Not fenced
Utilities & Mechanical
- Heating:
- Forced air, In Floor Heating, Natural gas
- Cooling:
- None
Fees & Dates
- Property Taxes:
- $1,608
- Tax Year:
- 2025
- Last Modified:
- 08/08/2026 01:15:01 PM
- Status Change:
- 08/08/2026 01:08:09 PM
Association / Ownership
- Common Interest:
- Freehold
Room Dimensions
| Room | Level | Size |
|---|---|---|
| Living room | Main level | 10.50 Ft x 14.08 Ft |
| Dining room | Main level | 10.58 Ft x 14.08 Ft |
| Kitchen | Main level | 9.08 Ft x 14.08 Ft |
| Primary Bedroom | Main level | 11.83 Ft x 13.42 Ft |
| 3pc Bathroom | Main level | .00 Ft x .00 Ft |
| Bedroom | Main level | 9.25 Ft x 9.92 Ft |
| Bedroom | Main level | 9.25 Ft x 9.92 Ft |
| 4pc Bathroom | Main level | .00 Ft x .00 Ft |
| Laundry room | Basement | 11.00 Ft x 10.42 Ft |
| Kitchen | Basement | 9.33 Ft x 13.42 Ft |
| Dining room | Basement | 7.25 Ft x 13.42 Ft |
| Living room | Basement | 10.58 Ft x 13.42 Ft |
| Primary Bedroom | Basement | 10.92 Ft x 13.17 Ft |
| Bedroom | Basement | 10.83 Ft x 9.92 Ft |
| 4pc Bathroom | Basement | .00 Ft x .00 Ft |
| Laundry room | Basement | 6.75 Ft x 6.83 Ft |
Location
Data is supplied by Pillar 9 MLS® System. Pillar 9 is the owner of the copyright in its MLS® System. Data is deemed reliable but is not guaranteed accurate by Pillar 9.
The trademarks MLS®, Multiple Listing Service® and the associated logos are owned by The Canadian Real Estate Association (CREA) and identify the quality of services provided by real estate professionals who are members of CREA. Used under license.