Real estate on your terms®
$0
active
9 7719 Edgar Industrial Drive
Red Deer
,
AB
T4P3R2
Key Details
- MLS® Number:
- A2333552
- Community:
- Edgar Industrial Park
- Interior Size:
- 7633 square feet
- Lot Size:
- 3.76 acres

Property Description
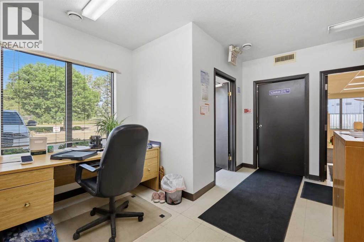
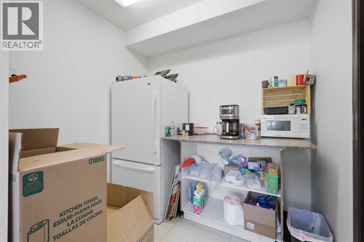
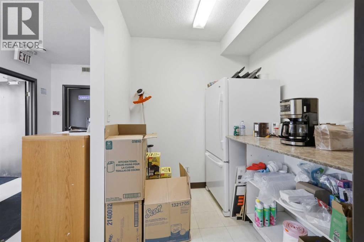
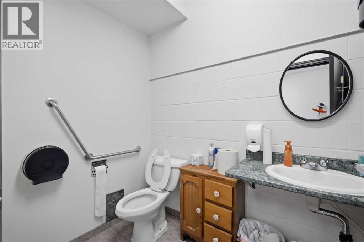
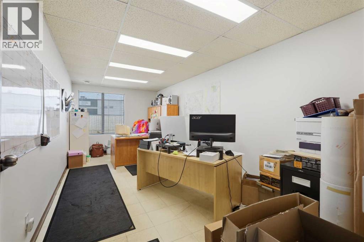
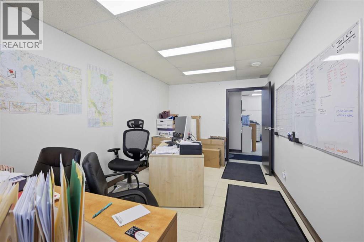
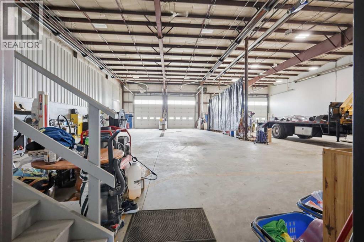
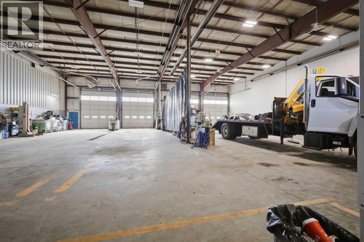
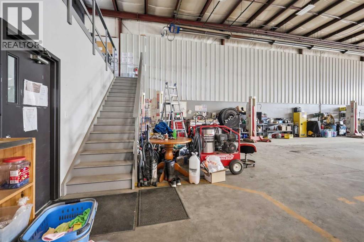
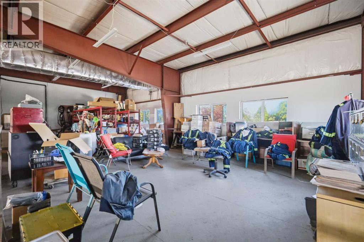
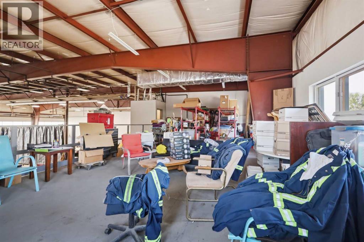
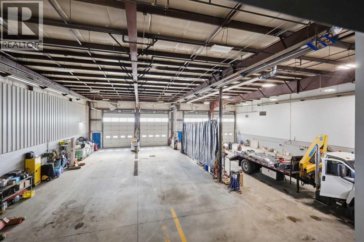
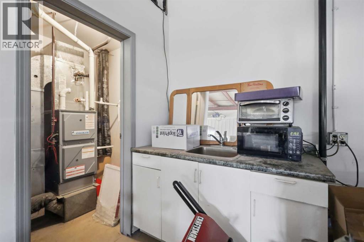
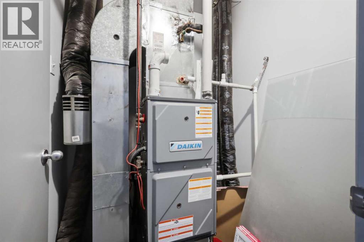
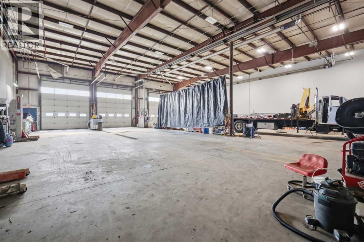
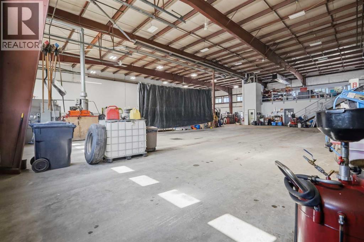
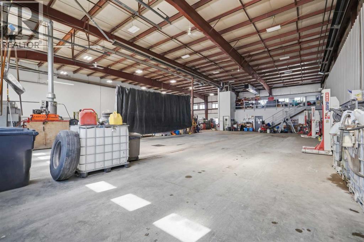
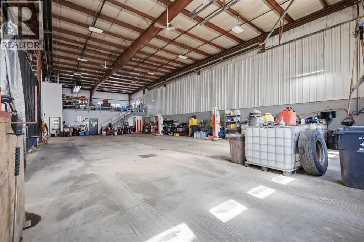
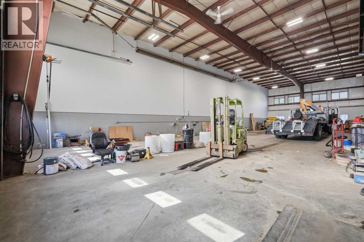
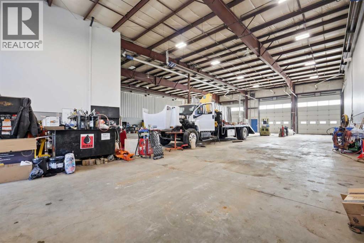
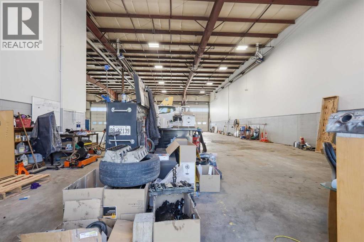
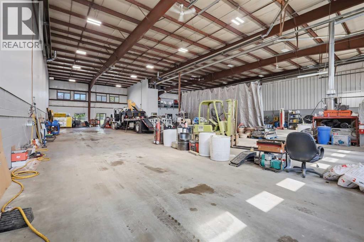
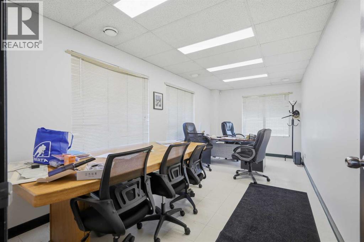
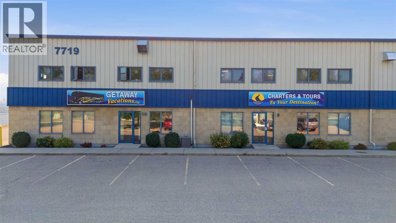
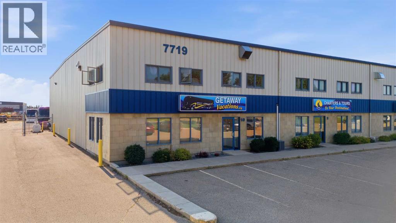
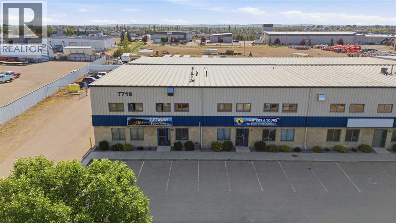
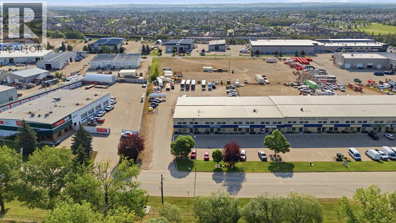
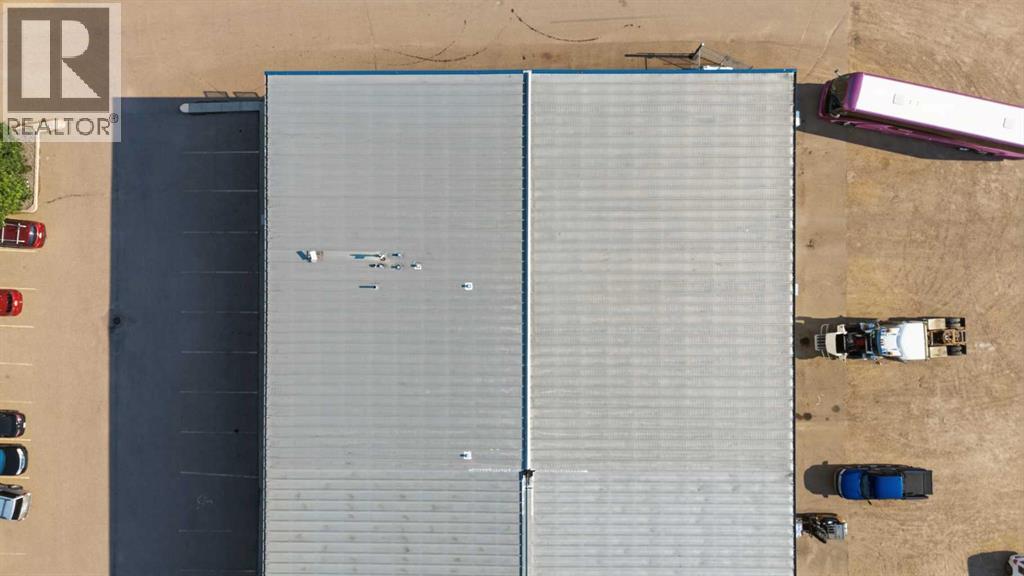
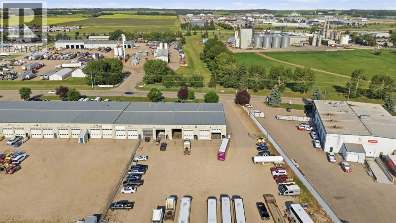
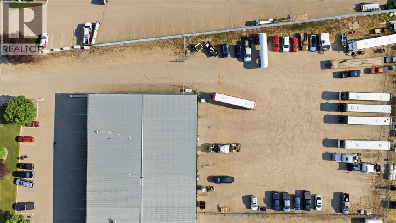
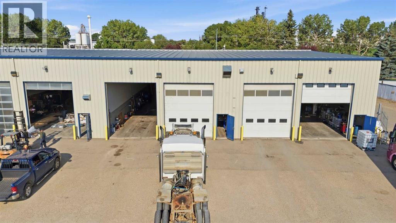
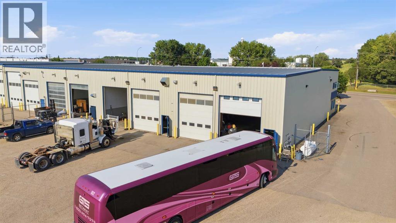
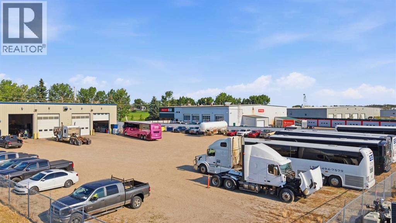
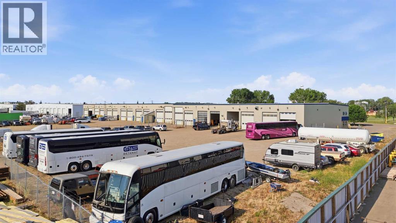
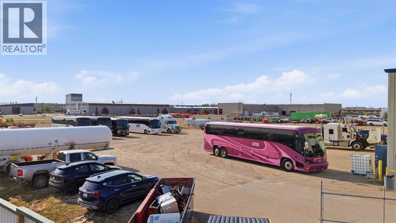
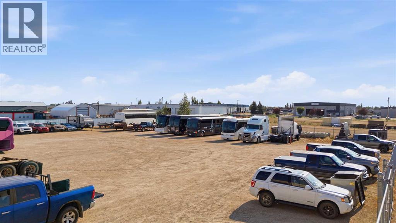
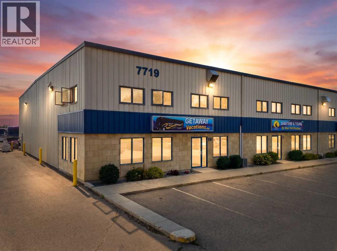
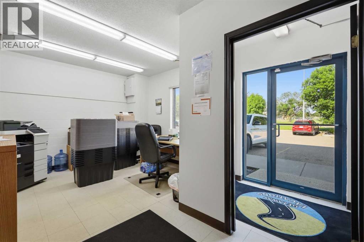
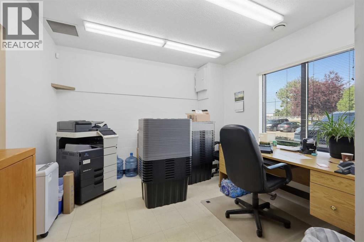
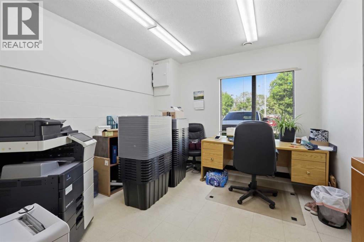
Prime location on Edgar Industrial Drive. Available for SUBLEASE. This 7,633 sq ft end unit offers a mainly open warehouse layout with a bright front office area and mezzanine. The office space includes a reception area, two windowed offices, a washroom, and a work area. The mezzanine is well-lit with windows on two sides and includes a sink. The warehouse features four 14' x 16' overhead doors, hi-bay lighting, radiant heat, and trench sumps, with an approximate 23'6" ceiling height. A large shared gravel yard and two rows of parking stalls are available at the front of the building. (id:53430)
Building
- Year Built:
- 2002
Finished Areas
- Interior Size (Total):
- 7633 square feet
- Above Grade:
- 7633 square feet
Lot / Land
- Lot Size:
- 3.76 acres
Fees & Dates
- Property Taxes:
- $128,947
- Tax Year:
- 2026
- Last Modified:
- 07/31/2026 06:00:04 PM
- Status Change:
- 07/31/2026 05:56:01 PM
Lease & Income
- Lease Type:
- Triple Net
- Lease Amount:
- $12 / Monthly square feet
Location
Data is supplied by Pillar 9 MLS® System. Pillar 9 is the owner of the copyright in its MLS® System. Data is deemed reliable but is not guaranteed accurate by Pillar 9.
The trademarks MLS®, Multiple Listing Service® and the associated logos are owned by The Canadian Real Estate Association (CREA) and identify the quality of services provided by real estate professionals who are members of CREA. Used under license.