Real estate on your terms®
$349,900
active
3918 37 Avenue
Red Deer
,
AB
T4N2T2
Key Details
- MLS® Number:
- A2336197
- Community:
- Eastview
- Building Type:
- House
- Interior Size:
- 1054 square feet
- Bedrooms:
- 3
- Parking:
- 4
- Parking Features:
- Detached Garage, RV, See Remarks
- Lot Size:
- 7934.0 square feet

Property Description
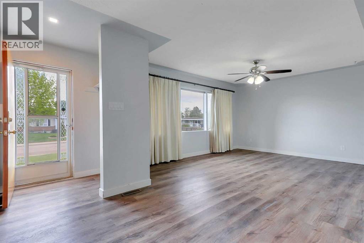
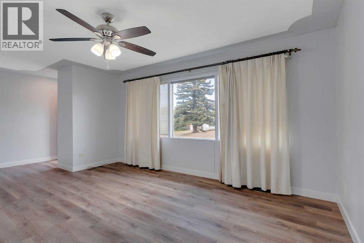
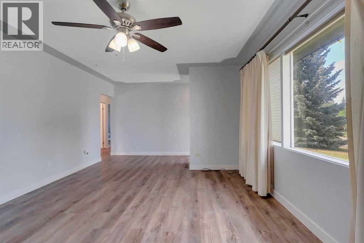
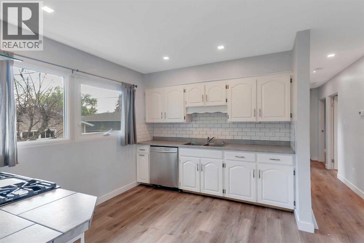
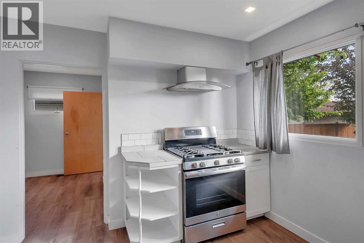
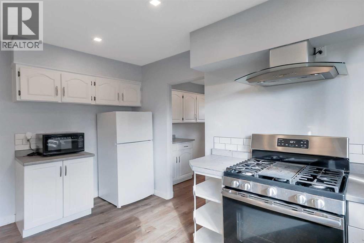
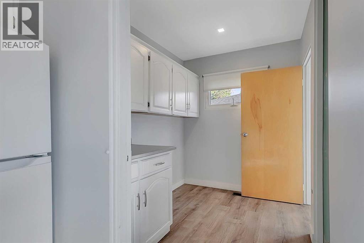
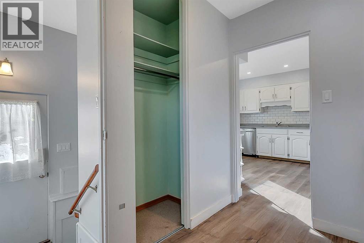
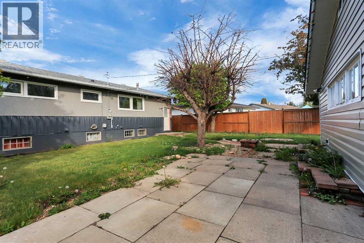
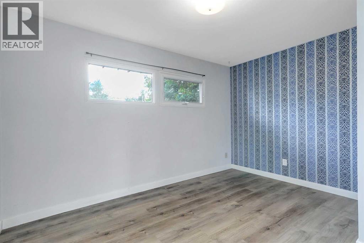
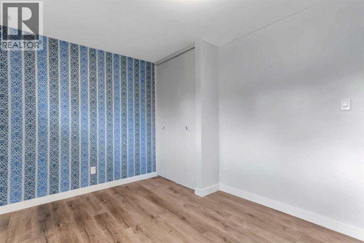
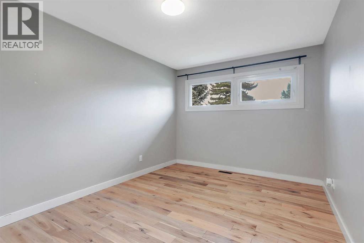
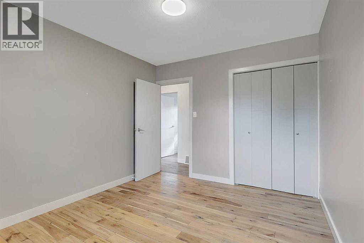
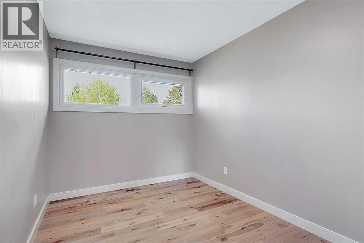
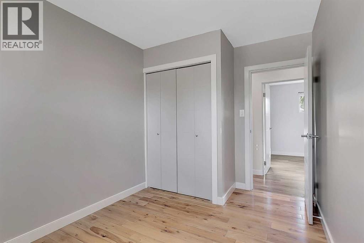
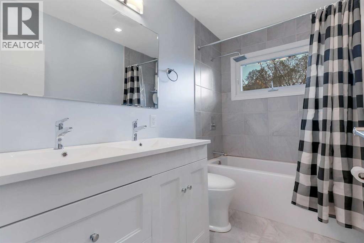
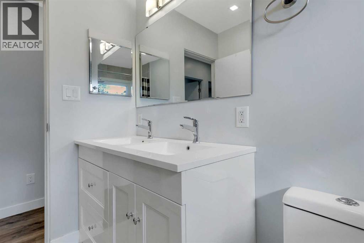
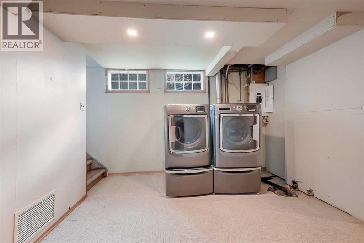
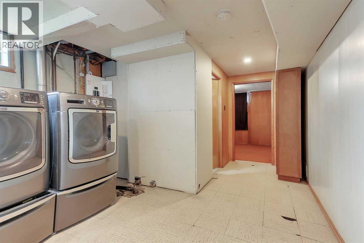
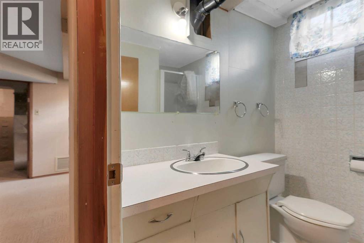
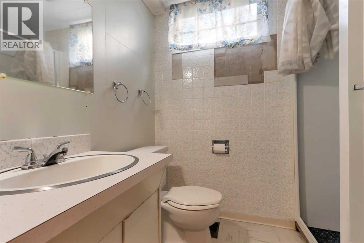
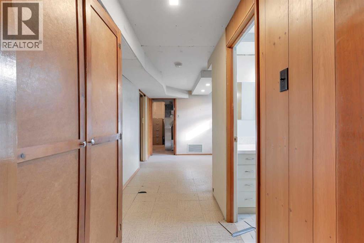
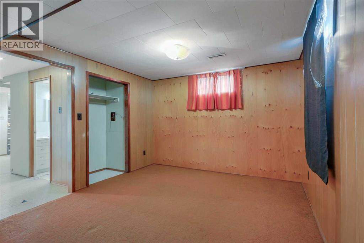
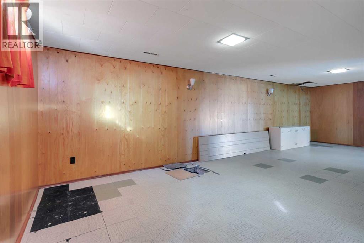
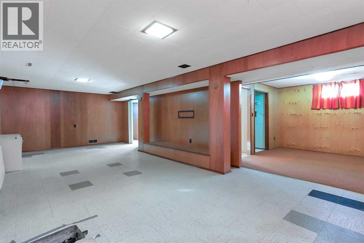
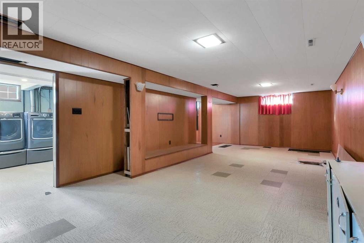
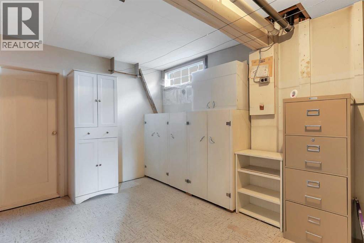
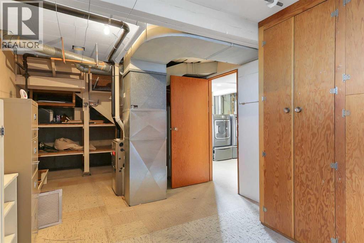
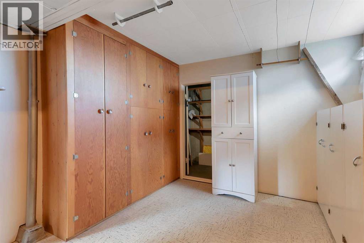
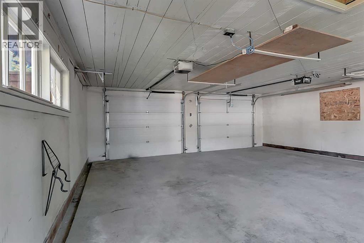
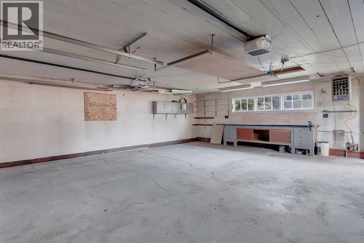
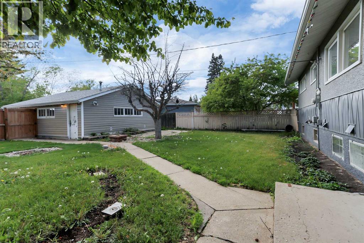
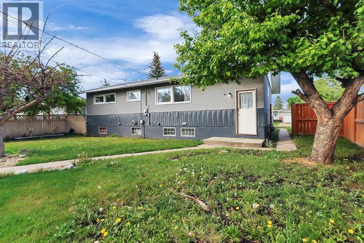
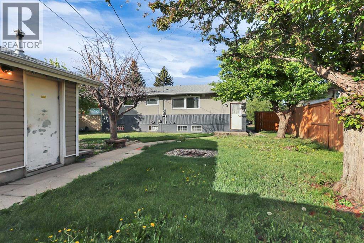
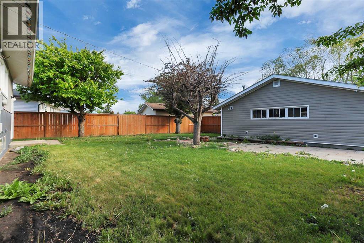
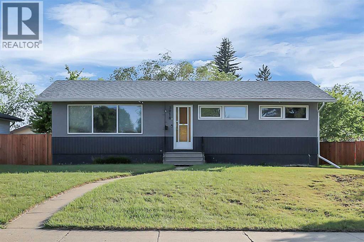
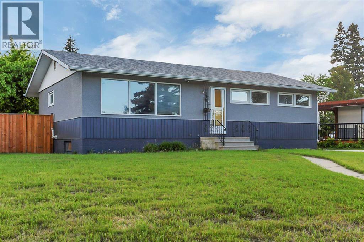
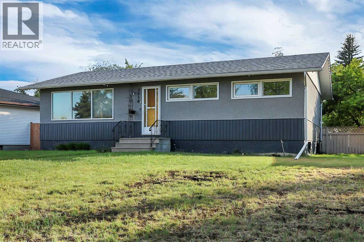
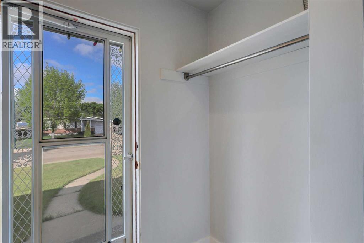
FULLY DEVELOPED 3 BEDROOM, 2 BATHROOM BUNGALOW ~ DOUBLE DETACHED GARAGE + RV PARKING ~ IMMEDIATE POSSESSION AVAILABLE ~ Welcoming foyer leads to the living room with a large picture window that overlooks the front yard and allows for natural light to fill the space ~ The updated eat-in kitchen offers a functional layout with ample cabinet and counter space, full tile backsplash, stainless steel appliances and another large window that fill the space with natural light ~ Just off the kitchen is a spacious mud room with more cabinets and convenient access to the backyard ~ 3 bedrooms on the main level are all a generous size with ample closet space ~ 5 piece main bathroom has dual sinks ~ The fully finished basement features a large L-shaped family room, a 3 piece bathroom, laundry, a cold room and ample space for storage ~ The sunny west facing backyard is landscaped with mature trees, has a patio space, is fully fenced with back alley access and a HEATED double detached garage with two overhead doors ~Rear parking offers additional parking with room for an RV ~Furnace, windows and shingles were all replaced within about the last 10 years. Newer hot water tank and electrical panel ~ Located in a mature neighbourhood with easy access to schools, parks, walking trails, and shopping ~ Immediate possession and move in ready! (id:53430)
Building
- Property Type:
- House
- Building Type:
- House
- Style:
- Bungalow
- Year Built:
- 1959
- Stories:
- 1.0
- Bedrooms:
- 3
- Bathrooms (total):
- 2.0
- Basement:
- Finished, Full
Finished Areas
- Interior Size (Total):
- 1054 square feet
- Above Grade:
- 1054 square feet
Interior
- Flooring:
- Linoleum, Vinyl Plank
- Appliances:
- Refrigerator, Dishwasher, Stove, Microwave, See remarks, Washer & Dryer
Parking
- Spaces:
- 4
- Features:
- Detached Garage, RV, See Remarks
Lot / Land
- Lot Size:
- 7934.0 square feet
- Frontage:
- 21.36 meters
- Lot Features:
- See remarks, Other, Back lane, PVC window
Exterior
- Exterior Features:
- Stucco, Vinyl siding
- Foundation:
- Poured Concrete
- Fencing:
- Fence
Utilities & Mechanical
- Heating:
- Forced air, Natural gas
- Cooling:
- None
- Utilities:
- Natural Gas, Electricity
- Water Source:
- Municipal water
Fees & Dates
- Property Taxes:
- $3,449
- Tax Year:
- 2026
- Last Modified:
- 08/11/2026 05:05:25 AM
- Status Change:
- 08/11/2026 04:55:53 AM
Association / Ownership
- Common Interest:
- Freehold
Room Dimensions
| Room | Level | Size |
|---|---|---|
| Living room | Main level | 12.42 Ft x 21.42 Ft |
| Eat in kitchen | Main level | 12.00 Ft x 12.42 Ft |
| Primary Bedroom | Main level | 9.50 Ft x 12.42 Ft |
| Bedroom | Main level | 9.00 Ft x 12.50 Ft |
| Bedroom | Main level | 7.92 Ft x 12.42 Ft |
| 4pc Bathroom | Main level | 4.92 Ft x 9.00 Ft |
| Other | Main level | 6.33 Ft x 8.58 Ft |
| Family room | Basement | 24.33 Ft x 28.42 Ft |
| Furnace | Basement | 9.75 Ft x 16.83 Ft |
| 3pc Bathroom | Basement | 6.17 Ft x 6.75 Ft |
| Storage | Basement | - |
| Laundry room | Basement | - |
| Cold room | Basement | - |
Location
Data is supplied by Pillar 9 MLS® System. Pillar 9 is the owner of the copyright in its MLS® System. Data is deemed reliable but is not guaranteed accurate by Pillar 9.
The trademarks MLS®, Multiple Listing Service® and the associated logos are owned by The Canadian Real Estate Association (CREA) and identify the quality of services provided by real estate professionals who are members of CREA. Used under license.