Real estate on your terms®
$314,999
active
3705 45 Street
Red Deer
,
AB
T4N1J3
Key Details
- MLS® Number:
- A2332774
- Community:
- Eastview
- Building Type:
- House
- Interior Size:
- 1150 square feet
- Bedrooms:
- 3
- Parking:
- 4
- Parking Features:
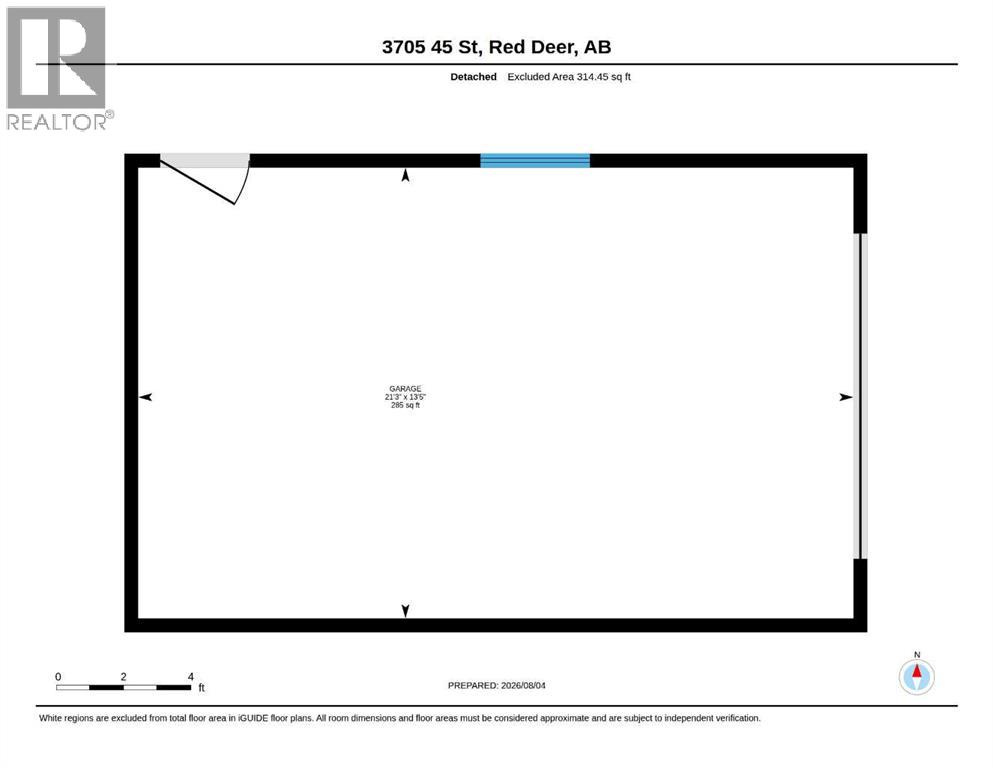
- Detached Garage, Other
- Lot Size:
- 6262.0 square feet

Property Description
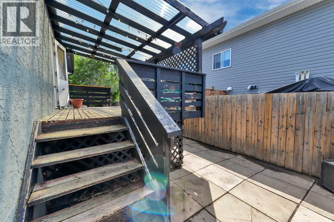
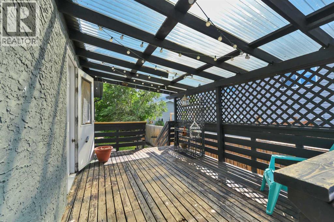
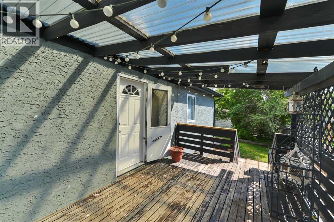
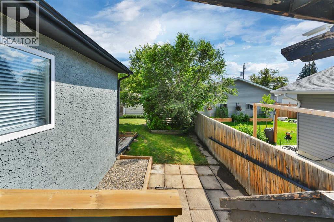
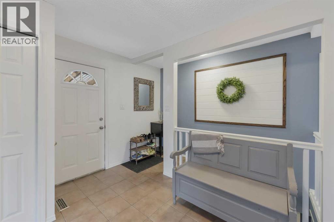
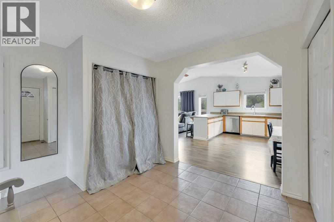
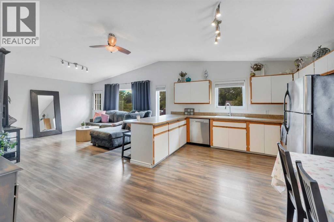
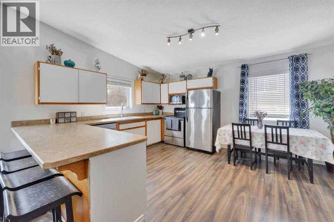
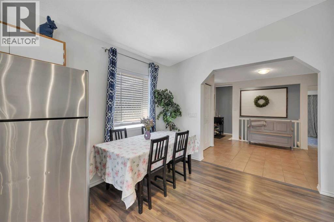
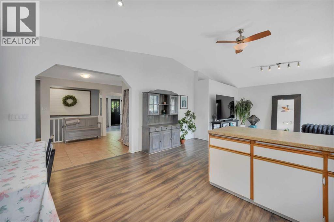
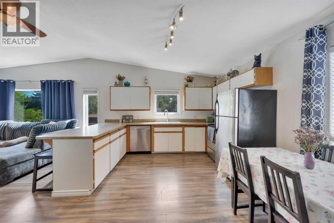
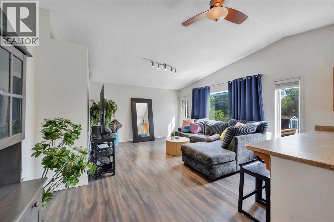
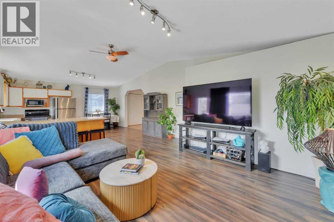
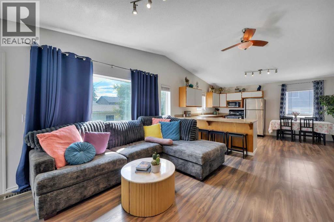
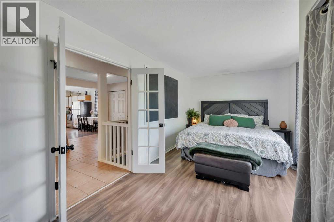
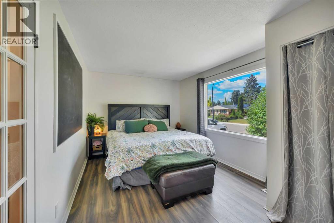
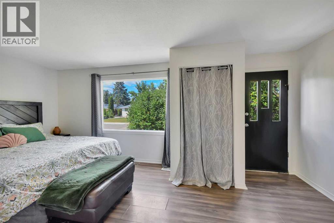
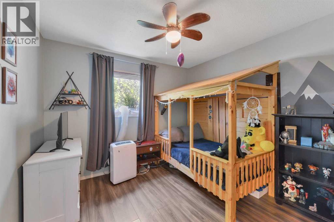
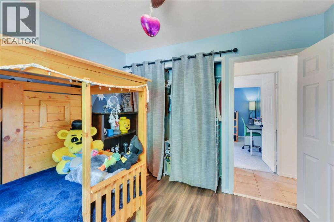
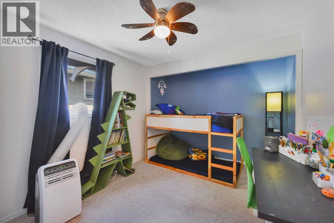
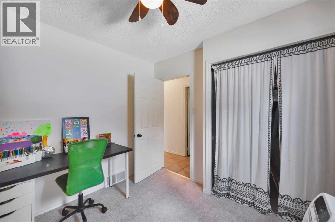
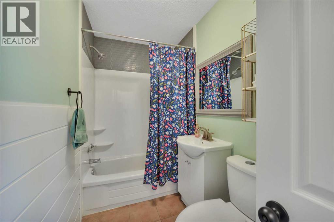
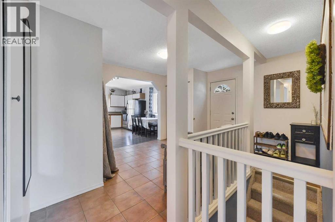
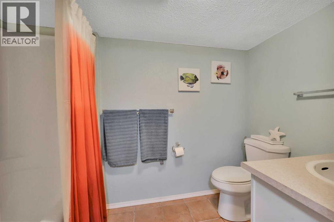
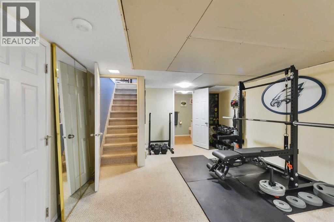
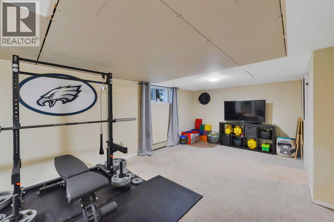
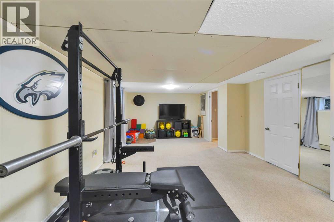
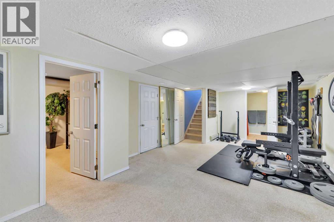
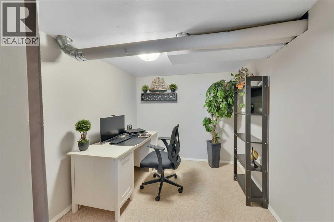
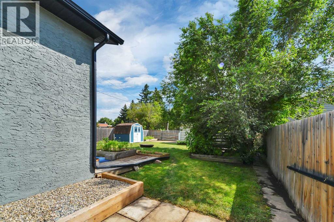
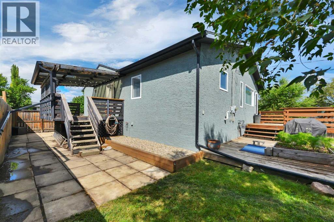
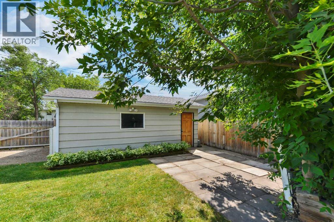
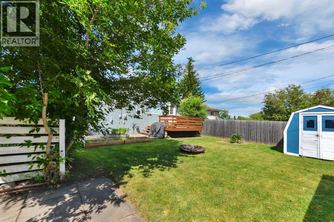
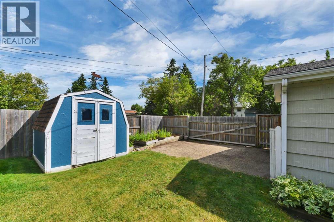
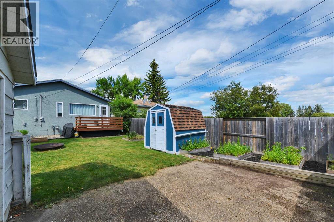
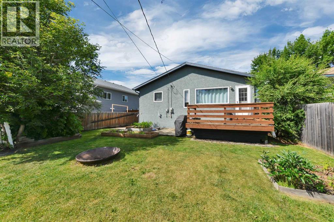
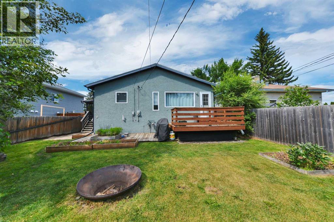
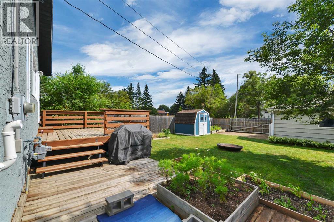
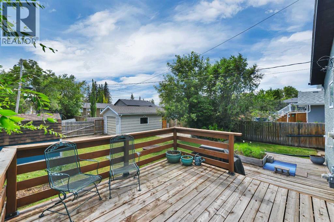
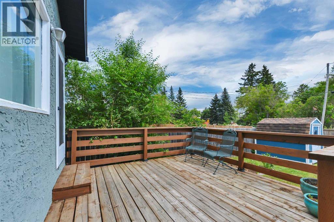
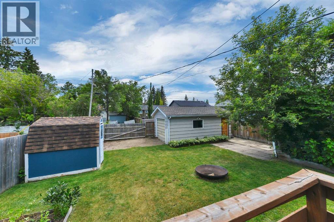
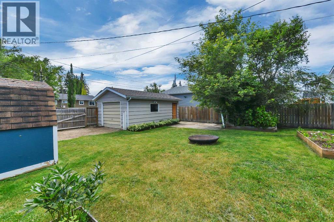
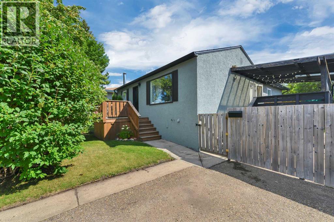
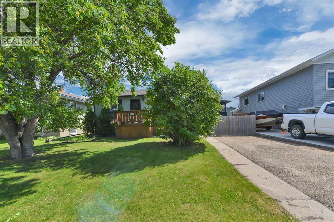
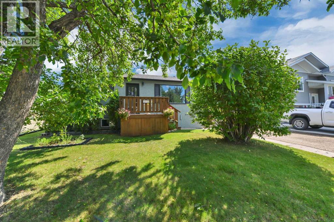
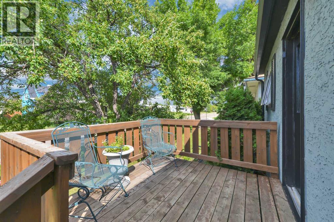
Prime mature-neighbourhood location just a hop, skip and a jump from an elementary school—this 3-bedroom home is a smart pick for first-time buyers, families, or investors. The current owners have cared for this property for a decade, and it shows in the thoughtful updates and overall upkeep, including fresh new paint throughout.Upstairs you’ll find three solid bedrooms, including two good-sized rooms perfect for young children, plus a primary suite with an exit that opens right onto a nice little patio. The kitchen/dining area offers plenty of room for everyday meals and weekend gatherings, and the relaxed living room makes for an easy, comfortable layout.Downstairs has been upgraded with a clean 4-piece bathroom and a big family room that’s perfect for movie nights or a secondary lounge. There’s also a handy den/office and plenty of storage. Outside, the fully landscaped yard features three decks—including a covered side deck that’s ideal for morning coffee or evening wind-downs. Parking is easy with a roomy driveway plus a detached garage at the rear. (id:53430)
Building
- Property Type:
- House
- Building Type:
- House
- Style:
- Bungalow
- Year Built:
- 1959
- Stories:
- 2.0
- Bedrooms:
- 3
- Bathrooms (total):
- 2.0
- Basement:
- Finished, Full
Finished Areas
- Interior Size (Total):
- 1150 square feet
- Above Grade:
- 1150 square feet
Interior
- Flooring:
- Laminate, Carpeted, Ceramic Tile, Linoleum
- Appliances:
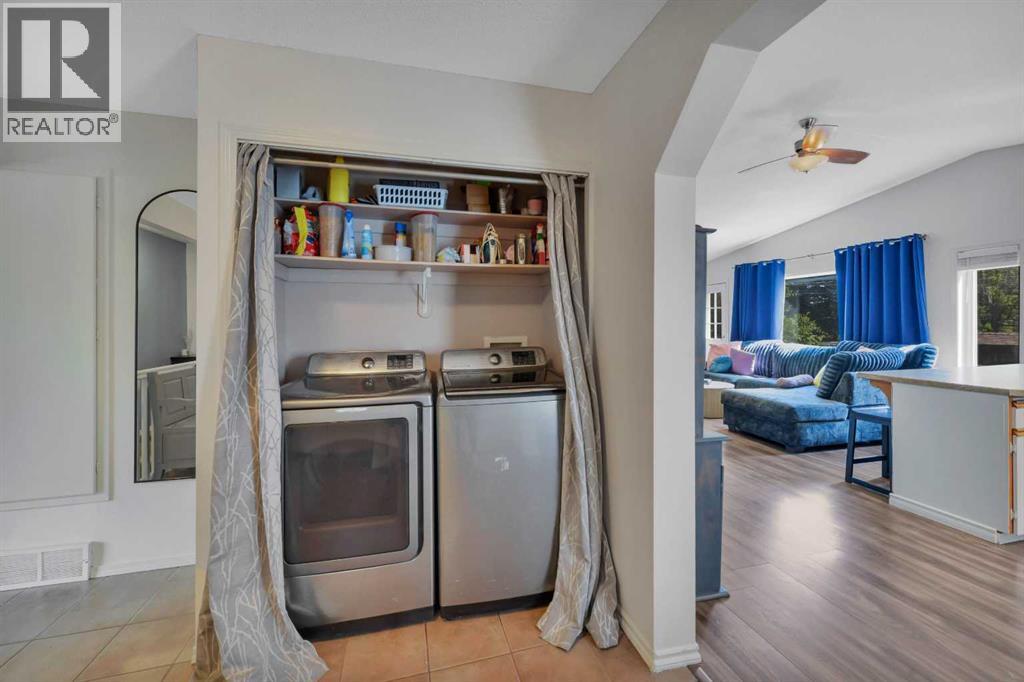
- Refrigerator, Dishwasher, Oven, Microwave, Washer & Dryer
Parking
- Spaces:
- 4
- Features:
- Detached Garage, Other
Lot / Land
- Lot Size:
- 6262.0 square feet
- Frontage:
- 15.15 meters
Exterior
- Construction:
- Wood frame
- Foundation:
- Poured Concrete
- Fencing:
- Fence
Utilities & Mechanical
- Heating:
- Forced air, Natural gas
- Cooling:
- None
Comfort & Security
- Fireplace(s):
- 1
- Security:
- Smoke Detectors
Fees & Dates
- Property Taxes:
- $2,900
- Tax Year:
- 2026
- Last Modified:
- 08/14/2026 03:20:02 AM
- Status Change:
- 08/14/2026 03:11:39 AM
Association / Ownership
- Common Interest:
- Freehold
Room Dimensions
| Room | Level | Size |
|---|---|---|
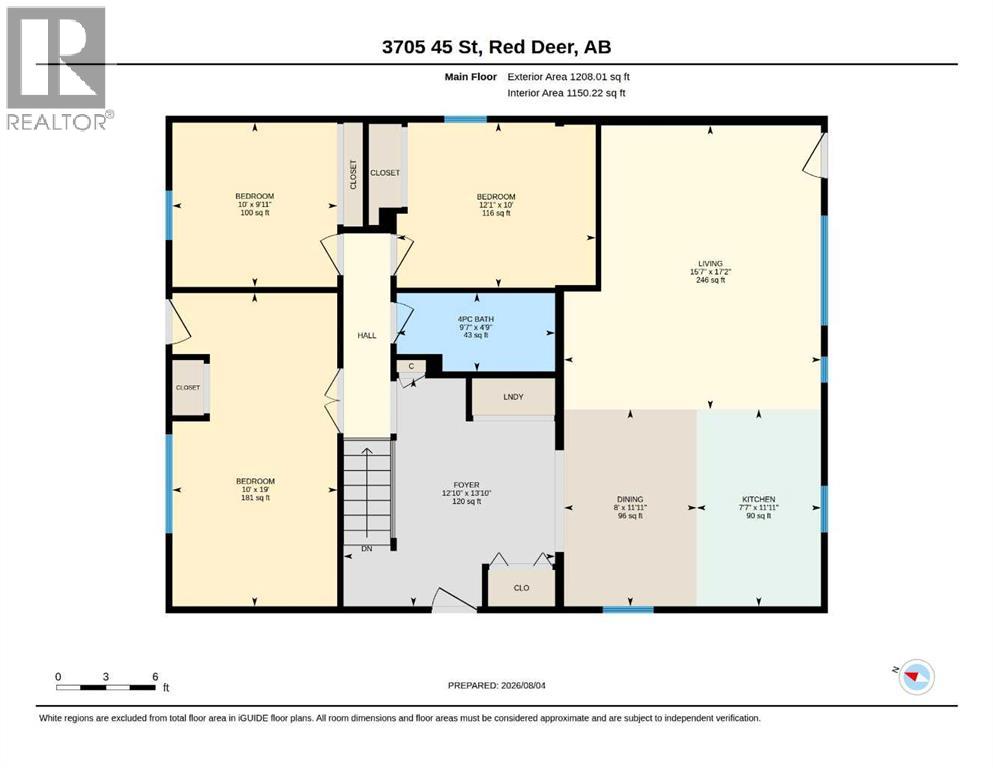
| 4pc Bathroom | Main level | 4.75 Ft x 9.58 Ft |
| Bedroom | Main level | 9.92 Ft x 10.00 Ft |
| Bedroom | Main level | 10.00 Ft x 12.08 Ft |
| Primary Bedroom | Main level | 19.00 Ft x 10.00 Ft |
| Dining room | Main level | 11.92 Ft x 8.00 Ft |
| Kitchen | Main level | 11.92 Ft x 7.58 Ft |
| Living room | Main level | 17.17 Ft x 15.58 Ft |
| Foyer | Main level | 13.83 Ft x 12.83 Ft |
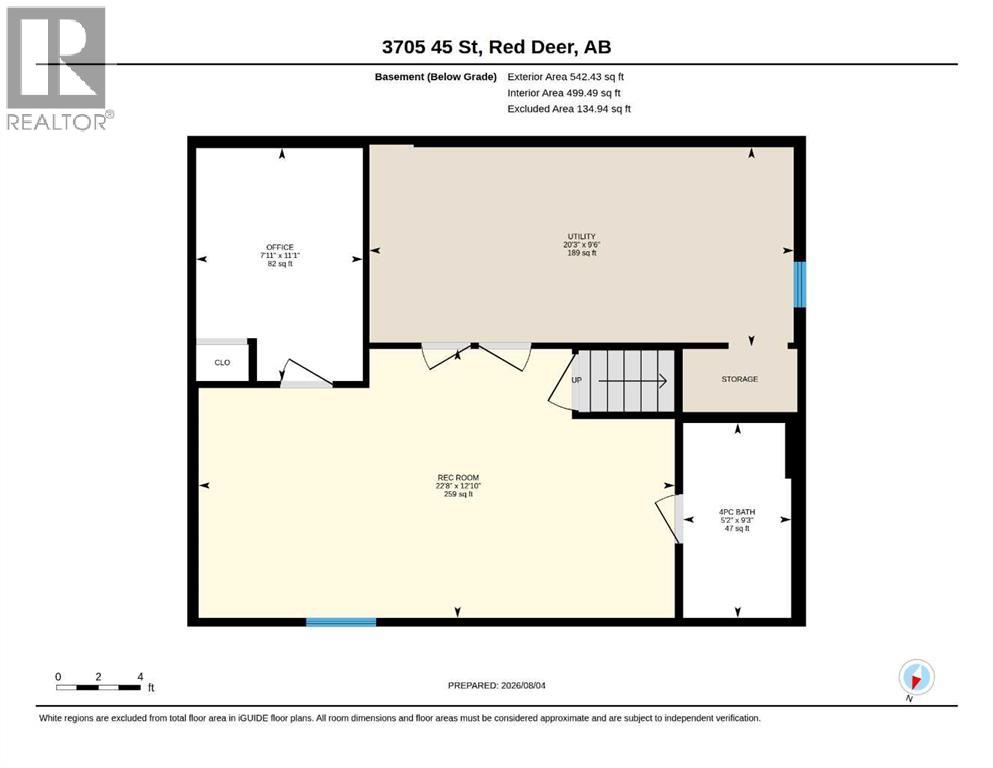
| 4pc Bathroom | Lower level | 5.17 Ft x 9.25 Ft |
| Office | Lower level | 7.92 Ft x 11.08 Ft |
| Family room | Lower level | 22.67 Ft x 12.83 Ft |
| Furnace | Lower level | 20.25 Ft x 9.50 Ft |
Location
Data is supplied by Pillar 9 MLS® System. Pillar 9 is the owner of the copyright in its MLS® System. Data is deemed reliable but is not guaranteed accurate by Pillar 9.
The trademarks MLS®, Multiple Listing Service® and the associated logos are owned by The Canadian Real Estate Association (CREA) and identify the quality of services provided by real estate professionals who are members of CREA. Used under license.