Real estate on your terms®
$319,000
active
3905 46 Street
Red Deer
,
AB
T4J1B5
Key Details
- MLS® Number:
- A2312986
- Community:
- Eastview
- Building Type:
- House
- Interior Size:
- 820 square feet
- Bedrooms:
- 3
- Parking:
- 2
- Parking Features:
- Other
- Lot Size:
- 6250.0 square feet

Property Description
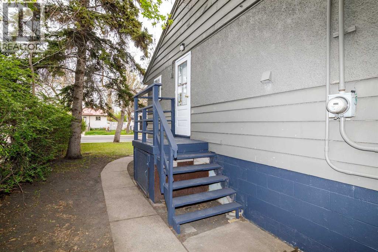
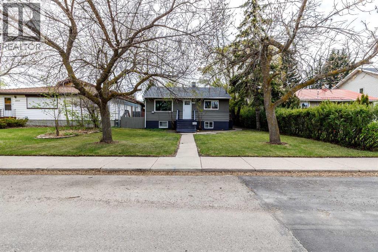
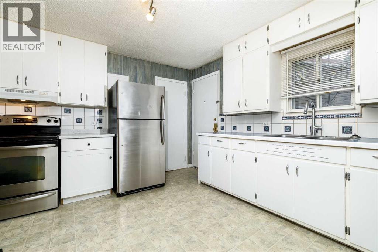
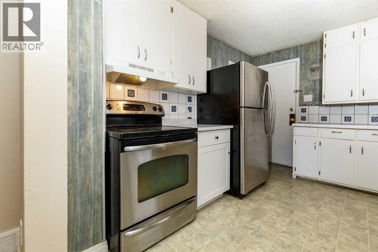
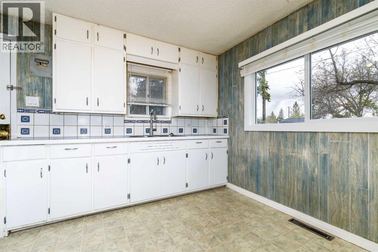
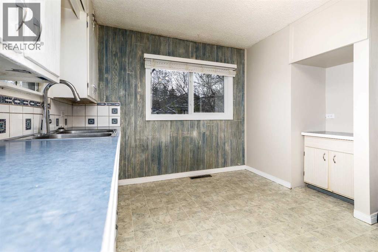
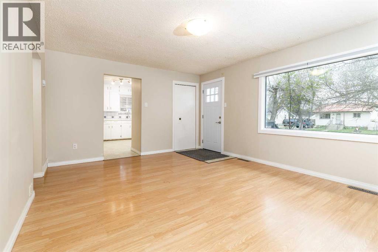
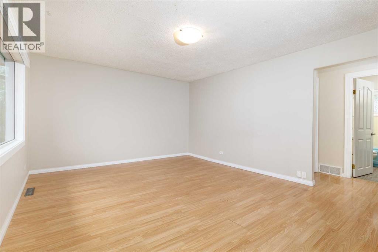
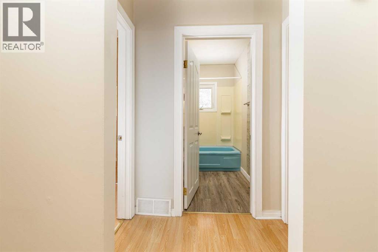
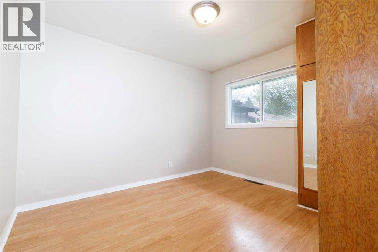
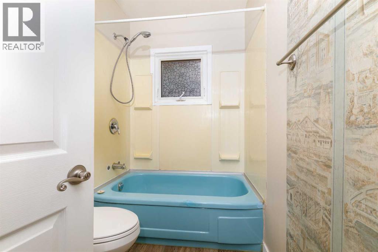
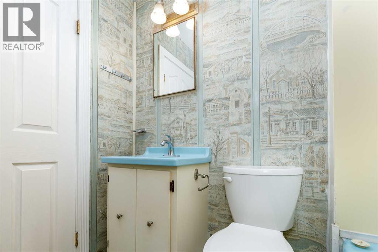
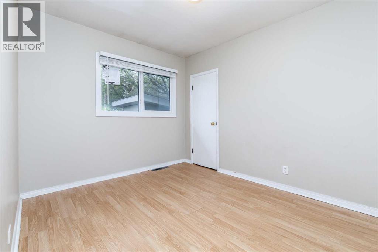
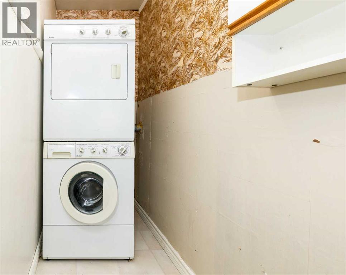
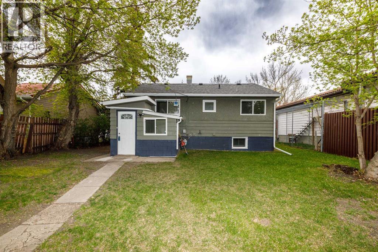
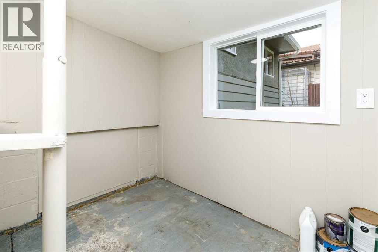
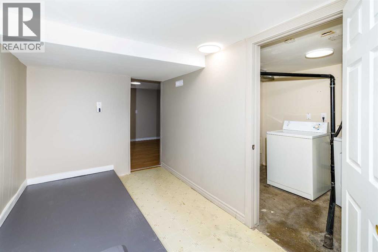
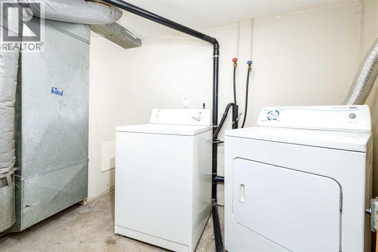
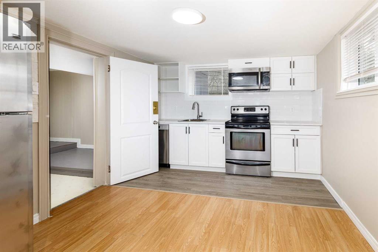
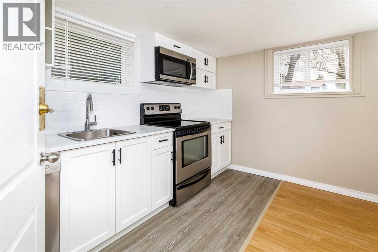
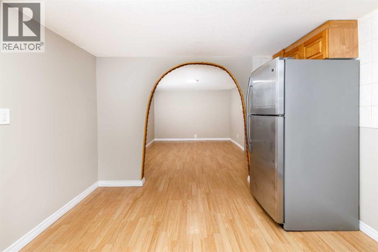
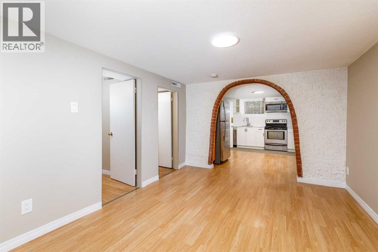
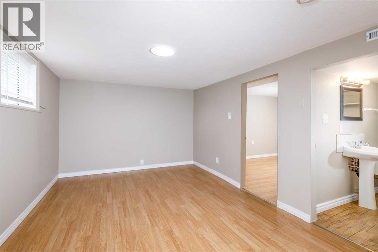
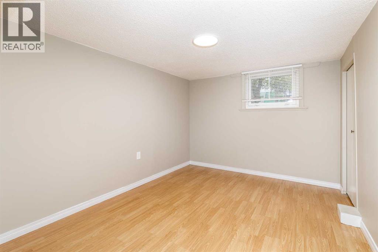
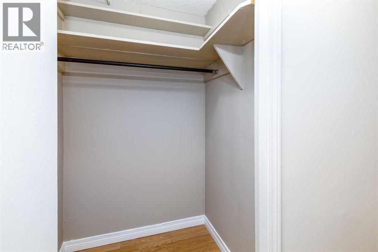
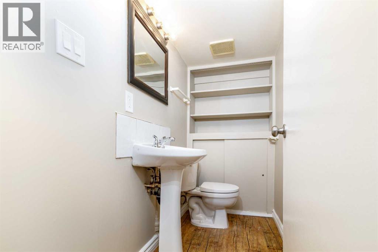
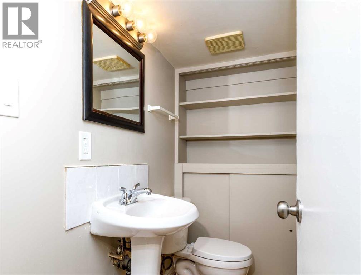
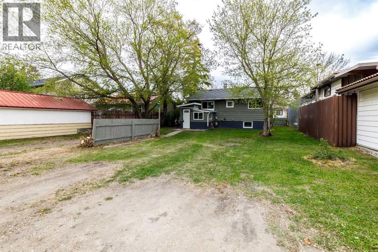
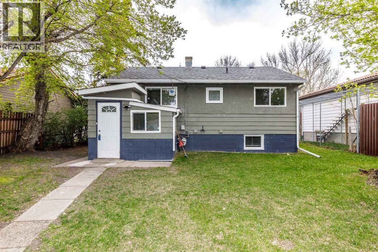
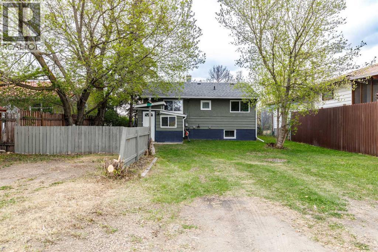
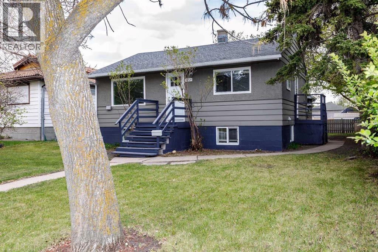
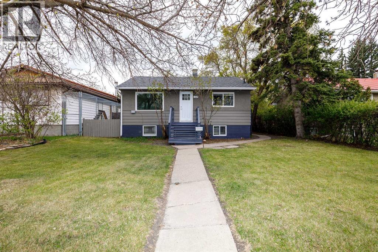
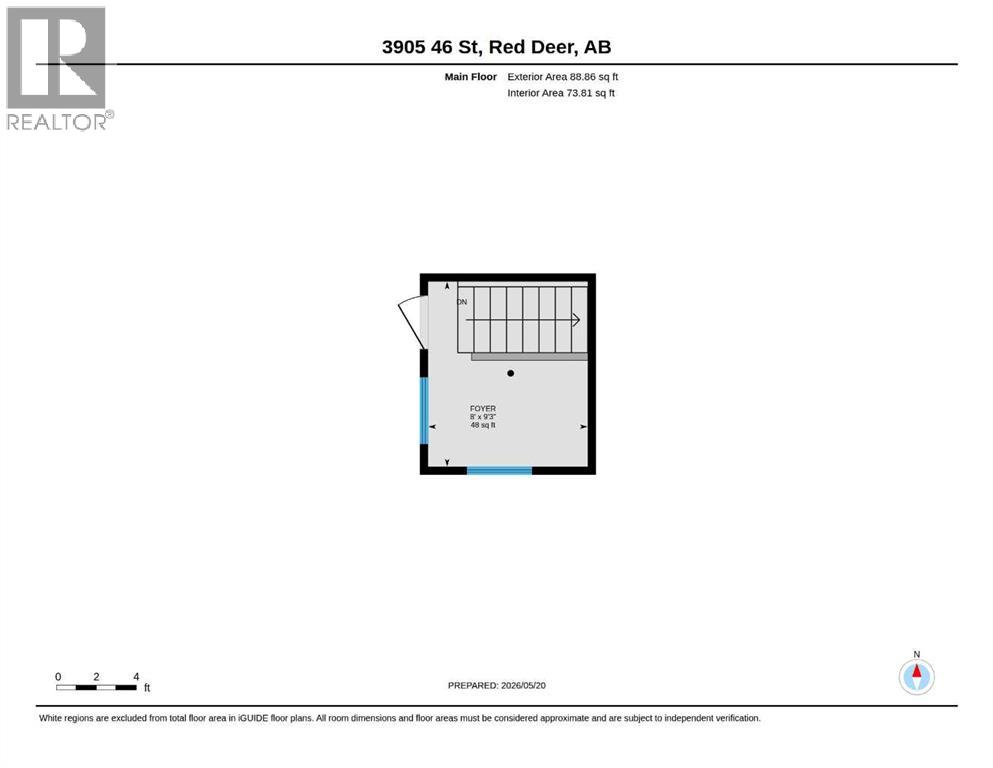
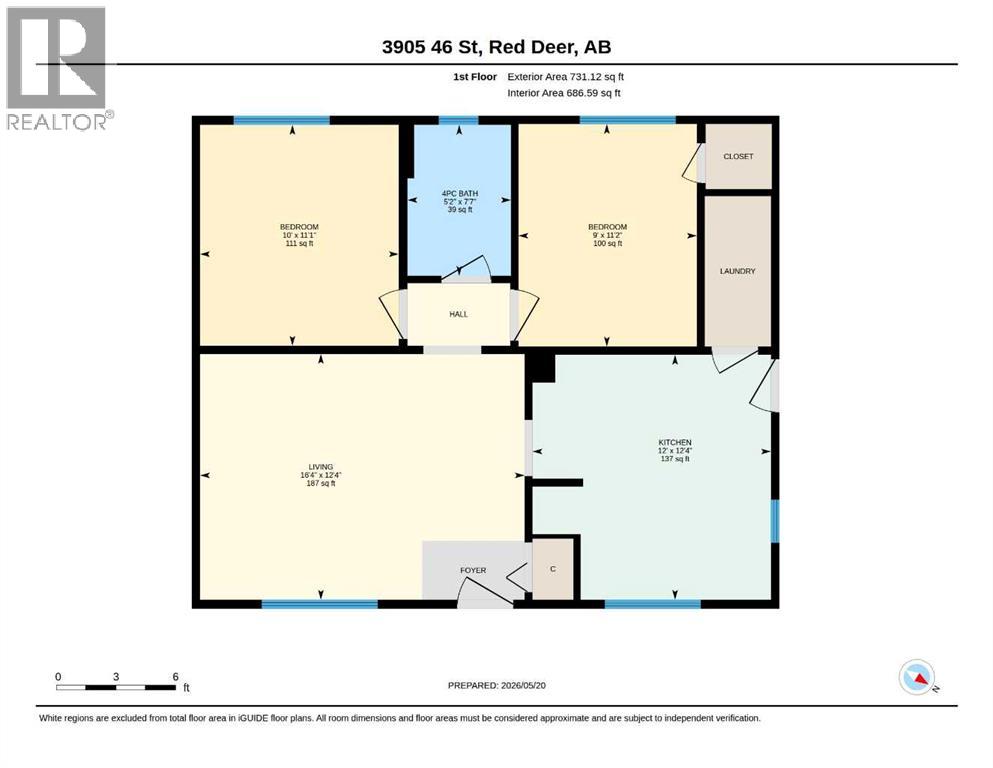
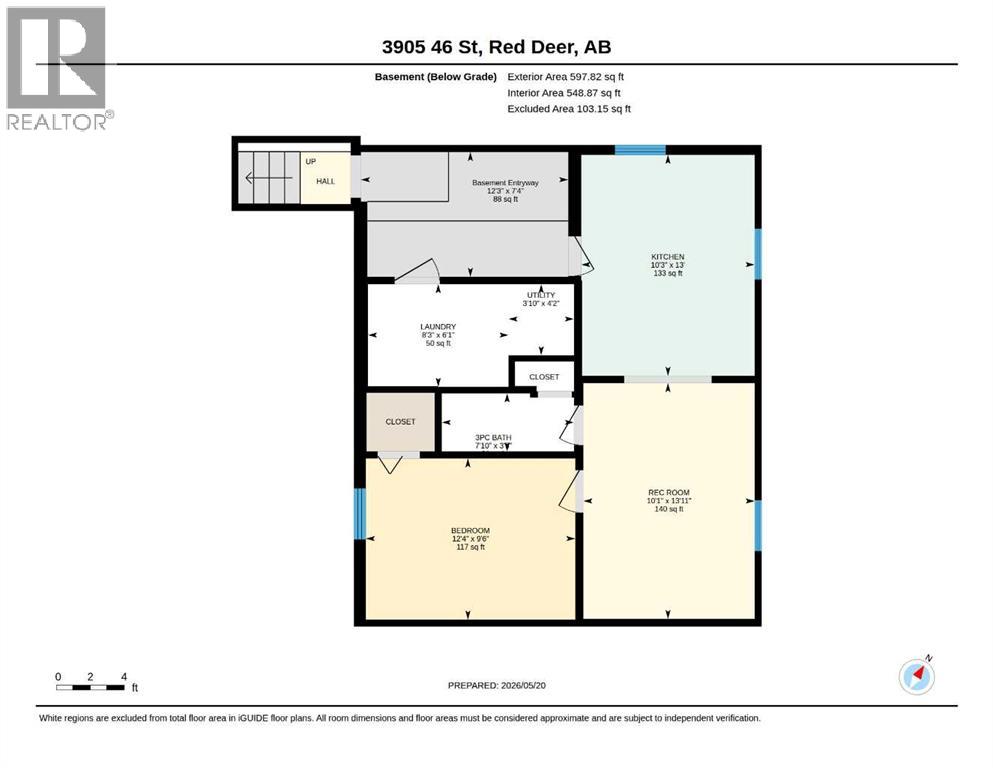
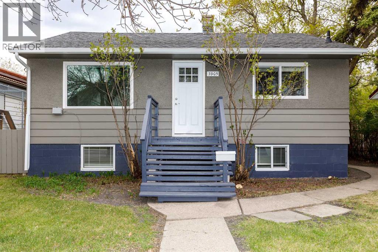
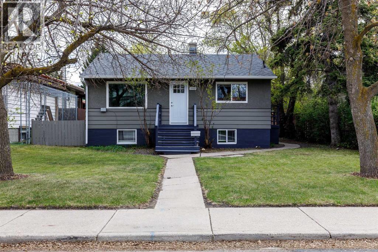
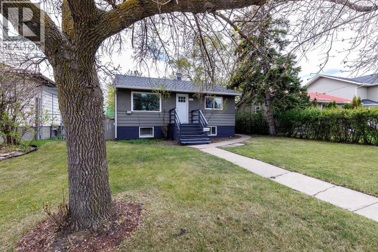
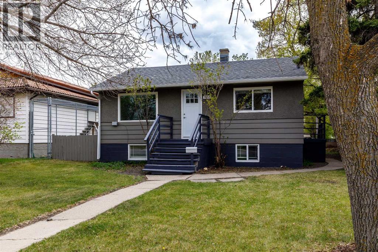
This property is available now, pick your tenants and set your rent. The main floor has 2 bedrooms, one 4 piece bathroom, living room and kitchen with separate laundry space. Kitchen cabinets were just repainted. There is a side entrance off the kitchen and the front door just replaced. The basement is able to be rented separately. It has a separate entrance from the rear. One bedroom, a living room space , a 3 piece bathroom , kitchen space and has a separate laundry area. There is also an area at the bottom of the stairs could be used for storage. New kitchen cabinets, backsplash tile and Microwave have just been installed in the basement. The basement also has its own laundry area. All the windows in the basement , basement entrance windows, main living room and both upstairs bedrooms have been replaced with new. The exterior was repainted 1 year ago and new eavestroughs were just installed. Shingles were replaced in 2016. There is rear alley access and room for parking out back. The home was built on 2 lots so there is lots of room to build a garage. Foundation is concrete slab with cinder block walls. (id:53430)
Building
- Property Type:
- House
- Building Type:
- House
- Style:
- Bungalow
- Year Built:
- 1953
- Stories:
- 1.0
- Bedrooms:
- 3
- Bathrooms (total):
- 2.0
- Basement:
- Finished, Full, Separate entrance, Walk-up, Suite
Finished Areas
- Interior Size (Total):
- 820 square feet
- Above Grade:
- 820 square feet
Interior
- Flooring:
- Laminate, Carpeted, Linoleum
- Appliances:
- Refrigerator, Dishwasher, Stove, Microwave Range Hood Combo, See remarks, Washer & Dryer
Parking
- Spaces:
- 2
- Features:
- Other
Lot / Land
- Lot Size:
- 6250.0 square feet
- Frontage:
- 15.24 meters
- Lot Features:
- Back lane, PVC window
Exterior
- Exterior Features:
- Stucco, Wood siding
- Construction:
- Wood frame
- Foundation:
- See Remarks, Slab
- Fencing:
- Partially fenced
Utilities & Mechanical
- Heating:
- Forced air, Natural gas
- Cooling:
- None
Fees & Dates
- Property Taxes:
- $2,328
- Tax Year:
- 2026
- Last Modified:
- 07/29/2026 11:20:06 PM
- Status Change:
- 07/29/2026 11:01:40 PM
Association / Ownership
- Common Interest:
- Freehold
Room Dimensions
| Room | Level | Size |
|---|---|---|
| 4pc Bathroom | Main level | 5.17 Ft x 7.58 Ft |
| Bedroom | Main level | 9.00 Ft x 11.17 Ft |
| Primary Bedroom | Main level | 10.00 Ft x 11.08 Ft |
| Kitchen | Main level | 12.00 Ft x 12.33 Ft |
| Living room | Main level | 16.33 Ft x 12.33 Ft |
| 3pc Bathroom | Basement | 3.42 Ft x 7.83 Ft |
| Bedroom | Basement | 9.50 Ft x 12.33 Ft |
| Living room | Basement | 7.33 Ft x 12.25 Ft |
| Kitchen | Basement | 13.00 Ft x 10.25 Ft |
| Laundry room | Basement | 6.08 Ft x 8.25 Ft |
Location
Data is supplied by Pillar 9 MLS® System. Pillar 9 is the owner of the copyright in its MLS® System. Data is deemed reliable but is not guaranteed accurate by Pillar 9.
The trademarks MLS®, Multiple Listing Service® and the associated logos are owned by The Canadian Real Estate Association (CREA) and identify the quality of services provided by real estate professionals who are members of CREA. Used under license.