Real estate on your terms®
$79,900
active
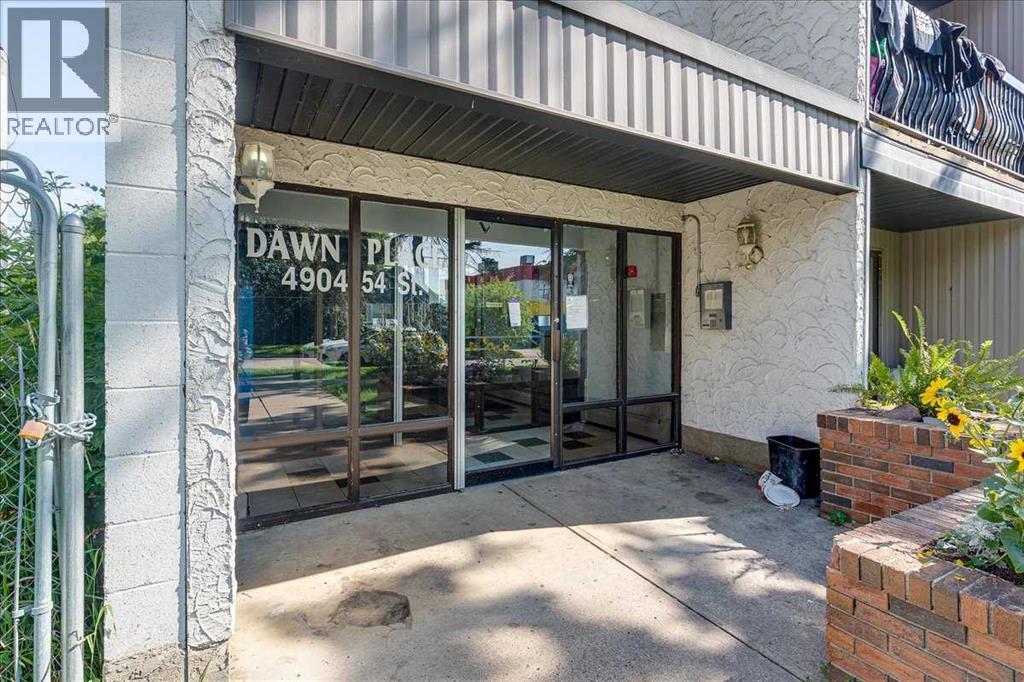
4904 54 Street
Red Deer
,
AB
T2N2G8
Key Details
- MLS® Number:
- A2330576
- Community:
- Downtown Red Deer
- Building Type:
- Apartment
- Interior Size:
- 852 square feet
- Bedrooms:
- 2
- Parking:
- 1
- Parking Features:
- Other
- Lot Size:
- 847.0 square feet
- Attached:
- Yes

Property Description
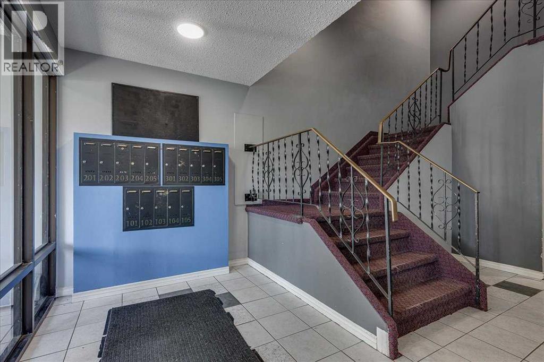
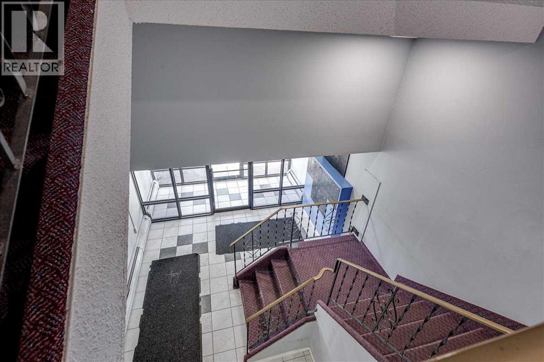
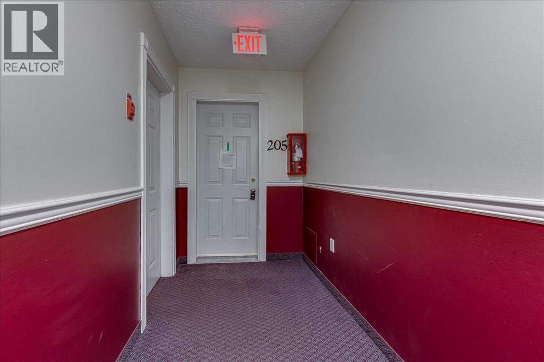
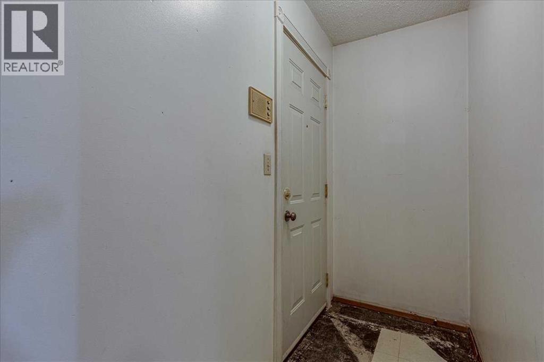
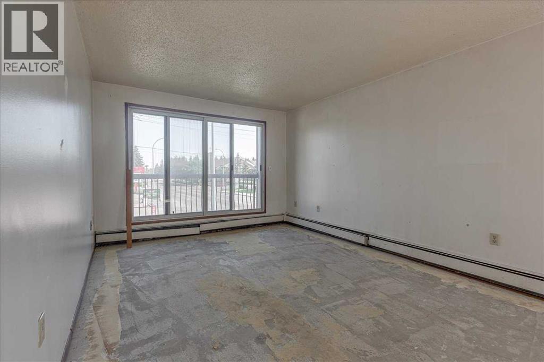
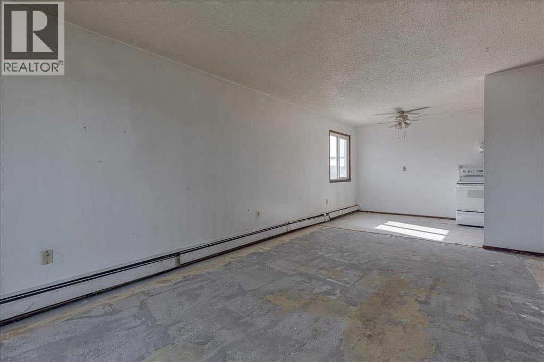
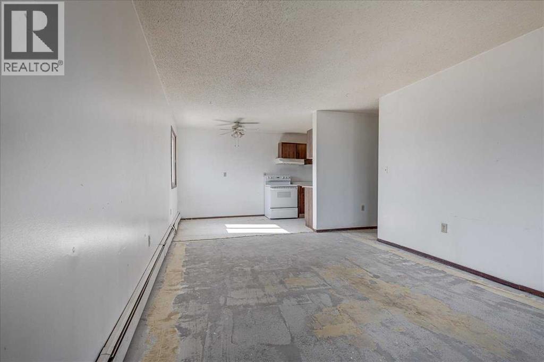
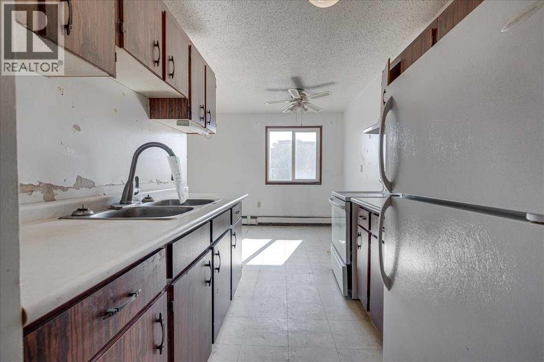
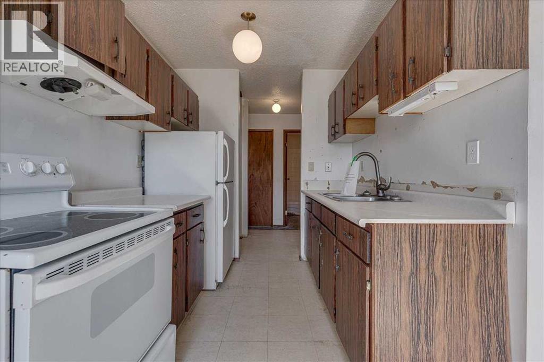
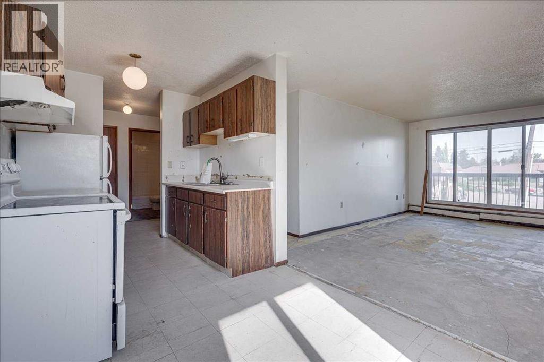

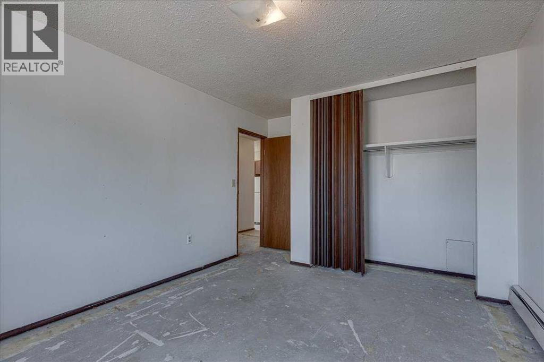
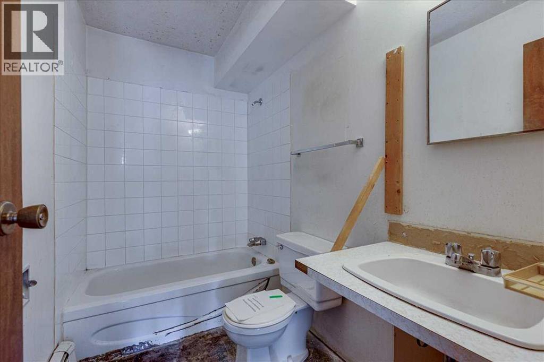
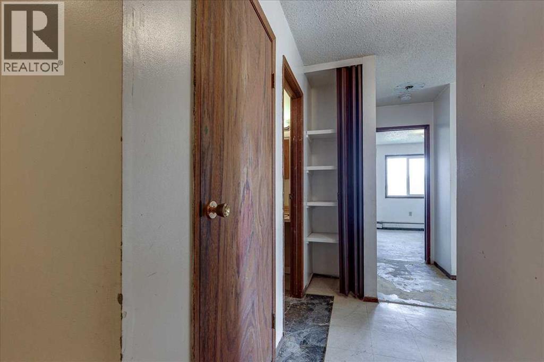
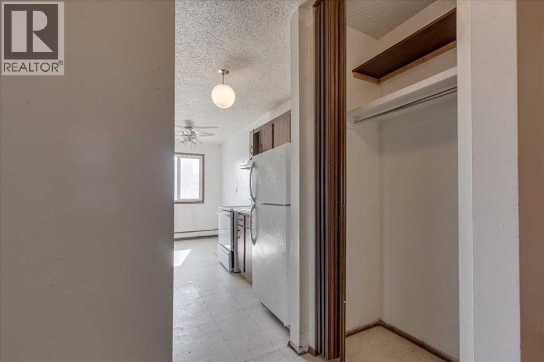
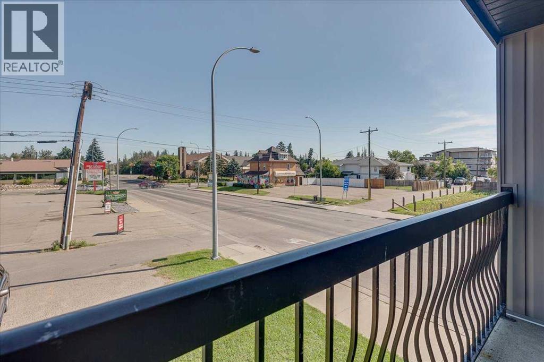
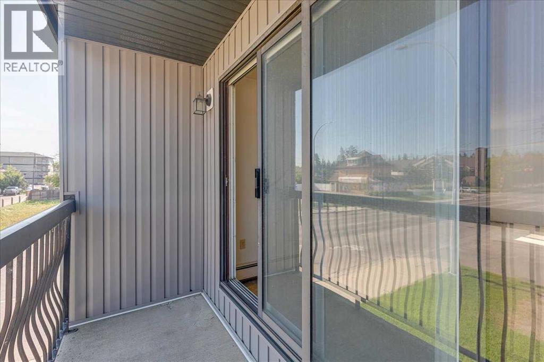
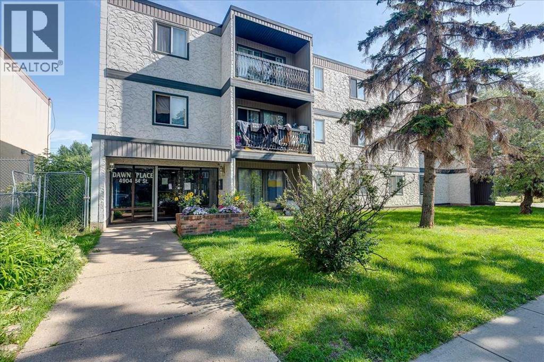
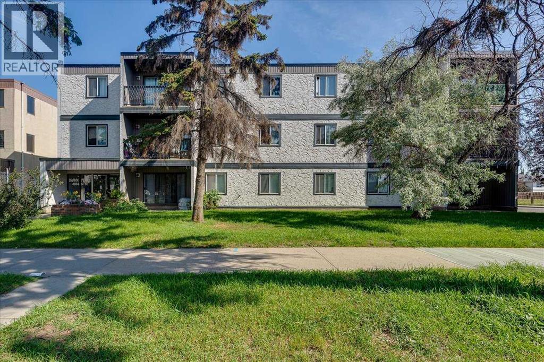
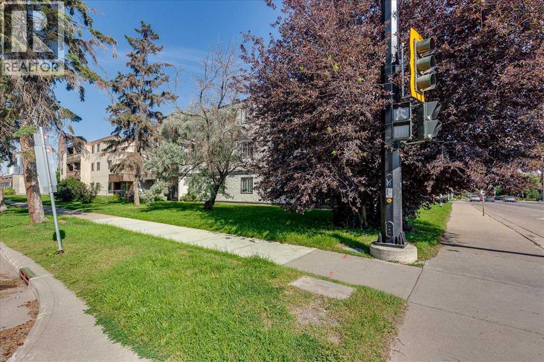
Located in the heart of downtown Red Deer, this 2-bedroom apartment condo offers an excellent opportunity for first-time buyers, investors, or anyone looking to enjoy the convenience of urban living. The functional layout features a spacious living room with sliding patio doors leading to a private balcony, creating a bright and welcoming space to relax. The dining area flows into the kitchen, making everyday living and entertaining easy. The unit also includes a full 4-piece bathroom, in-suite laundry, and a dedicated storage area for added convenience. An assigned parking stall is included, and the location is hard to beat, with schools, parks, playgrounds, shopping, restaurants, and a wide variety of other amenities all within walking distance. Whether you're looking for an affordable place to call home or a property to add to your investment portfolio, this condo offers outstanding value and plenty of potential in a highly convenient downtown location. (id:53430)
Building
- Property Type:
- Apartment
- Building Type:
- Apartment
- Year Built:
- 1976
- Stories:
- 3.0
- Bedrooms:
- 2
- Bathrooms (total):
- 1.0
Finished Areas
- Interior Size (Total):
- 852 square feet
- Above Grade:
- 852 square feet
Interior
- Flooring:
- Ceramic Tile
- Appliances:
- See remarks
Parking
- Spaces:
- 1
- Features:
- Other
Lot / Land
- Lot Size:
- 847.0 square feet
- Lot Features:
- See remarks
Exterior
- Exterior Features:
- Concrete, Stucco
- Construction:
- Poured concrete, Wood frame
Utilities & Mechanical
- Heating:
- Baseboard heaters
- Cooling:
- None
Fees & Dates
- Property Taxes:
- $1,228
- Tax Year:
- 2026
- HOA/Condo Fee:
- $521
- Last Modified:
- 08/13/2026 01:35:14 PM
- Status Change:
- 08/13/2026 01:28:27 PM
Association / Ownership
- Association:
- Magnum York
- Fee:
- $521 / Monthly
- Common Interest:
- Condo/Strata
Room Dimensions
| Room | Level | Size |
|---|---|---|
| Living room | Main level | 11.42 Ft x 17.67 Ft |
| Dining room | Main level | 9.25 Ft x 7.67 Ft |
| Kitchen | Main level | 7.25 Ft x 7.42 Ft |
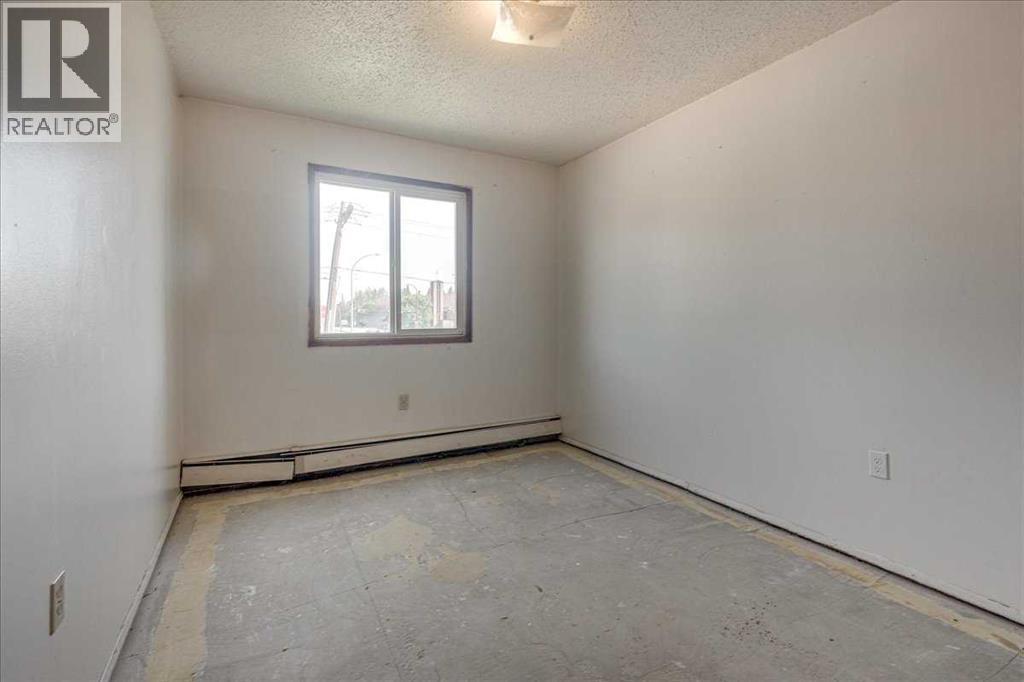
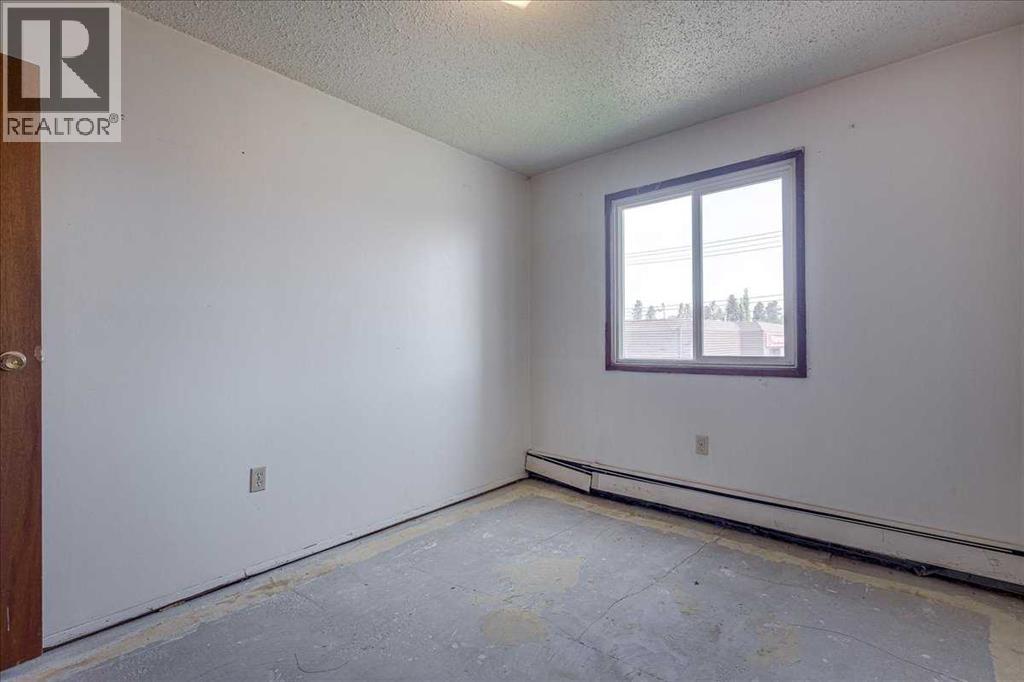
| Primary Bedroom | Main level | 11.00 Ft x 15.08 Ft |
| Bedroom | Main level | 9.17 Ft x 11.75 Ft |
| 4pc Bathroom | Main level | 8.67 Ft x 5.00 Ft |
Location
Data is supplied by Pillar 9 MLS® System. Pillar 9 is the owner of the copyright in its MLS® System. Data is deemed reliable but is not guaranteed accurate by Pillar 9.
The trademarks MLS®, Multiple Listing Service® and the associated logos are owned by The Canadian Real Estate Association (CREA) and identify the quality of services provided by real estate professionals who are members of CREA. Used under license.