Real estate on your terms®
$219,900
active
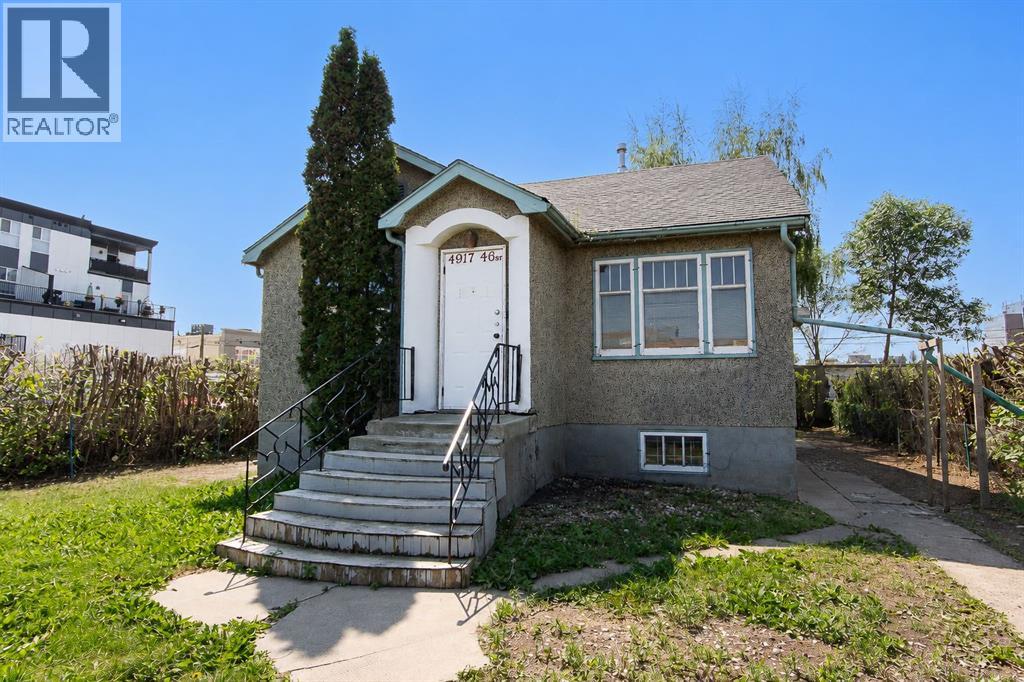
4917 46 Street
Red Deer
,
AB
T4N1N2
Key Details
- MLS® Number:
- A2329677
- Community:
- Downtown Red Deer
- Building Type:
- House
- Interior Size:
- 940 square feet
- Bedrooms:
- 3
- Parking:
- 3
- Parking Features:
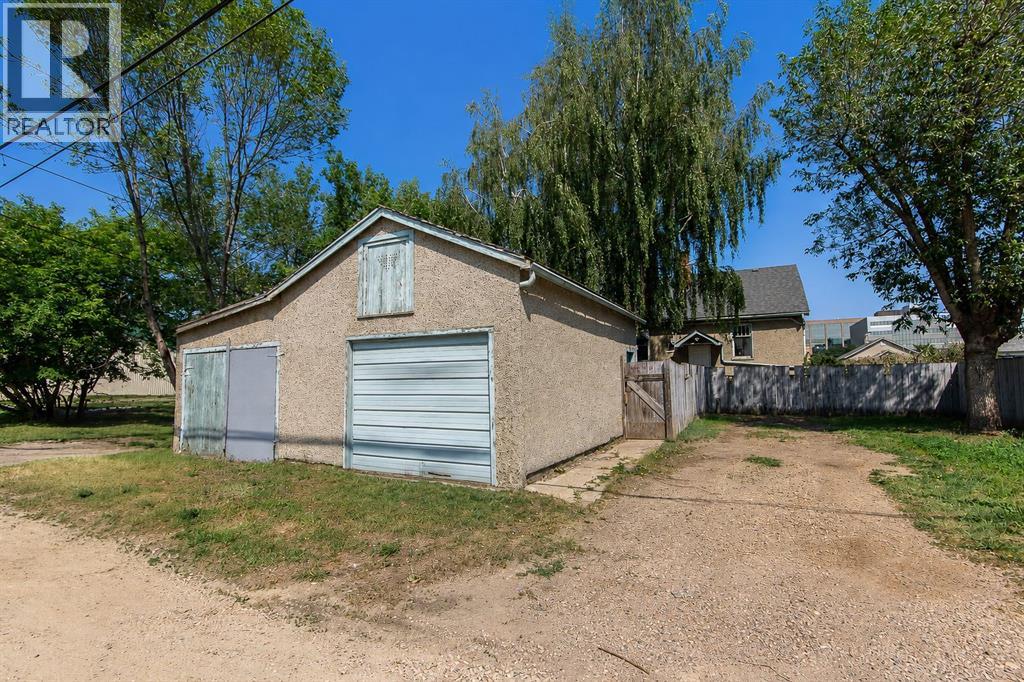
- Detached Garage, Parking Pad, Other, Oversize
- Lot Size:
- 595.11 square meters

Property Description
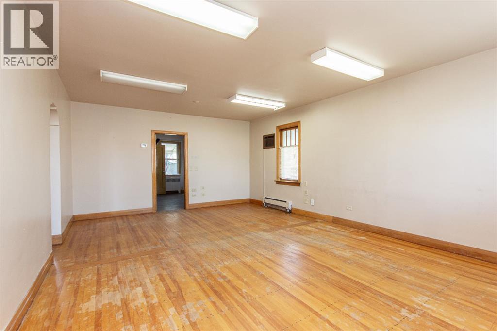
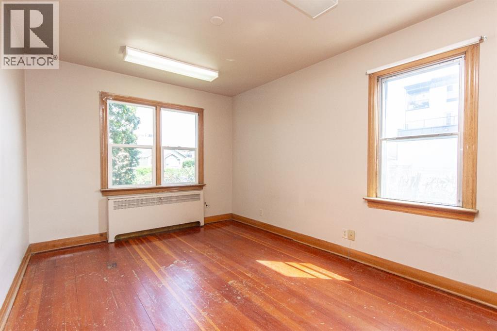
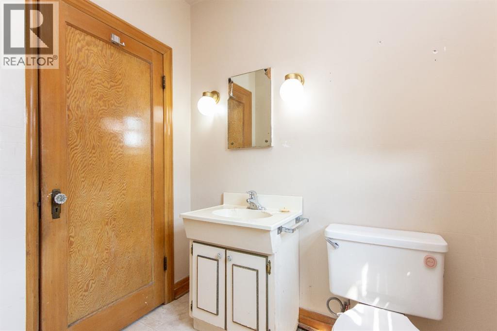
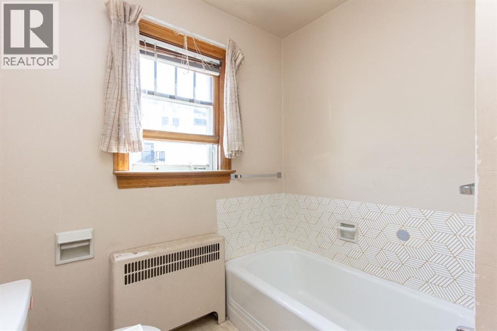
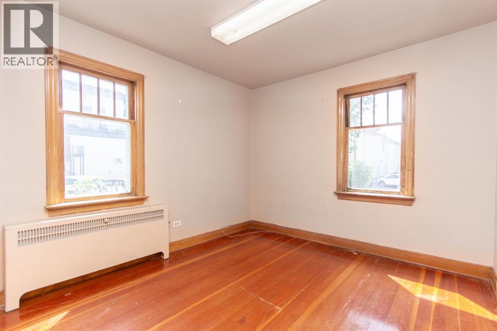
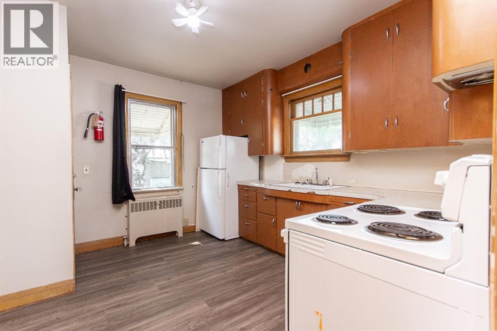
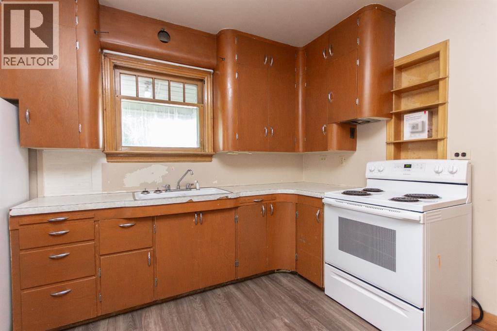
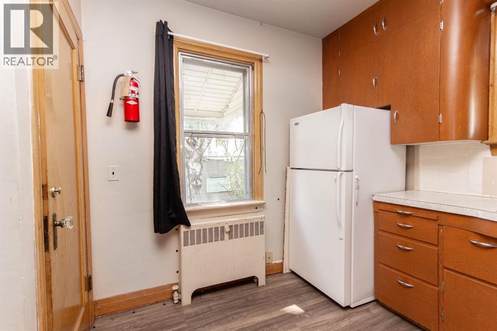
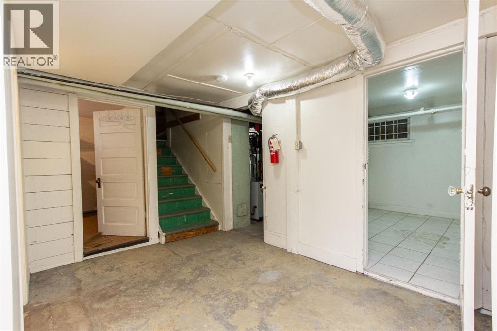
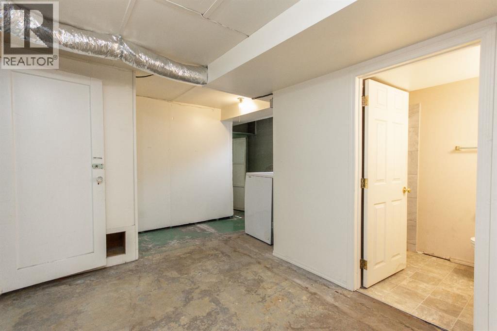
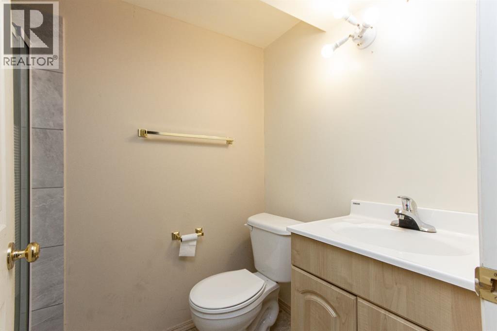
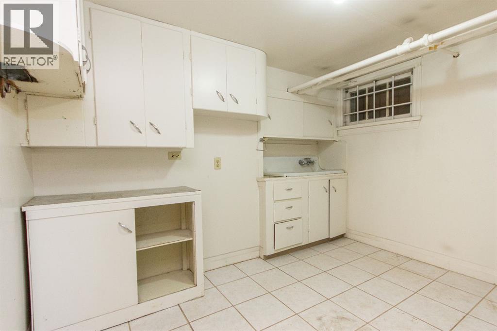
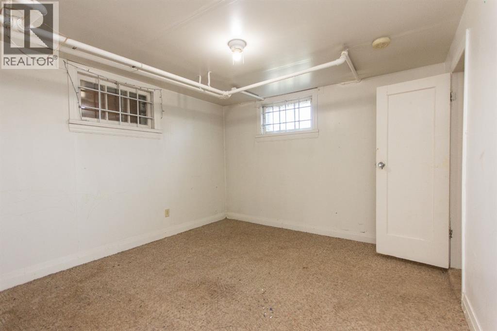
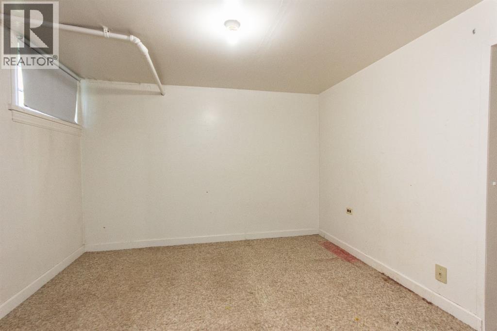
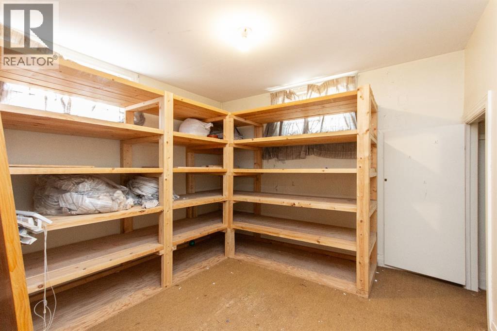
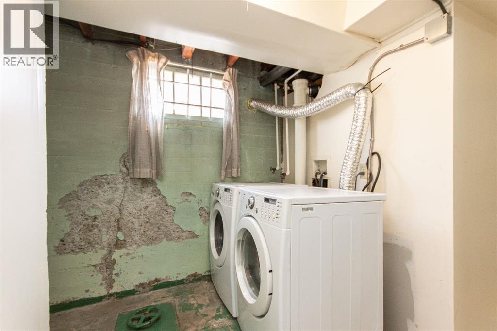
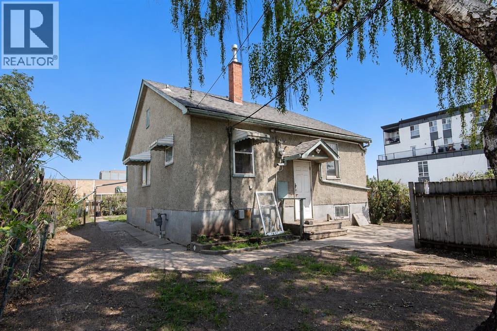
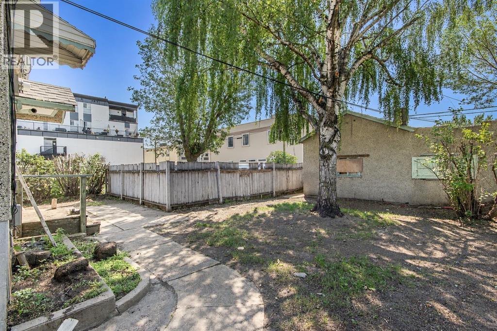
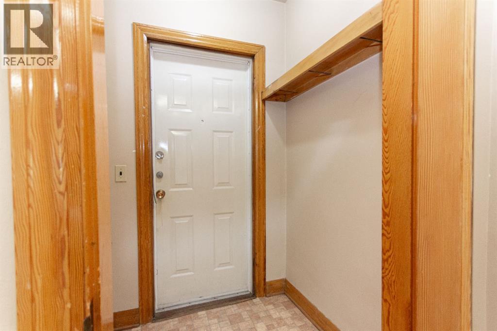
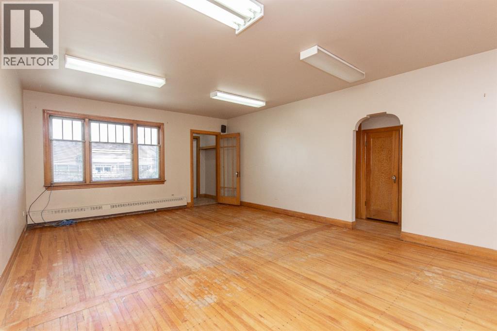
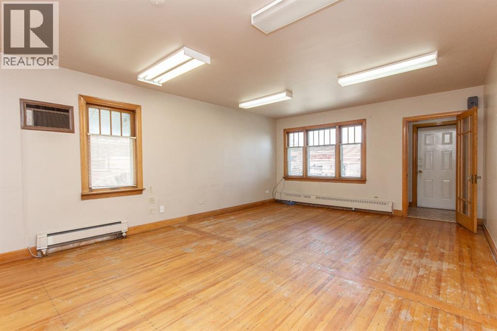
DOWNTOWN LOCATION | C-1 COMMERCIAL ZONING | CHARACTER HOME WITH POTENTIAL - Situated in the heart of Downtown Red Deer, this character home offers a rare opportunity for investors, business owners, or buyers looking for a property with flexible C-1 Commercial zoning. Whether you're considering office space, a retail or service-based business, or holding it as a redevelopment opportunity, the location and zoning open the door to a wide variety of permitted uses. Inside, you'll find plenty of original charm with hardwood flooring running throughout the main living areas and bedrooms, large windows that fill the home with natural light, and classic wood trim that reflects the home's vintage character. The main floor offers a spacious living area, functional kitchen with vinyl plank flooring, two bedrooms, and a full 4 pce bathroom. The basement includes additional finished space with a 3rd bedroom, a 3 pce bathroom, rec space, multiple storage areas, and a versatile room with built-in cabinetry and a sink, offering a range of possibilities for future use. Outside, the property offers a mature yard, gravel parking pad, and an old detached oversized single garage. Located within steps to Downtown amenities, restaurants, professional services, and public transit, this property offers an excellent opportunity in a highly accessible central location. Bring your ideas and unlock the potential this unique property has to offer. (id:53430)
Building
- Property Type:
- House
- Building Type:
- House
- Style:
- Bungalow
- Year Built:
- 1945
- Stories:
- 1.0
- Bedrooms:
- 3
- Bathrooms (total):
- 2.0
- Basement:
- Partially finished, Full
Finished Areas
- Interior Size (Total):
- 940 square feet
- Above Grade:
- 940 square feet
Interior
- Flooring:
- Hardwood, Carpeted, Vinyl
- Appliances:
- None
Parking
- Spaces:
- 3
- Features:
- Detached Garage, Parking Pad, Other, Oversize
Lot / Land
- Lot Size:
- 595.11 square meters
- Frontage:
- 15.27 meters
- Lot Features:
- Back lane
Exterior
- Exterior Features:
- Concrete
- Construction:
- Poured concrete, Wood frame
- Foundation:
- Poured Concrete
- Fencing:
- Fence
Utilities & Mechanical
- Heating:
- Natural gas
- Cooling:
- None
Fees & Dates
- Property Taxes:
- $2,808
- Tax Year:
- 2026
- Last Modified:
- 07/17/2026 08:10:13 PM
- Status Change:
- 07/17/2026 08:07:10 PM
Association / Ownership
- Common Interest:
- Freehold
Room Dimensions
| Room | Level | Size |
|---|---|---|
| Living room | Main level | 20.92 Ft x 14.58 Ft |
| Kitchen | Main level | 11.83 Ft x 11.33 Ft |
| Bedroom | Main level | 13.42 Ft x 10.25 Ft |
| 4pc Bathroom | Main level | 6.92 Ft x 6.75 Ft |
| Bedroom | Main level | 10.83 Ft x 10.25 Ft |
| Recreational, Games room | Basement | 10.92 Ft x 10.67 Ft |
| Bedroom | Basement | 10.33 Ft x 10.00 Ft |
| 3pc Bathroom | Basement | 7.42 Ft x 4.75 Ft |
| Other | Basement | 8.92 Ft x 10.58 Ft |
| Furnace | Basement | 13.00 Ft x 10.92 Ft |
| Storage | Basement | 9.17 Ft x 9.42 Ft |
| Storage | Basement | 7.58 Ft x 3.33 Ft |
Location
Data is supplied by Pillar 9 MLS® System. Pillar 9 is the owner of the copyright in its MLS® System. Data is deemed reliable but is not guaranteed accurate by Pillar 9.
The trademarks MLS®, Multiple Listing Service® and the associated logos are owned by The Canadian Real Estate Association (CREA) and identify the quality of services provided by real estate professionals who are members of CREA. Used under license.