Real estate on your terms®
$199,900
active
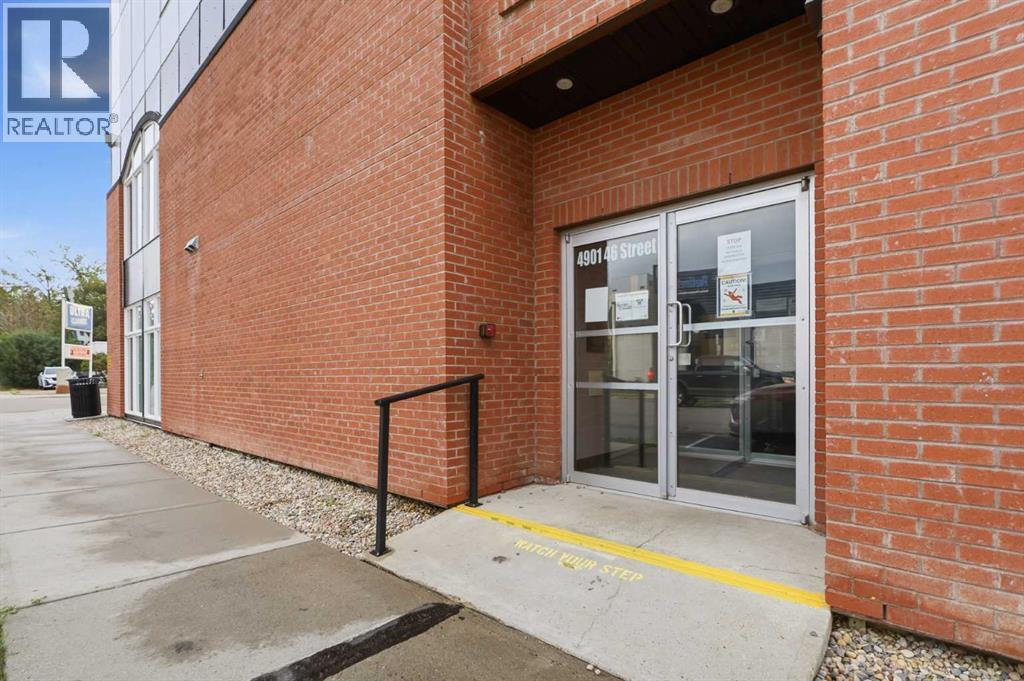
4901 46 Street
Red Deer
,
AB
T4N1N2
Key Details
- MLS® Number:
- A2328541
- Community:
- Downtown Red Deer
- Building Type:
- Apartment
- Interior Size:
- 1009 square feet
- Bedrooms:
- 2
- Parking:
- 1
- Parking Features:
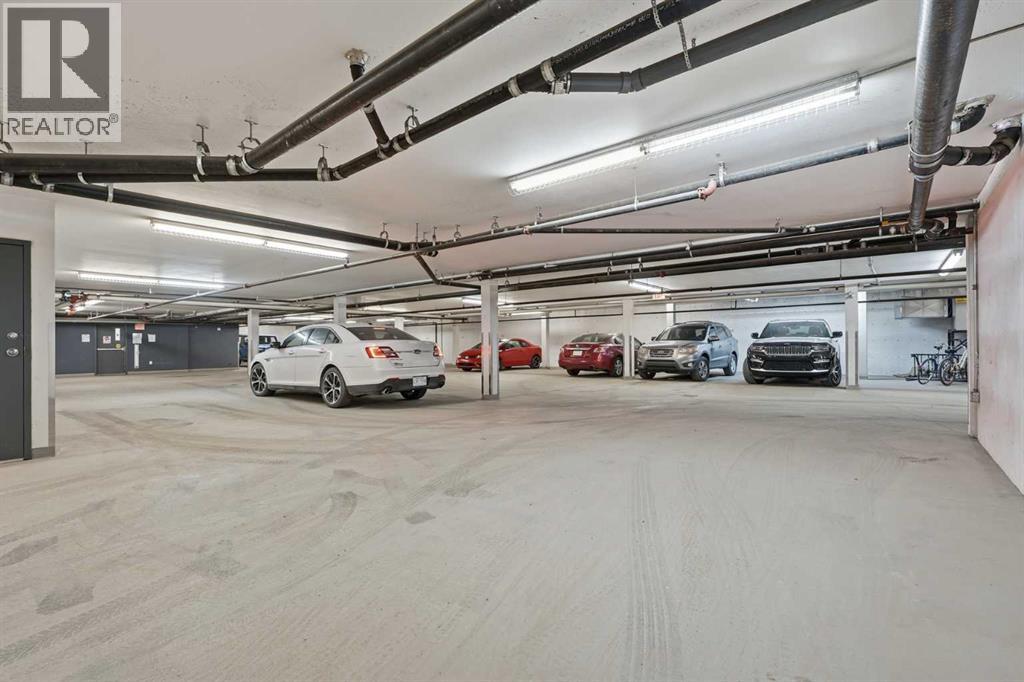
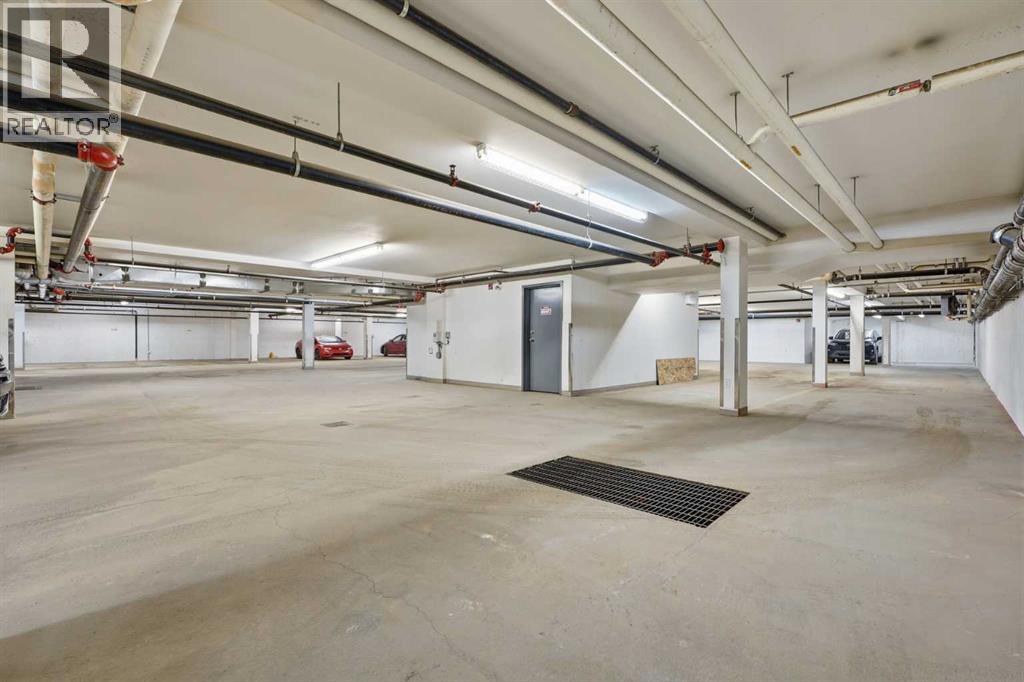
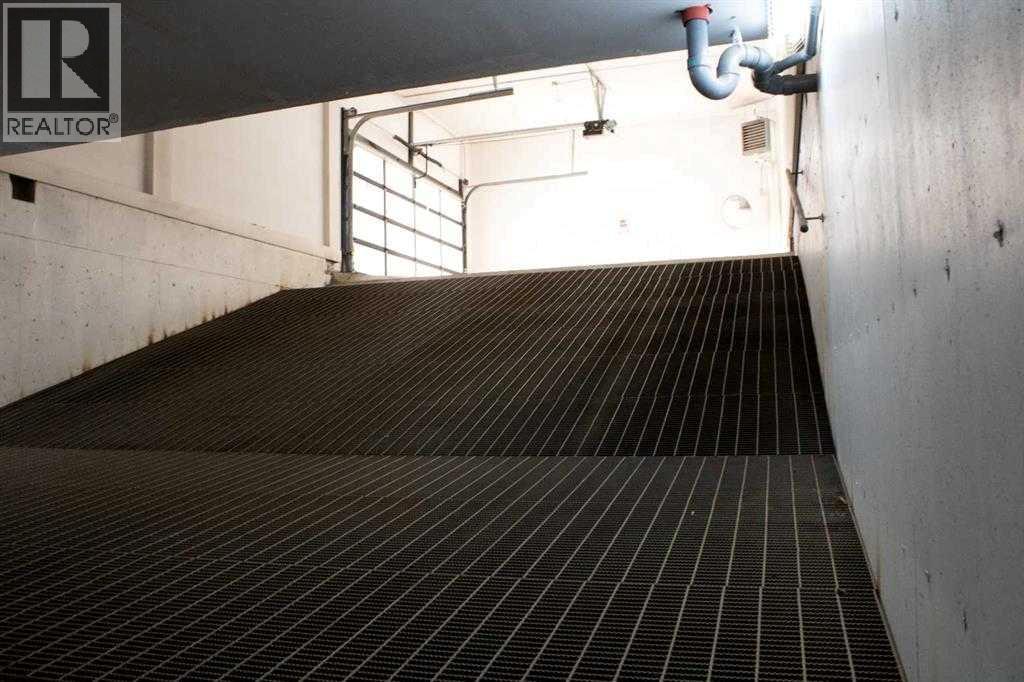
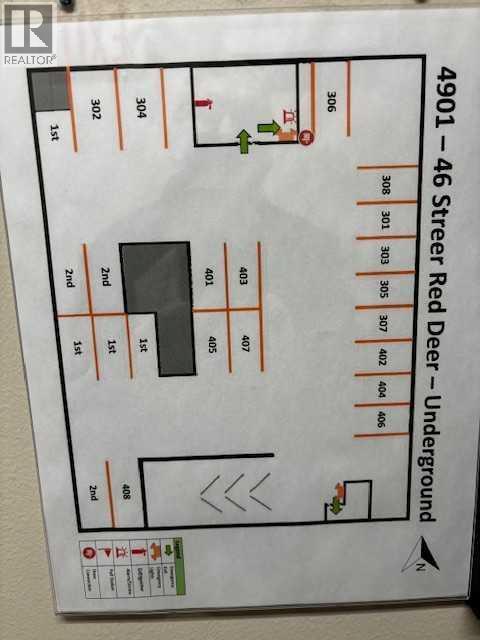
- Underground
- Attached:
- Yes

Property Description
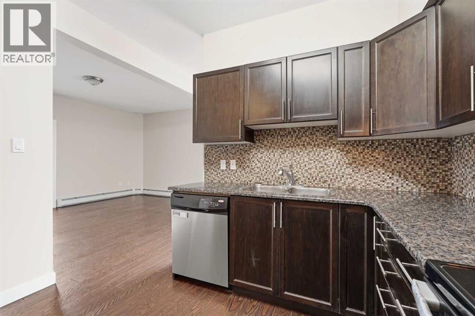
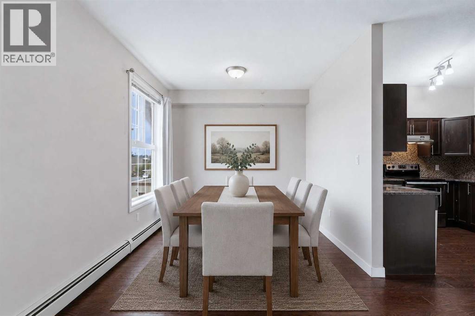
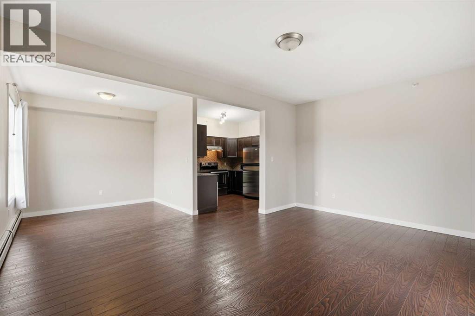
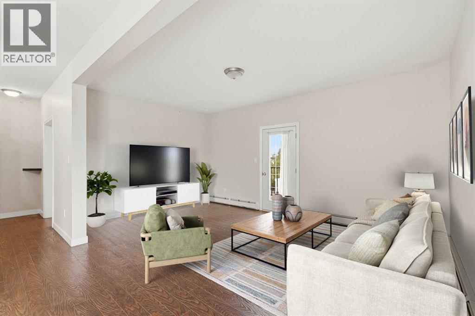
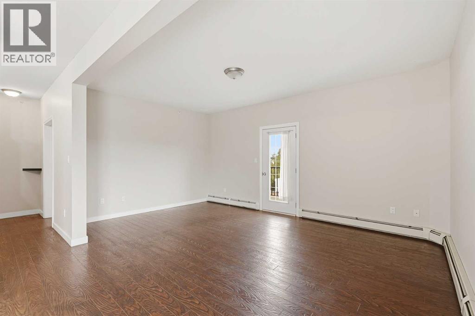
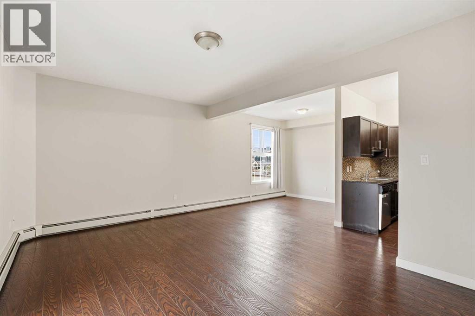
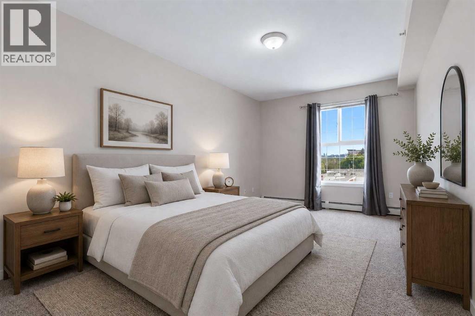
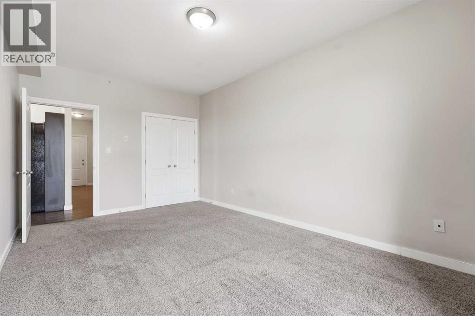
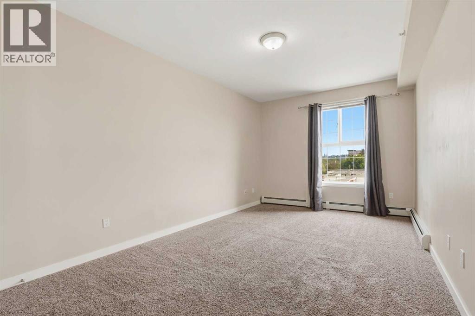
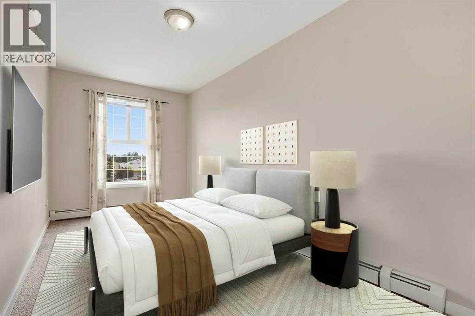
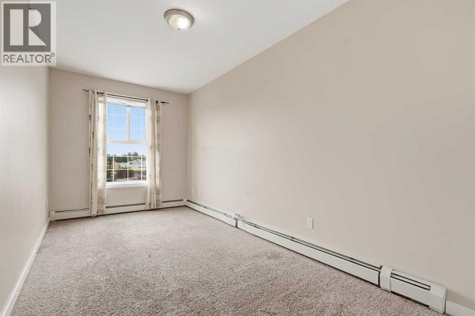

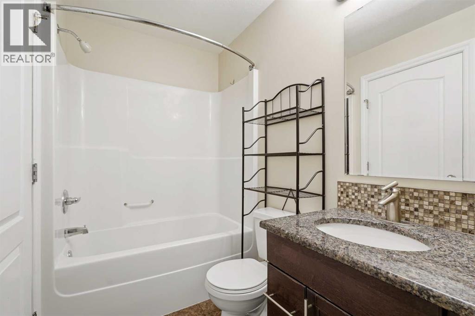
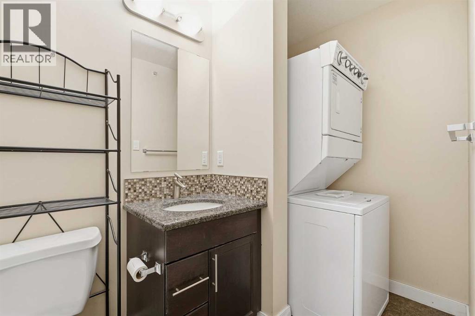
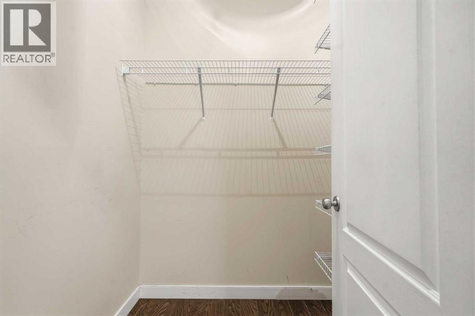
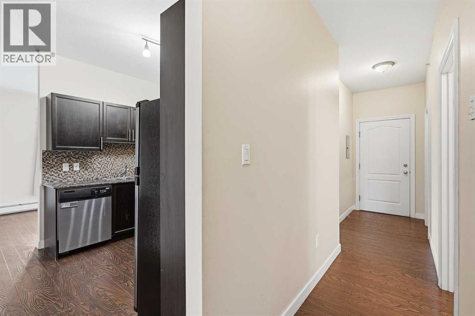
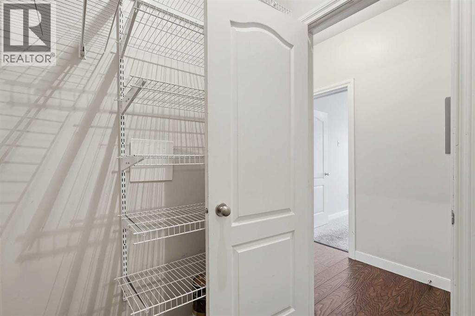
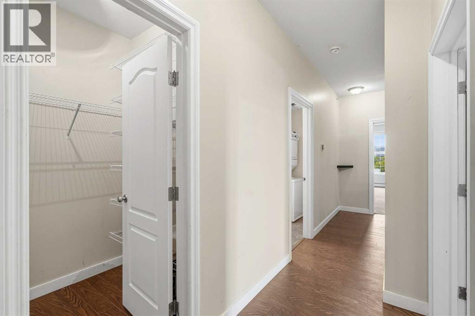
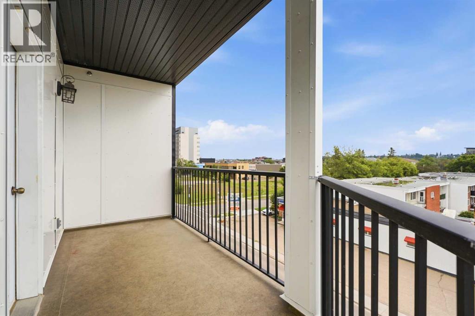
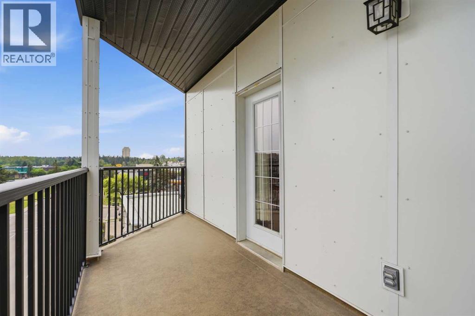
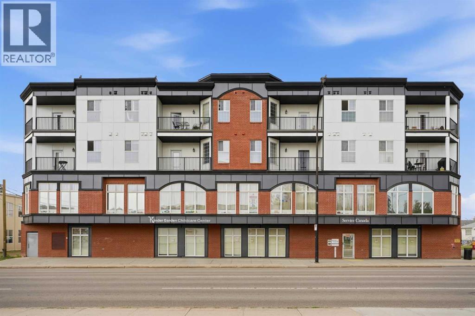
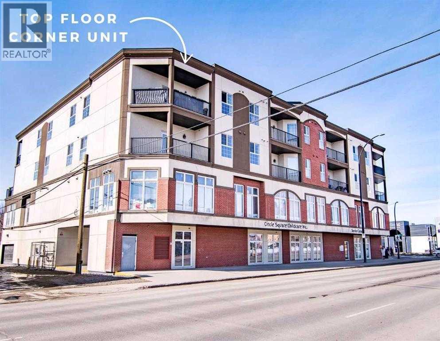
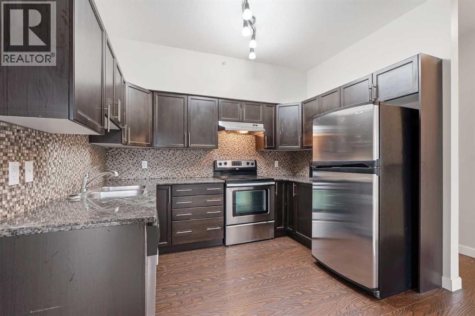
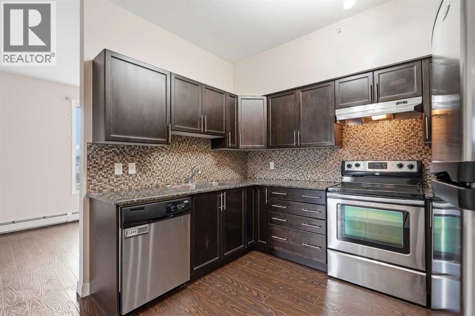
Welcome to this beautiful 2-bedroom, 1-bath top-floor corner unit offering quiet, executive-style living above a professional office complex in the heart of downtown Red Deer. If you’re looking for a peaceful condo where you won’t hear your neighbours, this is the one. The high ceilings allow the sunlight to pour through the living room and both bedrooms, creating a warm, inviting space filled with natural light. The separated bedroom layout provides excellent privacy for roommates, guests, or a home office. Both bedrooms are impressively large for condo living—the primary easily accommodates a king bed with room to spare. The unit features hardwood flooring, rich chocolate brown cabinetry, and granite countertops in both the kitchen and bathroom. An oversized front entry closet offers abundant storage, and the convenience of one heated underground parking stall adds comfort year-round. This building received a brand-new exterior and roof in early 2026, giving it a fresh, modern look and long-term peace of mind. There is AC in the hallways but not in the unit. Some new paint in the unit and fibre optics upgrade now in the building. Residents enjoy two elevators, secure access, and a pet-friendly policy allowing one dog or two cats. Living downtown means everything is at your doorstep—FreshCo, the public library, the rec centre, and beautiful walking paths are all just minutes away. You’re a short stroll to Red Deer’s vibrant core with its restaurants, cafés, shops, fitness studios, and professional services, plus only a 7-minute drive to Red Deer Polytechnic. Downtown Red Deer offers an energetic, walkable lifestyle with year-round events, easy transit access, and quick connections to parks, trails, and the river valley. An excellent fit for young professionals, retirees, or anyone seeking convenience, comfort, and modern urban living in one of Red Deer’s most connected locations. (id:53430)
Building
- Property Type:
- Apartment
- Building Type:
- Apartment
- Year Built:
- 2011
- Stories:
- 4.0
- Bedrooms:
- 2
- Bathrooms (total):
- 1.0
Finished Areas
- Interior Size (Total):
- 1009 square feet
- Above Grade:
- 1009 square feet
Interior
- Flooring:
- Hardwood, Carpeted
- Appliances:
- Refrigerator, Dishwasher, Stove, Microwave Range Hood Combo, Washer & Dryer
Parking
- Spaces:
- 1
- Features:
- Underground
Lot / Land
- Lot Features:
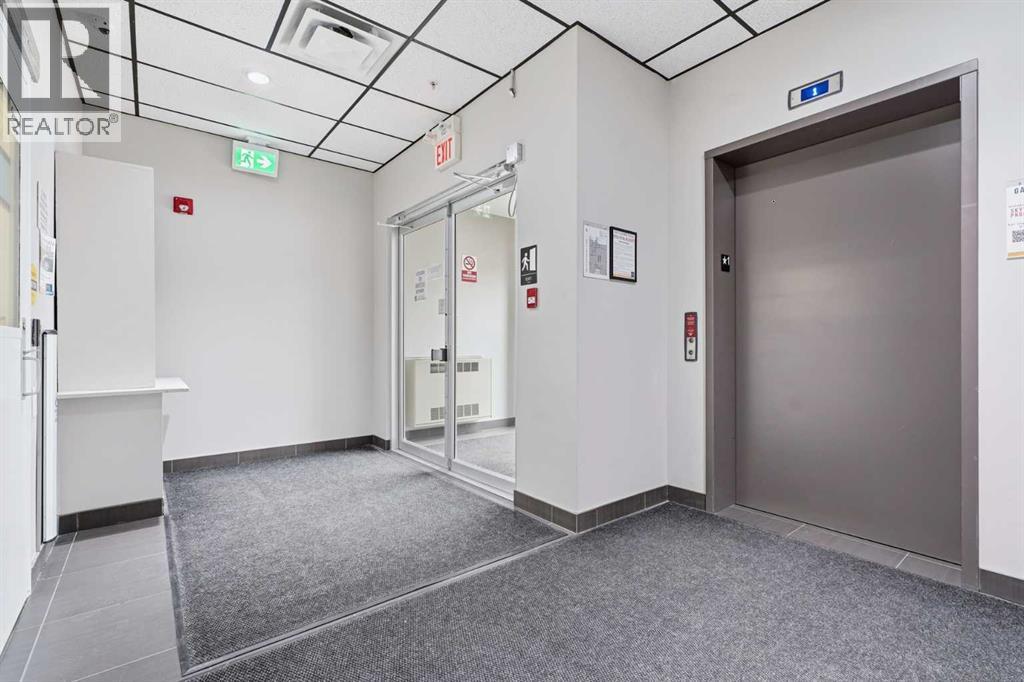
- Elevator, Parking
Exterior
- Exterior Features:
- Concrete
- Construction:
- Poured concrete
Utilities & Mechanical
- Heating:
- Baseboard heaters
- Cooling:
- None
Fees & Dates
- Property Taxes:
- $1,927
- Tax Year:
- 2026
- HOA/Condo Fee:
- $535
- Last Modified:
- 08/15/2026 06:25:16 AM
- Status Change:
- 08/15/2026 06:15:54 AM
Association / Ownership
- Association:
- SKYWARD LIVING PROPERTIES
- Fee:
- $535 / Monthly
- Common Interest:
- Condo/Strata
Room Dimensions
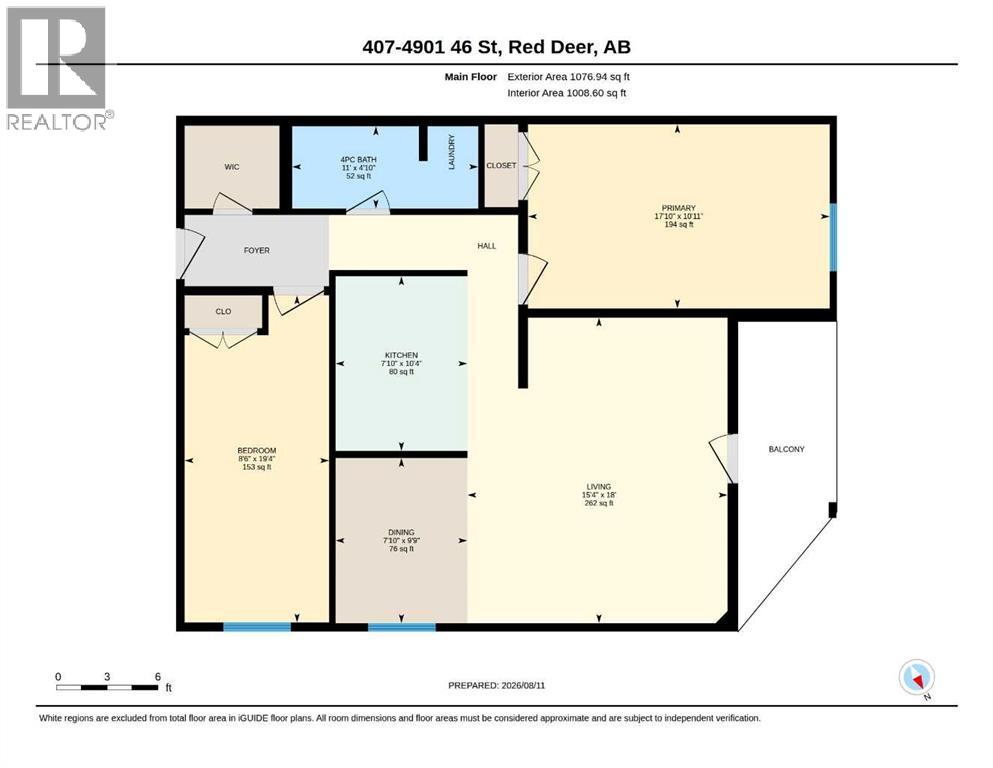
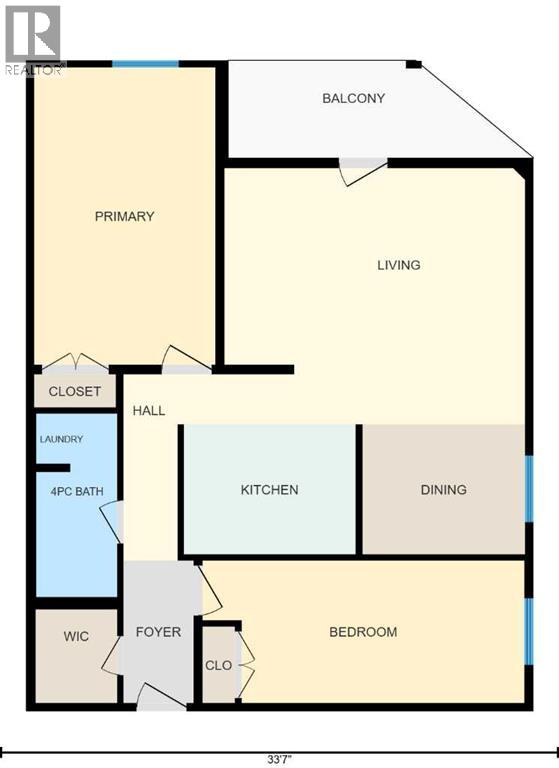
| Room | Level | Size |
|---|---|---|
| Primary Bedroom | Main level | 17.83 Ft x 10.92 Ft |
| Bedroom | Main level | 8.50 Ft x 19.33 Ft |
| 4pc Bathroom | Main level | 11.00 Ft x 4.83 Ft |
| Dining room | Main level | 7.83 Ft x 9.75 Ft |
| Kitchen | Main level | 7.83 Ft x 10.33 Ft |
| Living room | Main level | 15.33 Ft x 18.00 Ft |
Location
Data is supplied by Pillar 9 MLS® System. Pillar 9 is the owner of the copyright in its MLS® System. Data is deemed reliable but is not guaranteed accurate by Pillar 9.
The trademarks MLS®, Multiple Listing Service® and the associated logos are owned by The Canadian Real Estate Association (CREA) and identify the quality of services provided by real estate professionals who are members of CREA. Used under license.