Real estate on your terms®
$287,500
active
4805 45 Street
Red Deer
,
AB
T4N7A9
Key Details
- MLS® Number:
- A2316521
- Community:
- Downtown Red Deer
- Building Type:
- Apartment
- Interior Size:
- 929 square feet
- Bedrooms:
- 2
- Parking:
- 1
- Parking Features:
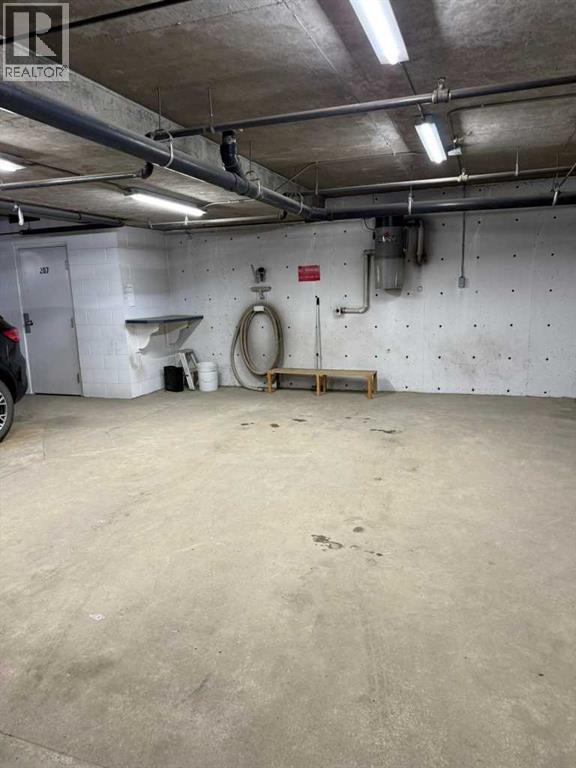
- Underground
- Lot Size:
- 958.0 square feet
- Attached:
- Yes

Property Description
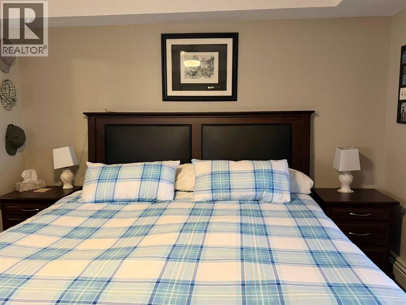
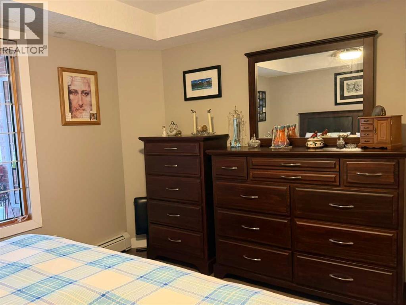
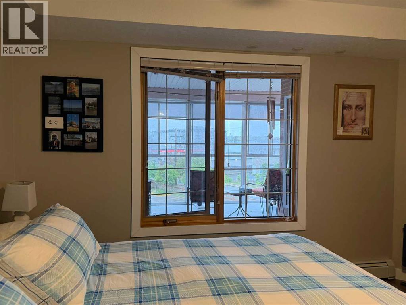
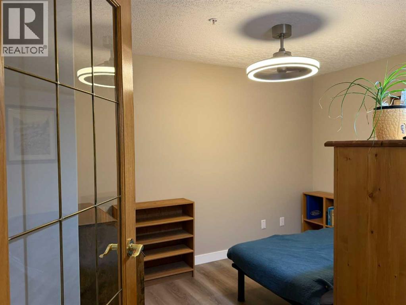
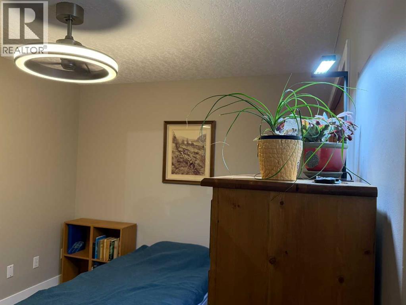
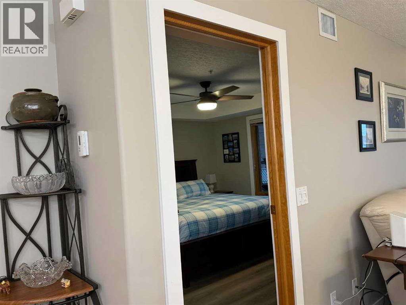
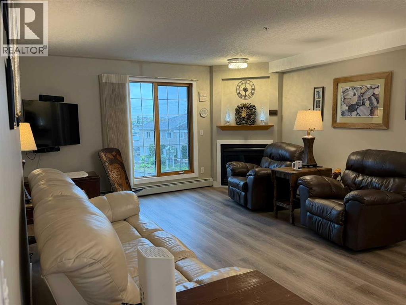
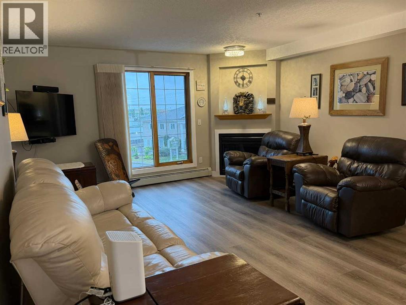
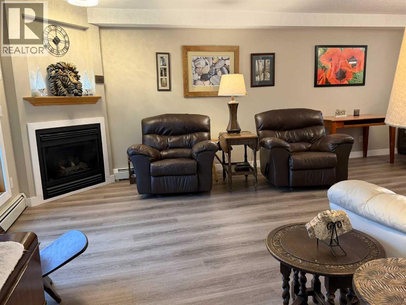
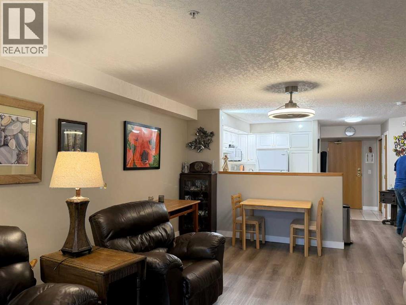
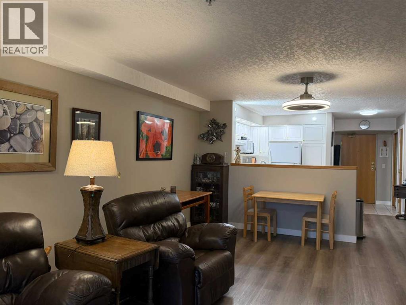
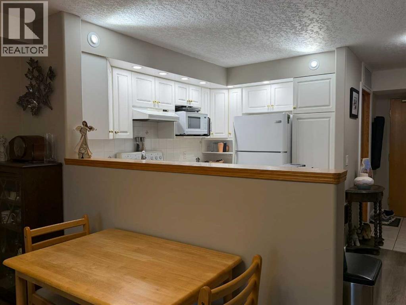
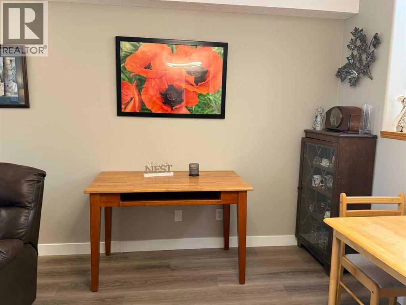
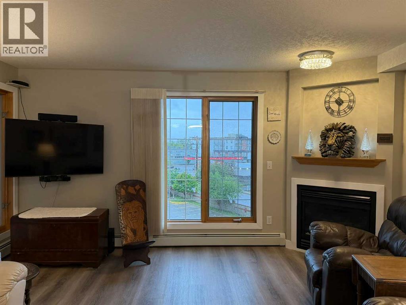
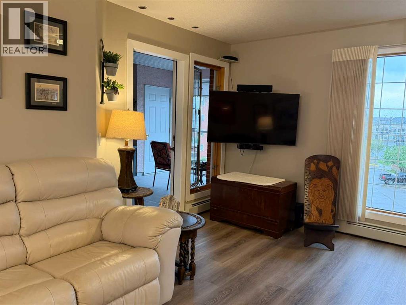
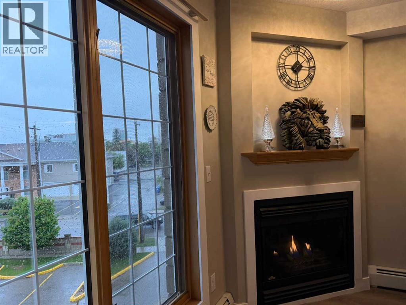
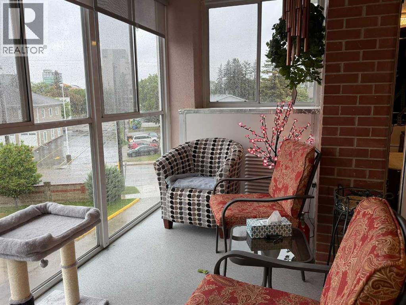
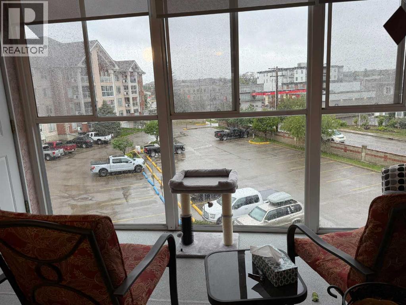
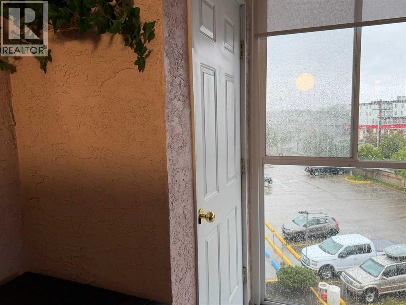
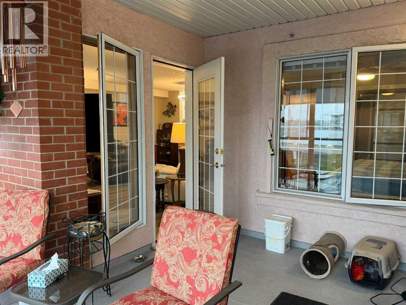
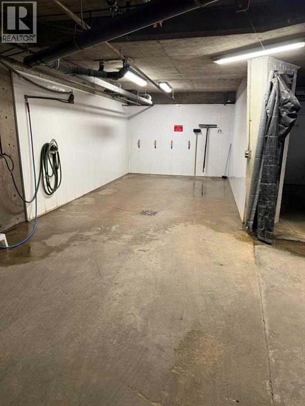
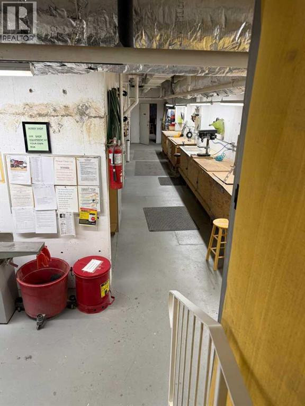
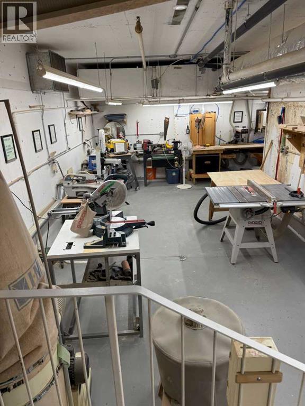
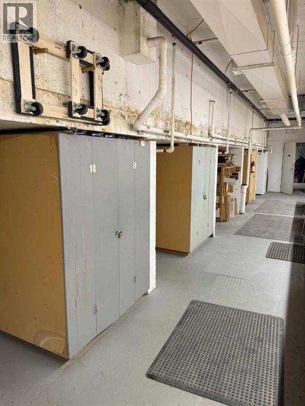
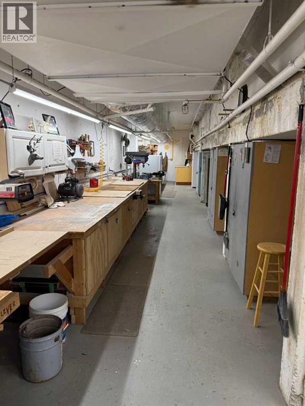
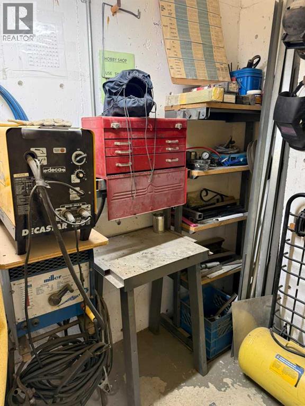
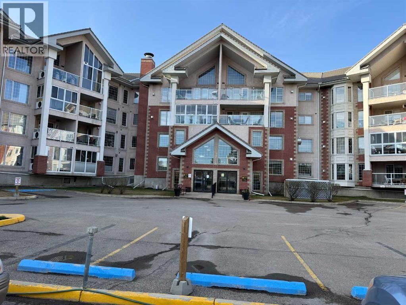
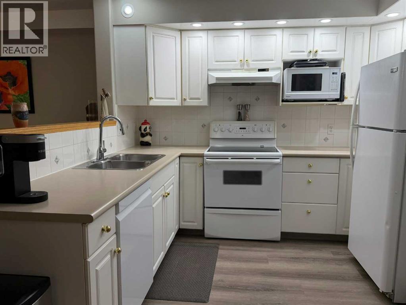
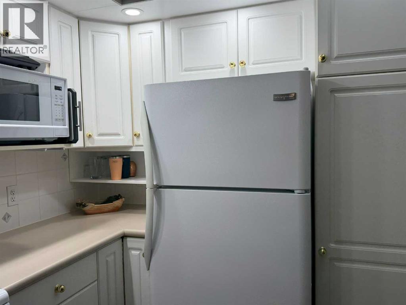
Welcome to 55+ Adult Living. This 1 bedroom with a den has had the floors done 3 years ago along with Kitchen lights in the ceiling. Enjoy the 3 season balcony with it being enclosed. Plus the comforts of having a pool and hot tub that is accessible anytime with your amenity key. There is a gym, wood working shop, vehicle wash bay, vacuum bay, bike storage and for a small annual fee, you can rent a locker in the wood shop. There are 4 suites, 1 on each floor, that can be rented for when family comes to visit. There is also many social events from play cards, playing pool or snooker and darts with fun tournaments 2-3 times a year. You can also rent the party room for big family gatherings, along with the games room with a smaller seating capacity. The outside court yard has tables and chairs, along with BBQ's that you can use at your leisure. Close to the Golden Circle, Red Deer Tennis Club and the Rec Center. Don't miss this chance to live in the Sierra Grand Building. (id:53430)
Building
- Property Type:
- Apartment
- Building Type:
- Apartment
- Year Built:
- 1999
- Stories:
- 4.0
- Bedrooms:
- 2
- Bathrooms (total):
- 1.0
Finished Areas
- Interior Size (Total):
- 929 square feet
- Above Grade:
- 929 square feet
Interior
- Flooring:
- Vinyl Plank
- Appliances:
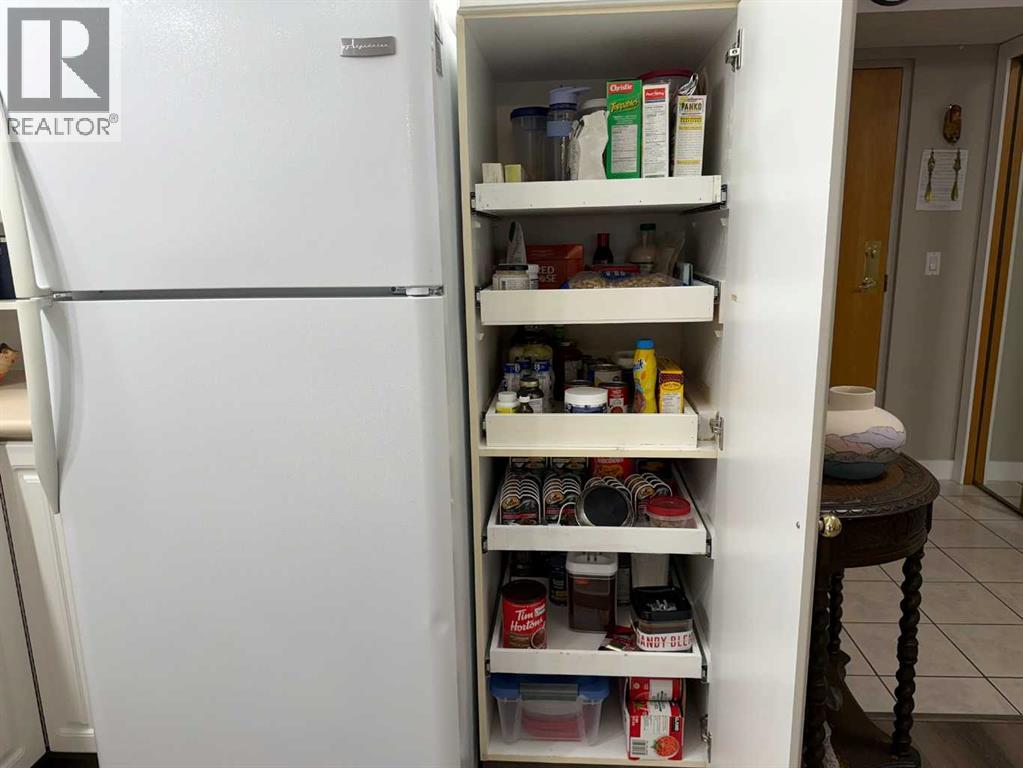
- Refrigerator, Dishwasher, Stove, Freezer, Window Coverings, Washer & Dryer
Parking
- Spaces:
- 1
- Features:
- Underground
Lot / Land
- Lot Size:
- 958.0 square feet
- Lot Features:
- No Smoking Home, Guest Suite, Gas BBQ Hookup, Parking
Exterior
- Exterior Features:
- Concrete, Brick, Stucco
- Construction:
- Poured concrete
Utilities & Mechanical
- Heating:
- Natural gas, Hot Water
- Cooling:
- None
Comfort & Security
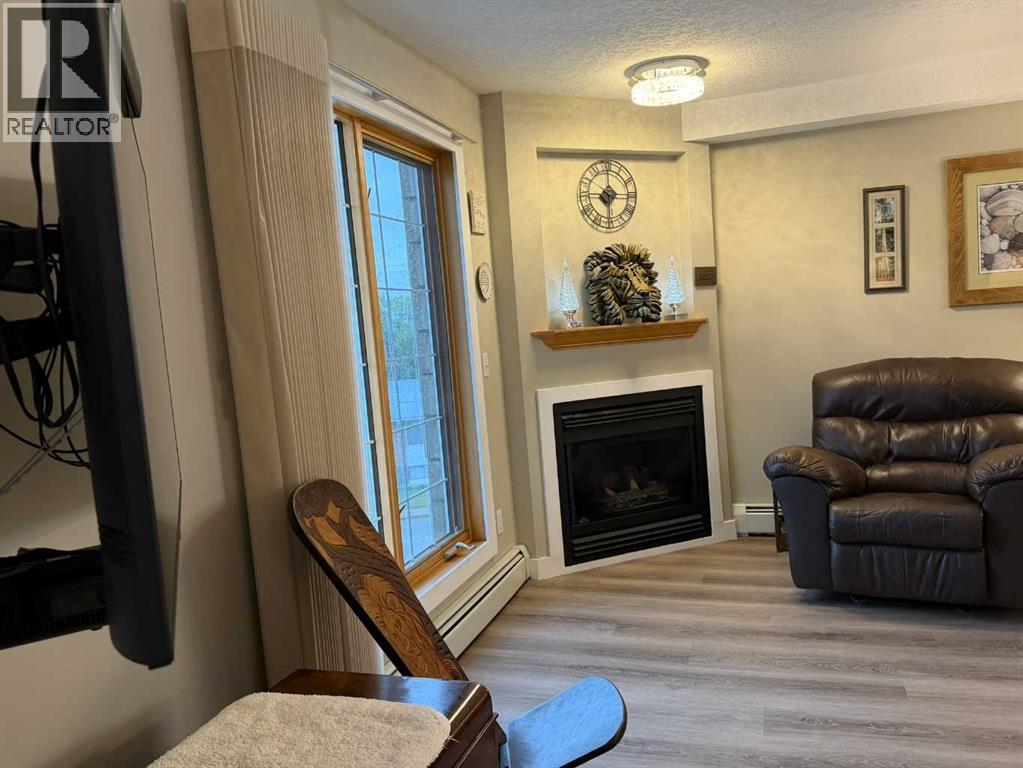
- Fireplace(s):
- 1
Fees & Dates
- Property Taxes:
- $2,451
- Tax Year:
- 2025
- HOA/Condo Fee:
- $723
- Last Modified:
- 07/21/2026 03:15:02 PM
- Status Change:
- 07/21/2026 03:11:04 PM
Association / Ownership
- Association:
- Sunreal
- Fee:
- $723 / Monthly
- Common Interest:
- Condo/Strata
Room Dimensions
| Room | Level | Size |
|---|---|---|
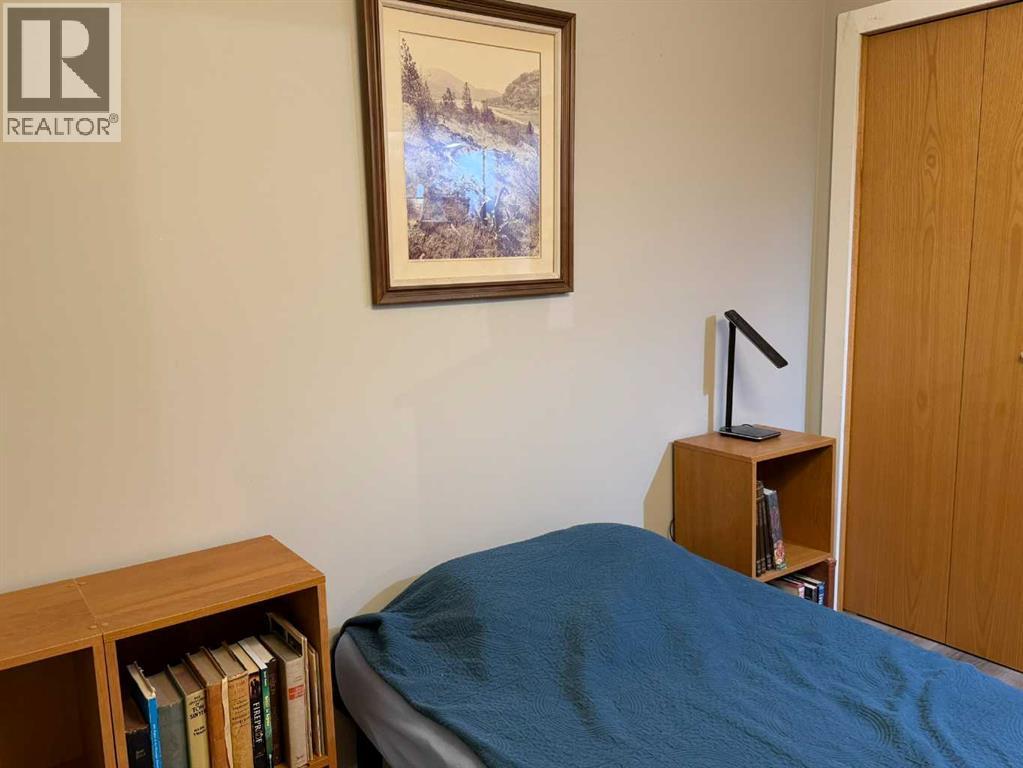
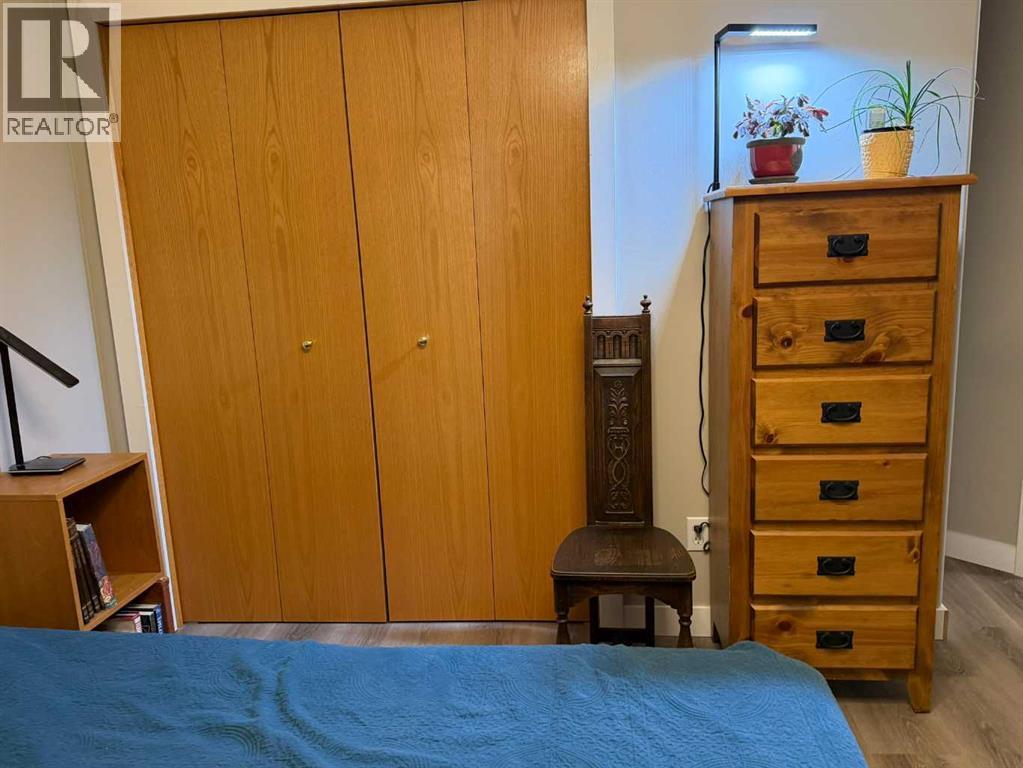
| Bedroom | Main level | 11.50 Ft x 11.92 Ft |
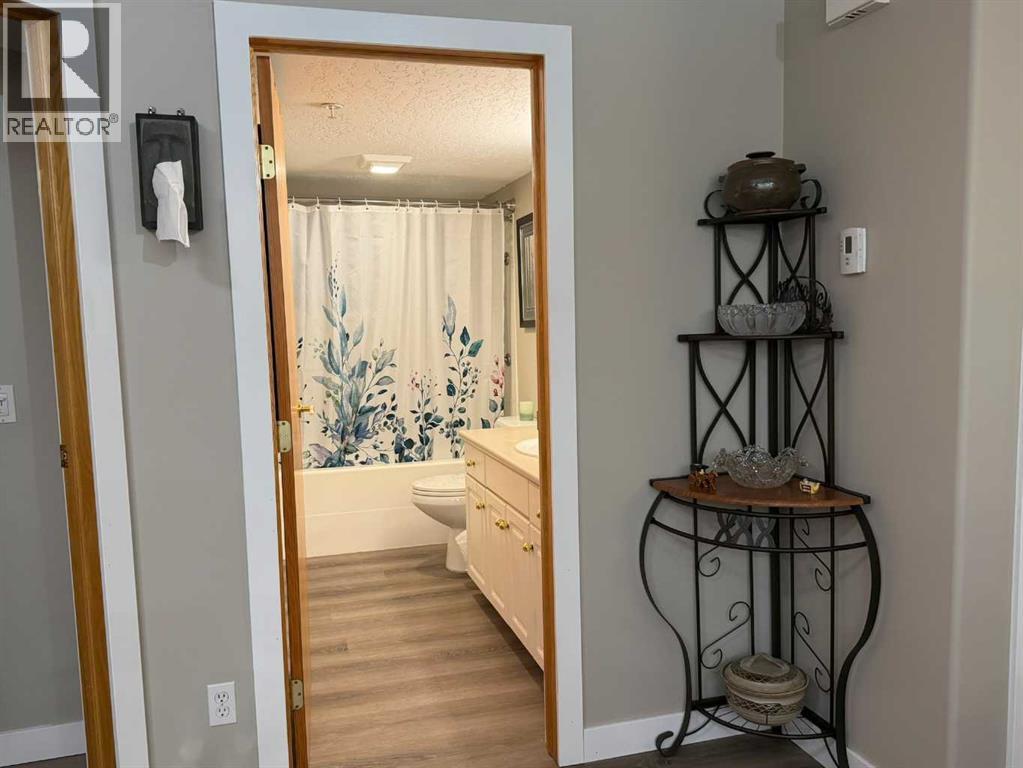
| 4pc Bathroom | Main level | 10.17 Ft x 5.00 Ft |
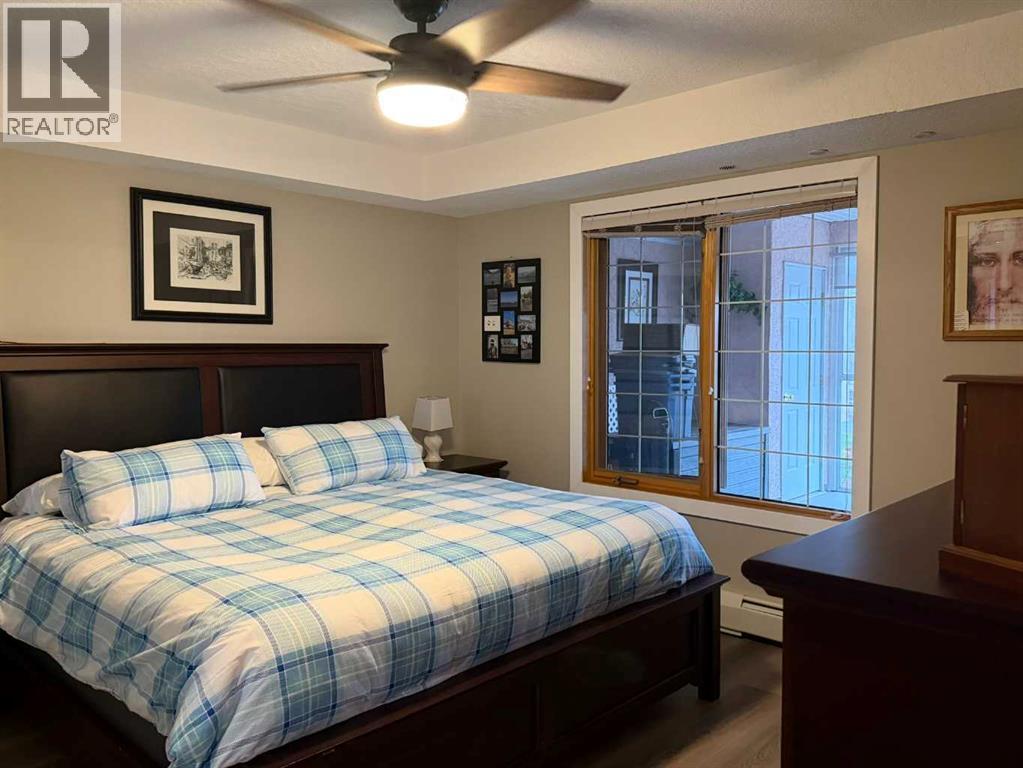
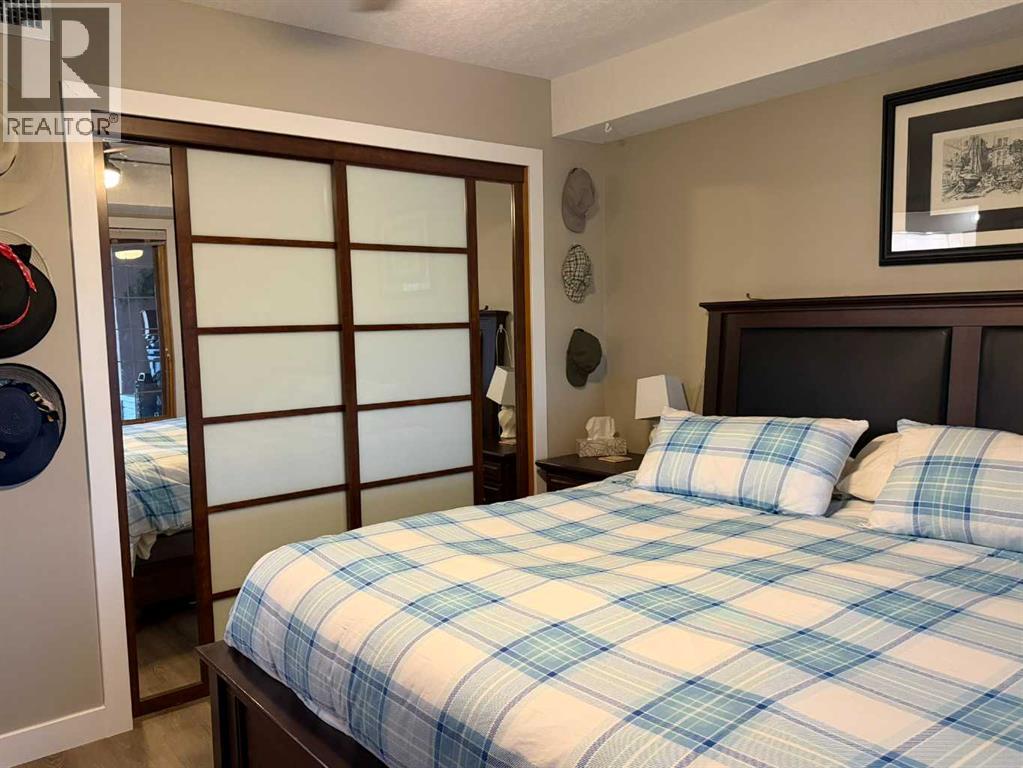
| Primary Bedroom | Main level | 13.50 Ft x 12.50 Ft |
| Kitchen | Main level | 8.83 Ft x 10.42 Ft |
| Dining room | Main level | 8.83 Ft x 6.50 Ft |
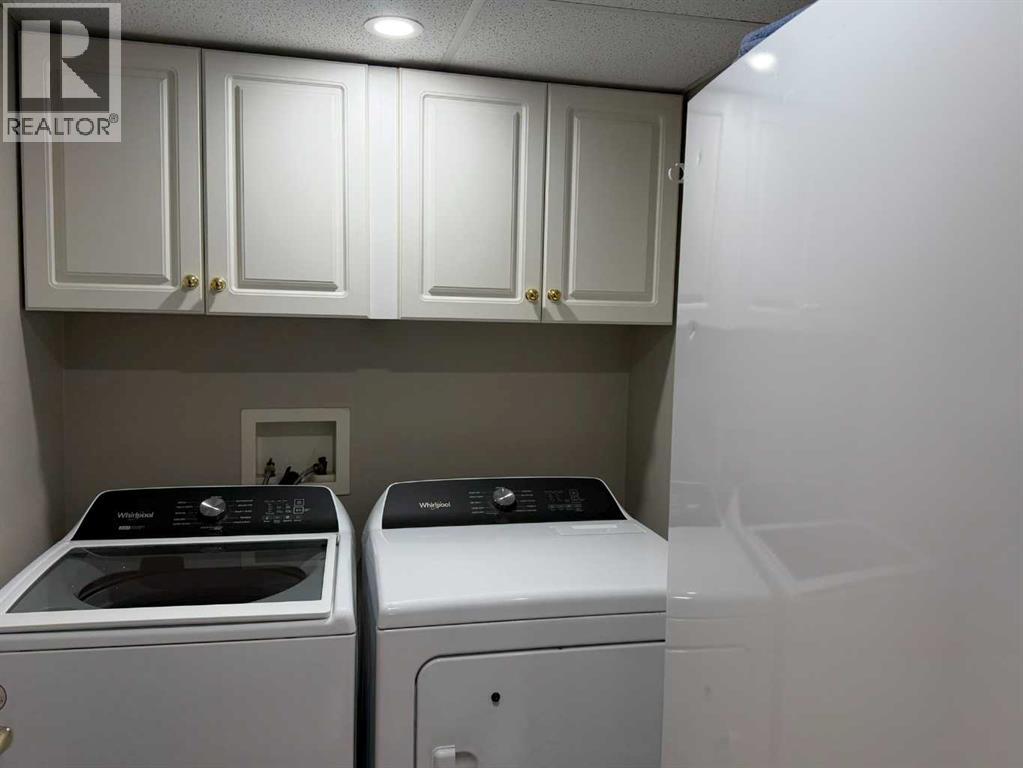
| Laundry room | Main level | 7.17 Ft x 6.17 Ft |
| Living room | Main level | 13.75 Ft x 13.33 Ft |
| Other | Main level | 6.08 Ft x 5.00 Ft |
Location
Data is supplied by Pillar 9 MLS® System. Pillar 9 is the owner of the copyright in its MLS® System. Data is deemed reliable but is not guaranteed accurate by Pillar 9.
The trademarks MLS®, Multiple Listing Service® and the associated logos are owned by The Canadian Real Estate Association (CREA) and identify the quality of services provided by real estate professionals who are members of CREA. Used under license.