Real estate on your terms®
$120,000
active
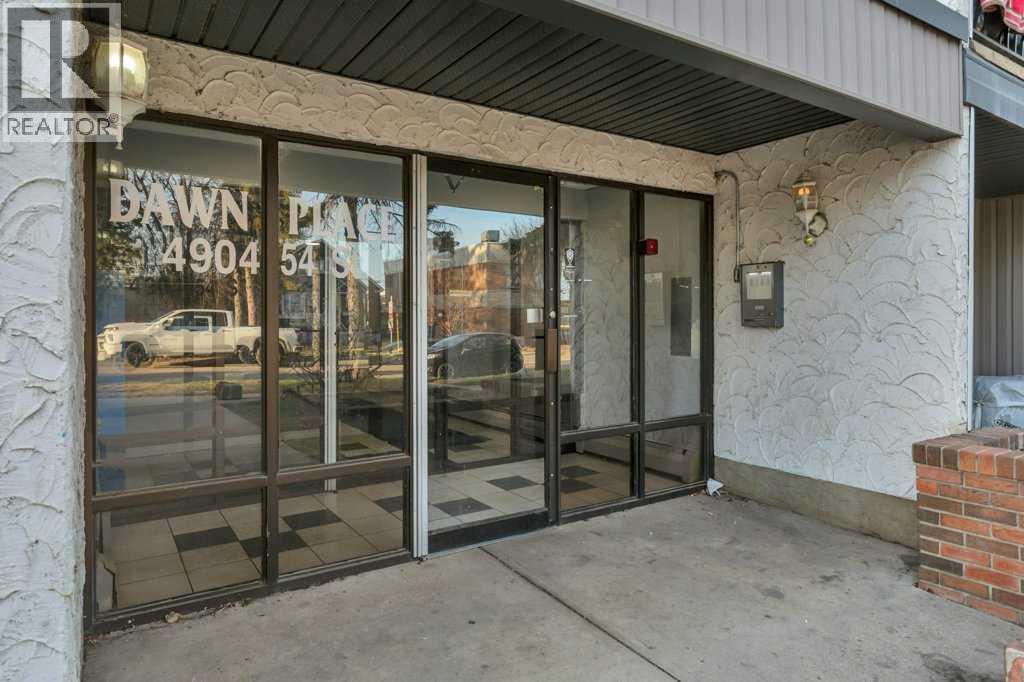
4904 54 Street
Red Deer
,
AB
T4N2G8
Key Details
- MLS® Number:
- A2305551
- Community:
- Downtown Red Deer
- Building Type:
- Apartment
- Interior Size:
- 880 square feet
- Bedrooms:
- 2
- Parking:
- 1
- Parking Features:
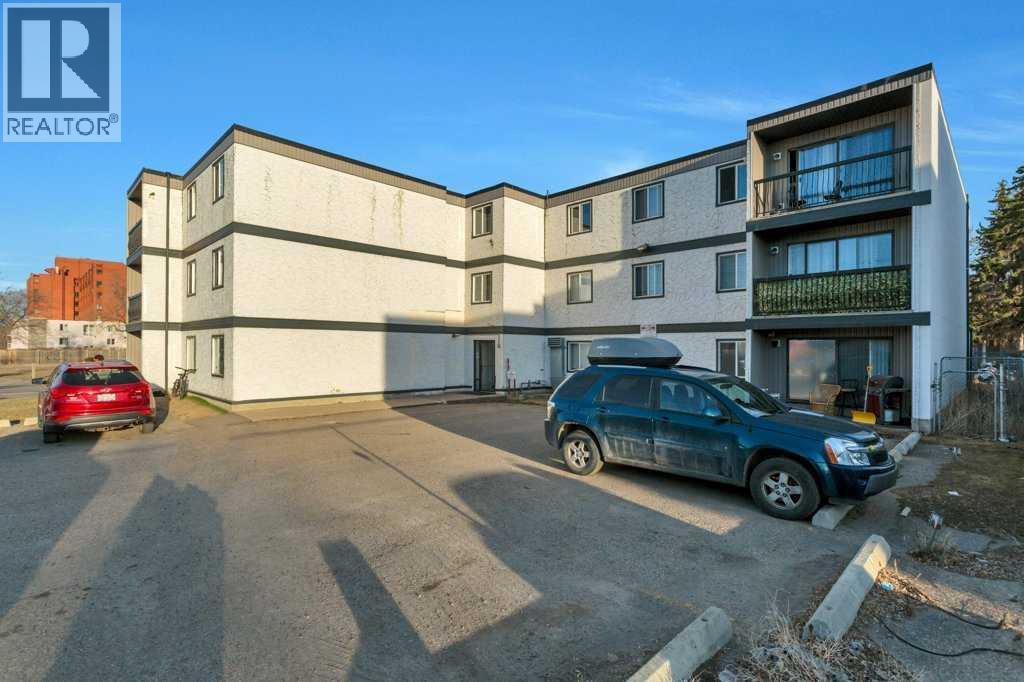
- Parking Pad, Other
- Lot Size:
- 809.0 square feet
- Attached:
- Yes

Property Description
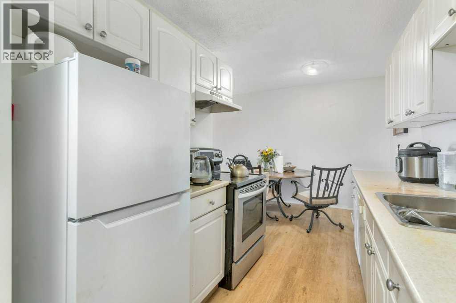
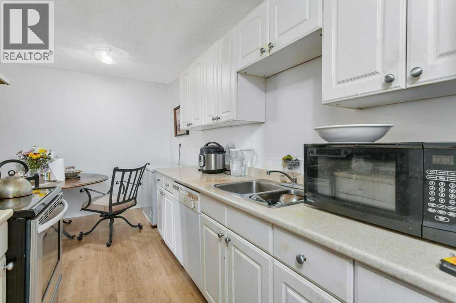
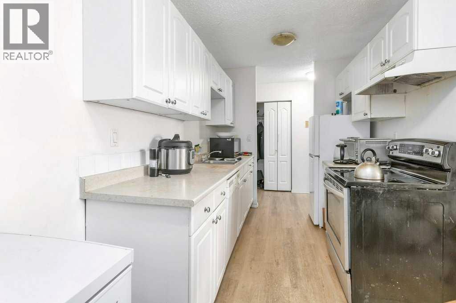
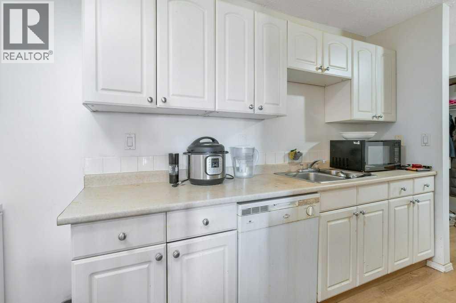
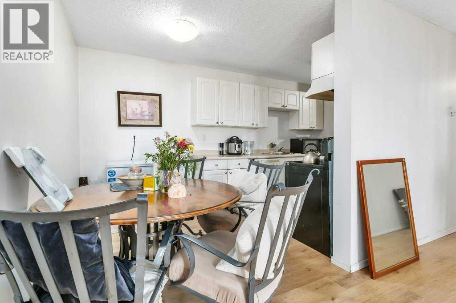
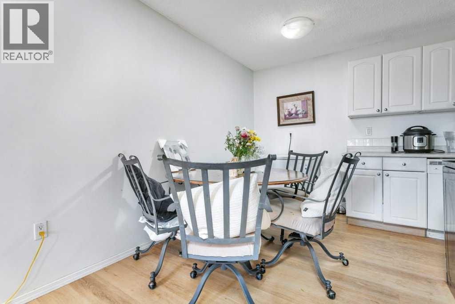
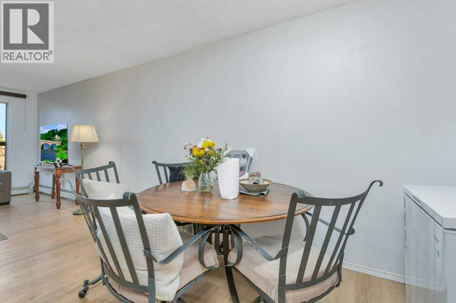
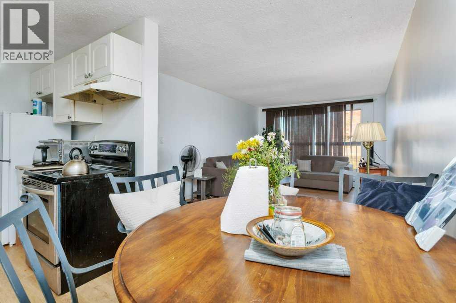
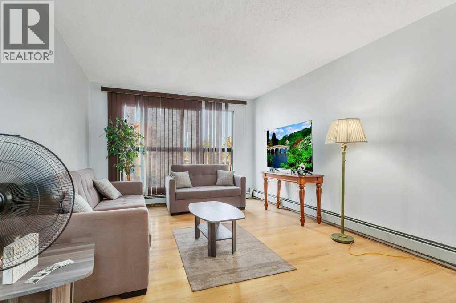
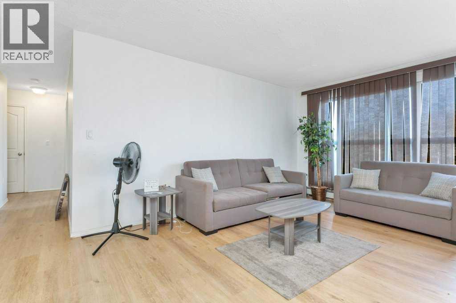
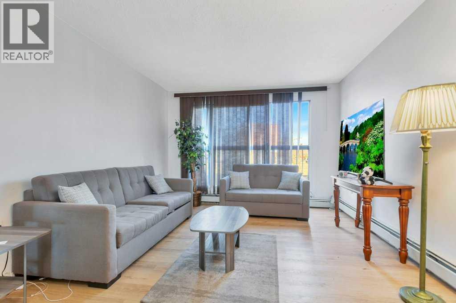
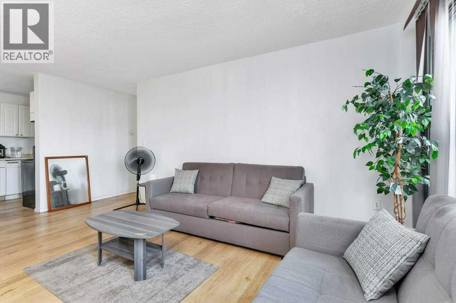
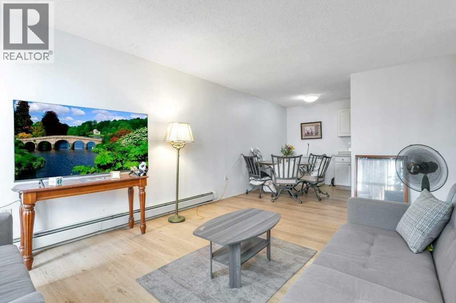
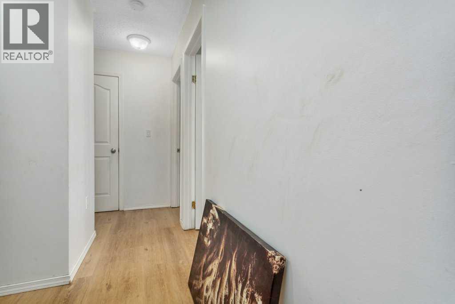
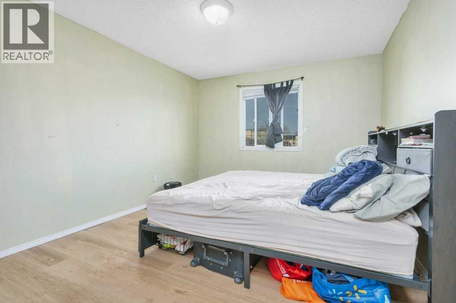
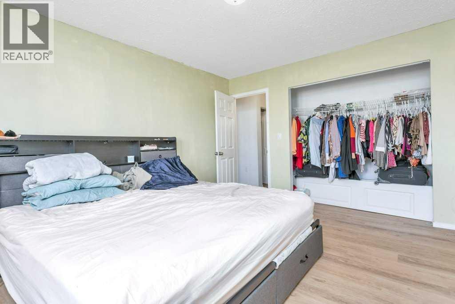
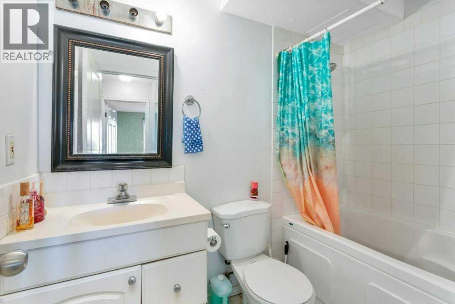
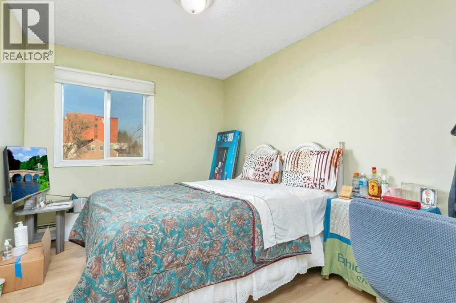
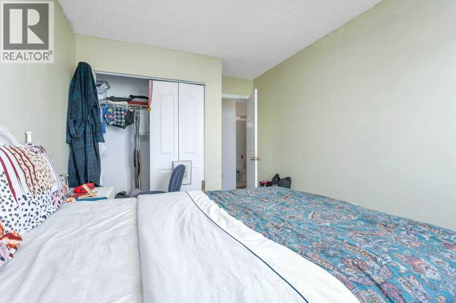
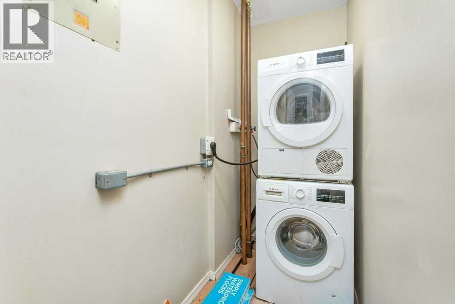
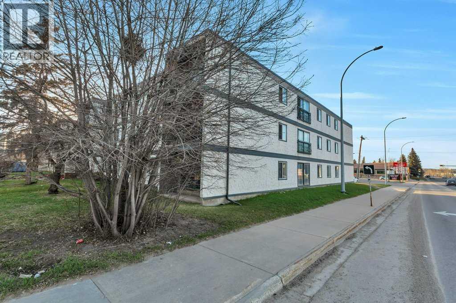
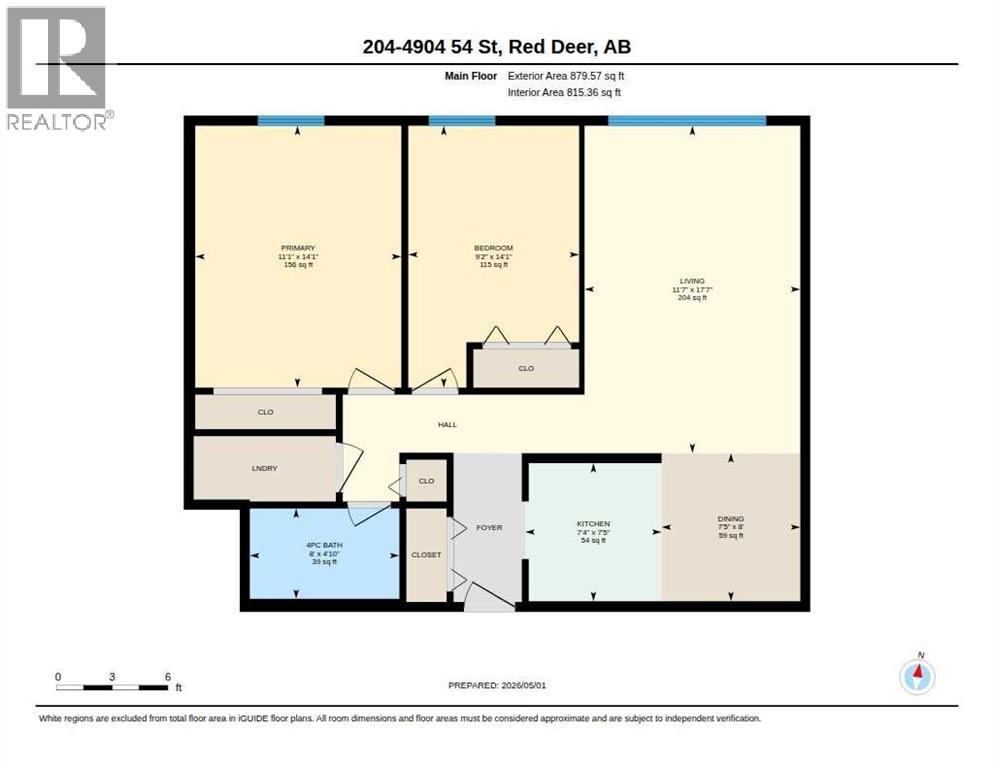
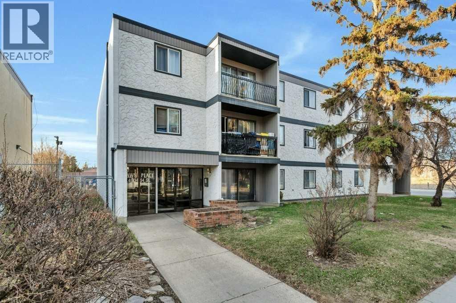
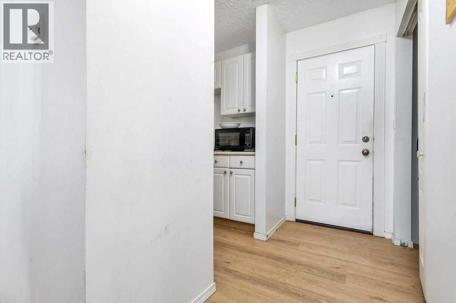
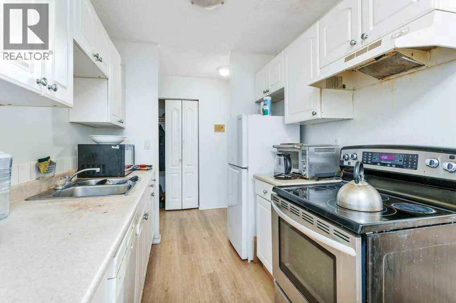
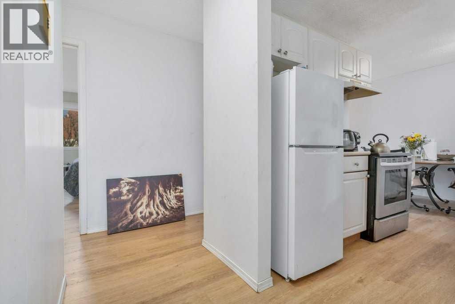
Welcome to this charming 2-bedroom, 1-bathroom second-floor condo in the heart of Red Deer. Updated with modern flooring throughout, this home offers a clean, contemporary feel that’s easy to move into and enjoy. The functional layout features a spacious living room that flows naturally into the kitchen and dining area, ideal for both everyday living and casual entertaining. The generous primary bedroom provides a comfortable retreat, while the second bedroom offers flexibility for guests, a home office, or additional living space. Additional highlights include in-suite laundry and extra storage, adding to the home’s everyday convenience. Perfectly located just minutes from Parkland Mall and Real Canadian Superstore, as well as nearby parks, schools, and walking/bike paths, this condo offers a balance of comfort and accessibility. Condo fees of approximately $520/month cover most utilities (excluding power). Whether you're a first-time buyer, downsizer, or investor, this is a solid opportunity to own a maintained property in a convenient central location. (id:53430)
Building
- Property Type:
- Apartment
- Building Type:
- Apartment
- Style:
- Multi-level
- Year Built:
- 1976
- Stories:
- 3.0
- Bedrooms:
- 2
- Bathrooms (total):
- 1.0
Finished Areas
- Interior Size (Total):
- 880 square feet
- Above Grade:
- 880 square feet
Interior
- Flooring:
- Tile, Laminate
- Appliances:
- Refrigerator, Dishwasher, Stove, Freezer, Hood Fan, Washer & Dryer
Parking
- Spaces:
- 1
- Features:
- Parking Pad, Other
Lot / Land
- Lot Size:
- 809.0 square feet
- Lot Features:
- No Animal Home, Parking
Exterior
- Exterior Features:
- Concrete, Stucco
- Construction:
- Poured concrete, Wood frame
Utilities & Mechanical
- Heating:
- Baseboard heaters, Radiant heat, Natural gas
- Cooling:
- None
Fees & Dates
- Property Taxes:
- $1,033
- Tax Year:
- 2025
- HOA/Condo Fee:
- $520
- Last Modified:
- 07/15/2026 08:10:02 PM
- Status Change:
- 07/15/2026 08:07:49 PM
Association / Ownership
- Association:
- Magnum York
- Fee:
- $520 / Monthly
- Common Interest:
- Condo/Strata
Room Dimensions
| Room | Level | Size |
|---|---|---|
| 4pc Bathroom | Main level | 4.83 Ft x 8.00 Ft |
| Bedroom | Main level | 9.17 Ft x 14.08 Ft |
| Dining room | Main level | 8.00 Ft x 7.42 Ft |
| Kitchen | Main level | 7.42 Ft x 7.33 Ft |
| Living room | Main level | 11.58 Ft x 17.58 Ft |
| Primary Bedroom | Main level | 11.08 Ft x 14.08 Ft |
Location
Data is supplied by Pillar 9 MLS® System. Pillar 9 is the owner of the copyright in its MLS® System. Data is deemed reliable but is not guaranteed accurate by Pillar 9.
The trademarks MLS®, Multiple Listing Service® and the associated logos are owned by The Canadian Real Estate Association (CREA) and identify the quality of services provided by real estate professionals who are members of CREA. Used under license.