Real estate on your terms®
$0
active
4320 50 Avenue
Red Deer
,
AB
T4N3Z6
Key Details
- MLS® Number:
- A2172349
- Community:
- Downtown Red Deer
- Building Type:
- Offices
- Interior Size:
- 1655 square feet

Property Description
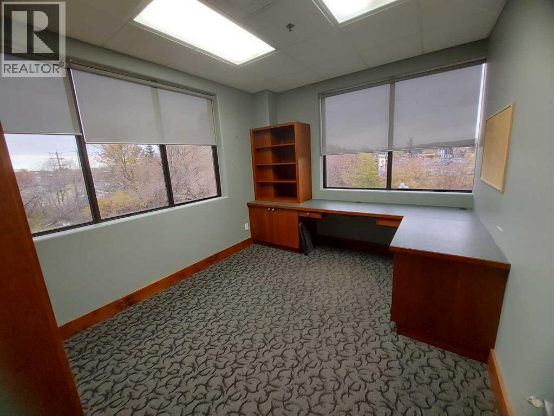
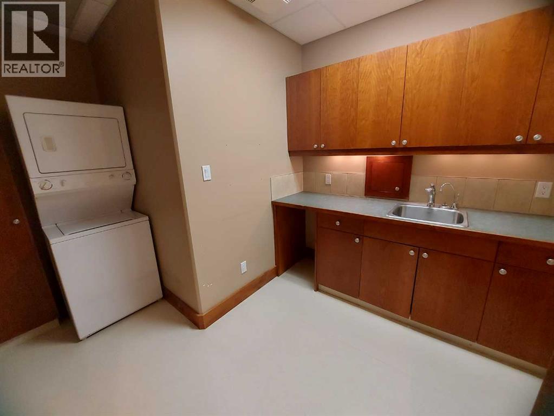
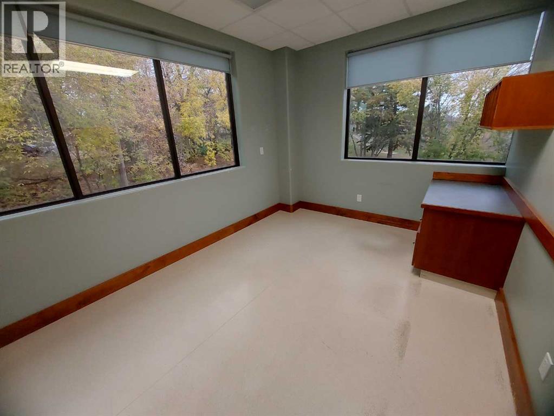
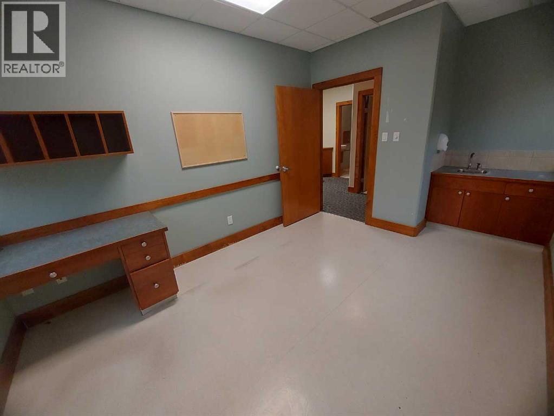
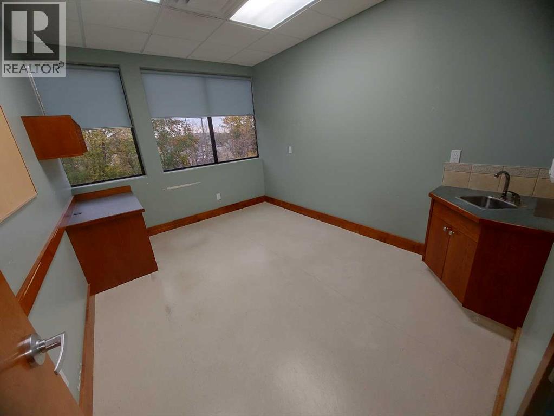
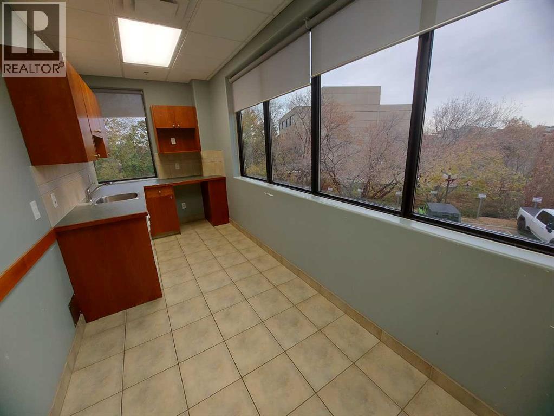
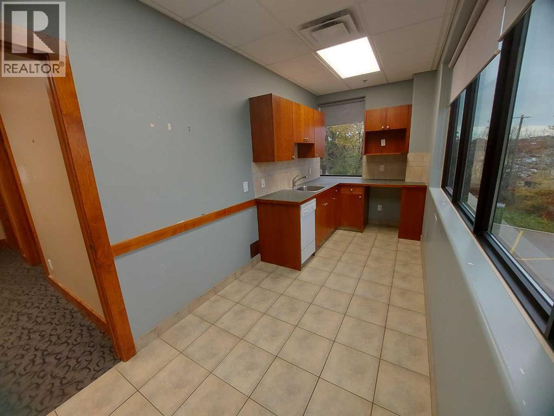
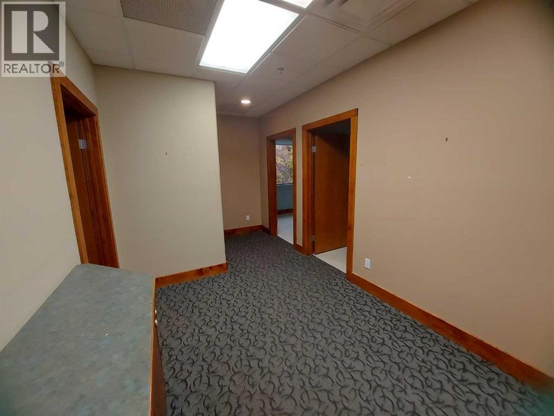
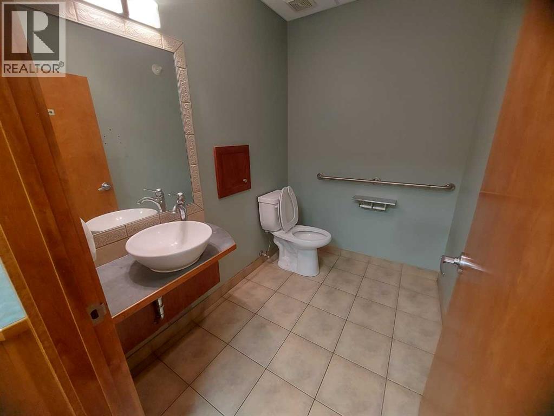
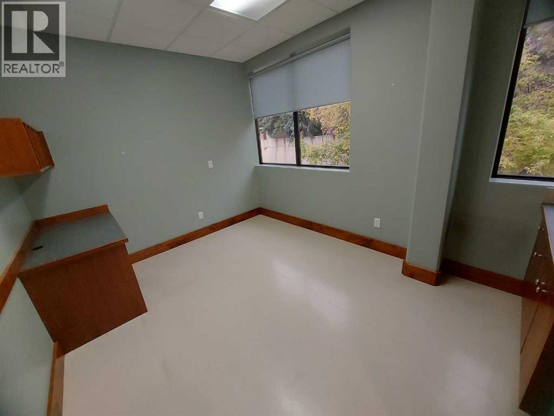
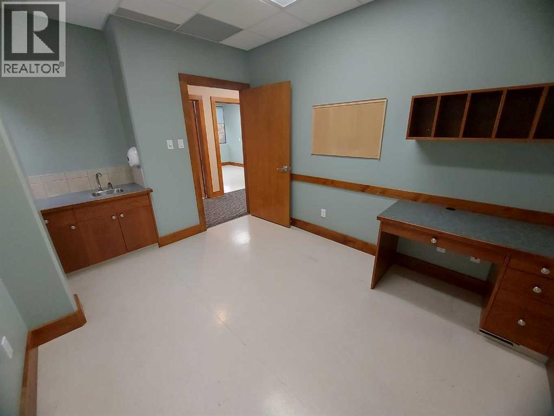
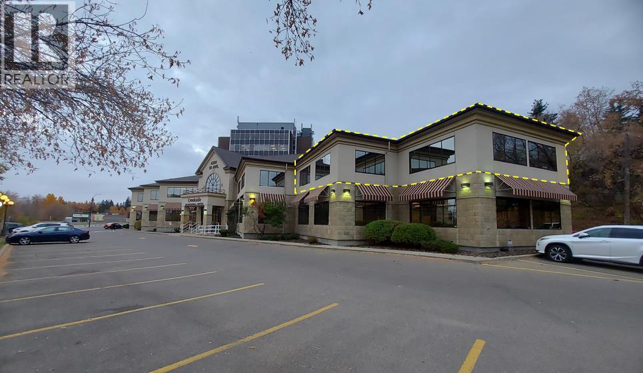
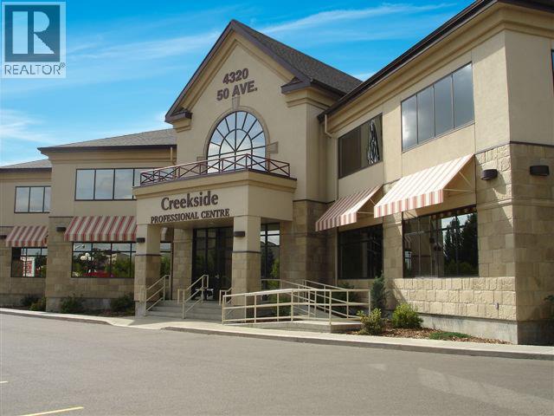
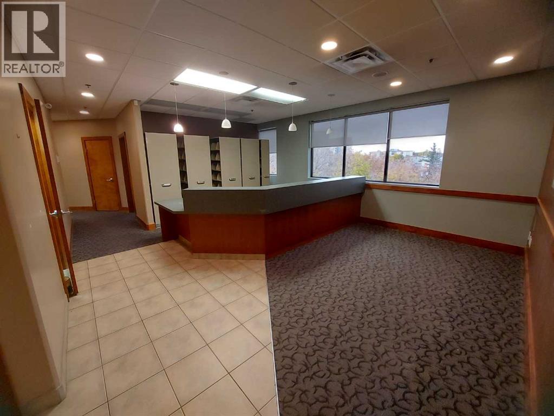
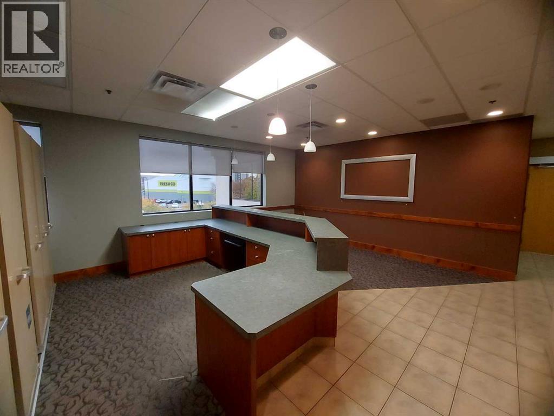
Located on the second floor of the desirable Creekside Professional Centre, this 1,655 SF unit features a reception area and waiting room with a built-in desk, a front office, three treatment rooms with sinks, one washroom, a kitchenette/staff room, a utility room, and a lab room with laundry hook-ups and a sink. Each room has windows to bring in plenty of natural light. There are shared washrooms on both floors and an elevator, as well as a curved staircase that takes you to the second floor. Staff parking is available directly behind the building and there are numerous shared parking stalls available in the front. The building is professionally managed by Sunreal Property Management. Additional Rent is $13.25 for the 2024-2025 budget year. (id:53430)
Building
- Property Type:
- Offices
- Building Type:
- Offices
- Year Built:
- 2003
Finished Areas
- Interior Size (Total):
- 1655 square feet
- Above Grade:
- 1655 square feet
Fees & Dates
- Property Taxes:
- $99,837
- Tax Year:
- 2025
- Last Modified:
- 07/14/2026 08:00:01 PM
- Status Change:
- 07/14/2026 07:56:34 PM
Lease & Income
- Lease Amount:
- $17 / Yearly square feet
Location
Data is supplied by Pillar 9 MLS® System. Pillar 9 is the owner of the copyright in its MLS® System. Data is deemed reliable but is not guaranteed accurate by Pillar 9.
The trademarks MLS®, Multiple Listing Service® and the associated logos are owned by The Canadian Real Estate Association (CREA) and identify the quality of services provided by real estate professionals who are members of CREA. Used under license.