Real estate on your terms®
$525,000
active
34 Duffield Avenue
Red Deer
,
AB
T4R2Y1
Key Details
- MLS® Number:
- A2336095
- Community:
- Devonshire
- Building Type:
- House
- Interior Size:
- 1301 square feet
- Bedrooms:
- 5
- Parking:
- 2
- Parking Features:
- Attached Garage, Other
- Lot Size:
- 5877.0 square feet

Property Description
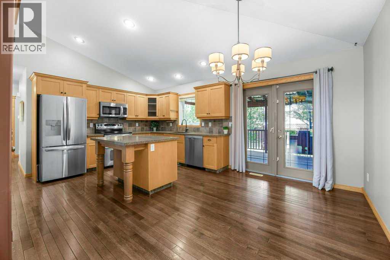
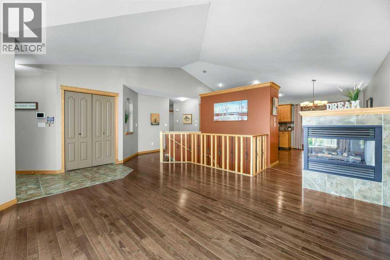
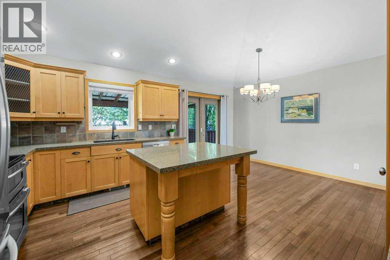
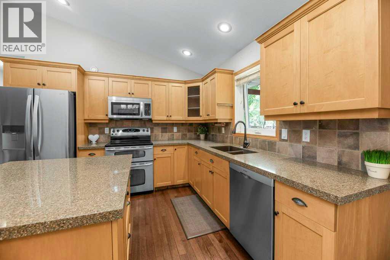
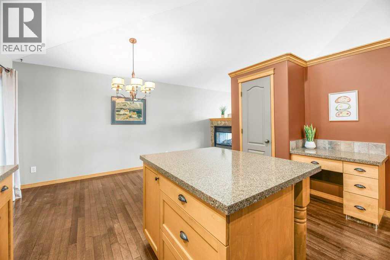
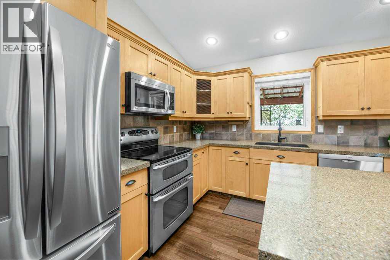
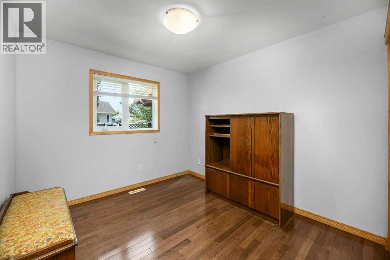
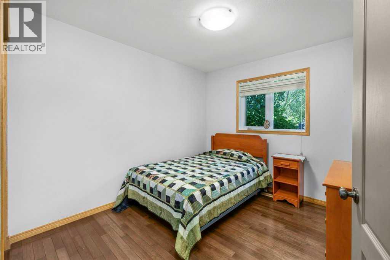
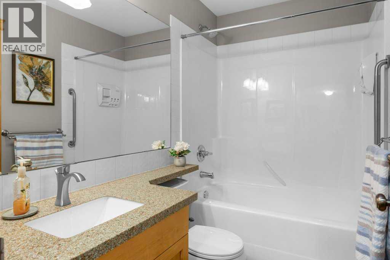
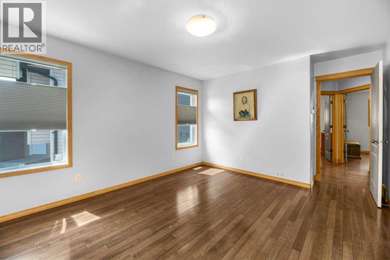
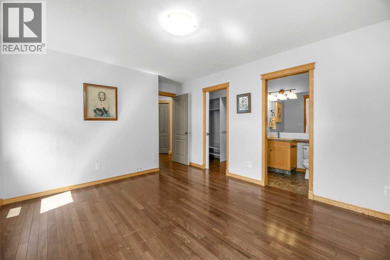
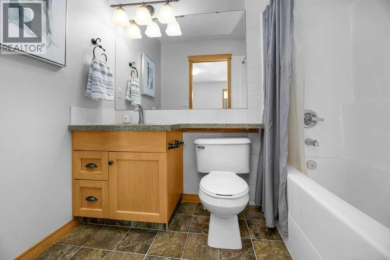
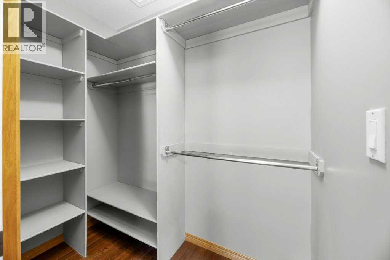
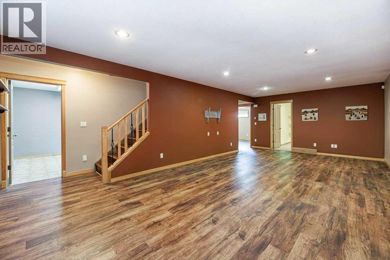
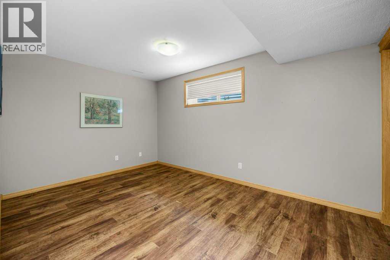
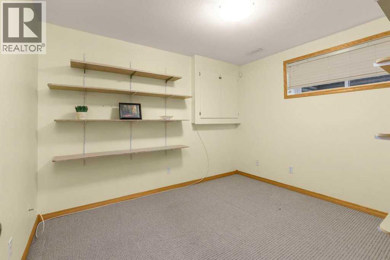
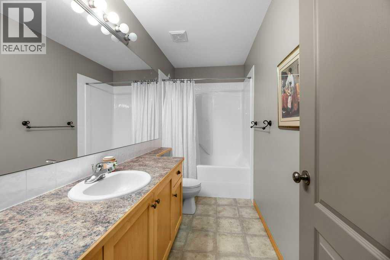
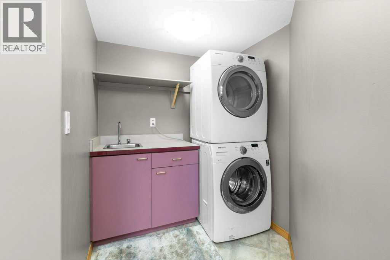
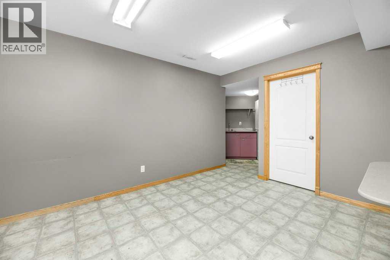
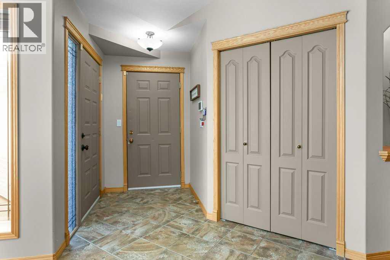
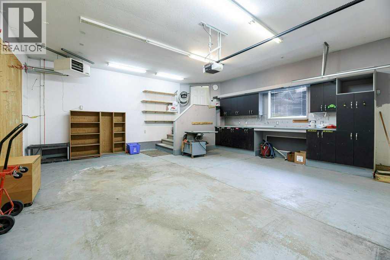
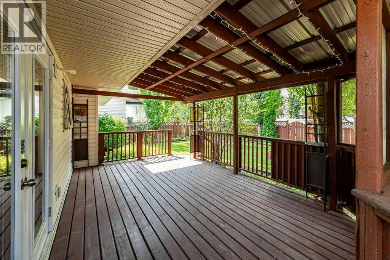
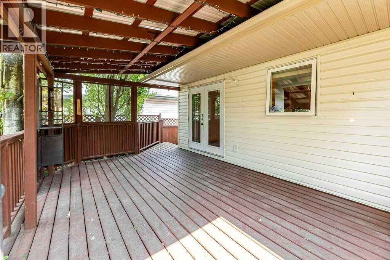
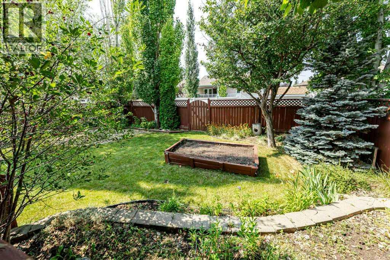
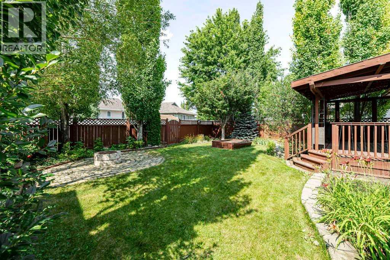
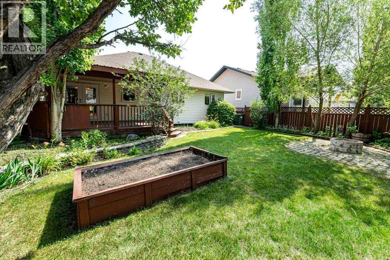
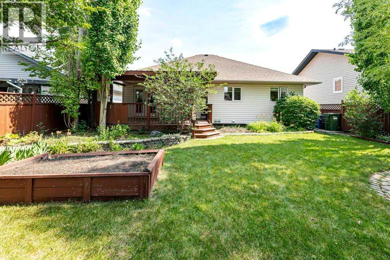
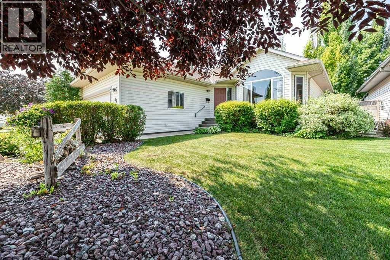
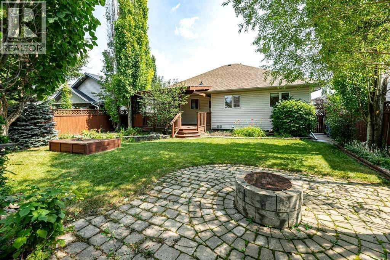
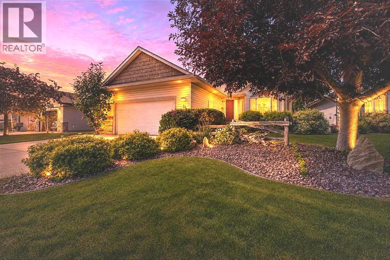
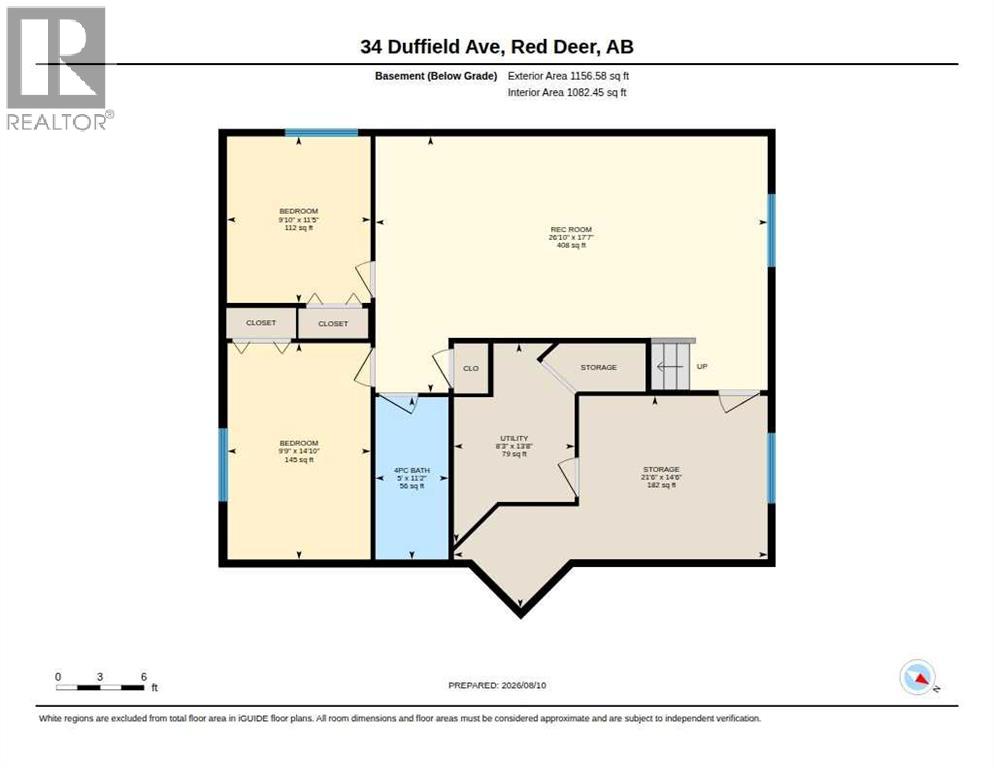
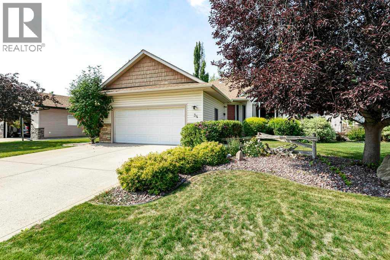
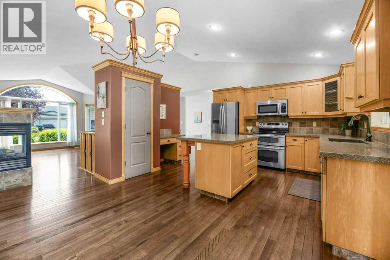
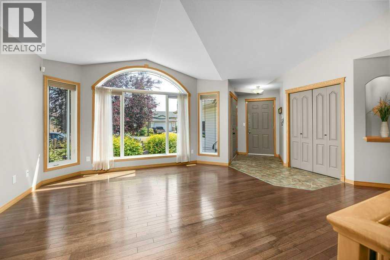
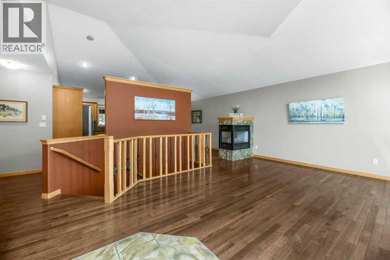
AMAZING FAMILY HOME IN A GREAT LOCATION WITH IMMEDIATE POSSESSION! Welcome to this gorgeous 5-bedroom, 3-bathroom bungalow in the family-friendly community of Devonshire. Ideally located just steps from a large park and close to schools, the Collicutt Centre, and Deer Park Shopping Centre. A spacious foyer welcomes you into the bright main floor featuring vaulted ceilings and hardwood flooring throughout, with the exception of the bathrooms. The spacious living and dining areas showcase a beautiful 3-sided fireplace, creating a warm and inviting space for family gatherings and entertaining. The kitchen features maple cabinetry, granite (Transformation) countertops, full tile backsplash, stainless steel appliances, and a large island with electrical. The spacious primary bedroom offers a 4-piece ensuite with granite countertops (Transformation) and generous walk-in closet, while two additional bedrooms and 4 piece bathroom (with granite countertops) provide plenty of space for family or guests. The fully finished basement features a massive family room with newer Flexi-Mount flooring, two additional bedrooms, and a full bathroom. The large, versatile laundry/craft room includes a stackable washer and dryer, sink with tap, built-in desk, and cabinets. Outside, enjoy a beautifully landscaped and fully fenced private backyard with mature cherry trees, perennials, raised garden beds, and a covered deck with a new roof. The perfect space for summer evenings around the fire pit or entertaining family and friends. Additional features include a heated and insulated garage, central air conditioning, underground sprinklers front and back, central vacuum, and operational in-floor basement heat. New roof shingles installed in 2025. A wonderful family home in an exceptional location—move in, settle in, and start making memories! (id:53430)
Building
- Property Type:
- House
- Building Type:
- House
- Style:
- Bungalow
- Year Built:
- 2002
- Stories:
- 1.0
- Bedrooms:
- 5
- Bathrooms (total):
- 3.0
- Basement:
- Finished, Full
Finished Areas
- Interior Size (Total):
- 1301 square feet
- Above Grade:
- 1301 square feet
Interior
- Flooring:
- Hardwood, Ceramic Tile, Vinyl Plank
- Appliances:
- Refrigerator, Dishwasher, Stove, Window Coverings, Garage door opener
Parking
- Spaces:
- 2
- Features:
- Attached Garage, Other
Lot / Land
- Lot Size:
- 5877.0 square feet
- Frontage:
- 16.76 meters
- Lot Features:
- Treed, Back lane
Exterior
- Exterior Features:
- Vinyl siding
- Construction:
- Wood frame
- Foundation:
- Poured Concrete
- Fencing:
- Fence
Utilities & Mechanical
- Heating:
- Forced air, Natural gas
- Cooling:
- Central air conditioning
Comfort & Security
- Fireplace(s):
- 1
Fees & Dates
- Property Taxes:
- $4,826
- Tax Year:
- 2026
- Last Modified:
- 08/12/2026 07:00:04 PM
- Status Change:
- 08/12/2026 06:51:13 PM
Association / Ownership
- Common Interest:
- Freehold
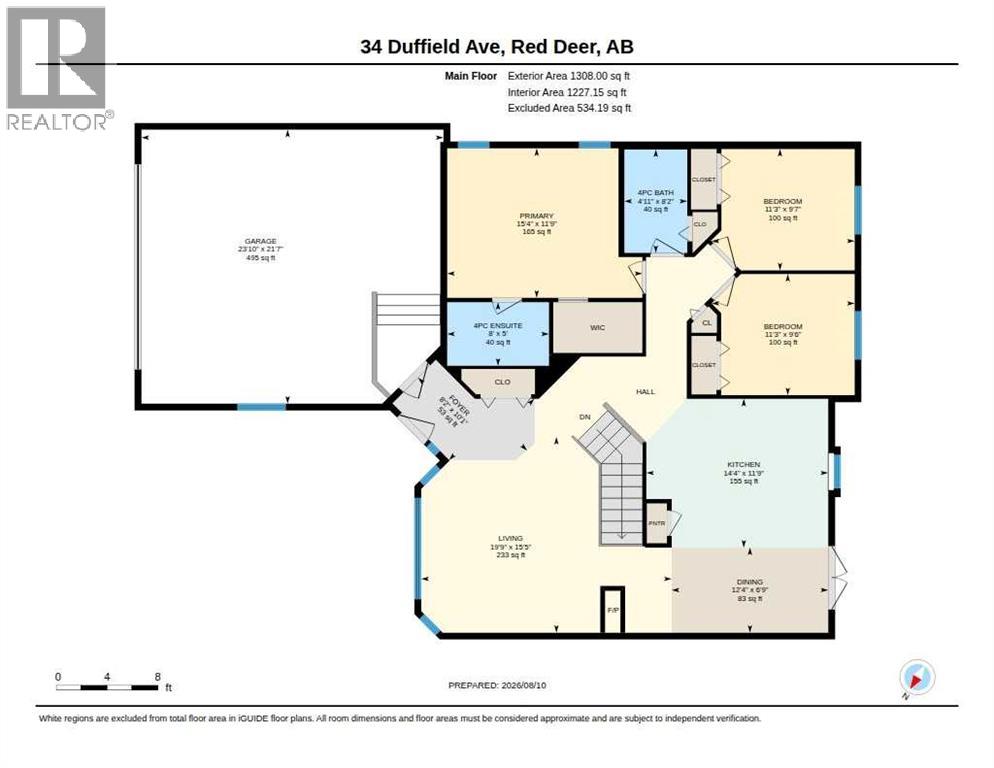
Room Dimensions
| Room | Level | Size |
|---|---|---|
| 4pc Bathroom | Main level | 4.92 Ft x 8.17 Ft |
| 4pc Bathroom | Main level | 8.00 Ft x 5.00 Ft |
| Bedroom | Main level | 11.25 Ft x 9.50 Ft |
| Bedroom | Main level | 11.25 Ft x 9.58 Ft |
| Dining room | Main level | 12.33 Ft x 6.75 Ft |
| Foyer | Main level | 8.17 Ft x 10.08 Ft |
| Kitchen | Main level | 14.33 Ft x 11.75 Ft |
| Living room | Main level | 19.75 Ft x 15.42 Ft |
| Primary Bedroom | Main level | 15.33 Ft x 11.75 Ft |
| 4pc Bathroom | Basement | 11.17 Ft x 5.00 Ft |
| Bedroom | Basement | 11.42 Ft x 9.83 Ft |
| Bedroom | Basement | 14.83 Ft x 9.75 Ft |
| Family room | Basement | 17.58 Ft x 26.83 Ft |
| Laundry room | Basement | 14.50 Ft x 21.50 Ft |
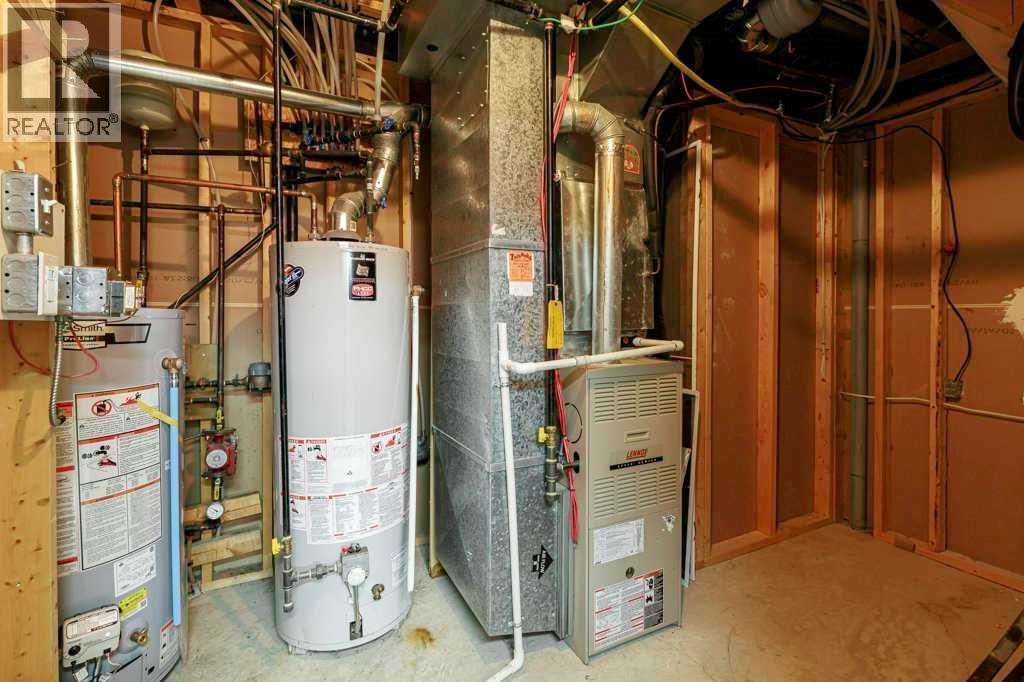
| Furnace | Basement | 13.67 Ft x 8.25 Ft |
Location
Data is supplied by Pillar 9 MLS® System. Pillar 9 is the owner of the copyright in its MLS® System. Data is deemed reliable but is not guaranteed accurate by Pillar 9.
The trademarks MLS®, Multiple Listing Service® and the associated logos are owned by The Canadian Real Estate Association (CREA) and identify the quality of services provided by real estate professionals who are members of CREA. Used under license.