Real estate on your terms®
$434,900
active
134 Douglas Avenue
Red Deer
,
AB
T4R2G6
Key Details
- MLS® Number:
- A2335920
- Community:
- Deer Park Estates
- Building Type:
- House
- Interior Size:
- 1235 square feet
- Bedrooms:
- 4
- Parking:
- 2
- Parking Features:
- Attached Garage
- Lot Size:
- 5891.0 square feet

Property Description
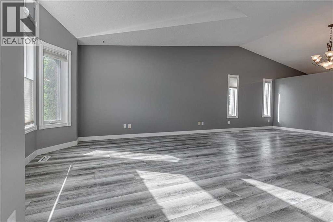
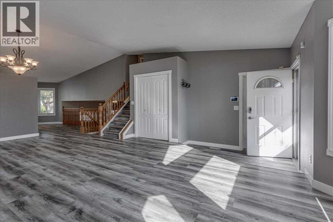
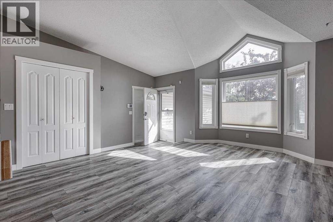
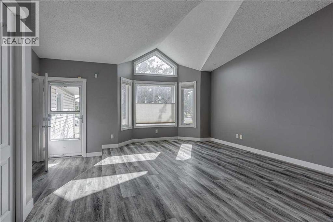
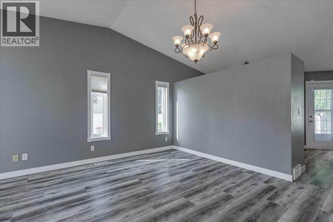
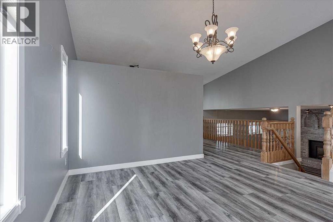
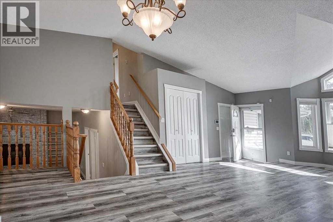
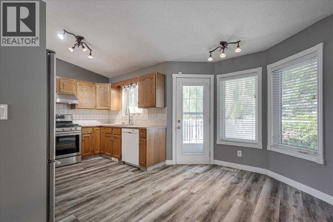
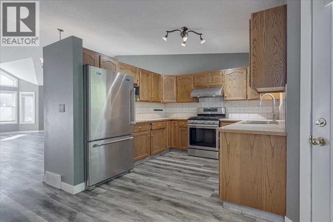
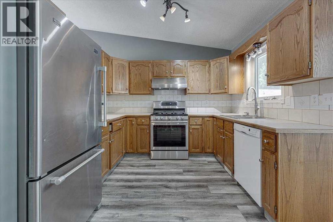
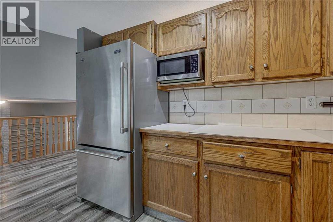
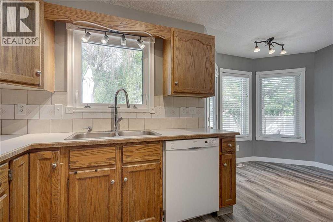
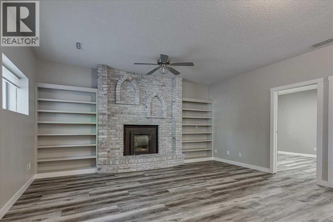
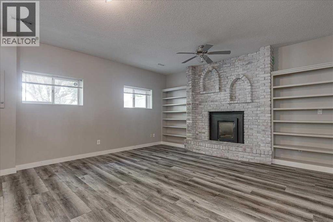
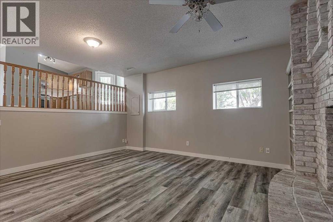
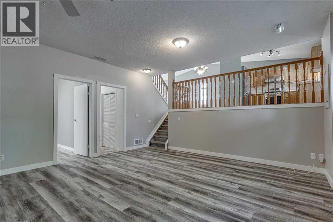
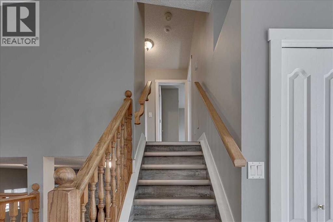
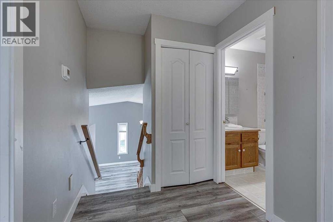
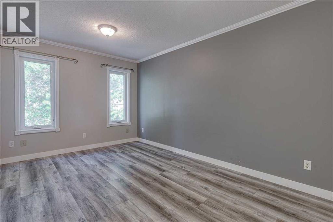
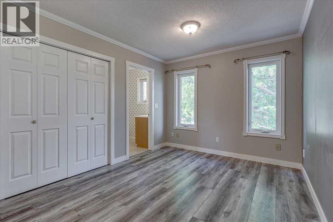
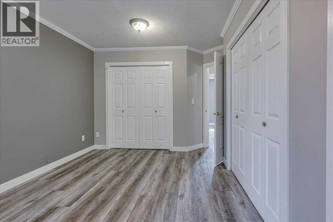
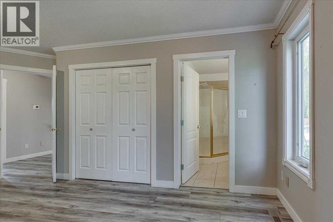
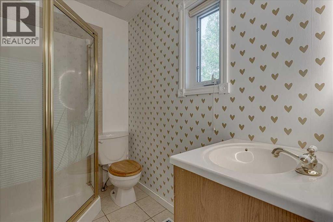
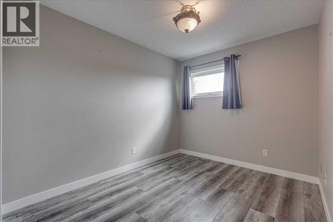
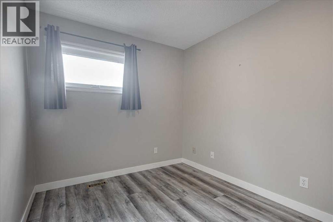
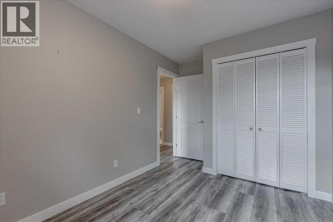
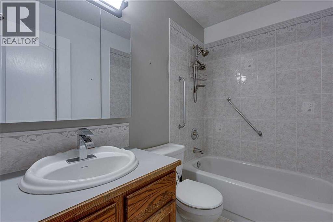
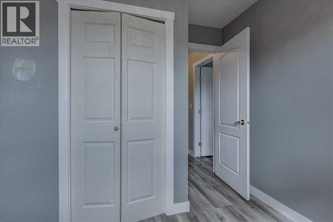
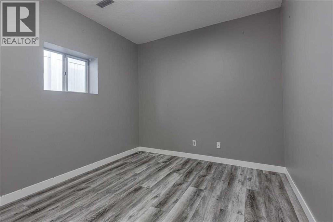
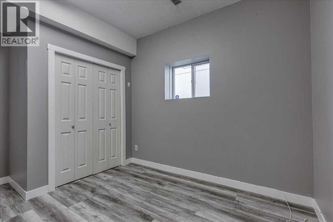
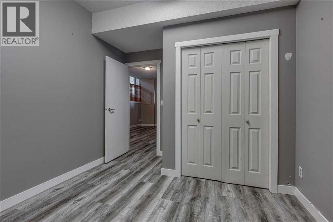
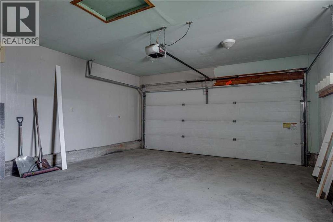
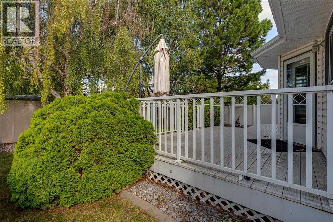
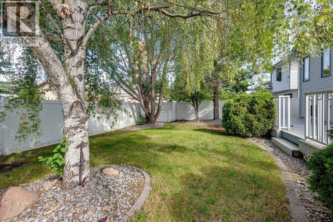
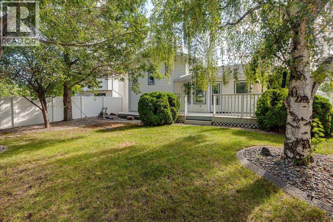
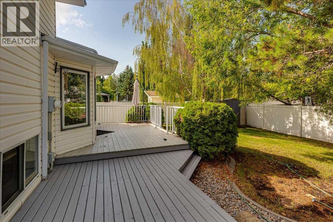
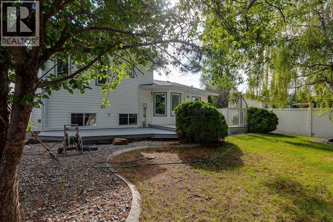
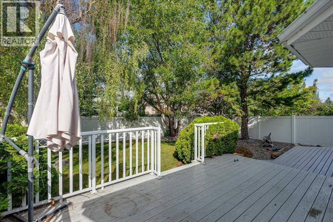
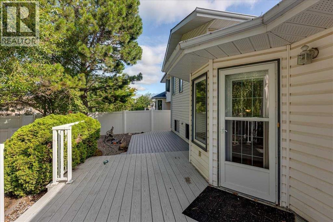
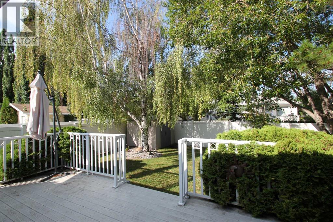
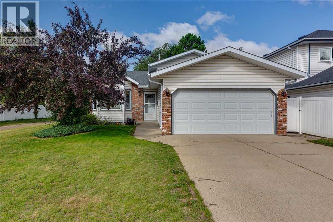
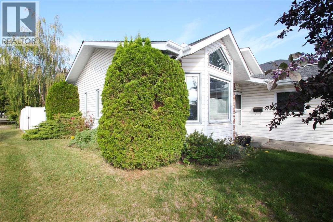
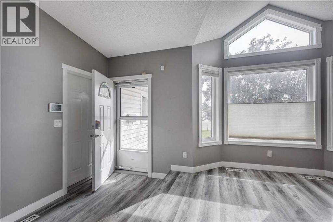
Great location, close to the schools, playground and across from the green space. Appealing neighborhood with shopping, schools and recreation center all close by with the transit system for your convivence. Three level split with a great floor plan to include open design with vaulted ceilings, very large living room and a spacious lower level family room. Relax with the added comfort of a gas fire place on the lower level family room complete with built in book shelving and the 4th bedroom. A laundry room is combined with a 2 PC bathroom and could facilitate room for a shower. Kitchen features stainless steel fridge and a gas stove. Upper floor has 3 bedrooms with the primary featuring his/her closets and a 3 PC ensuite and4 PC main bathroom. Many upgrades over the years to include windows, flooring, paint, trim, furnace, hot water tank and more. Enjoy this tranquil setting of this beautiful treed and very private back yard. Enclosed with vinyl fencing and 2 decks, composite and wood, concrete curbing, rock garden, variety of trees and landscaping make this a great setting. Storage shed included and finished drywalled and heated garage. Quick possession is possible. (id:53430)
Building
- Property Type:
- House
- Building Type:
- House
- Style:
- 3 Level
- Year Built:
- 1988
- Bedrooms:
- 4
- Bathrooms (total):
- 3.5 (1 half)
- Basement:
- Finished, Partial
Finished Areas
- Interior Size (Total):
- 1235 square feet
- Above Grade:
- 1235 square feet
Interior
- Flooring:
- Vinyl
- Appliances:
- Refrigerator, Range - Gas, Dishwasher
Parking
- Spaces:
- 2
- Features:
- Attached Garage
Lot / Land
- Lot Size:
- 5891.0 square feet
- Frontage:
- 15.85 meters
- Lot Features:
- Other, PVC window
Exterior
- Exterior Features:
- Vinyl siding
- Construction:
- Wood frame
- Foundation:
- Poured Concrete
- Fencing:
- Fence
Utilities & Mechanical
- Heating:
- Forced air, Other
- Cooling:
- None
Comfort & Security
- Fireplace(s):
- 1
Fees & Dates
- Property Taxes:
- $3,875
- Tax Year:
- 2026
- Last Modified:
- 08/13/2026 06:06:07 PM
- Status Change:
- 08/13/2026 06:00:36 PM
Association / Ownership
- Common Interest:
- Freehold
Room Dimensions
| Room | Level | Size |
|---|---|---|
| Breakfast | Main level | 8.83 Ft x 13.00 Ft |
| Dining room | Main level | 9.58 Ft x 16.92 Ft |
| Kitchen | Main level | 9.50 Ft x 10.00 Ft |
| Living room | Main level | 9.58 Ft x 15.83 Ft |
| 3pc Bathroom | Second level | 4.92 Ft x 7.25 Ft |
| 4pc Bathroom | Second level | 5.00 Ft x 7.75 Ft |
| Bedroom | Second level | 8.58 Ft x 13.00 Ft |
| Bedroom | Second level | 9.58 Ft x 8.58 Ft |
| Primary Bedroom | Second level | 11.00 Ft x 15.58 Ft |
| 2pc Bathroom | Basement | 6.67 Ft x 12.42 Ft |
| Bedroom | Basement | 9.92 Ft x 12.42 Ft |
| Family room | Basement | 16.08 Ft x 18.92 Ft |
| Furnace | Basement | 6.00 Ft x 3.67 Ft |
Location
Data is supplied by Pillar 9 MLS® System. Pillar 9 is the owner of the copyright in its MLS® System. Data is deemed reliable but is not guaranteed accurate by Pillar 9.
The trademarks MLS®, Multiple Listing Service® and the associated logos are owned by The Canadian Real Estate Association (CREA) and identify the quality of services provided by real estate professionals who are members of CREA. Used under license.