Real estate on your terms®
$310,000
active
28 Dale Close
Red Deer
,
AB
T4R2L4
Key Details
- MLS® Number:
- A2335016
- Community:
- Deer Park Estates
- Building Type:
- Duplex
- Interior Size:
- 1029 square feet
- Bedrooms:
- 2
- Parking:
- 2
- Parking Features:
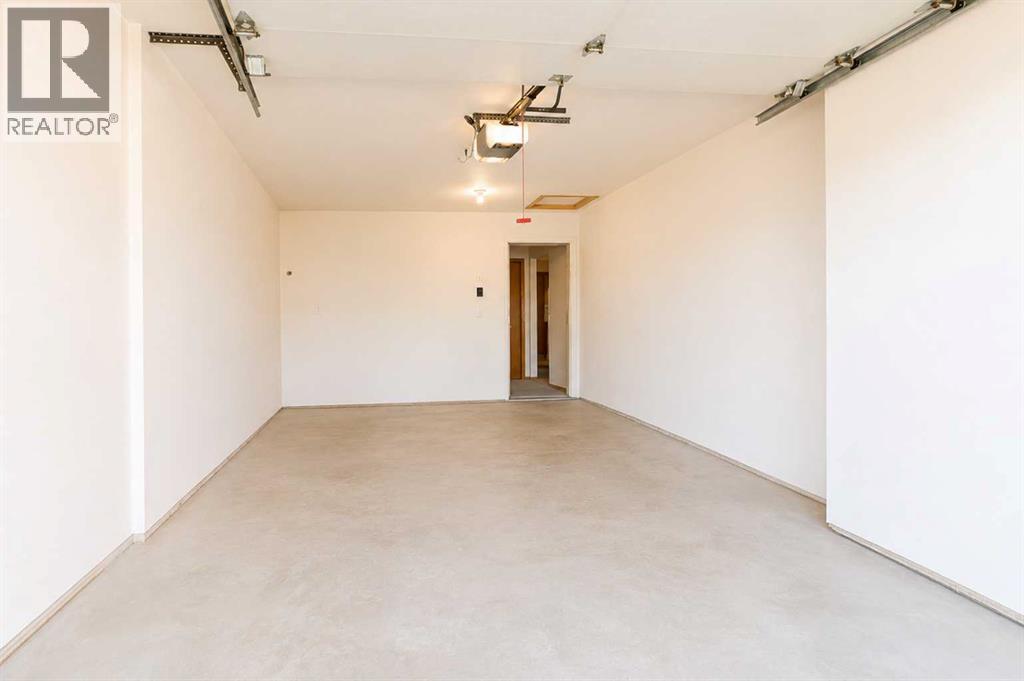
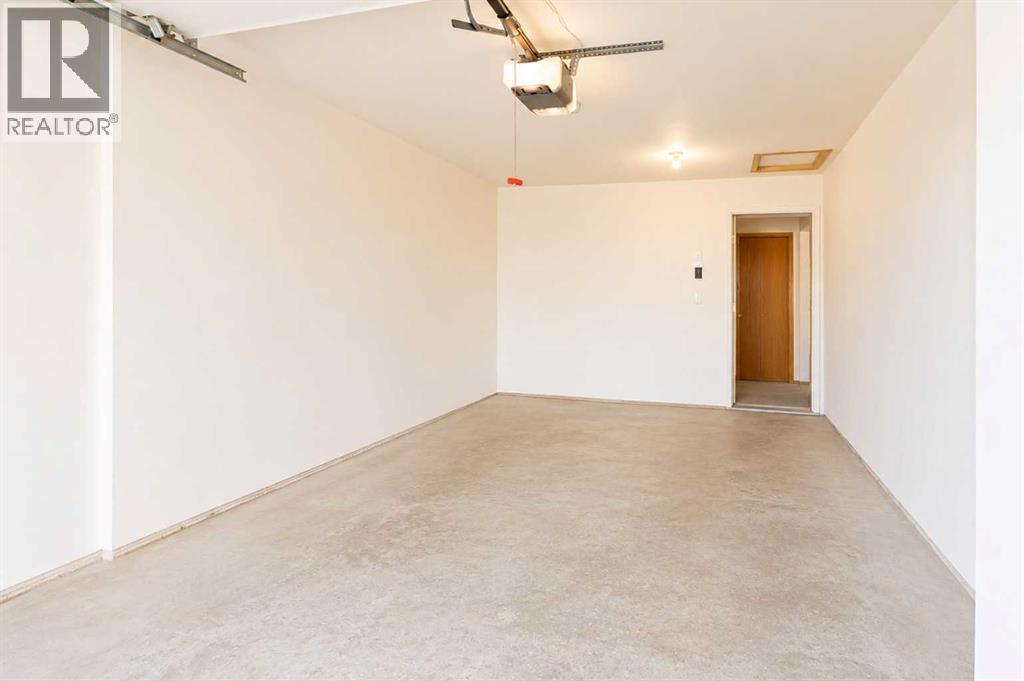
- Attached Garage, Concrete
- Lot Size:
- 4855.0 square feet
- Attached:
- Yes

Property Description
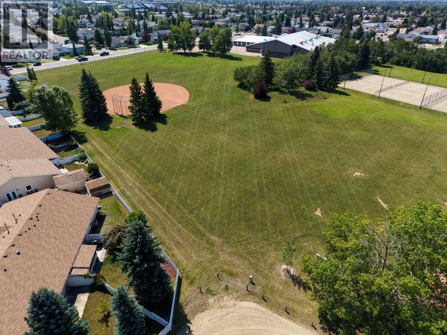
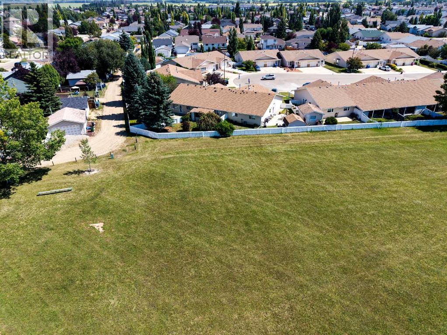
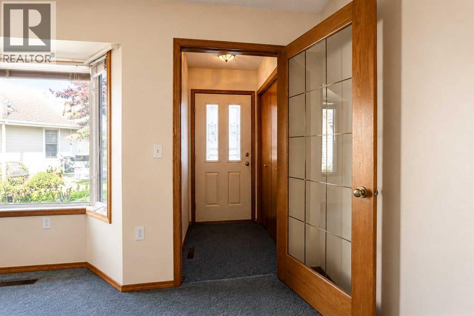
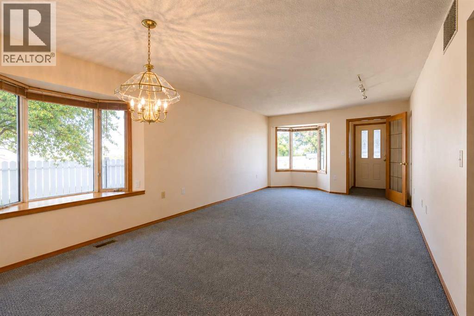
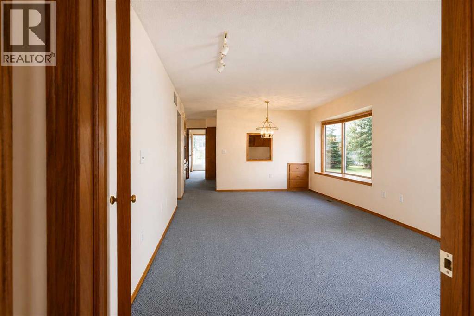
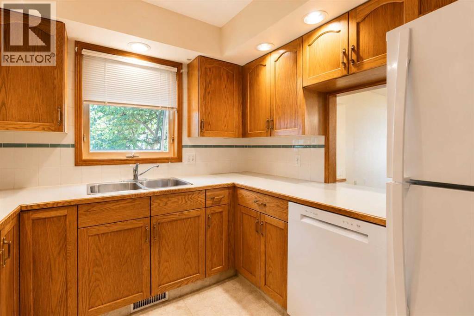
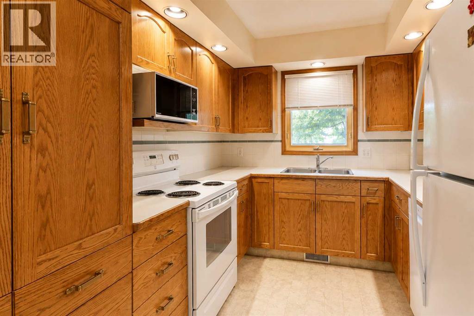
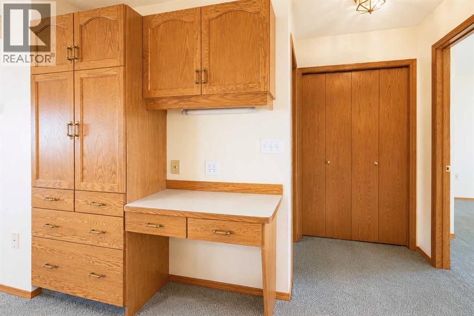
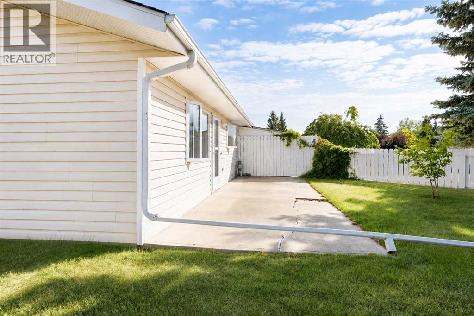
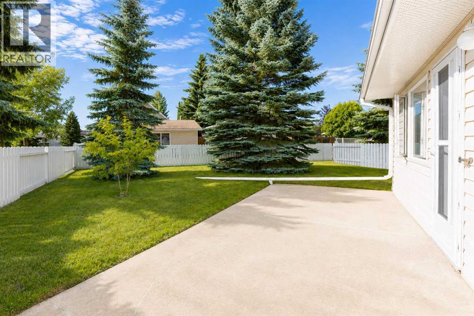
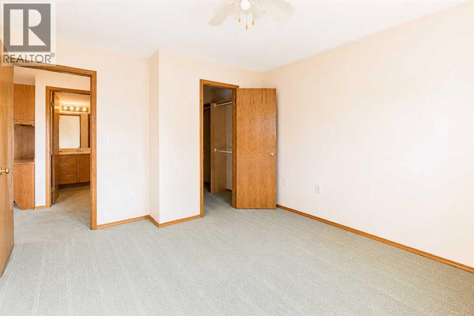
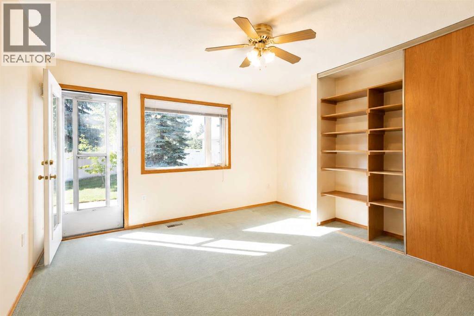
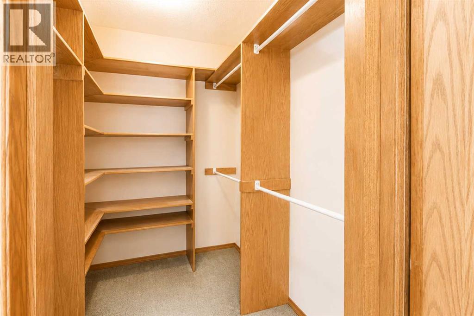
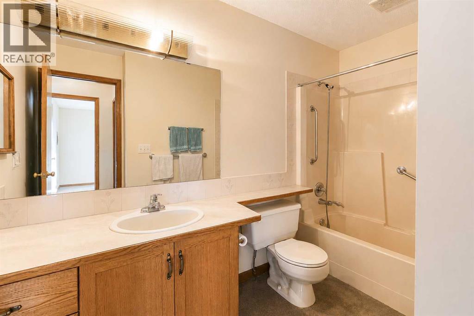
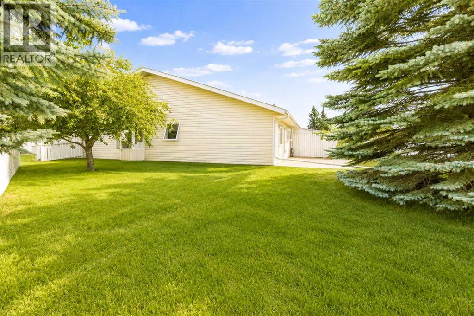
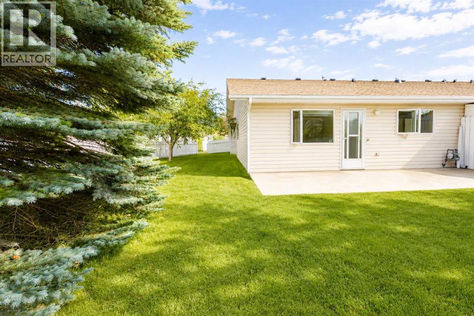
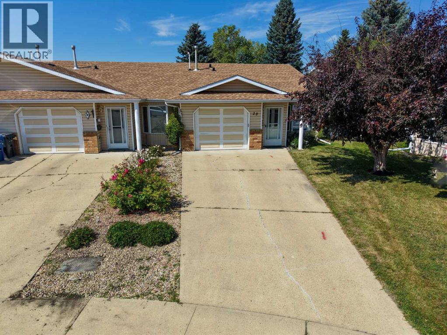
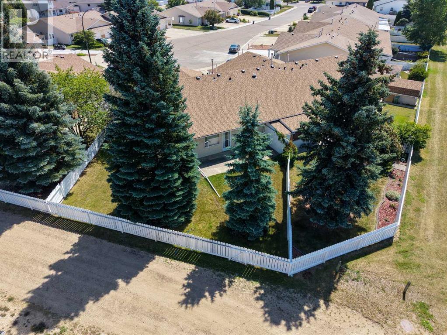
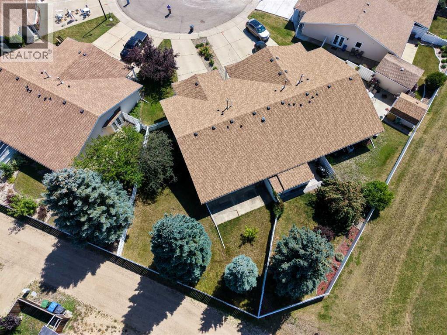
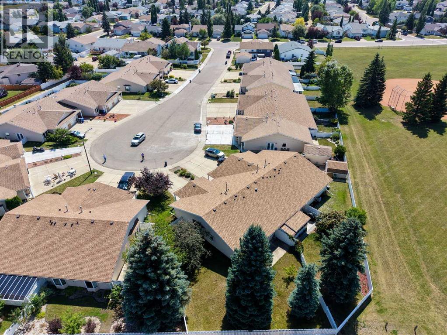
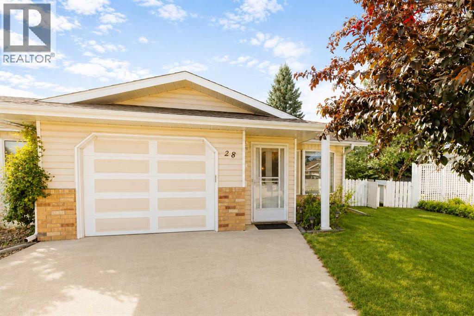
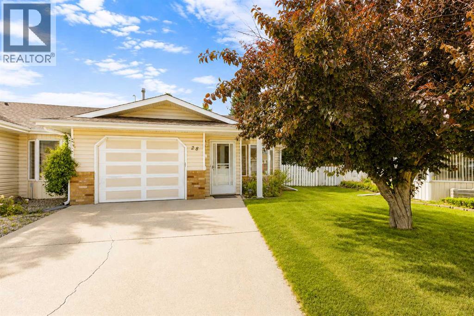
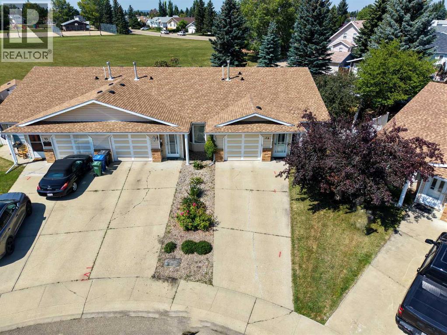
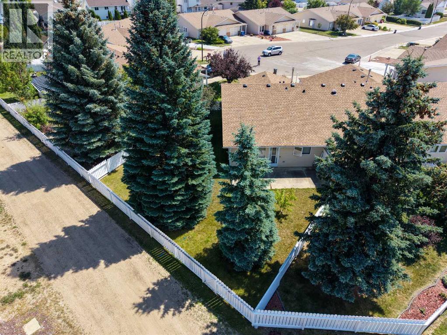
Welcome to 28 Dale Close, a rare 50+adult living opportunity in a quiet close in desirable Deer Park. This one-owner, 1,029-square-foot bungalow offers comfortable single-level living with two bedrooms, one full bathroom, a functional crawl space and an attached single garage. Situated on an impressive reverse-pie lot backing green space and Holy Family School, the property features an exceptionally large, fully fenced backyard with beautiful mature landscaping—an ideal setting for gardening, relaxing, entertaining or enjoying time with family and friends in the west while enjoying those beautiful summer sunsets. The home has been well loved and is ready for its next owner to add their new personal touches and updates. Tucked away in a peaceful close where homes rarely become available, this convenient location is close to groceries, shopping, scenic walking trails, the Collicutt Centre and everything Deer Park has to offer. Whether you are downsizing or looking for a manageable home in a welcoming adult community, this property offers outstanding potential, an incredible yard and a location that is difficult to beat. (id:53430)
Building
- Property Type:
- Duplex
- Building Type:
- Duplex
- Style:
- Bungalow
- Year Built:
- 1992
- Stories:
- 1.0
- Bedrooms:
- 2
- Bathrooms (total):
- 1.0
- Basement:
- Crawl space
Finished Areas
- Interior Size (Total):
- 1029 square feet
- Above Grade:
- 1029 square feet
Interior
- Flooring:
- Carpeted, Linoleum
- Appliances:
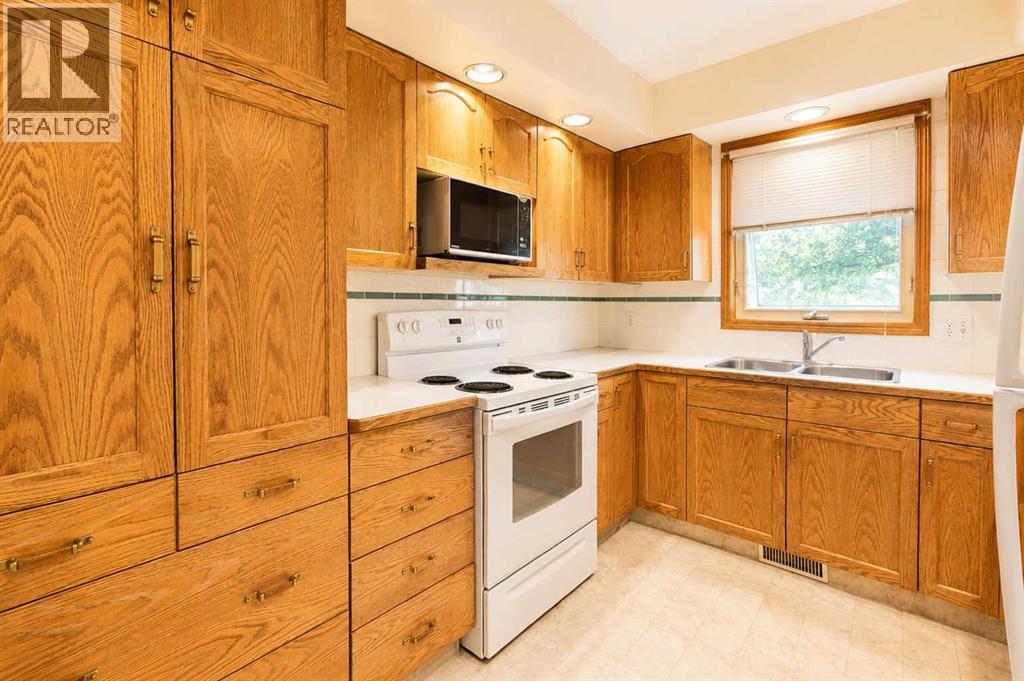
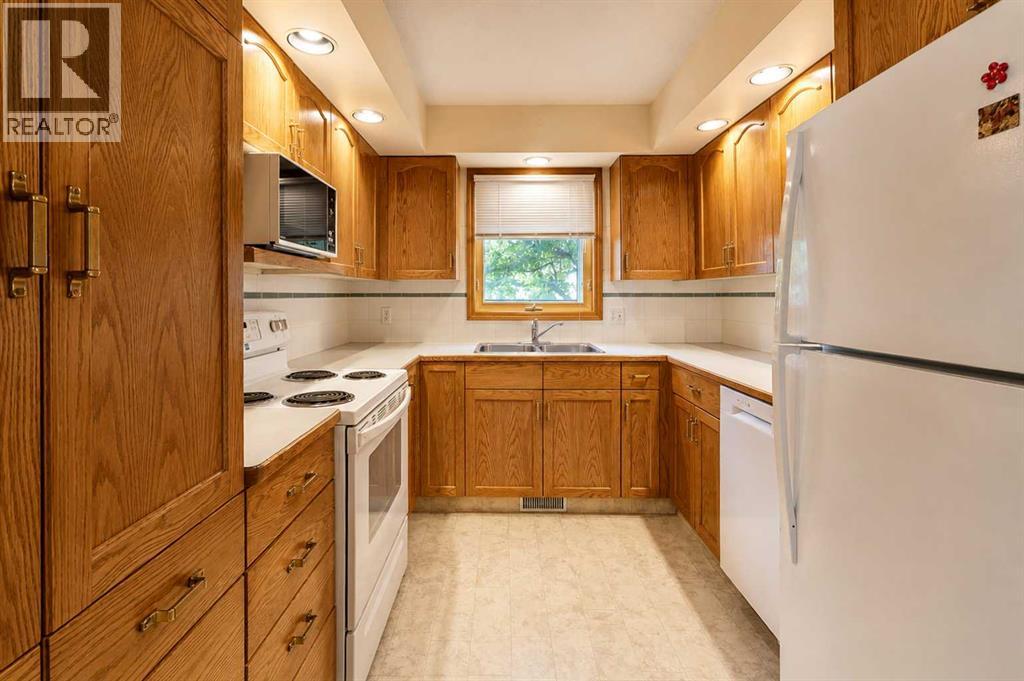
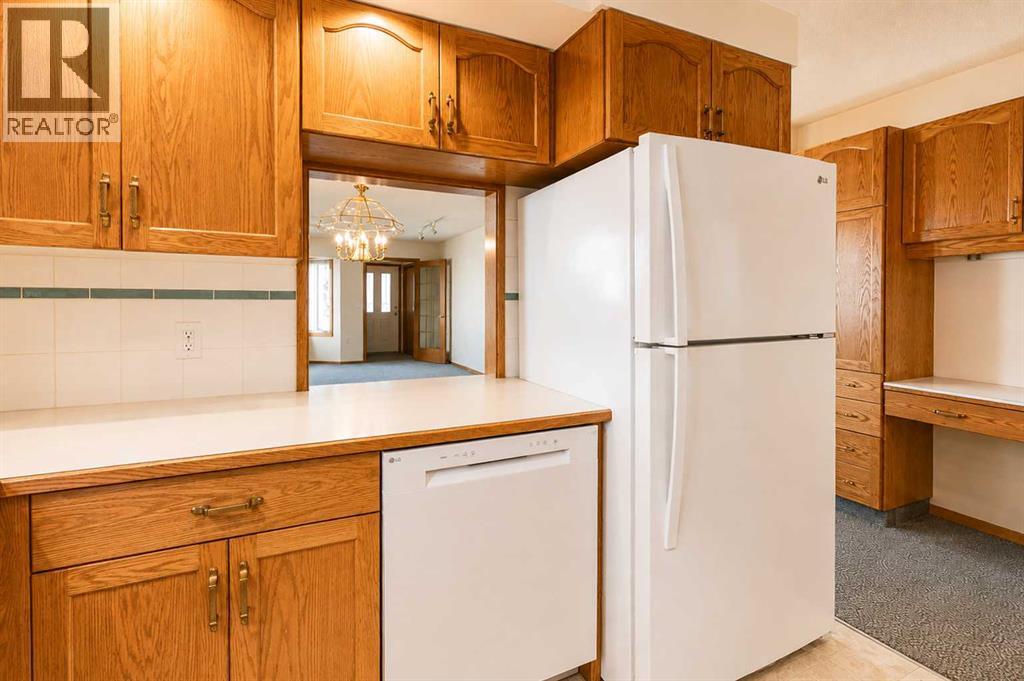
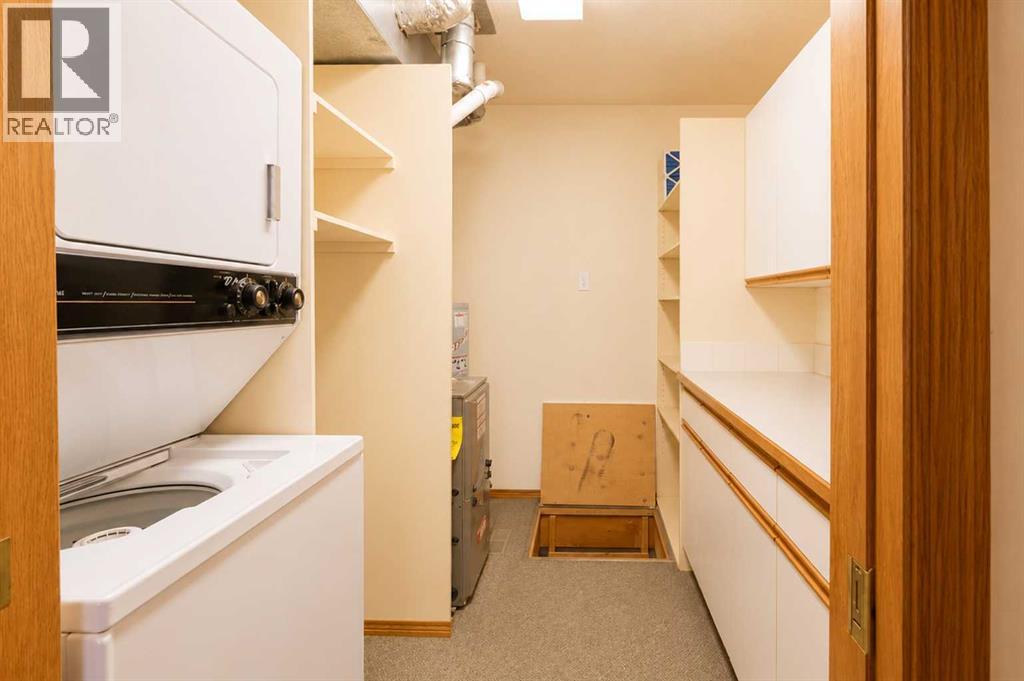
- Refrigerator, Dishwasher, Stove, Microwave, Window Coverings, Garage door opener, Washer/Dryer Stack-Up
Parking
- Spaces:
- 2
- Features:
- Attached Garage, Concrete
Lot / Land
- Lot Size:
- 4855.0 square feet
- Frontage:
- 5.49 meters
- Lot Features:
- Back lane, No neighbours behind
Exterior
- Exterior Features:
- Brick, Vinyl siding
- Construction:
- Wood frame
- Fencing:
- Fence
Utilities & Mechanical
- Heating:
- Forced air, Natural gas
- Cooling:
- None
Fees & Dates
- Property Taxes:
- $2,907
- Tax Year:
- 2026
- Last Modified:
- 08/13/2026 07:10:06 PM
- Status Change:
- 08/13/2026 07:07:03 PM
Association / Ownership
- Common Interest:
- Freehold
Room Dimensions
| Room | Level | Size |
|---|---|---|
| Living room | Main level | 9.00 Ft x 12.83 Ft |
| Dining room | Main level | 7.42 Ft x 14.42 Ft |
| Kitchen | Main level | 9.00 Ft x 10.25 Ft |
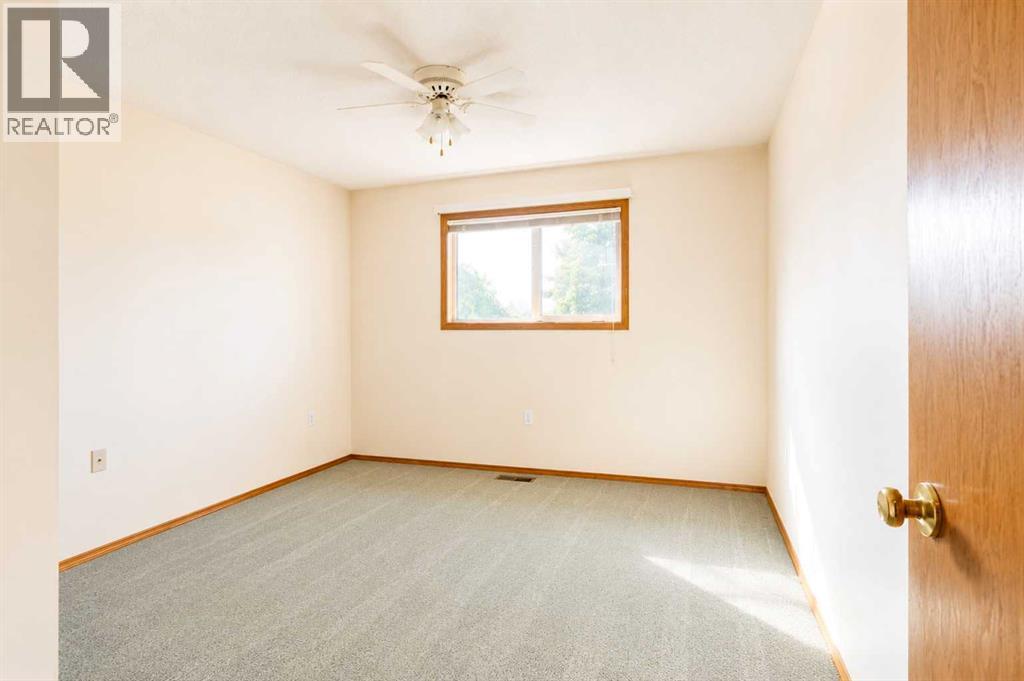
| Primary Bedroom | Main level | 13.00 Ft x 13.33 Ft |
| Bedroom | Main level | 13.00 Ft x 11.42 Ft |
| Other | Main level | 6.58 Ft x 5.75 Ft |
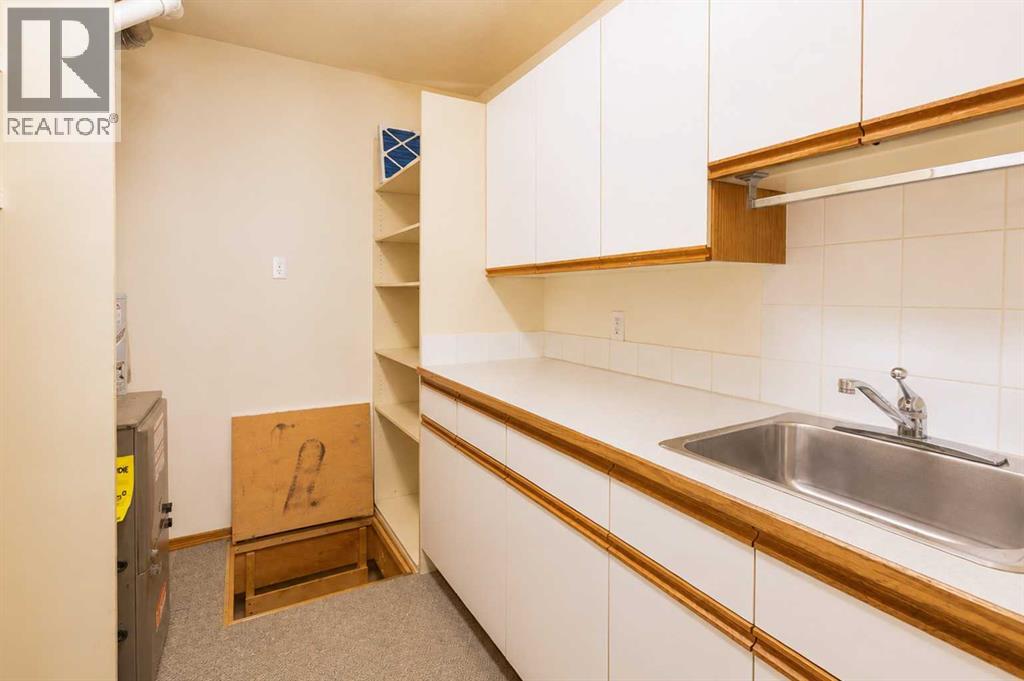
| Furnace | Main level | 7.92 Ft x 8.25 Ft |
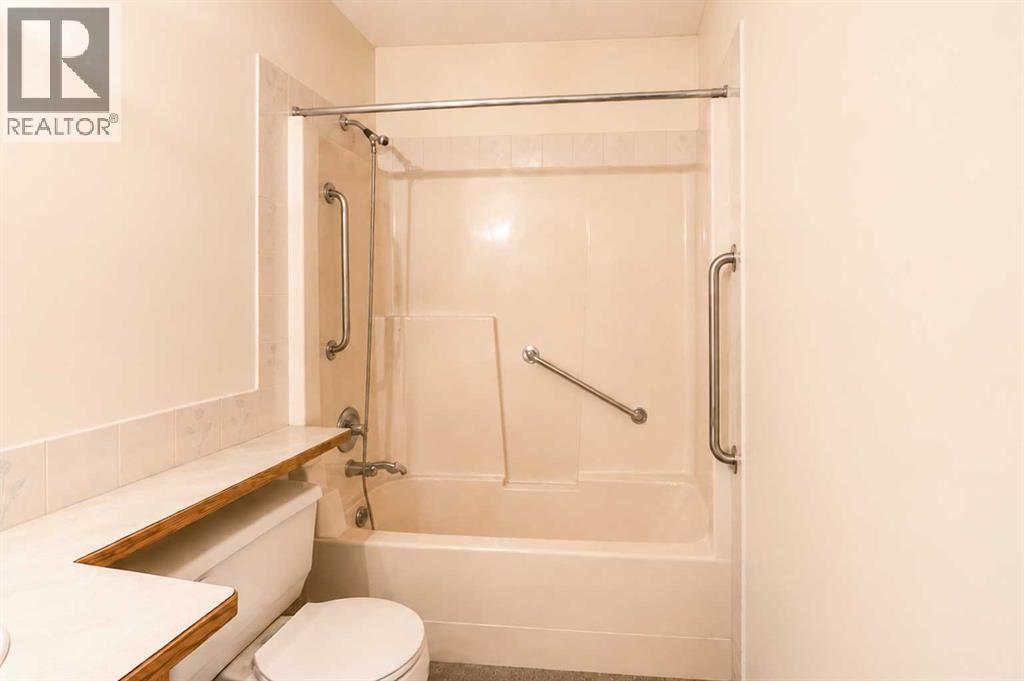
| 4pc Bathroom | Main level | 5.67 Ft x 10.25 Ft |
Location
Data is supplied by Pillar 9 MLS® System. Pillar 9 is the owner of the copyright in its MLS® System. Data is deemed reliable but is not guaranteed accurate by Pillar 9.
The trademarks MLS®, Multiple Listing Service® and the associated logos are owned by The Canadian Real Estate Association (CREA) and identify the quality of services provided by real estate professionals who are members of CREA. Used under license.