Real estate on your terms®
$349,900
active
69 Durand Crescent
Red Deer
,
AB
T4R3A7
Key Details
- MLS® Number:
- A2337158
- Community:
- Davenport
- Building Type:
- House
- Interior Size:
- 1073 square feet
- Bedrooms:
- 4
- Parking Features:
- Other
- Lot Size:
- 4283.37 square feet

Property Description
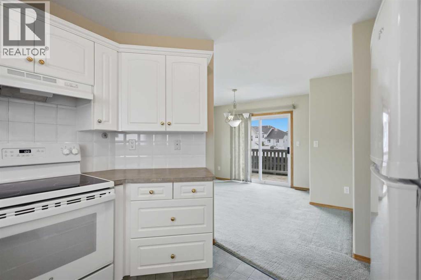
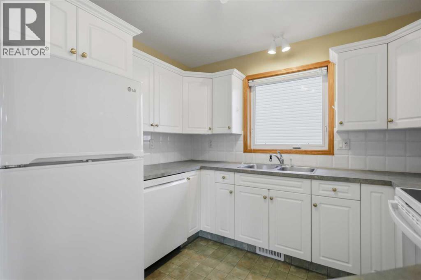
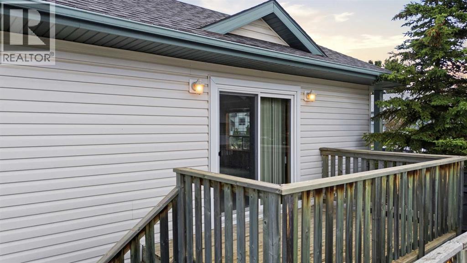
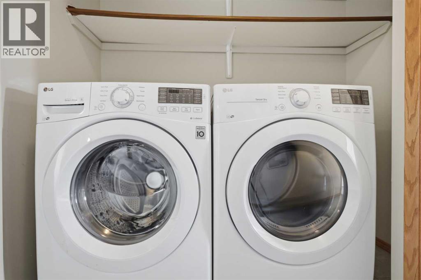
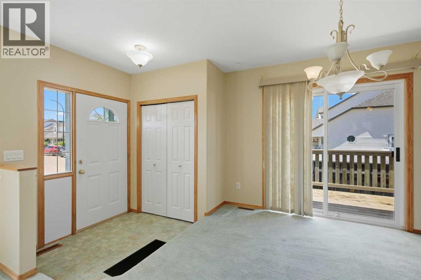
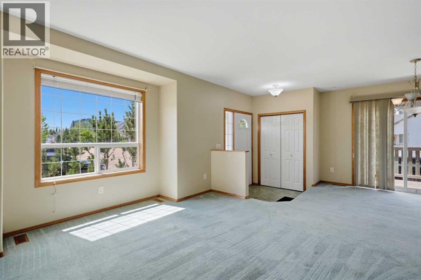
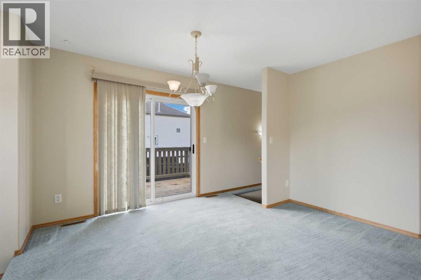
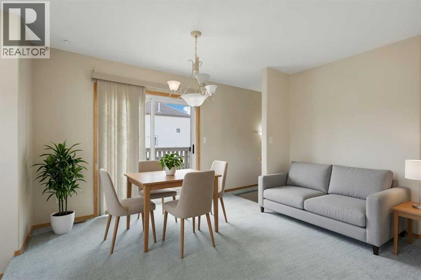
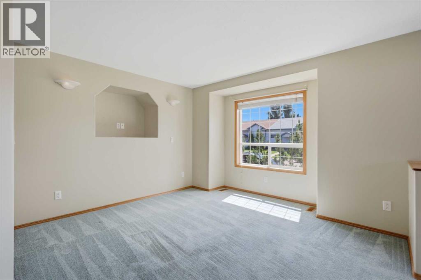
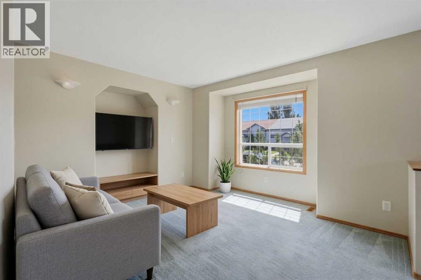
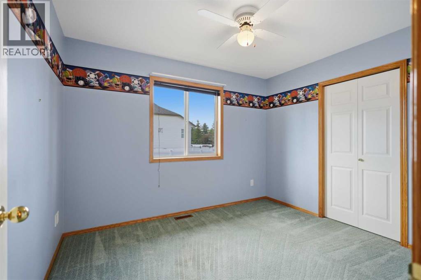
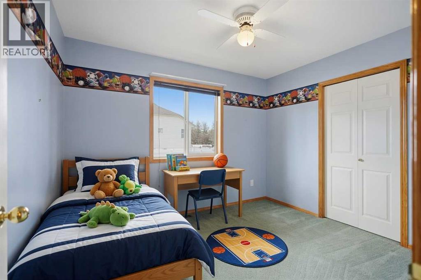
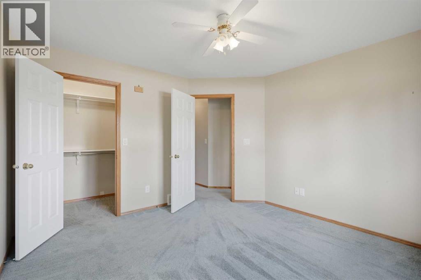
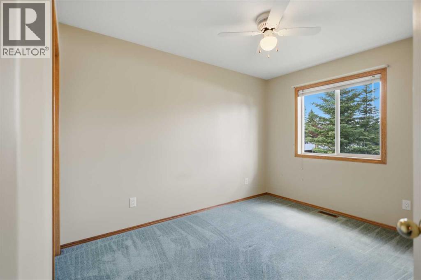
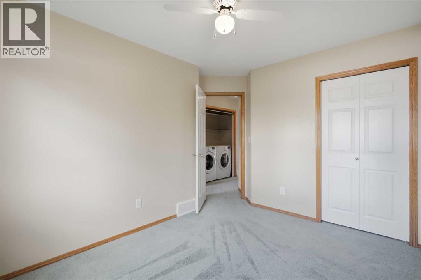
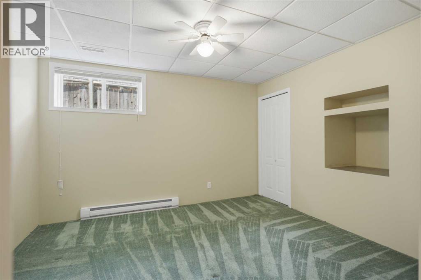
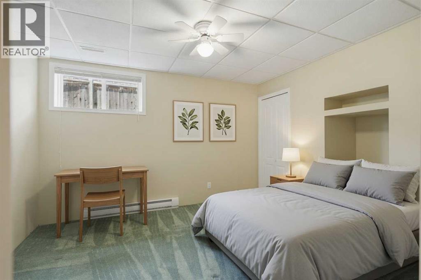
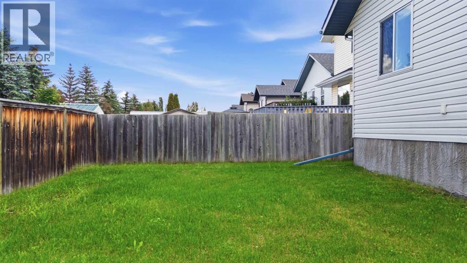
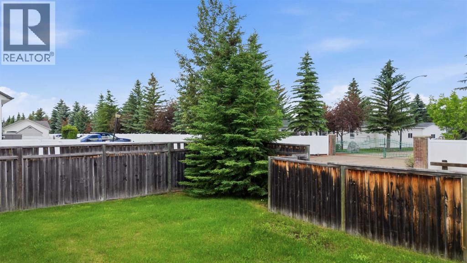
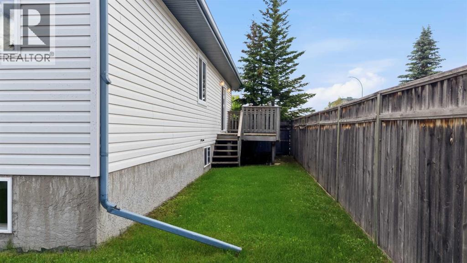
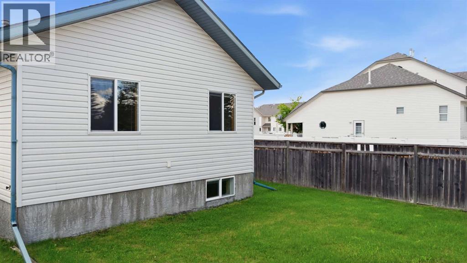
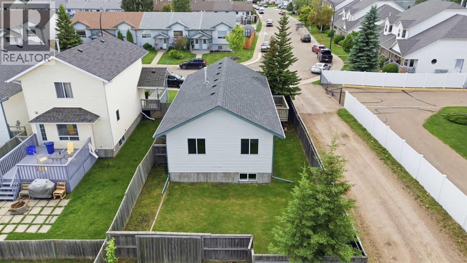
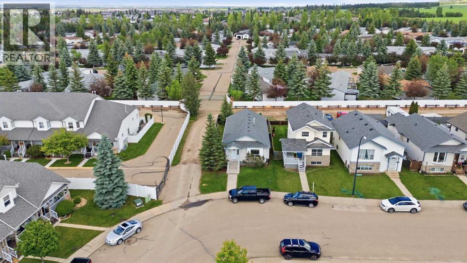
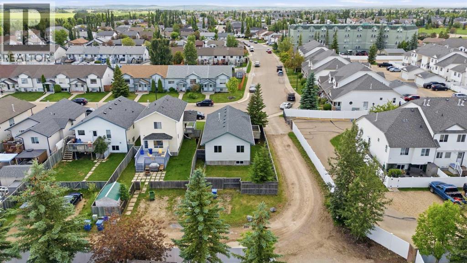
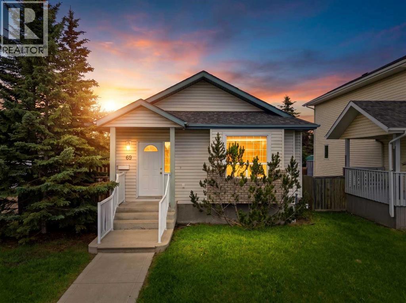
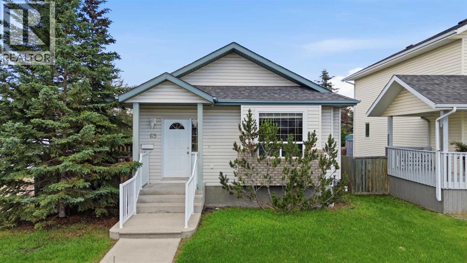
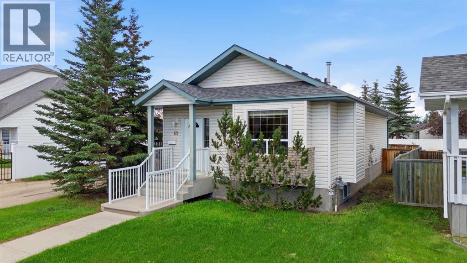
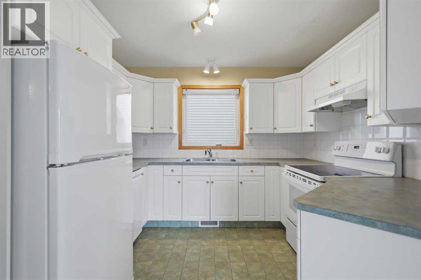
This well-maintained and charming bungalow is sure to impress! Priced right to allow for your custom flooring and paint choices! Offering 1,072 sq. ft. of comfortable living space, this 4 bedroom home is an excellent option for seniors, empty nesters, first-time buyers, or anyone looking for a well-kept and affordable property in a desirable South Red Deer neighborhood. The main floor features a bright and inviting layout with a welcoming living room, functional kitchen, and dining area with patio doors providing convenient access to the deck. All appliances, as well as the washer and dryer, are included, adding to the ease of moving in and making this home your own. The convenient main-level design offers comfortable everyday living. The partially finished basement provides additional space and plenty of future potential. It includes an additional bedroom, a 2-piece bathroom, and flexible space that could be developed into a family room, hobby area, or additional living space to suit your needs. Outside, the landscaped yard features a fully fenced backyard, creating a great space for relaxing, entertaining, children, or pets. Back alley access adds extra convenience. Ideally located close to schools, shopping, parks, and everyday amenities in South Red Deer, this lovely bungalow offers a wonderful combination of comfort, practicality, affordability, and location. For added peace of mind, the home has recently been professionally cleaned, including carpet cleaning, as well as furnace and duct cleaning. Well cared for and ready for its next owners, this home is truly move-in ready! (id:53430)
Building
- Property Type:
- House
- Building Type:
- House
- Style:
- Bungalow
- Year Built:
- 2000
- Stories:
- 1.0
- Bedrooms:
- 4
- Bathrooms (total):
- 2.5 (1 half)
- Basement:
- Partially finished, Full
Finished Areas
- Interior Size (Total):
- 1073 square feet
- Above Grade:
- 1073 square feet
Interior
- Flooring:
- Carpeted, Linoleum
- Appliances:
- Washer, Refrigerator, Dishwasher, Stove, Dryer
Parking
- Features:
- Other
Lot / Land
- Lot Size:
- 4283.37 square feet
- Frontage:
- 11.14 meters
- Lot Features:
- See remarks, PVC window
Exterior
- Construction:
- Wood frame
- Foundation:
- Poured Concrete
- Fencing:
- Fence
Utilities & Mechanical
- Heating:
- Forced air
- Cooling:
- None
Fees & Dates
- Property Taxes:
- $3,099
- Tax Year:
- 2026
- Last Modified:
- 08/14/2026 03:05:20 AM
- Status Change:
- 08/14/2026 02:55:48 AM
Association / Ownership
- Common Interest:
- Freehold
Room Dimensions
| Room | Level | Size |
|---|---|---|
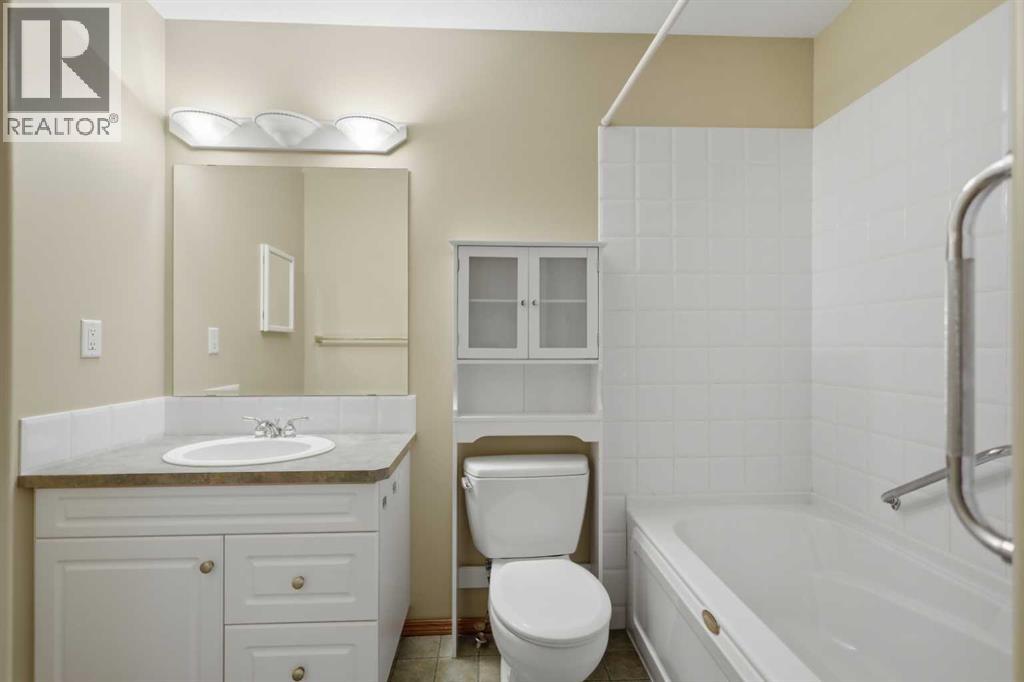
| 4pc Bathroom | Main level | - |
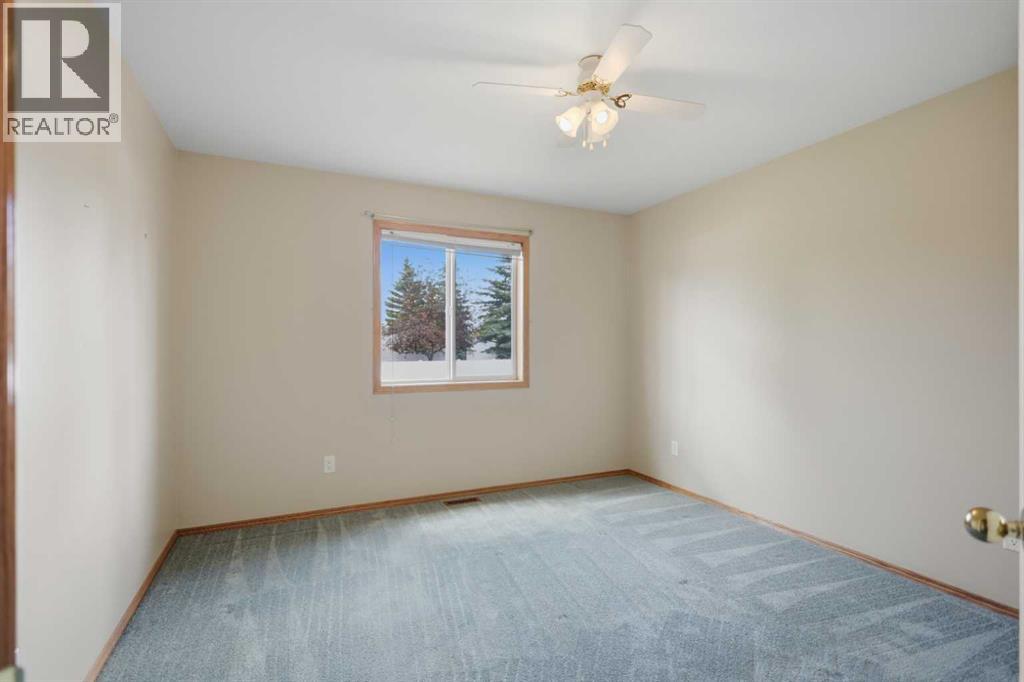
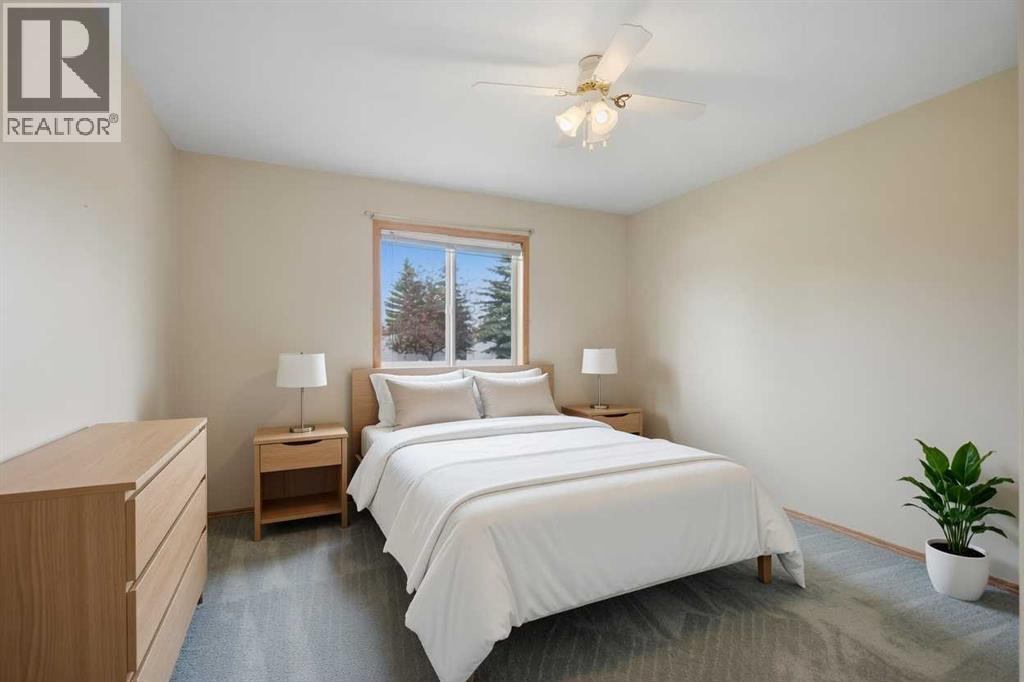
| Bedroom | Main level | 10.92 Ft x 9.25 Ft |
| Bedroom | Main level | 12.25 Ft x 10.08 Ft |
| Dining room | Main level | 12.58 Ft x 9.67 Ft |
| Kitchen | Main level | 9.92 Ft x 11.25 Ft |
| Living room | Main level | 15.17 Ft x 13.75 Ft |
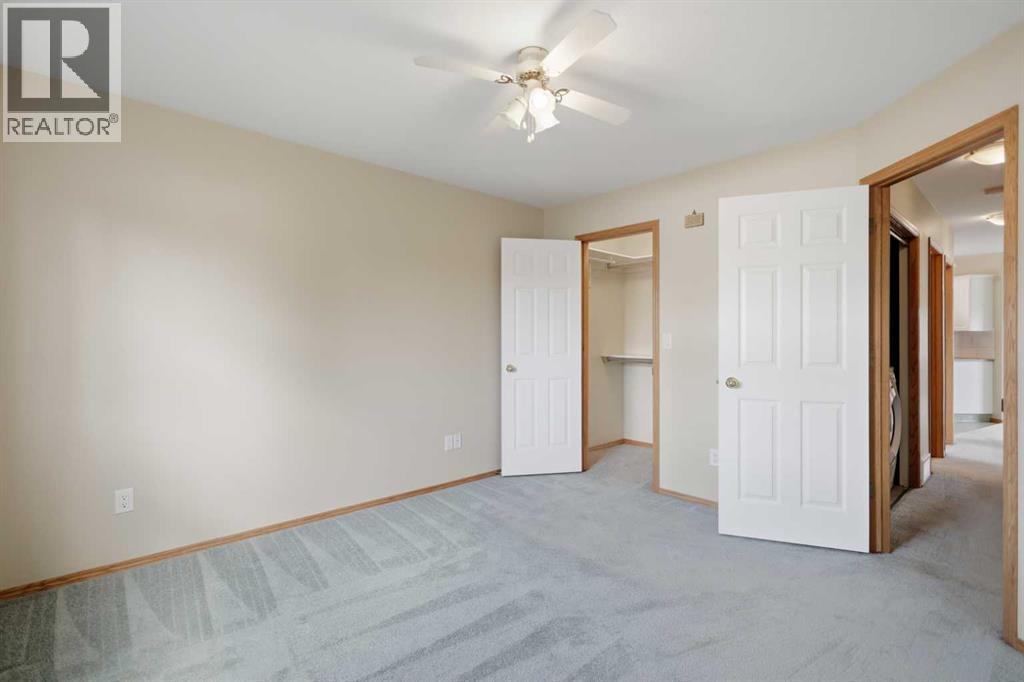
| Primary Bedroom | Main level | 12.33 Ft x 11.58 Ft |
| 2pc Bathroom | Basement | - |
| Bedroom | Basement | 12.00 Ft x 10.58 Ft |
| Other | Basement | 10.58 Ft x 20.00 Ft |
| Other | Basement | 20.92 Ft x 20.00 Ft |
| Furnace | Basement | 5.92 Ft x 5.67 Ft |
Location
Data is supplied by Pillar 9 MLS® System. Pillar 9 is the owner of the copyright in its MLS® System. Data is deemed reliable but is not guaranteed accurate by Pillar 9.
The trademarks MLS®, Multiple Listing Service® and the associated logos are owned by The Canadian Real Estate Association (CREA) and identify the quality of services provided by real estate professionals who are members of CREA. Used under license.