Real estate on your terms®
$514,500
active
98 Duval Crescent
Red Deer
,
AB
T4R2Z2
Key Details
- MLS® Number:
- A2332051
- Community:
- Davenport
- Building Type:
- House
- Interior Size:
- 1051 square feet
- Bedrooms:
- 5
- Parking:
- 5
- Parking Features:
- Attached Garage, Detached Garage, Parking Pad, Other
- Lot Size:
- 5436.0 square feet

Property Description
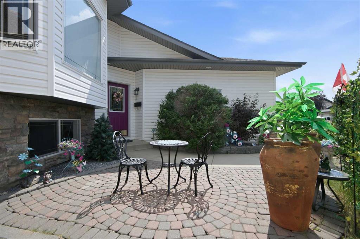
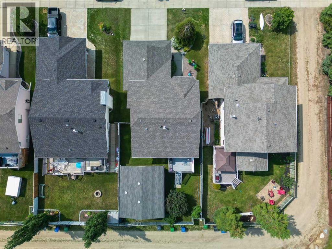
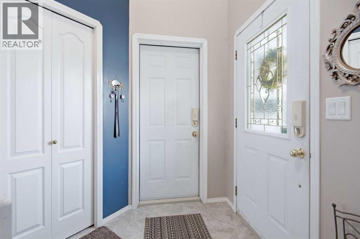
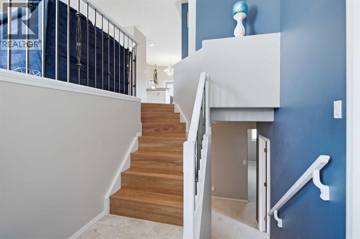
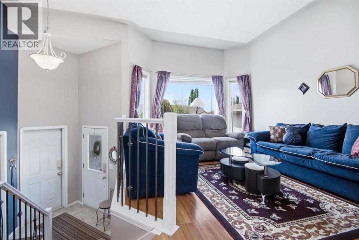
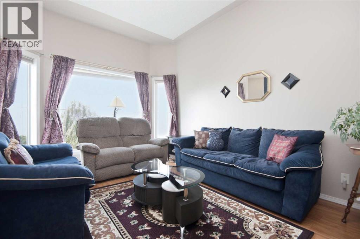
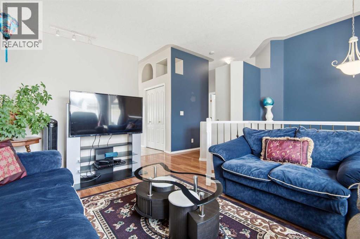
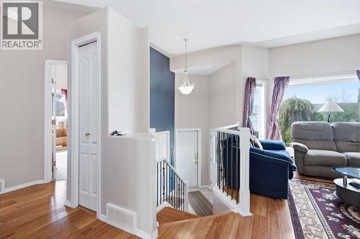
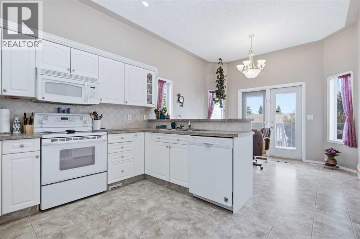
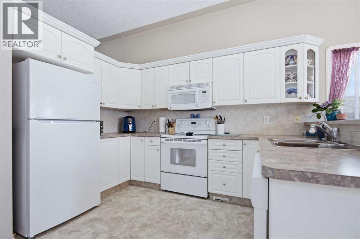
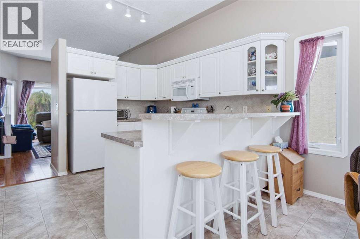
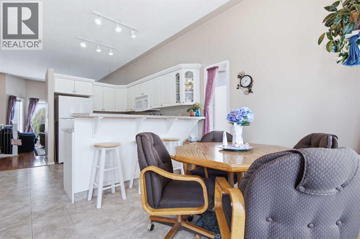
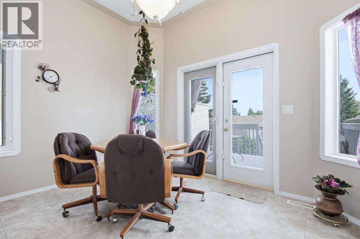
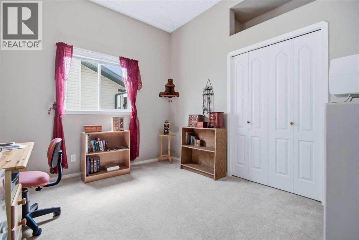
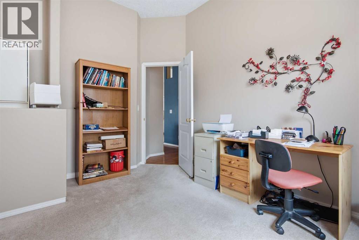
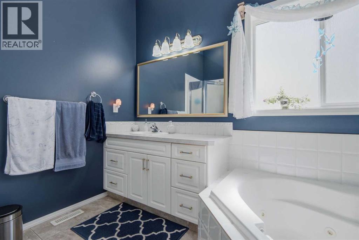
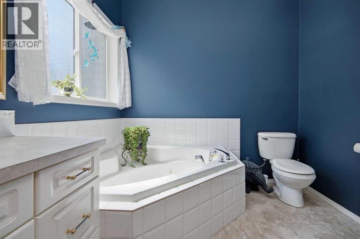
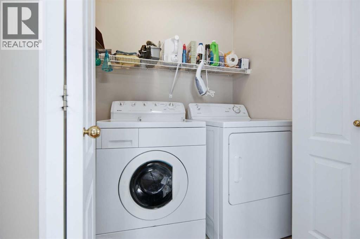
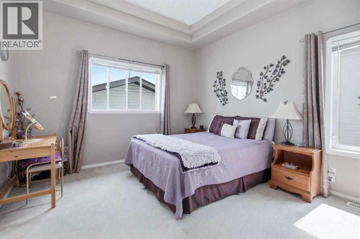
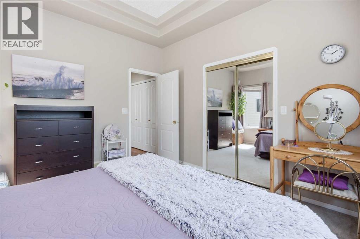
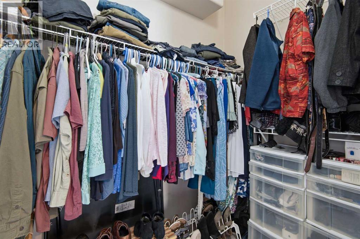
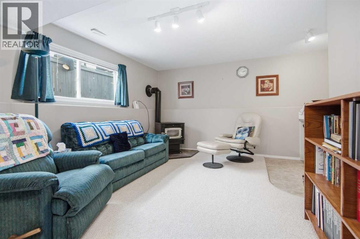
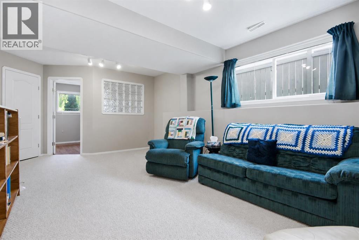
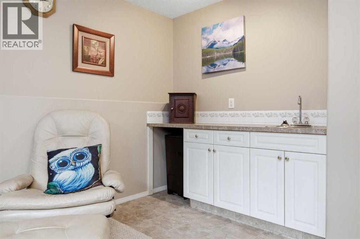
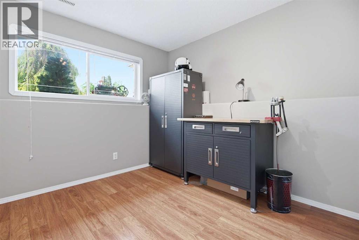
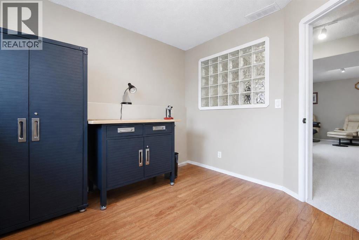
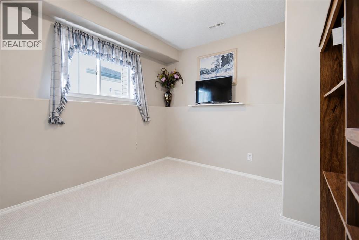
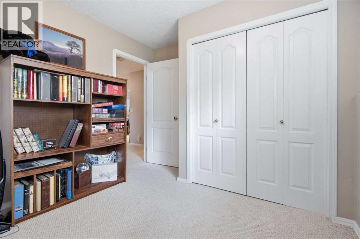
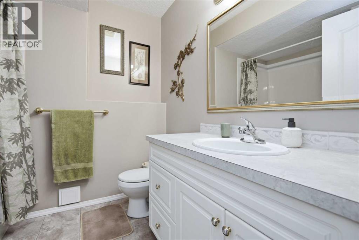
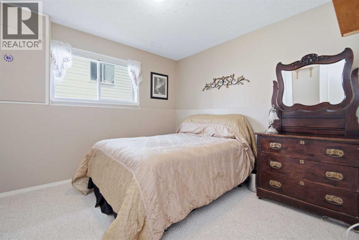
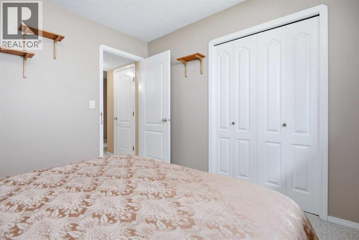
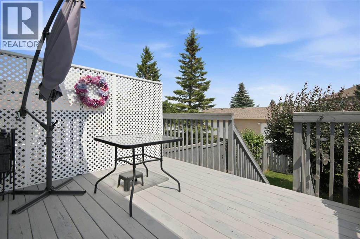
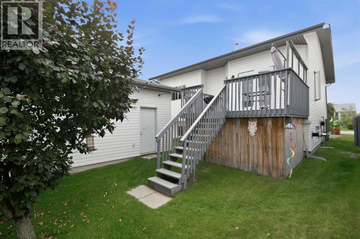
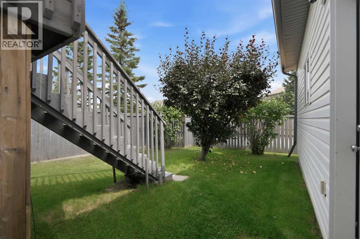
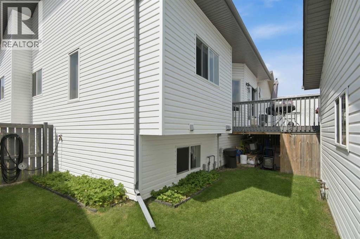
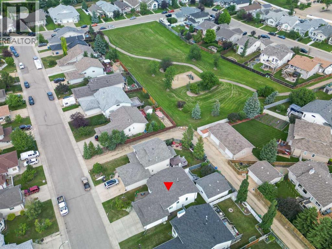
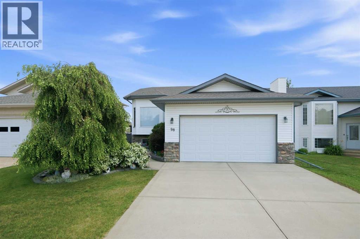
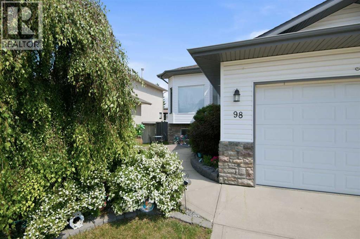
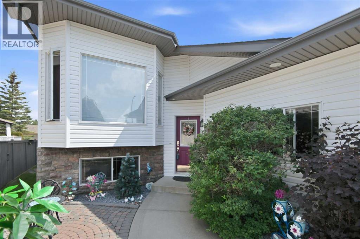
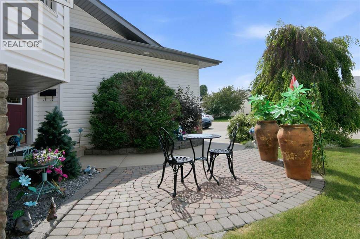
Welcome to 98 Duval Crescent, tucked away in a quiet close in one of Red Deer’s most sought-after neighborhoods, Deer Park! This beautifully maintained, one-owner bi-level offers exceptional space, thoughtful design, and endless potential to make it your own. Pride of ownership shines throughout, making this a home you’ll be proud to call your own. Step inside and appreciate the incredible sense of openness created by elevated ceilings found throughout the entire home—including the bedrooms and fully finished basement. Combined with an abundance of large windows, natural light fills every room, creating a bright and inviting atmosphere. On the main level, you will find a spacious living room perfect for relaxing or entertaining, along with a thoughtfully designed kitchen offering plenty of cupboard and counter space, newer appliances, pantry space and a bright dining area overlooking the backyard. This level also features two generously sized bedrooms, including the primary retreat complete with a large walk-in closet and elegant recessed ceiling, as well-appointed large four-piece bathroom offers plenty of space and conveniently serves both bedrooms, and main floor laundry. The fully finished basement offers a large family room featuring a WETT-certified pellet stove (complete with documentation) and a convenient wet bar, making it the perfect space for entertaining or family gatherings. Three additional spacious bedrooms and another four-piece bathroom provide plenty of room for family, guests, or a home office. Outside, pride of ownership is evident with the beautifully maintained yard, newer roof, and inviting curb appeal. A true standout feature of this property is the incredible garage spaces. Complete with both a double attached garage and a heated double detached garage, this home offers exceptional versatility for vehicles, hobbies, storage, or workshop space. Both garages are equipped with 250-volt power—an impressive and valuable feature that’s ready for EV charging, tools, equipment, or future projects. Homes that have been lovingly cared for by their original owners don’t come along often. With its spacious layout, impressive ceiling heights, beautiful natural light, and incredible garage spaces, this Deer Park gem is ready for its next chapter and awaits someone to make it their new home. (id:53430)
Building
- Property Type:
- House
- Building Type:
- House
- Style:
- Bi-level
- Year Built:
- 2001
- Bedrooms:
- 5
- Bathrooms (total):
- 2.0
- Basement:
- Finished, Full
Finished Areas
- Interior Size (Total):
- 1051 square feet
- Above Grade:
- 1051 square feet
Interior
- Flooring:
- Carpeted, Linoleum, Vinyl Plank
- Appliances:
- Refrigerator, Dishwasher, Stove, Microwave Range Hood Combo, Window Coverings, Garage door opener, Washer & Dryer
Parking
- Spaces:
- 5
- Features:
- Attached Garage, Detached Garage, Parking Pad, Other
Lot / Land
- Lot Size:
- 5436.0 square feet
- Frontage:
- 14.02 meters
- Lot Features:
- Back lane
Exterior
- Exterior Features:
- Concrete, Vinyl siding
- Construction:
- Poured concrete, Wood frame
- Foundation:
- Poured Concrete
- Fencing:
- Fence
Utilities & Mechanical
- Heating:
- Forced air
- Cooling:
- None
Comfort & Security
- Fireplace(s):
- 1
Fees & Dates
- Property Taxes:
- $4,360
- Tax Year:
- 2026
- Last Modified:
- 08/09/2026 12:15:13 PM
- Status Change:
- 08/09/2026 12:07:37 PM
Association / Ownership
- Common Interest:
- Freehold
Room Dimensions
| Room | Level | Size |
|---|---|---|
| Living room | Main level | 14.83 Ft x 10.83 Ft |
| Kitchen | Main level | 10.83 Ft x 11.75 Ft |
| Dining room | Main level | 9.50 Ft x 11.75 Ft |
| Bedroom | Main level | 10.33 Ft x 12.92 Ft |
| 4pc Bathroom | Main level | 9.92 Ft x 8.25 Ft |
| Primary Bedroom | Main level | 13.08 Ft x 11.83 Ft |
| Other | Main level | 9.67 Ft x 4.83 Ft |
| Bedroom | Basement | 10.50 Ft x 9.92 Ft |
| Bedroom | Basement | 9.67 Ft x 12.00 Ft |
| Recreational, Games room | Basement | 13.75 Ft x 22.83 Ft |
| 4pc Bathroom | Basement | 6.83 Ft x 7.42 Ft |
| Bedroom | Basement | 10.50 Ft x 10.00 Ft |
| Furnace | Basement | 5.17 Ft x 7.58 Ft |
Location
Data is supplied by Pillar 9 MLS® System. Pillar 9 is the owner of the copyright in its MLS® System. Data is deemed reliable but is not guaranteed accurate by Pillar 9.
The trademarks MLS®, Multiple Listing Service® and the associated logos are owned by The Canadian Real Estate Association (CREA) and identify the quality of services provided by real estate professionals who are members of CREA. Used under license.