Real estate on your terms®
$304,900
active
125 Caribou Crescent
Red Deer
,
AB
T4P0V6
Key Details
- MLS® Number:
- A2334355
- Community:
- Clearview Ridge
- Building Type:
- Row / Townhouse
- Interior Size:
- 1218 square feet
- Bedrooms:
- 2
- Parking:
- 3
- Parking Features:

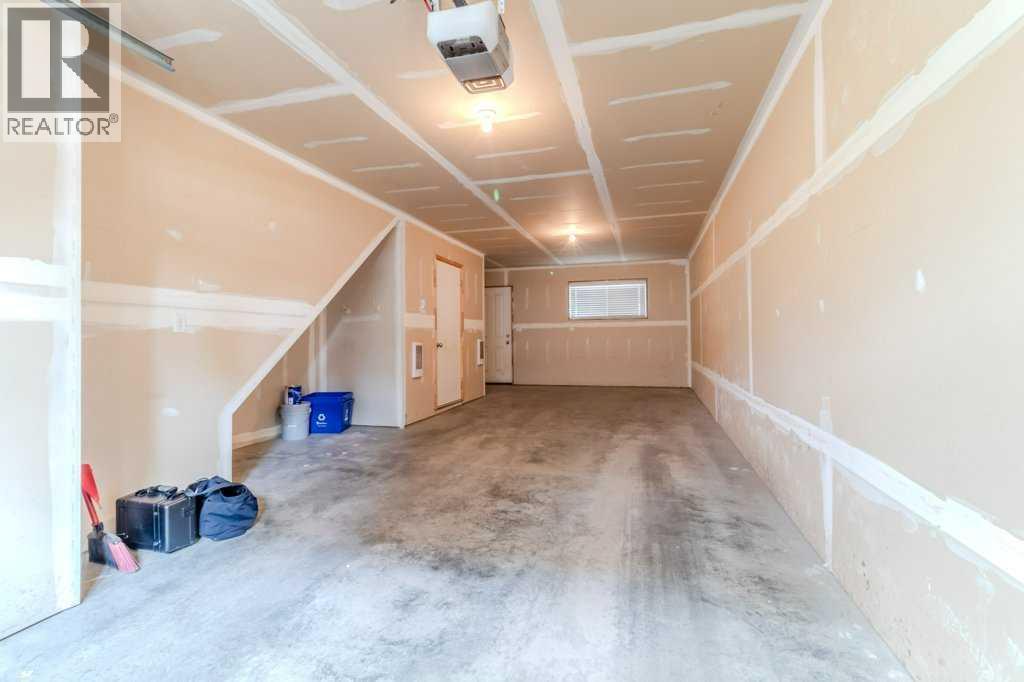
- Attached Garage, Parking Pad, Other, Tandem, Concrete
- Lot Size:
- 931.0 square feet
- Attached:
- Yes

Property Description
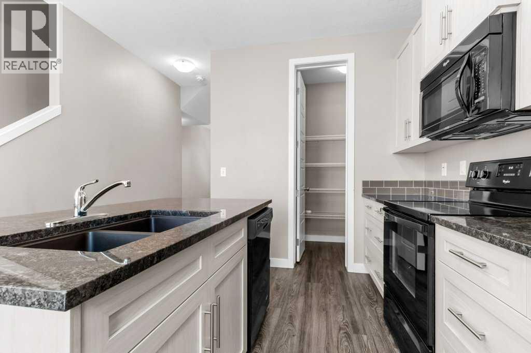
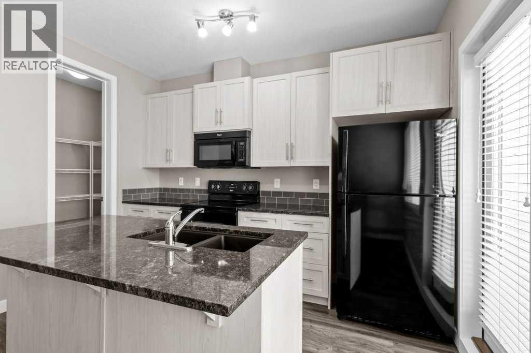
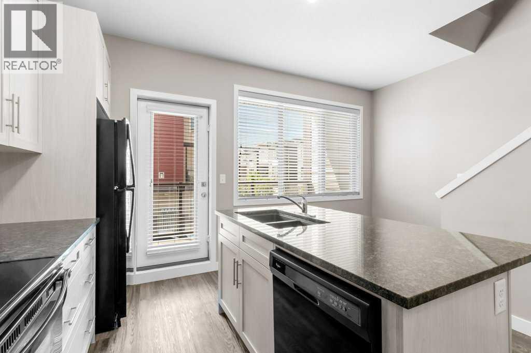
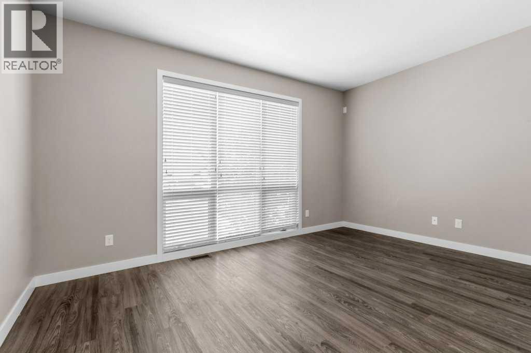
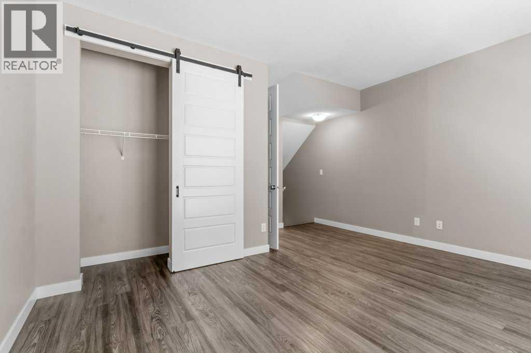
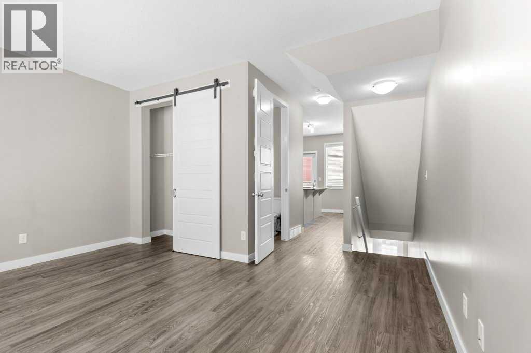
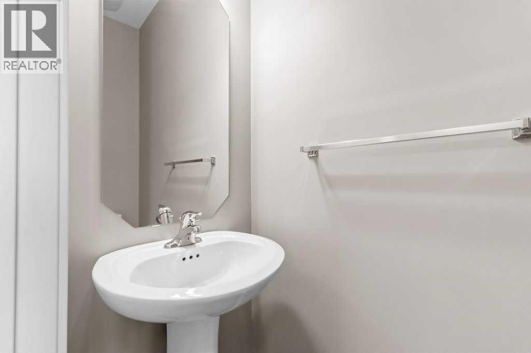
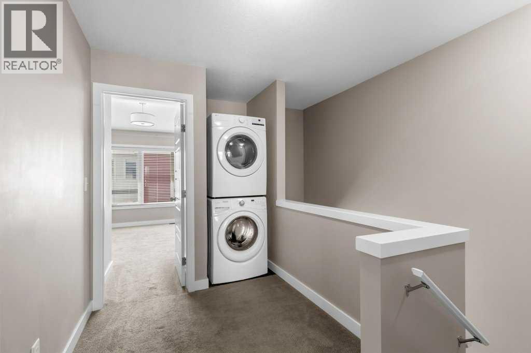
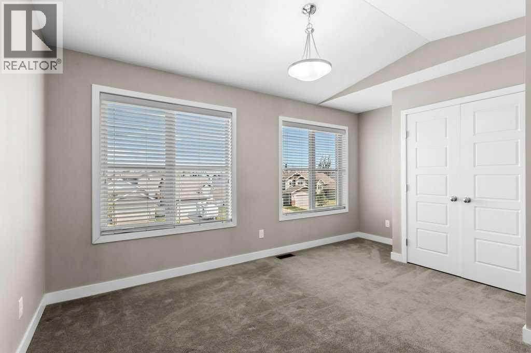
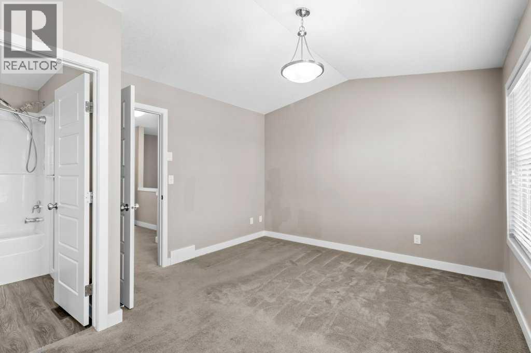
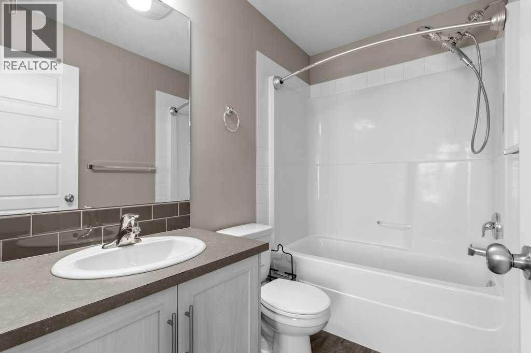
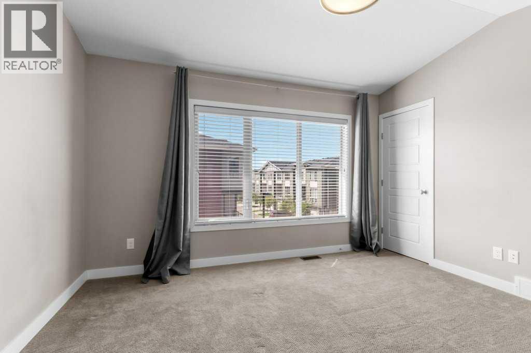
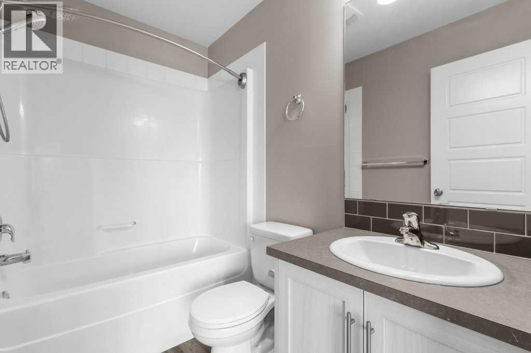
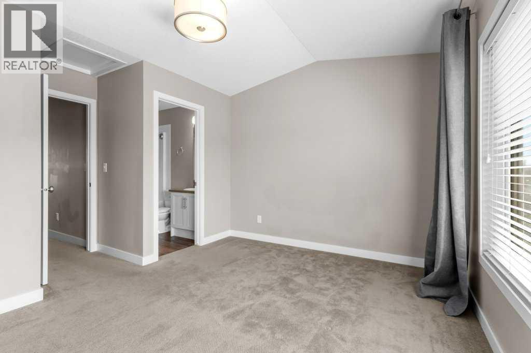
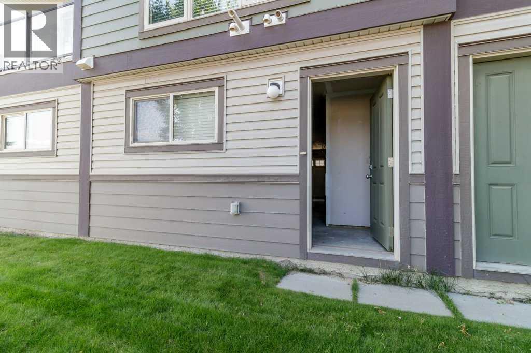
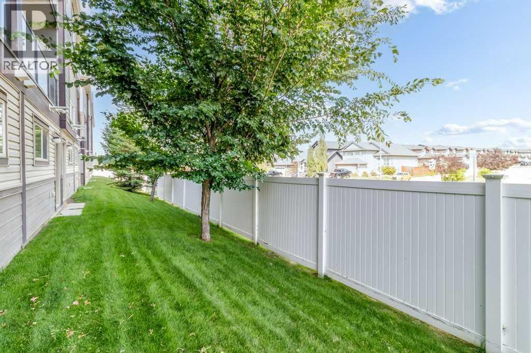
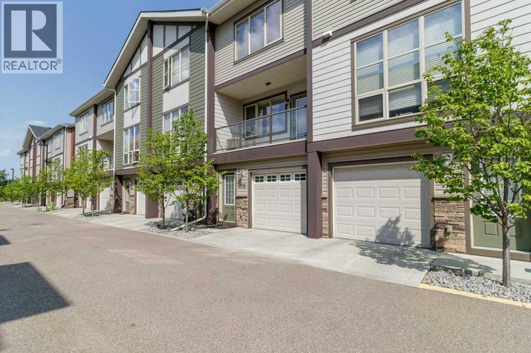
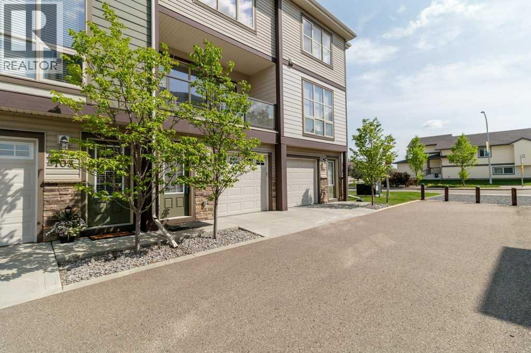
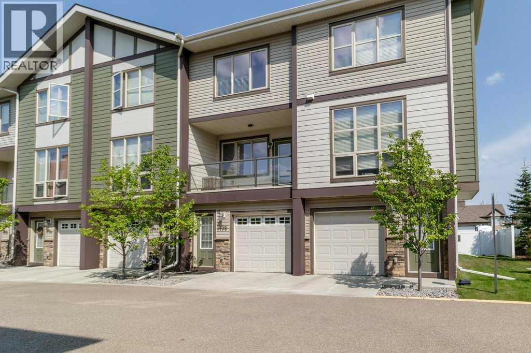

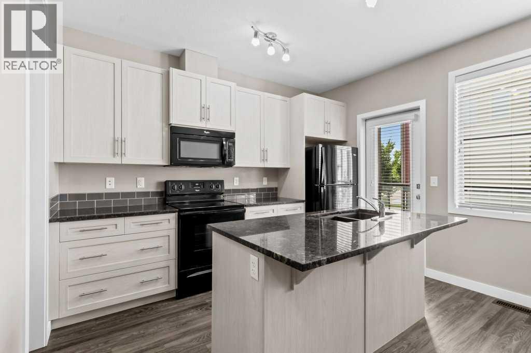
***ABSOLUTELY PERFECT 2 BEDROOM/3 BATHROOM TOWNHOUSE CONDO WITH ATTACHED DOUBLE CAR TANDEM PARKING IN SOUGHT AFTER, CLEARVIEW RIDGE!***. Enjoy the maintenance free living in a prime area, close to all amenities and schools. Park multiple vehicles in the tandem double garage, large enough for all your toys. The kitchen boasts quartz countertops, tons of custom cabinets, tiled backsplash, all appliances, and a eat up bar on the huge island. The living room is perfect with large windows and a neutral paint tone. A 2 piece bathroom and west facing balcony finishes off this level. Upstairs you have the laundry room, perfectly located between the 2 large bedrooms with large closets and each having their own 4 piece ensuite's. Perfectly located in Clearview Ridge, close to parks, trails, all the shopping, and every other amenity you will need. (id:53430)
Building
- Property Type:
- Row / Townhouse
- Building Type:
- Row / Townhouse
- Year Built:
- 2015
- Stories:
- 2.0
- Bedrooms:
- 2
- Bathrooms (total):
- 3.5 (1 half)
- Basement:
- None
Finished Areas
- Interior Size (Total):
- 1218 square feet
- Above Grade:
- 1218 square feet
Interior
- Flooring:
- Carpeted, Vinyl
- Appliances:
- Refrigerator, Dishwasher, Stove, Microwave, Washer/Dryer Stack-Up
Parking
- Spaces:
- 3
- Features:
- Attached Garage, Parking Pad, Other, Tandem, Concrete
Lot / Land
- Lot Size:
- 931.0 square feet
Exterior
- Exterior Features:
- Stone, Vinyl siding
- Construction:
- Wood frame
- Foundation:
- Poured Concrete
- Fencing:
- Fence
Utilities & Mechanical
- Heating:
- Forced air, Natural gas
- Cooling:
- None
Fees & Dates
- Property Taxes:
- $2,800
- Tax Year:
- 2026
- HOA/Condo Fee:
- $305
- Last Modified:
- 08/09/2026 06:20:04 PM
- Status Change:
- 08/09/2026 06:11:32 PM
Association / Ownership
- Association:
- Magnum York
- Fee:
- $305 / Monthly
- Common Interest:
- Condo/Strata
Room Dimensions
| Room | Level | Size |
|---|---|---|
| Primary Bedroom | Third level | 11.33 Ft x 15.25 Ft |
| 4pc Bathroom | Third level | - |
| Bedroom | Second level | 13.92 Ft x 12.92 Ft |
| 4pc Bathroom | Third level | - |
| Kitchen | Second level | 12.00 Ft x 15.25 Ft |
| 2pc Bathroom | Second level | - |
| Living room | Second level | 11.17 Ft x 15.25 Ft |
| Furnace | Main level | 9.00 Ft x 3.17 Ft |
Location
Data is supplied by Pillar 9 MLS® System. Pillar 9 is the owner of the copyright in its MLS® System. Data is deemed reliable but is not guaranteed accurate by Pillar 9.
The trademarks MLS®, Multiple Listing Service® and the associated logos are owned by The Canadian Real Estate Association (CREA) and identify the quality of services provided by real estate professionals who are members of CREA. Used under license.