Real estate on your terms®
$559,900
active
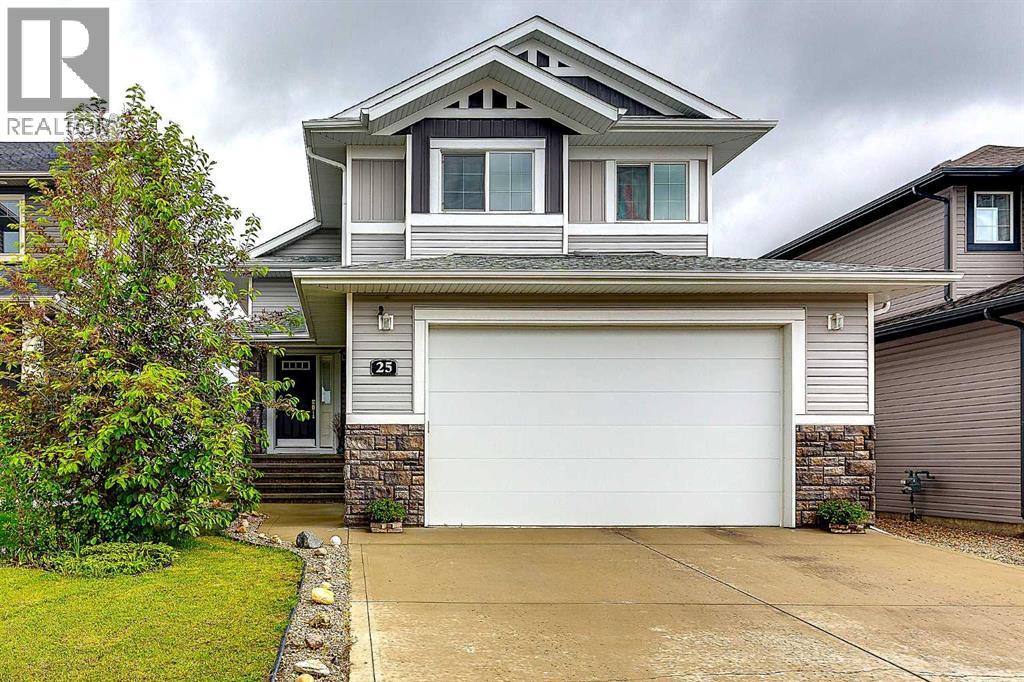
25 Caribou Crescent
Red Deer
,
AB
T4P0T5
Key Details
- MLS® Number:
- A2323885
- Community:
- Clearview Ridge
- Building Type:
- House
- Interior Size:
- 1374 square feet
- Bedrooms:
- 4
- Parking:
- 2
- Parking Features:
- Attached Garage
- Lot Size:
- 4989.0 square feet

Property Description
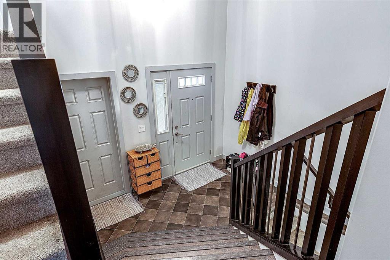
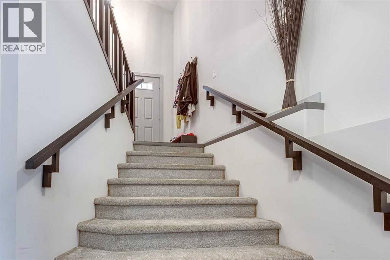
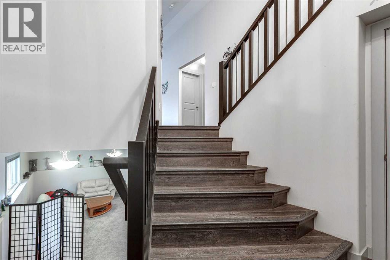
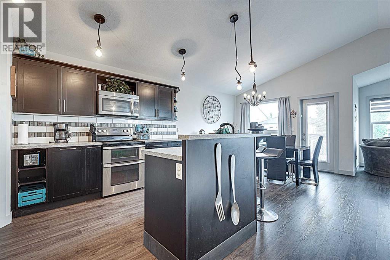
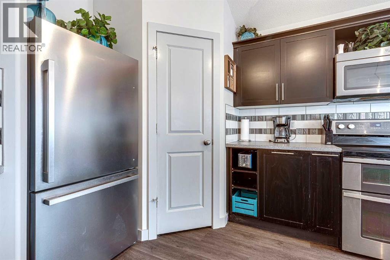
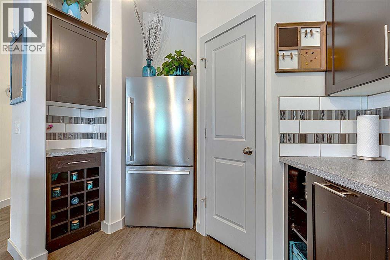
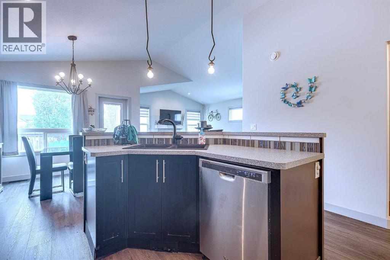
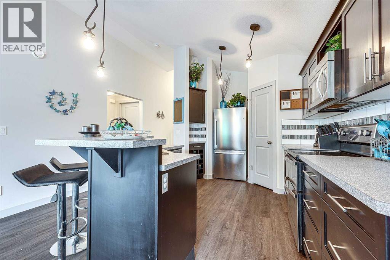
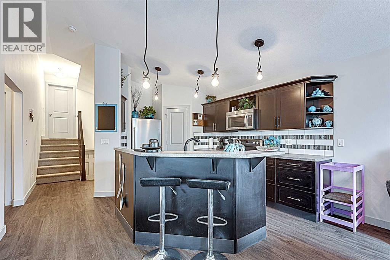
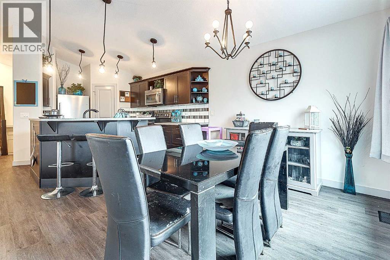
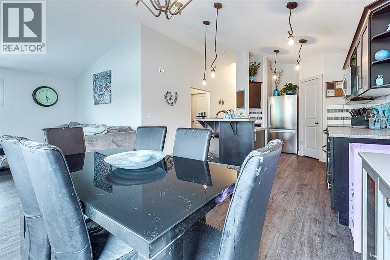
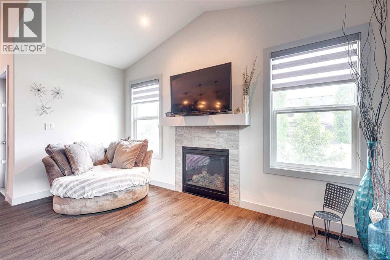
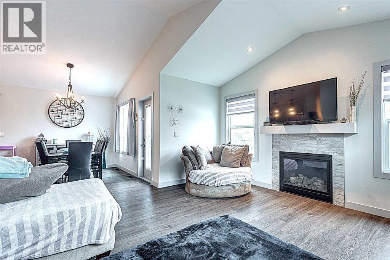
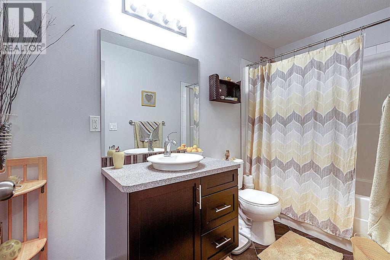
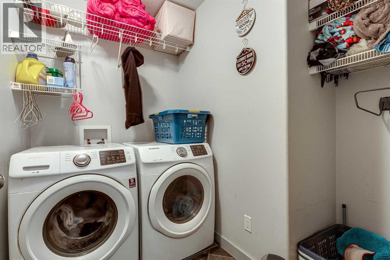
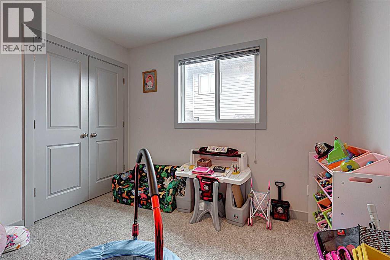
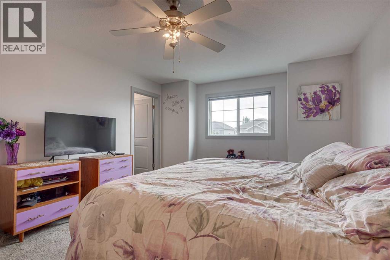
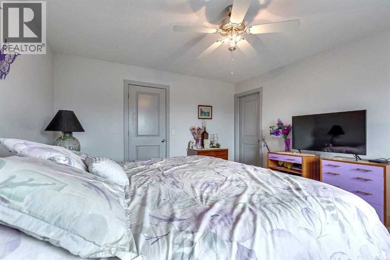
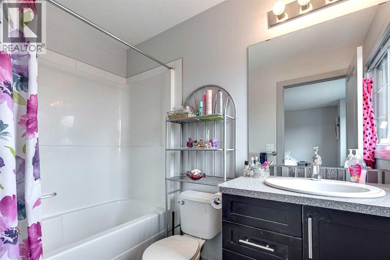
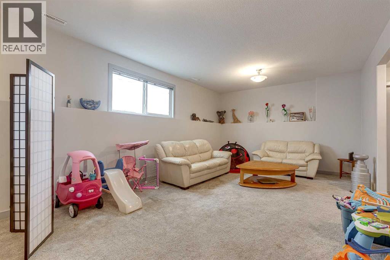
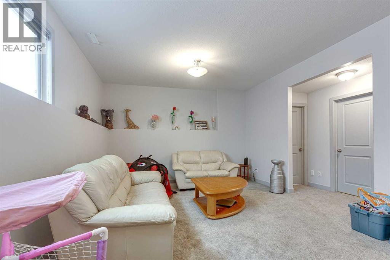
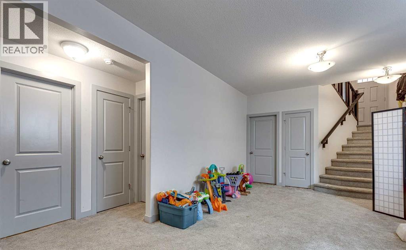
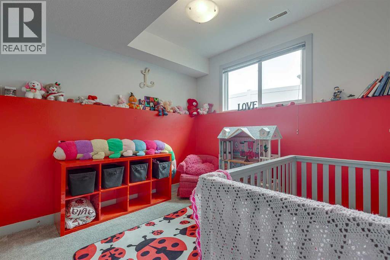
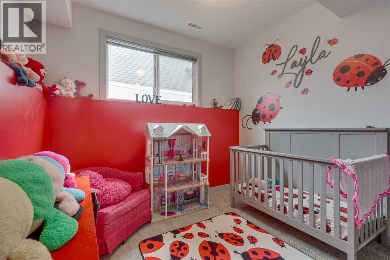
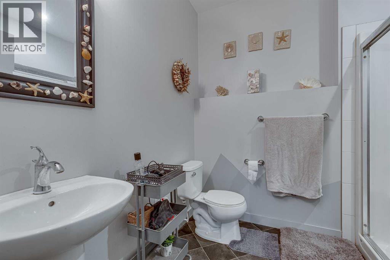
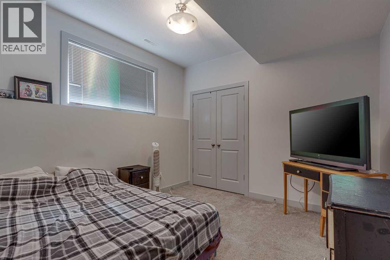
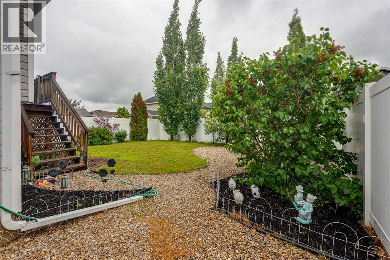
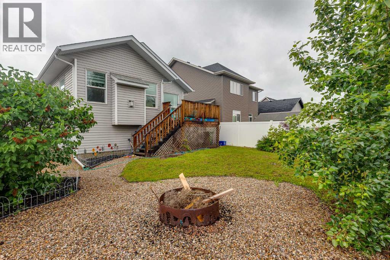
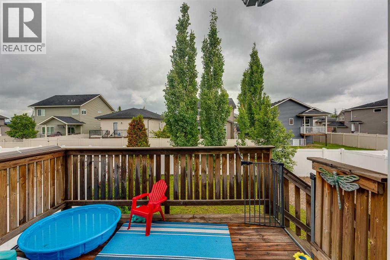
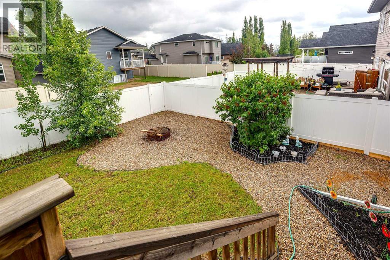
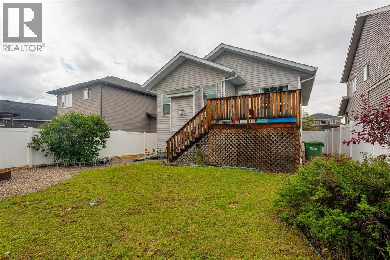
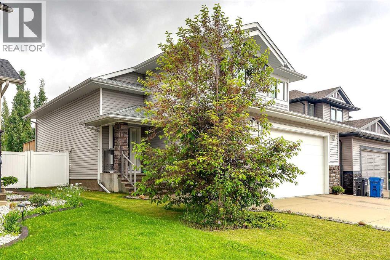
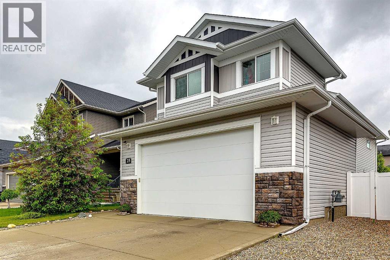
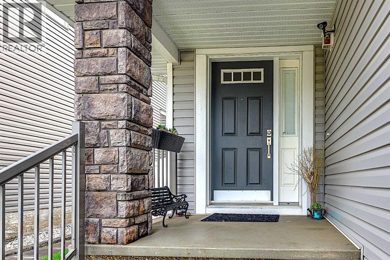
Welcome to Caribou Crescent. Great location in one of Red Deer's sought after neighborhoods offering all you will need. Schools, shopping, restaurants, parks and the Red Deer river valley and trail system close by make for a perfect location. Fully developed with 4 bedrooms 3 bathrooms and a floor plan your sure to enjoy. Spacious kitchen , 10' ceilings, large island and plenty of cabinets, wine rack, corner pantry and stainless steel appliances. Large dining area over looking the back yard complete with access to the deck. Living room features a gas fire place with mantel, vaulted ceilings that give you a sense of space. Enhanced vinyl plank flooring through out the main add to this modern decor. Main floor laundry room with extra shelving, built in vac with 2 dustpans for the entrance way and the kitchen. All closets feature double clothes hangers. Primary bedroom is 16' with a 4 PC ensuite and walk in closet. Access to basement level from front entrance with a feathered staircase leads to good size rec/family room with plenty of space to entertain and 2 large bedrooms complete with a 3 PC bathroom. Enjoy this large back yard that is completely fenced with low maintenance white vinyl fencing, gravel with fire pit area to enjoy those summer nights. Come take a look, this just may well be your future family home. (id:53430)
Building
- Property Type:
- House
- Building Type:
- House
- Style:
- Bi-level
- Year Built:
- 2015
- Stories:
- 1.0
- Bedrooms:
- 4
- Bathrooms (total):
- 3.0
- Basement:
- Finished, Full
Finished Areas
- Interior Size (Total):
- 1374 square feet
- Above Grade:
- 1374 square feet
Interior
- Flooring:
- Vinyl Plank
- Appliances:
- Refrigerator, Dishwasher, Stove, Microwave, Window Coverings, Garage door opener, Washer & Dryer
Parking
- Spaces:
- 2
- Features:
- Attached Garage
Lot / Land
- Lot Size:
- 4989.0 square feet
- Frontage:
- 12.8 meters
- Lot Features:
- Back lane
Exterior
- Exterior Features:
- Vinyl siding
- Construction:
- Wood frame
- Foundation:
- Poured Concrete
- Fencing:
- Fence
Utilities & Mechanical
- Heating:
- Forced air
- Cooling:
- See Remarks
Comfort & Security
- Fireplace(s):
- 1
Fees & Dates
- Property Taxes:
- $4,954
- Tax Year:
- 2025
- Last Modified:
- 06/24/2026 09:35:15 PM
- Status Change:
- 06/24/2026 09:27:34 PM
Association / Ownership
- Common Interest:
- Freehold
Room Dimensions
| Room | Level | Size |
|---|---|---|
| Kitchen | Main level | 13.25 Ft x 13.67 Ft |
| Other | Main level | 10.92 Ft x 10.92 Ft |
| Living room | Main level | 13.92 Ft x 16.83 Ft |
| Bedroom | Main level | 12.42 Ft x 10.83 Ft |
| Laundry room | Main level | 6.75 Ft x 7.25 Ft |
| 4pc Bathroom | Main level | 5.00 Ft x 10.83 Ft |
| Primary Bedroom | Second level | 12.58 Ft x 15.92 Ft |
| 4pc Bathroom | Second level | 4.92 Ft x 8.25 Ft |
| Recreational, Games room | Basement | 13.08 Ft x 23.33 Ft |
| Bedroom | Basement | 10.67 Ft x 10.33 Ft |
| Bedroom | Basement | 9.58 Ft x 10.33 Ft |
| 3pc Bathroom | Basement | 6.92 Ft x 8.42 Ft |
| Furnace | Basement | 14.67 Ft x 10.58 Ft |
Location
Data is supplied by Pillar 9 MLS® System. Pillar 9 is the owner of the copyright in its MLS® System. Data is deemed reliable but is not guaranteed accurate by Pillar 9.
The trademarks MLS®, Multiple Listing Service® and the associated logos are owned by The Canadian Real Estate Association (CREA) and identify the quality of services provided by real estate professionals who are members of CREA. Used under license.