Real estate on your terms®
$567,900
active
22 Caribou Crescent
Red Deer
,
AB
T4P0T5
Key Details
- MLS® Number:
- A2300077
- Community:
- Clearview Ridge
- Building Type:
- House
- Interior Size:
- 1935 square feet
- Bedrooms:
- 3
- Parking:
- 4
- Parking Features:
- Attached Garage
- Lot Size:
- 4823.0 square feet

Property Description
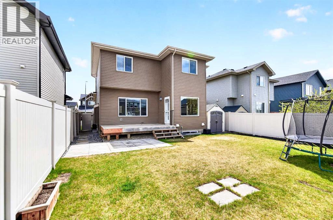
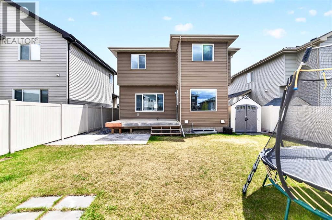
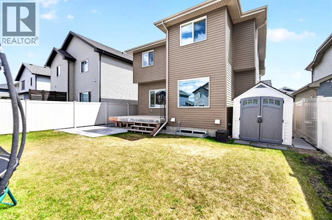
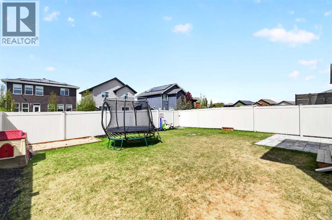
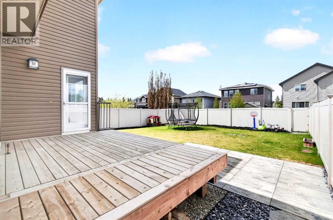
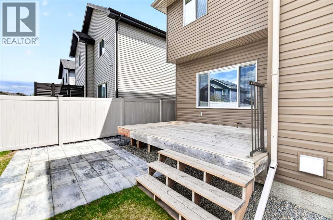
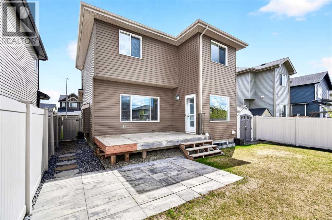
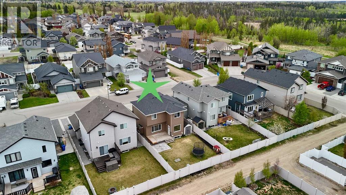
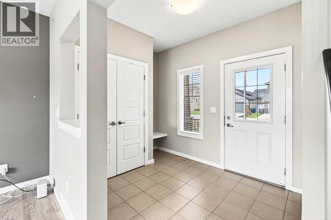
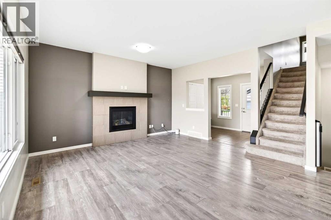
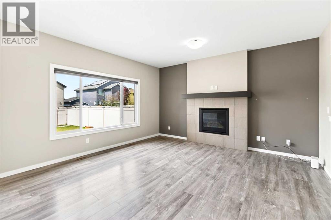
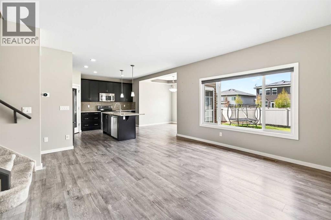
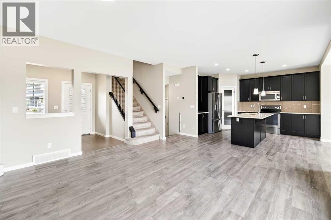
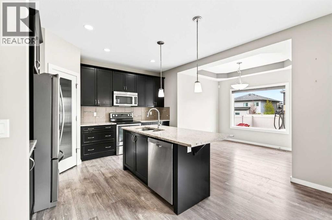
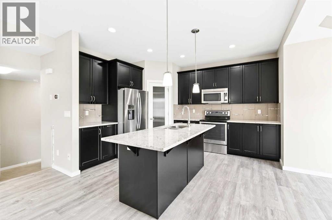
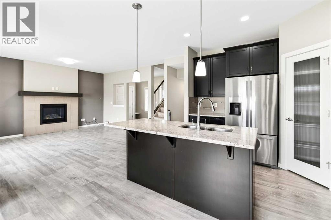
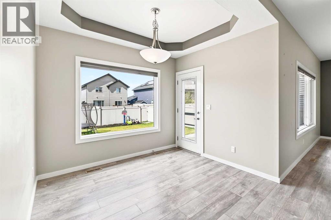
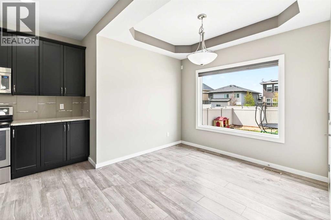
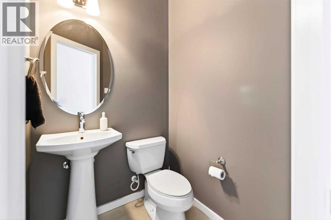
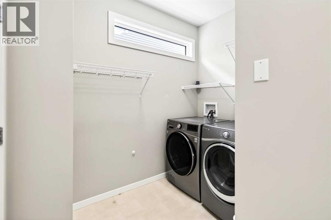
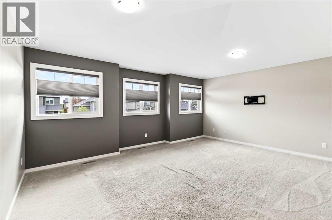
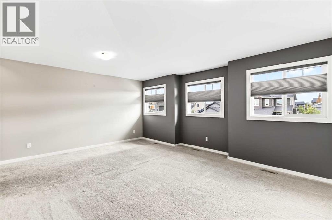
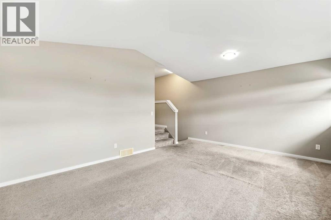
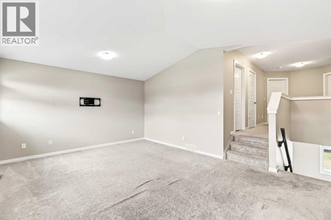
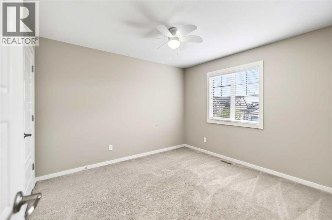
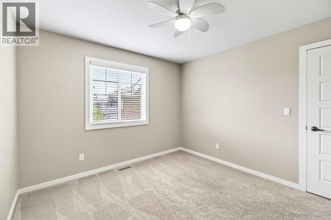
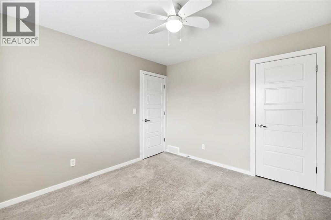
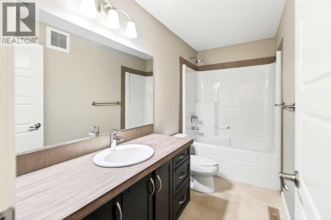
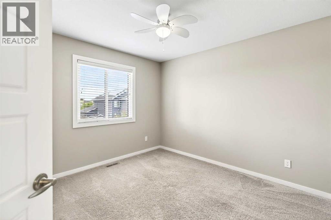
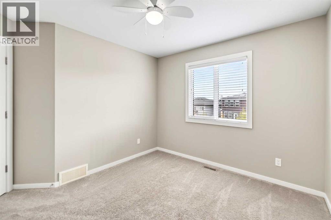
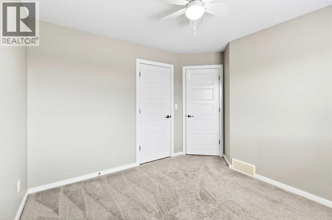
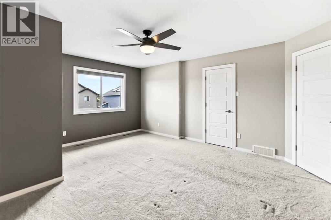
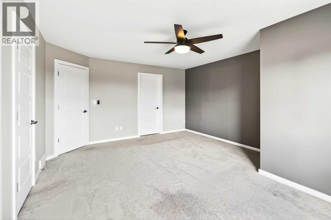
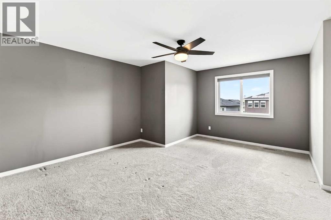
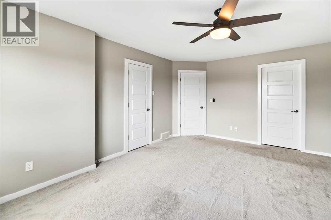
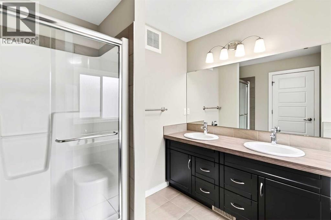
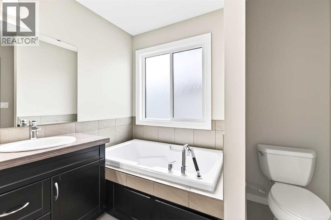
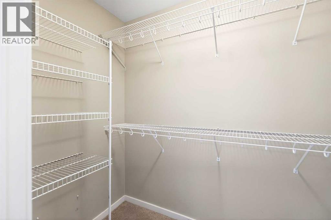
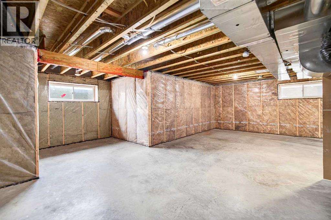
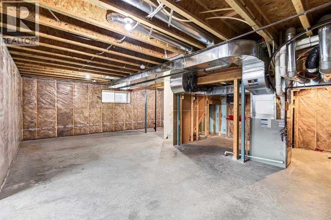
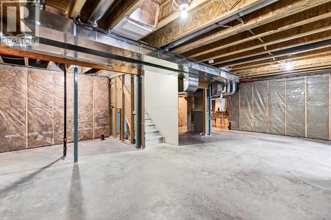
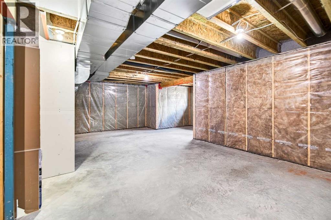
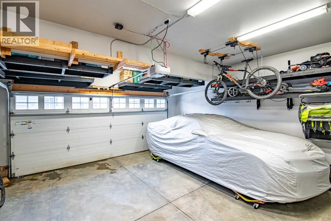
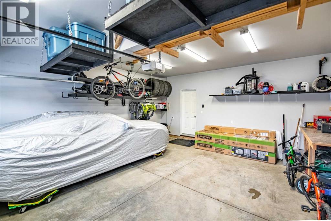
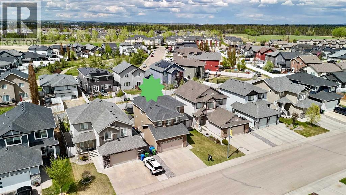
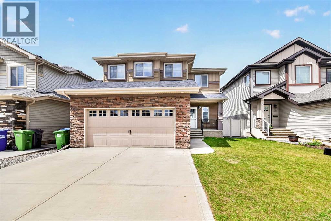
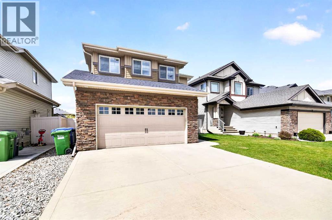
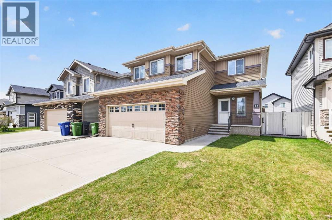
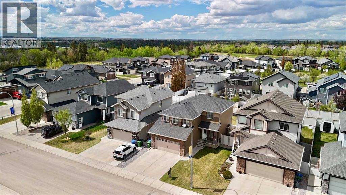
Welcome to this beautifully maintained, green-built two-storey home in the sought-after community of Clearview Ridge! The main floor offers a generous foyer, bright living room with a natural gas fireplace, and an impressive kitchen featuring an oversized granite island, full granite countertops, corner pantry, tons of cabinet storage and full tile backsplash — perfect for entertaining. A 2-piece bathroom and laundry room complete the main level. Upstairs, the large vaulted ceiling family room sets the tone before leading to two more bedrooms, a 4-piece bathroom, and completing the upstairs with a spacious primary suite featuring a walk-in closet and 5-piece ensuite with soaker tub. The unfinished basement is a blank canvas, use as is or finish as you see fit. Lastly 21x23ft attached garage offers plenty of room for vehicles, storage, and all the toys. On-demand hot water, central A/C, and triple-pane windows on the main and upper floors round out this truly well-cared-for property. (id:53430)
Building
- Property Type:
- House
- Building Type:
- House
- Year Built:
- 2015
- Stories:
- 2.0
- Bedrooms:
- 3
- Bathrooms (total):
- 3.5 (1 half)
- Basement:
- Unfinished, Full
Finished Areas
- Interior Size (Total):
- 1935 square feet
- Above Grade:
- 1935 square feet
Interior
- Flooring:
- Tile, Laminate, Carpeted
- Appliances:
- Refrigerator, Dishwasher, Stove, Washer & Dryer
Parking
- Spaces:
- 4
- Features:
- Attached Garage
Lot / Land
- Lot Size:
- 4823.0 square feet
- Frontage:
- 12.82 meters
- Lot Features:
- Back lane
Exterior
- Exterior Features:
- Vinyl siding
- Construction:
- Wood frame
- Foundation:
- Poured Concrete
- Fencing:
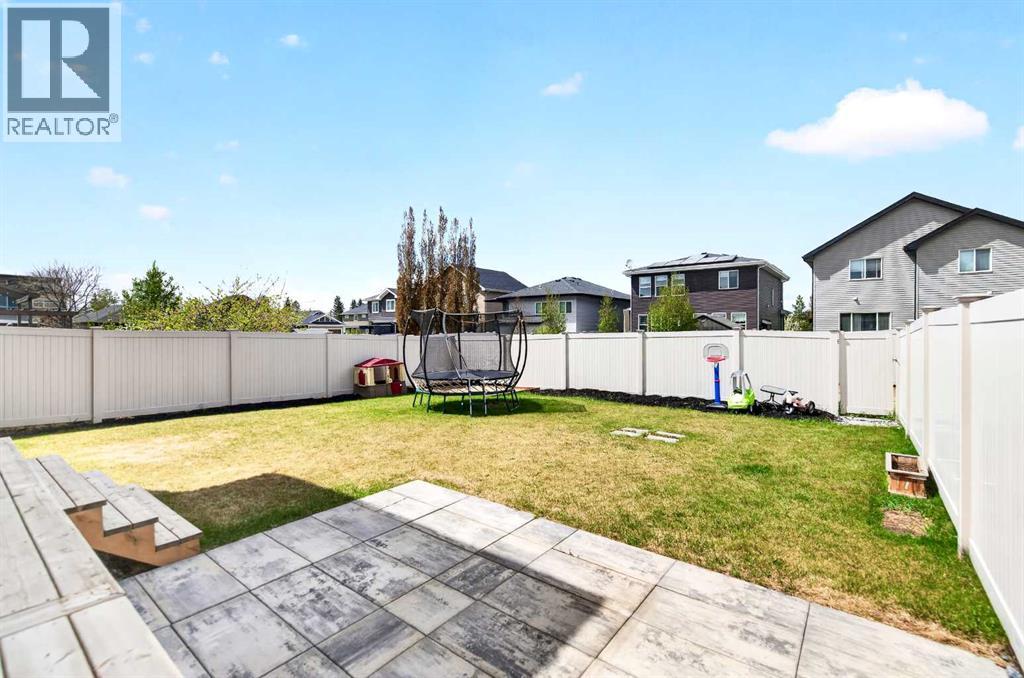
- Fence
Utilities & Mechanical
- Heating:
- Forced air, Natural gas
- Cooling:
- Central air conditioning
Comfort & Security
- Fireplace(s):
- 1
Fees & Dates
- Property Taxes:
- $5,350
- Tax Year:
- 2025
- Last Modified:
- 08/05/2026 08:05:00 PM
- Status Change:
- 08/05/2026 07:55:53 PM
Association / Ownership
- Common Interest:
- Freehold
Room Dimensions
| Room | Level | Size |
|---|---|---|
| 2pc Bathroom | Main level | 4.58 Ft x 5.17 Ft |
| Dining room | Main level | 8.00 Ft x 9.83 Ft |
| Foyer | Main level | 7.33 Ft x 10.67 Ft |
| Kitchen | Main level | 13.42 Ft x 14.67 Ft |
| Living room | Main level | 14.92 Ft x 14.17 Ft |
| Other | Main level | 8.33 Ft x 9.00 Ft |
| 4pc Bathroom | Second level | 4.92 Ft x 10.75 Ft |
| 5pc Bathroom | Second level | 8.33 Ft x 10.92 Ft |
| Bedroom | Second level | 10.92 Ft x 11.25 Ft |
| Bedroom | Second level | 11.25 Ft x 10.58 Ft |
| Family room | Second level | 15.00 Ft x 17.83 Ft |
| Primary Bedroom | Second level | 16.92 Ft x 13.92 Ft |
Location
Data is supplied by Pillar 9 MLS® System. Pillar 9 is the owner of the copyright in its MLS® System. Data is deemed reliable but is not guaranteed accurate by Pillar 9.
The trademarks MLS®, Multiple Listing Service® and the associated logos are owned by The Canadian Real Estate Association (CREA) and identify the quality of services provided by real estate professionals who are members of CREA. Used under license.