Real estate on your terms®
$159,900
active
71 Cosgrove Crescent
Red Deer
,
AB
T4P2Z6
Key Details
- MLS® Number:
- A2336602
- Community:
- Clearview Meadows
- Building Type:
- Apartment
- Interior Size:
- 771 square feet
- Bedrooms:
- 2
- Parking:
- 1
- Parking Features:
- Other
- Lot Size:
- 923.0 square feet
- Attached:
- Yes

Property Description
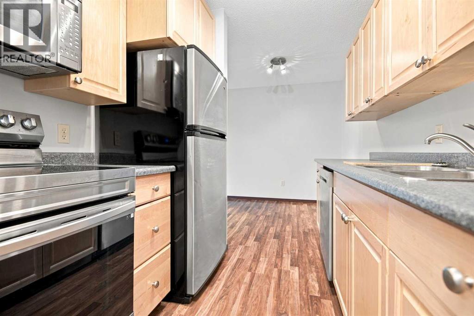
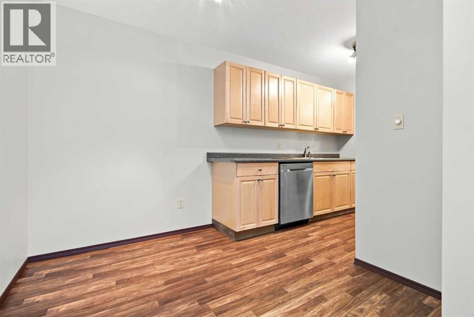
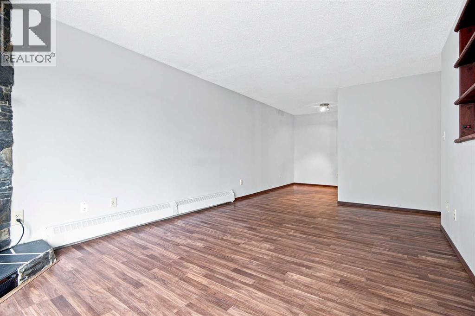
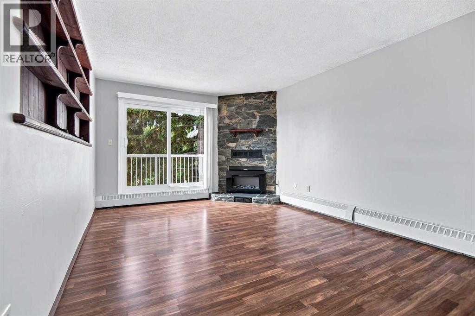
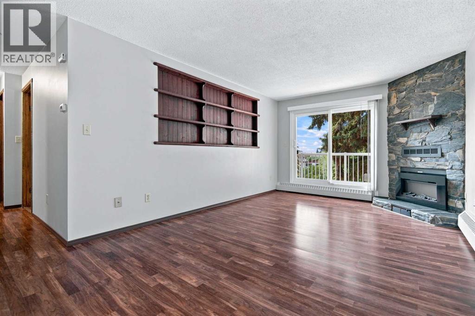
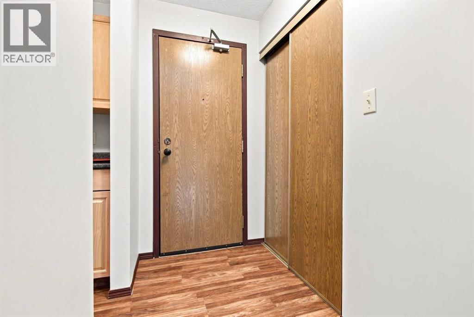
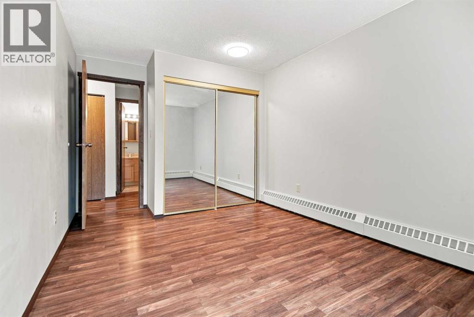
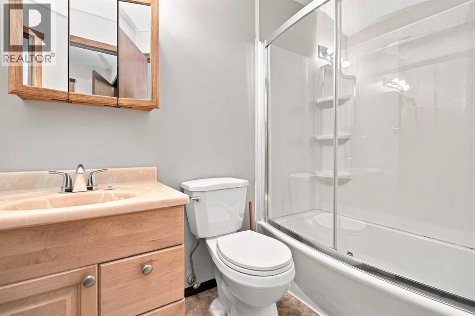
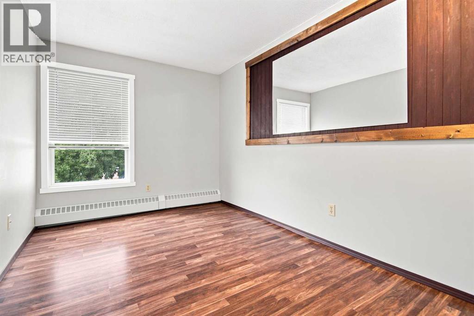
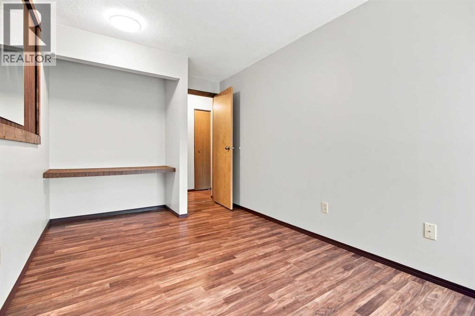
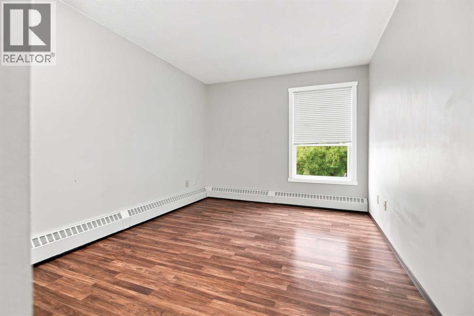
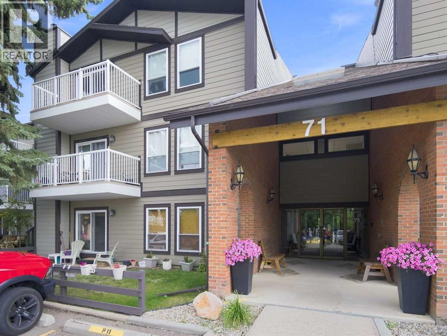
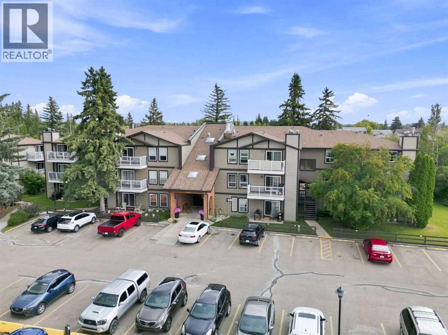
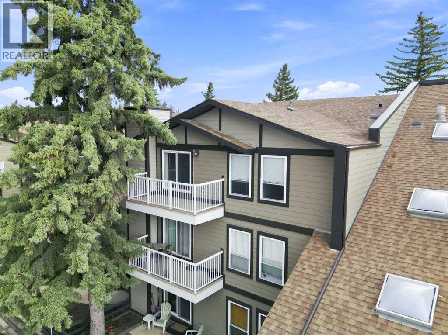
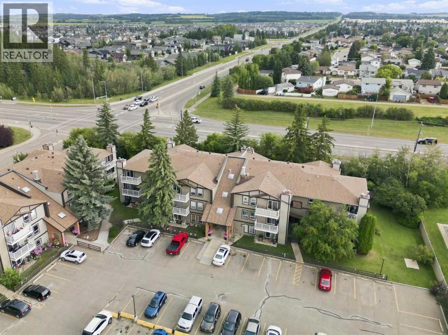
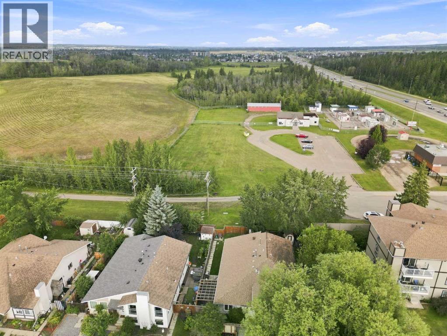
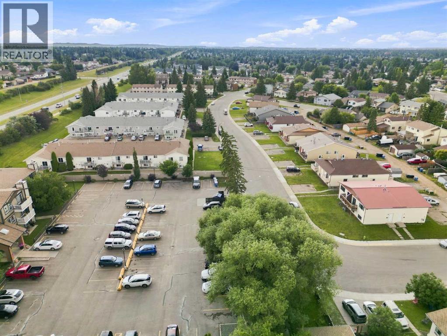
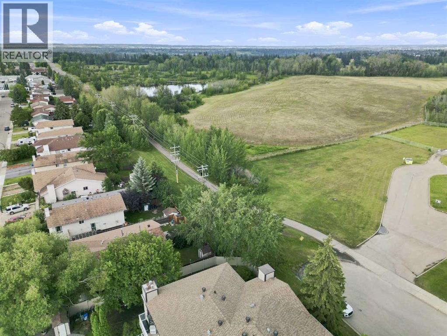
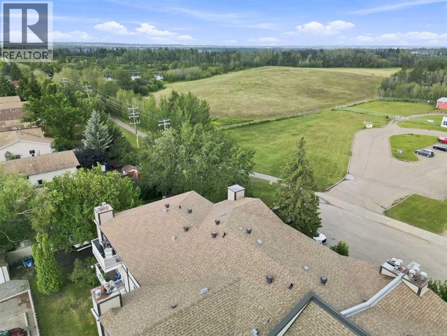
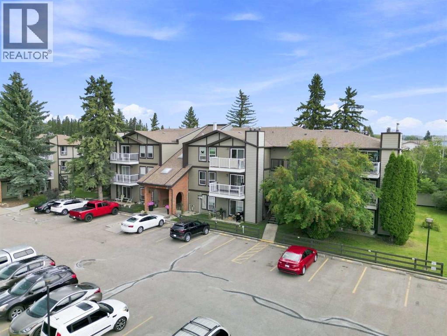
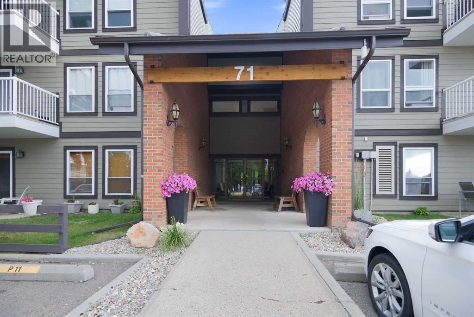
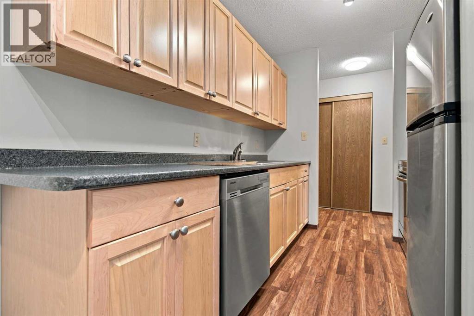
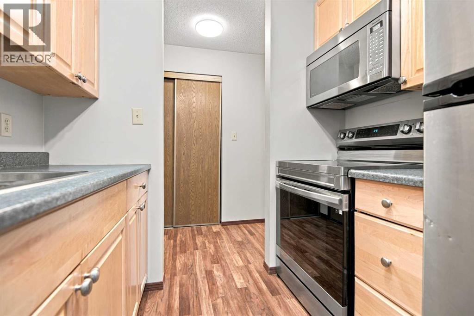
One of Red Deer's best kept secrets! Cosgrove Place... in the north east corner of Clearview bordering a walking path leading through a massive natural green area, or just a short jaunt to the popular Clearview Ridge commercial/services area. This top floor 2 bed condo has had some stylish upgrades, including a newer kitchen, newer upscale stainless appliances, laminate flooring throughout and paint. The bath has also been overhauled, with a newer tub and equipment. 5x11 West patio off glass sliding door from living room. Electric fireplace for cozy evenings and in suite storage. All the bases are covered AND this building is currently operating as an "ADULT" (18+) building. Don't miss this affordable and enjoyable opportunity. (id:53430)
Building
- Property Type:
- Apartment
- Building Type:
- Apartment
- Year Built:
- 1982
- Stories:
- 3.0
- Bedrooms:
- 2
- Bathrooms (total):
- 1.0
Finished Areas
- Interior Size (Total):
- 771 square feet
- Above Grade:
- 771 square feet
Interior
- Flooring:
- Laminate
- Appliances:
- Refrigerator, Range - Electric, Dishwasher, Microwave Range Hood Combo, Window Coverings
Parking
- Spaces:
- 1
- Features:
- Other
Lot / Land
- Lot Size:
- 923.0 square feet
- Lot Features:
- PVC window, Parking
Exterior
- Exterior Features:
- Concrete
- Construction:
- Poured concrete, Wood frame
Utilities & Mechanical
- Heating:
- Baseboard heaters, Natural gas, Hot Water
- Cooling:
- None
Comfort & Security
- Fireplace(s):
- 1
Fees & Dates
- Property Taxes:
- $1,353
- Tax Year:
- 2026
- HOA/Condo Fee:
- $474
- Last Modified:
- 08/14/2026 11:20:04 PM
- Status Change:
- 08/14/2026 11:11:32 PM
Association / Ownership
- Association:
- Sunreal Property Management
- Fee:
- $474 / Monthly
- Common Interest:
- Condo/Strata
Room Dimensions
| Room | Level | Size |
|---|---|---|
| Primary Bedroom | Main level | 12.92 Ft x 9.58 Ft |
| Bedroom | Main level | 12.17 Ft x 8.50 Ft |
| 4pc Bathroom | Main level | .00 Ft x .00 Ft |
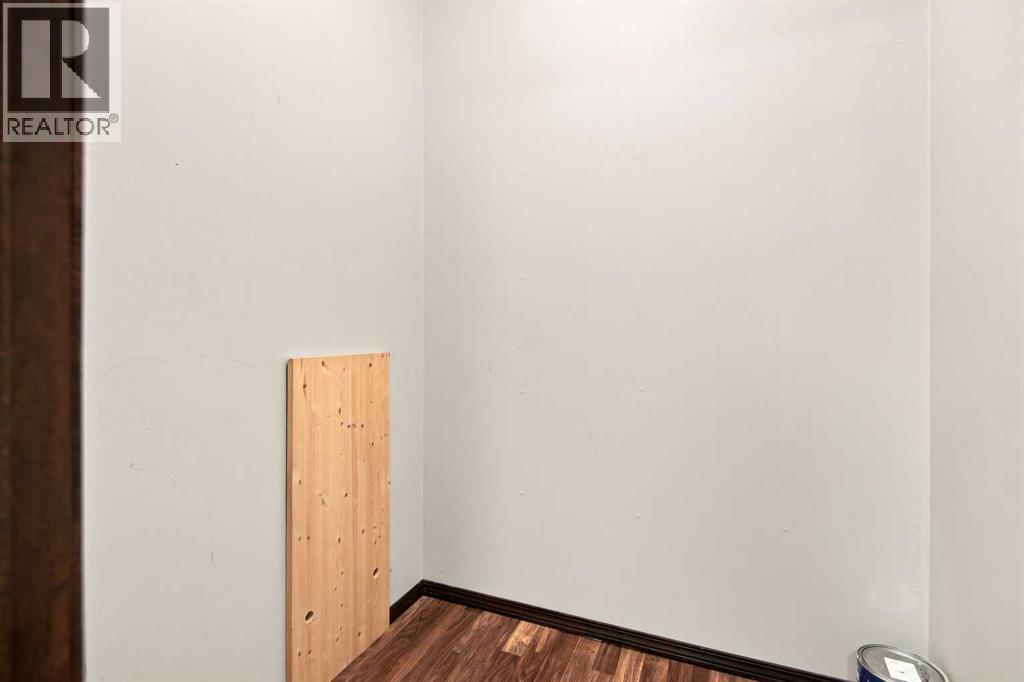
| Storage | Main level | 4.92 Ft x 4.42 Ft |
| Kitchen | Main level | 9.75 Ft x 7.58 Ft |
| Dining room | Main level | 8.42 Ft x 7.08 Ft |
| Living room | Main level | 14.83 Ft x 11.00 Ft |
Location
Data is supplied by Pillar 9 MLS® System. Pillar 9 is the owner of the copyright in its MLS® System. Data is deemed reliable but is not guaranteed accurate by Pillar 9.
The trademarks MLS®, Multiple Listing Service® and the associated logos are owned by The Canadian Real Estate Association (CREA) and identify the quality of services provided by real estate professionals who are members of CREA. Used under license.