Real estate on your terms®
$469,900
active
105 Cunningham Crescent
Red Deer
,
AB
T4P2S2
Key Details
- MLS® Number:
- A2326142
- Community:
- Clearview Meadows
- Building Type:
- House
- Interior Size:
- 1076 square feet
- Bedrooms:
- 5
- Parking:
- 2
- Parking Features:
- Detached Garage, Garage, Heated Garage
- Lot Size:
- 5551.0 square feet

Property Description
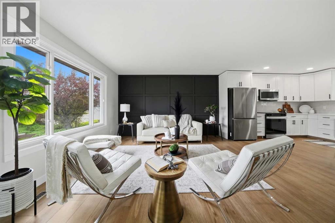
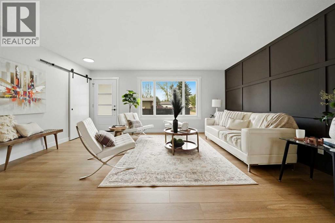
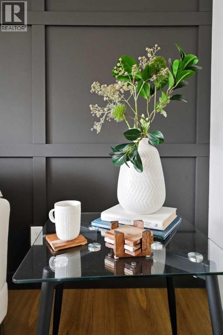
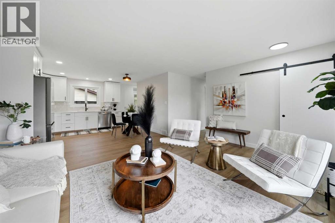
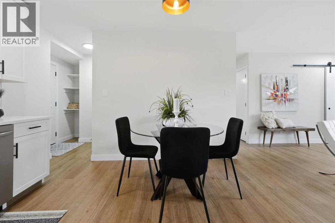
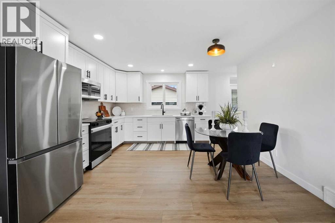
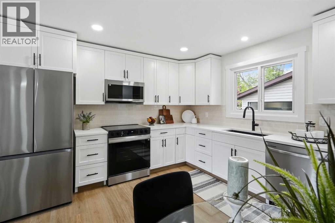
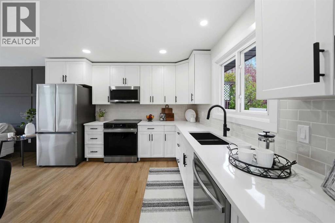
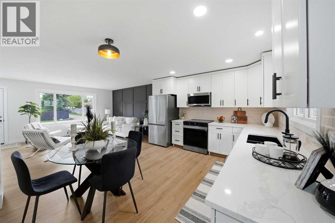
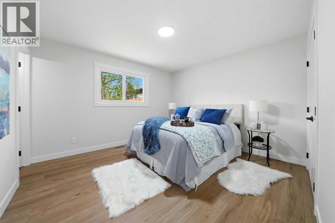
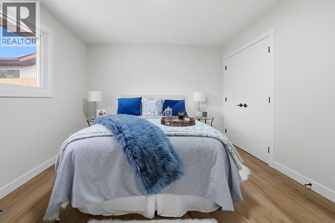
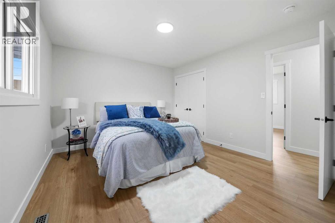
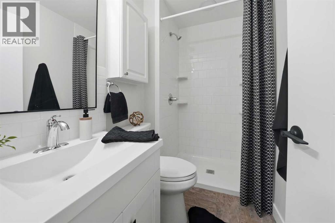
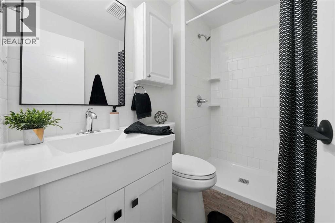
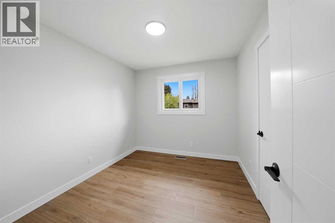
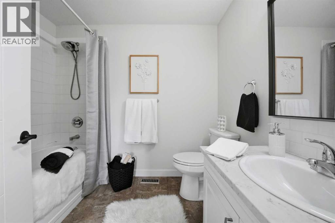
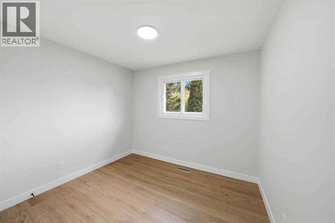
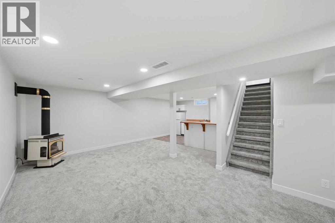
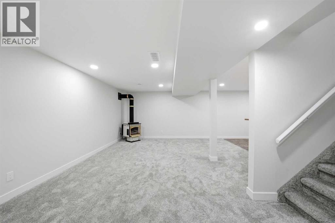
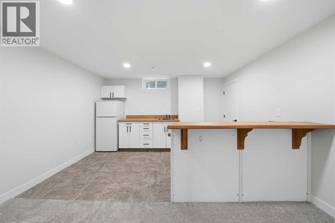
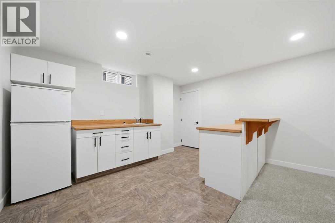
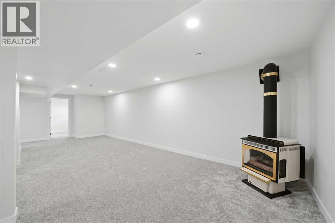
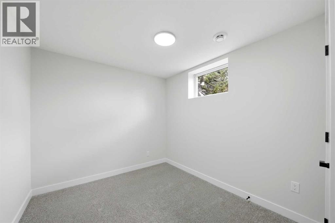
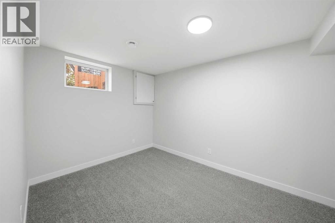
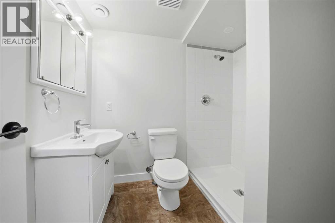
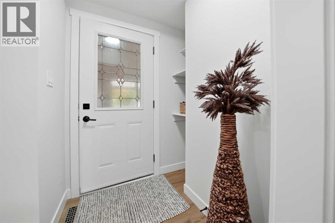
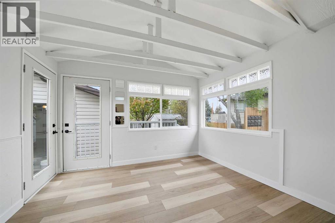
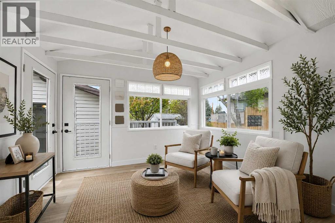
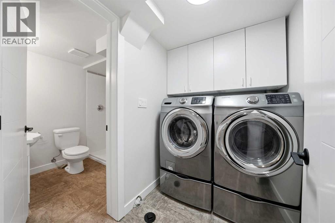
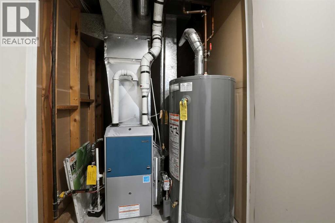
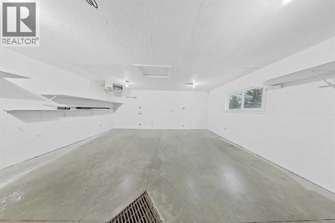
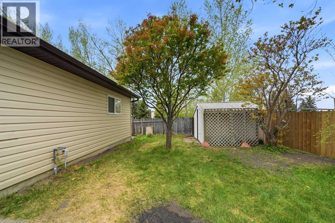
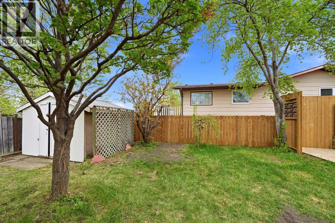
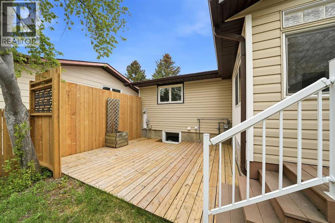
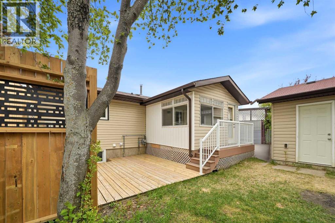
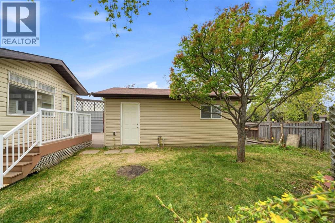
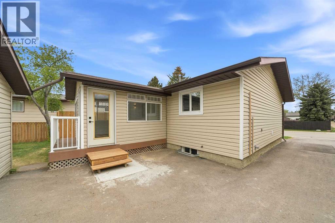
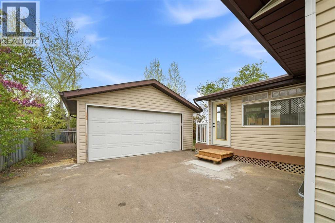
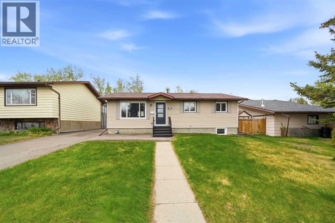
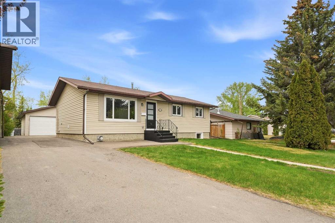
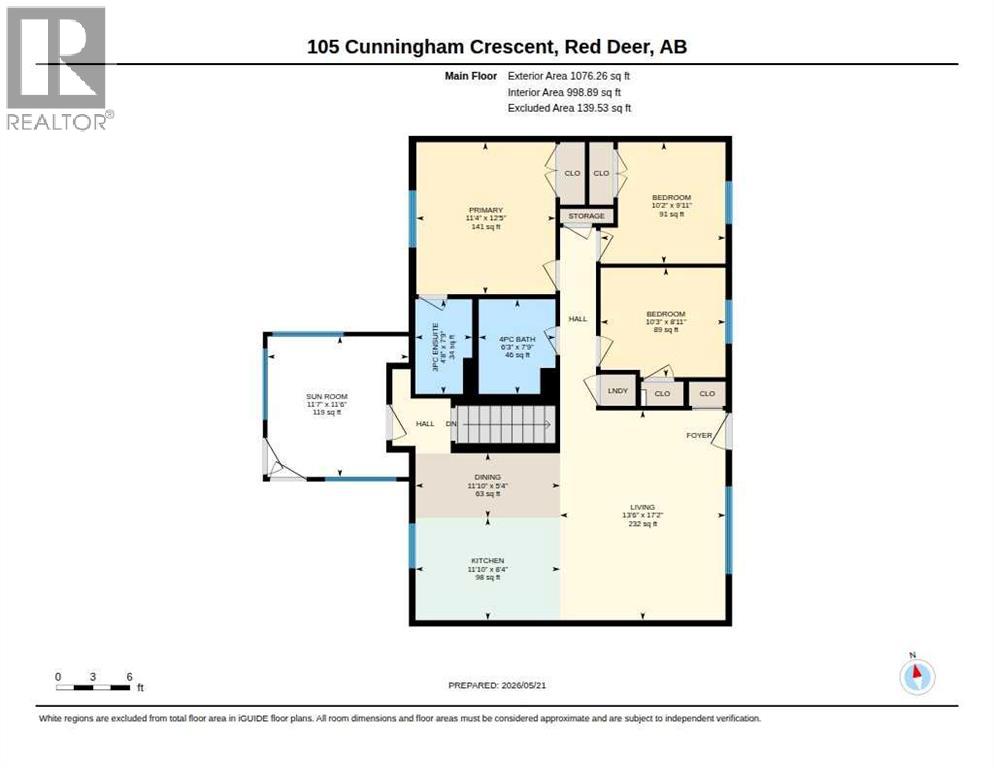
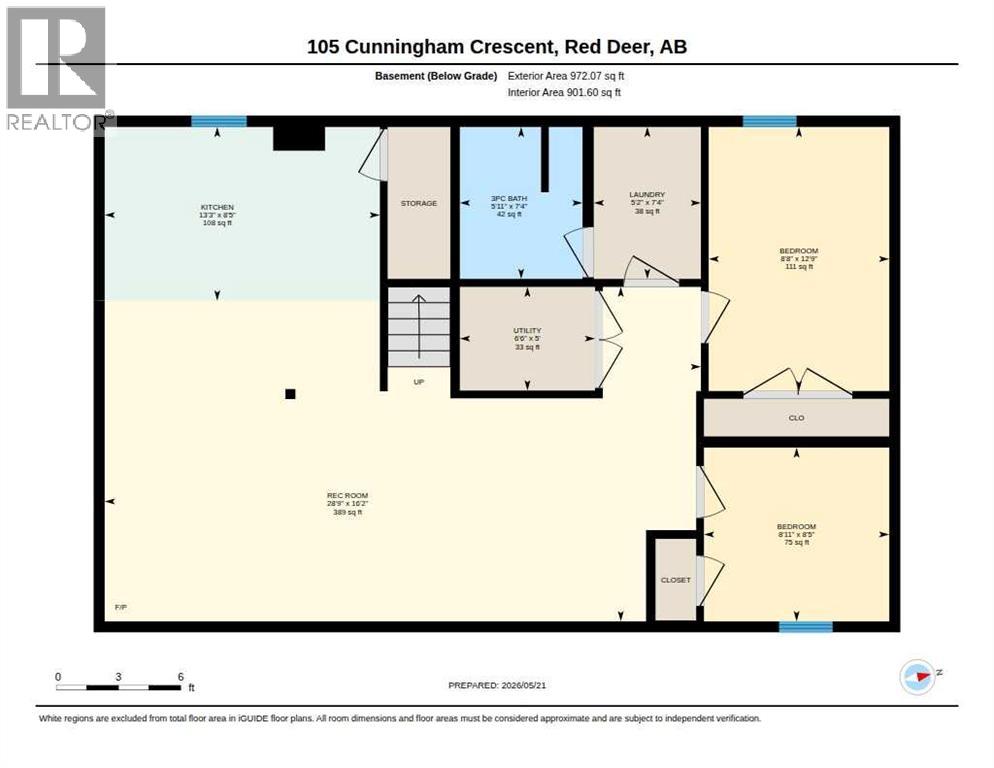
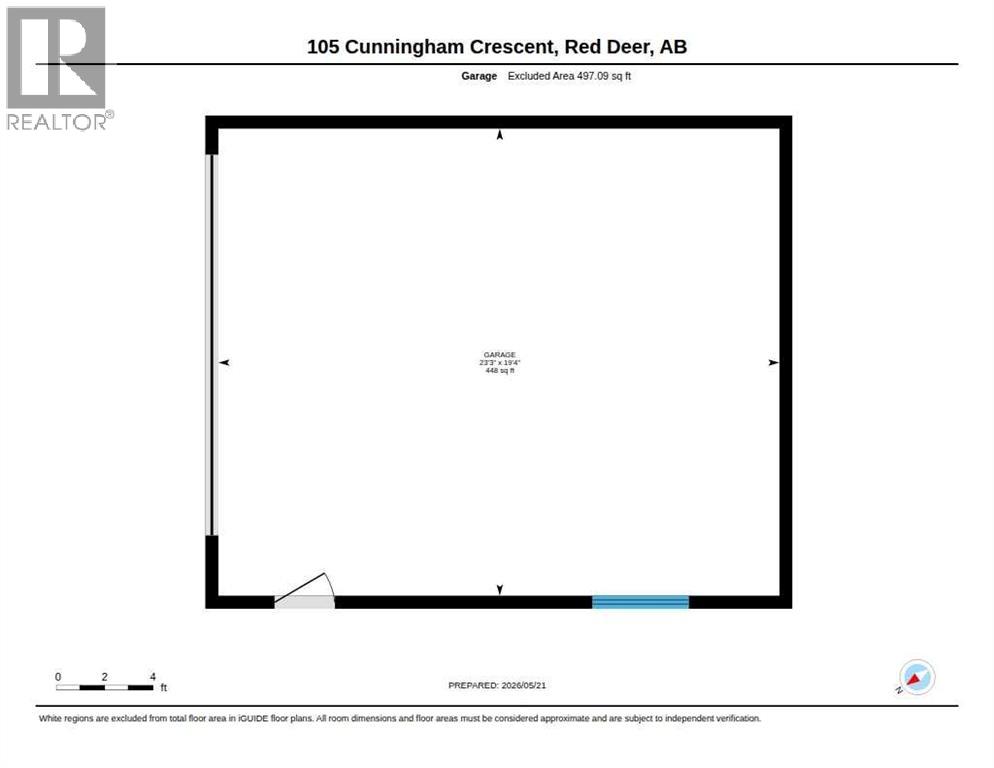
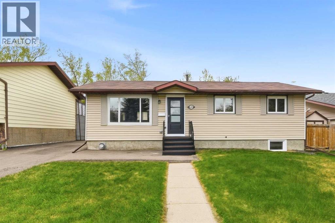
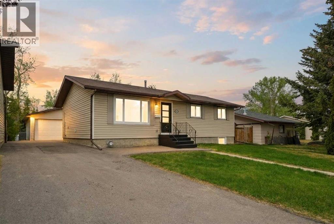
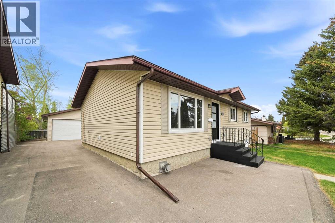
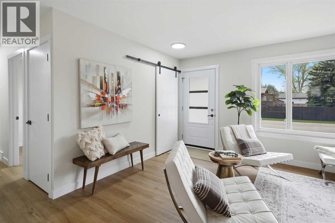
~~A HIGHLY SOUGHT AFTER SOUTH RED DEER LOCATION~ Completely renovated from top to bottom, this stunning home offers a perfect blend of modern style, comfort and functionality for todays family lifestyle. Step inside and be immediately IMPRESSED by the bright OPEN- CONCEPT DESIGN, highlighted by LARGE windows that flood the space with natural light and showcase the sunny west facing back yard. The main floor features gorgeous new laminate flooring throughout, a stunning feature wall in the living room, QUARTZ COUNTERTOPS and a full set of brand-new stainless appliances that elevate the beautifully designed kitchen. The main floor offers three spacious bedrooms, including a lovely primary retreat complete with a private three-piece ensuite and built in cabinetry in the closets for exceptional organization and storage, convenient stackable MAIN FLOOR LAUNDRY and everyday EASE. DOWNSTAIRS the FULLY DEVELOPED BASEMENT provides outstanding additional living space with two generous size bedrooms, a three-piece bathroom, SEPARATE LAUNDRY, and a spacious family room complete with a sink and fridge, as well EAT UP PENINSULA an ideal set up for teenagers or guests. A brand-new FURNACE offers added peace of mind for years to come. Outside the IMPRESSIVE backyard is designed for both relaxation and functionality. Enjoy the spacious deck, charming THREE SEASON SUNROOM off the rear entrance, garden shed, and a massive 20x24 HEATED GARAGE perfect for parking, projects or extra storage. EXTRA LONG PAVED DRIVEWAY can accommodate your RV!!!! LOCATED IN ONE OF RED DEERS MOST BEAUTIFUL NEIGHBOURHOOD'S, this MOVE IN READY 5 BEDROOM HOME combines STYLE, SPACE and VERSATILITY in and EXCEPTIONAL SETTING. A rare opportunity you WON’T WANT TO MISS! (id:53430)
Building
- Property Type:
- House
- Building Type:
- House
- Style:
- Bungalow
- Year Built:
- 1980
- Stories:
- 1.0
- Bedrooms:
- 5
- Bathrooms (total):
- 3.0
- Basement:
- Finished, Full, Separate entrance
Finished Areas
- Interior Size (Total):
- 1076 square feet
- Above Grade:
- 1076 square feet
Interior
- Flooring:
- Laminate, Carpeted, Vinyl
- Appliances:
- Refrigerator, Dishwasher, Stove, Microwave, Garage door opener
Parking
- Spaces:
- 2
- Features:
- Detached Garage, Garage, Heated Garage
Lot / Land
- Lot Size:
- 5551.0 square feet
- Frontage:
- 16.0 meters
- Lot Features:
- PVC window, Closet Organizers, No Animal Home, No Smoking Home, Gas BBQ Hookup
Exterior
- Exterior Features:
- Aluminum siding
- Construction:
- Wood frame
- Foundation:
- Poured Concrete
- Fencing:
- Fence
Utilities & Mechanical
- Heating:
- Forced air, Natural gas
- Cooling:
- None
Comfort & Security
- Fireplace(s):
- 1
Fees & Dates
- Property Taxes:
- $3,608
- Tax Year:
- 2026
- Last Modified:
- 08/11/2026 03:30:01 PM
- Status Change:
- 08/11/2026 03:25:47 PM
Association / Ownership
- Common Interest:
- Freehold
Room Dimensions
| Room | Level | Size |
|---|---|---|
| 3pc Bathroom | Main level | 7.75 Ft x 4.67 Ft |
| 4pc Bathroom | Main level | 7.75 Ft x 6.25 Ft |
| Bedroom | Main level | 8.92 Ft x 10.25 Ft |
| Bedroom | Main level | 9.92 Ft x 10.17 Ft |
| Dining room | Main level | 5.33 Ft x 11.83 Ft |
| Kitchen | Main level | 8.33 Ft x 11.83 Ft |
| Living room | Main level | 17.17 Ft x 13.50 Ft |
| Primary Bedroom | Main level | 12.42 Ft x 11.33 Ft |
| Sunroom | Main level | 11.50 Ft x 11.58 Ft |
| 3pc Bathroom | Basement | 5.92 Ft x 7.33 Ft |
| Bedroom | Basement | 8.67 Ft x 12.75 Ft |
| Bedroom | Basement | 8.92 Ft x 8.42 Ft |
| Kitchen | Basement | 13.25 Ft x 8.42 Ft |
| Laundry room | Basement | 5.17 Ft x 7.33 Ft |
| Recreational, Games room | Basement | 28.75 Ft x 16.17 Ft |
| Furnace | Basement | 6.50 Ft x 5.00 Ft |
Location
Data is supplied by Pillar 9 MLS® System. Pillar 9 is the owner of the copyright in its MLS® System. Data is deemed reliable but is not guaranteed accurate by Pillar 9.
The trademarks MLS®, Multiple Listing Service® and the associated logos are owned by The Canadian Real Estate Association (CREA) and identify the quality of services provided by real estate professionals who are members of CREA. Used under license.