Real estate on your terms®
$419,900
active
64 Cornett Drive
Red Deer
,
AB
T4P2G7
Key Details
- MLS® Number:
- A2325949
- Community:
- Clearview Meadows
- Building Type:
- House
- Interior Size:
- 1217 square feet
- Bedrooms:
- 4
- Parking:
- 2
- Parking Features:
- Detached Garage
- Lot Size:
- 5760.0 square feet

Property Description
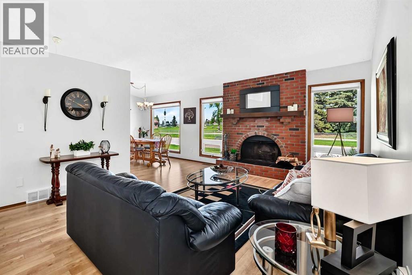
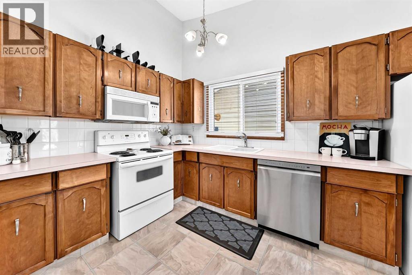
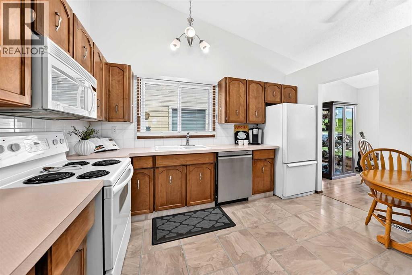
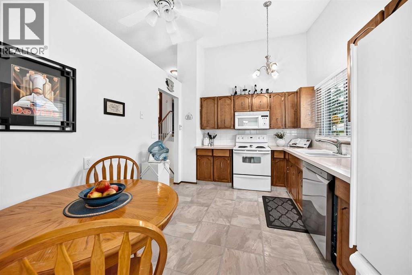
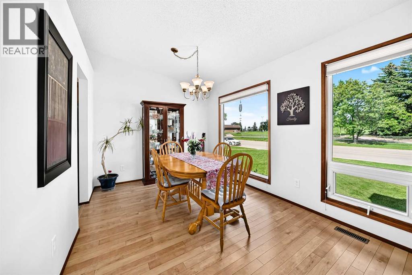
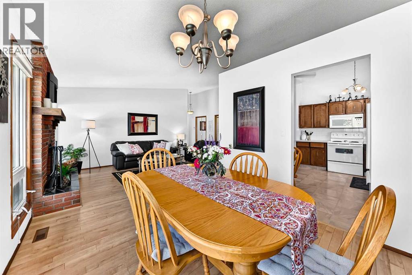
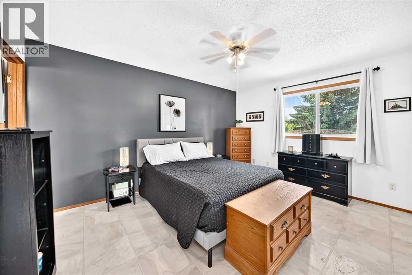
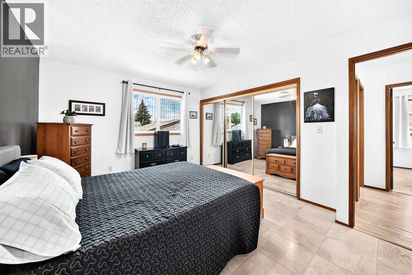
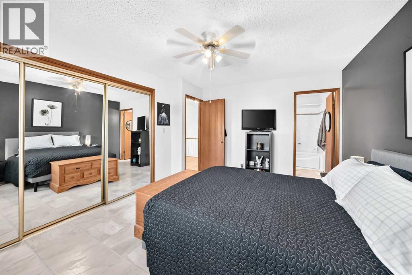
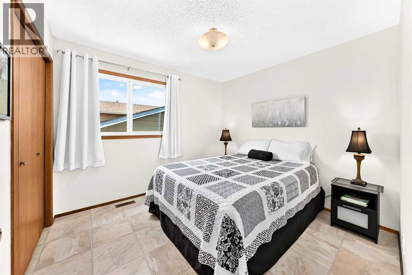
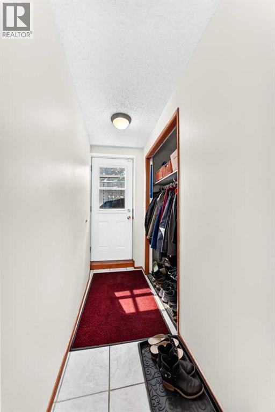
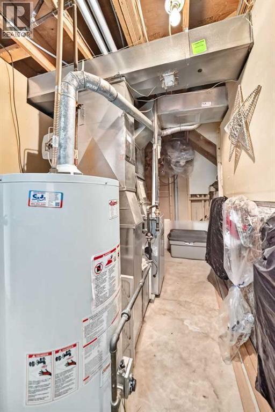
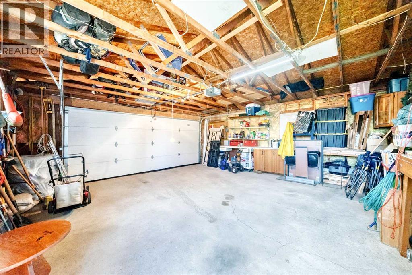
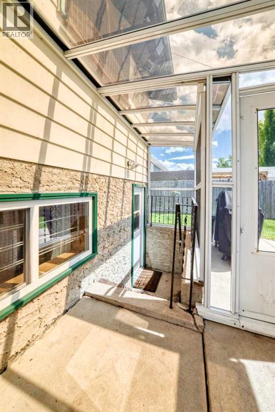
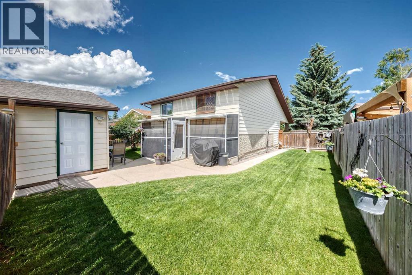
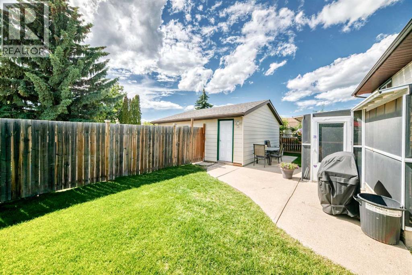
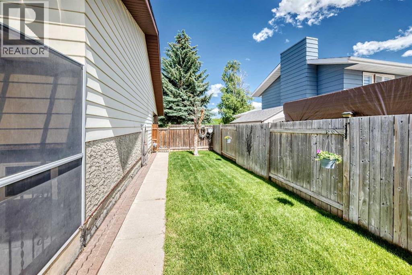
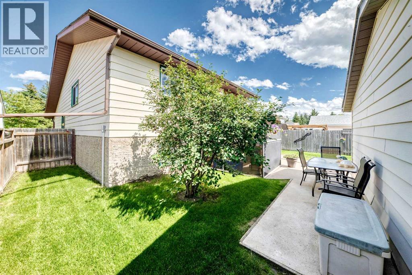
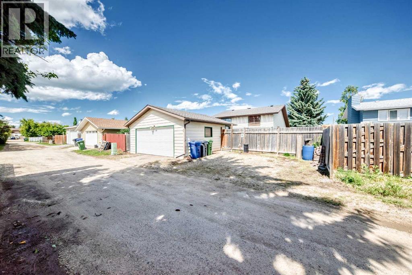
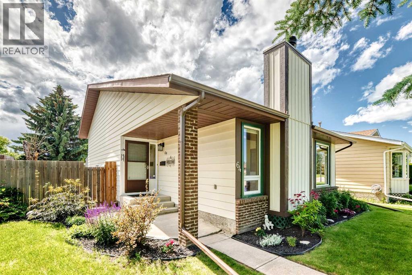
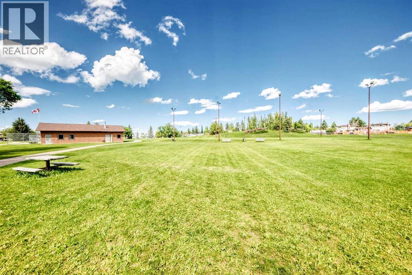
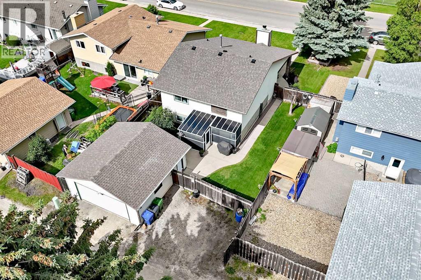
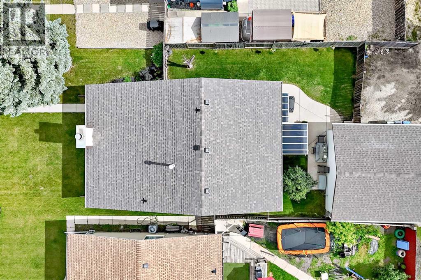
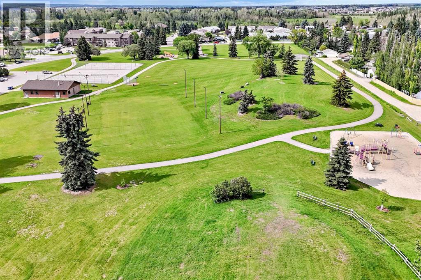
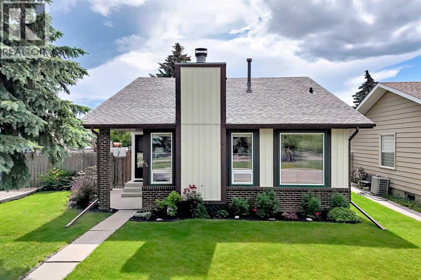
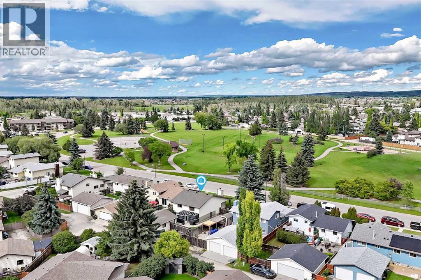
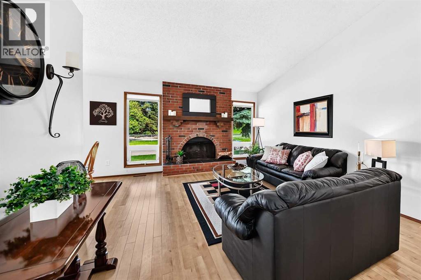
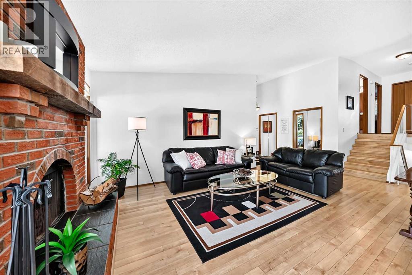
Nestled on a mature lot directly across from a beautiful park, this pristine home has been meticulously maintained and thoughtfully updated throughout the years.The spacious floor plan features vaulted ceilings on the main level, creating an open and airy feel. The inviting living room is highlighted by a cozy wood-burning fireplace and large windows that frame picturesque views of the expansive park.Numerous upgrades include fresh paint, laminate flooring throughout the upper two levels, newer windows, and new shingles (July 2026). For added peace of mind, all Poly-B plumbing has been replaced, and the furnace was replaced in October 2022.The third level offers convenient access to the backyard and features a charming screened in sunroom, providing the perfect space to relax and enjoy the outdoors without the bugs.Outside, you'll find a beautifully fenced yard, RV parking , 4 zone irrigation system in the front yard and a detached double garage with a brand new garage door, offering ample room for vehicles, storage, and hobbies.This move in ready home combines stylish updates, exceptional maintenance, and an unbeatable location overlooking green space making it a must-see. (id:53430)
Building
- Property Type:
- House
- Building Type:
- House
- Style:
- 4 Level
- Year Built:
- 1980
- Bedrooms:
- 4
- Bathrooms (total):
- 3.0
- Basement:
- Unfinished, Full, Separate entrance
Finished Areas
- Interior Size (Total):
- 1217 square feet
- Above Grade:
- 1217 square feet
Interior
- Flooring:
- Laminate, Carpeted, Linoleum
- Appliances:
- Refrigerator, Dishwasher, Stove, Hood Fan, Window Coverings, Garage door opener, Washer & Dryer
Parking
- Spaces:
- 2
- Features:
- Detached Garage
Lot / Land
- Lot Size:
- 5760.0 square feet
- Frontage:
- 14.63 meters
- Lot Features:
- Back lane, PVC window
Exterior
- Exterior Features:
- Brick, Wood siding
- Construction:
- Wood frame
- Foundation:
- Poured Concrete
- Fencing:
- Fence
Utilities & Mechanical
- Heating:
- Forced air
- Cooling:
- None
Fees & Dates
- Property Taxes:
- $3,622
- Tax Year:
- 2026
- Last Modified:
- 08/12/2026 12:05:17 AM
- Status Change:
- 08/11/2026 11:55:56 PM
Association / Ownership
- Common Interest:
- Freehold
Room Dimensions
| Room | Level | Size |
|---|---|---|
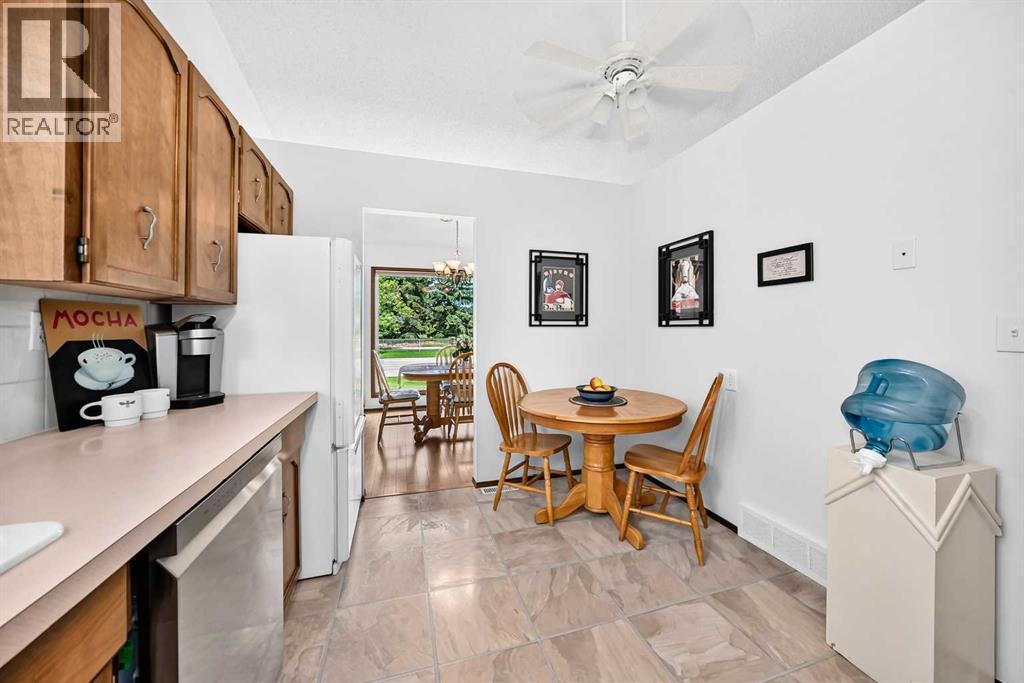
| Kitchen | Main level | 9.58 Ft x 12.58 Ft |
| Dining room | Main level | 9.25 Ft x 10.00 Ft |
| Living room | Main level | 12.25 Ft x 14.50 Ft |
| Primary Bedroom | Upper Level | 11.50 Ft x 14.33 Ft |
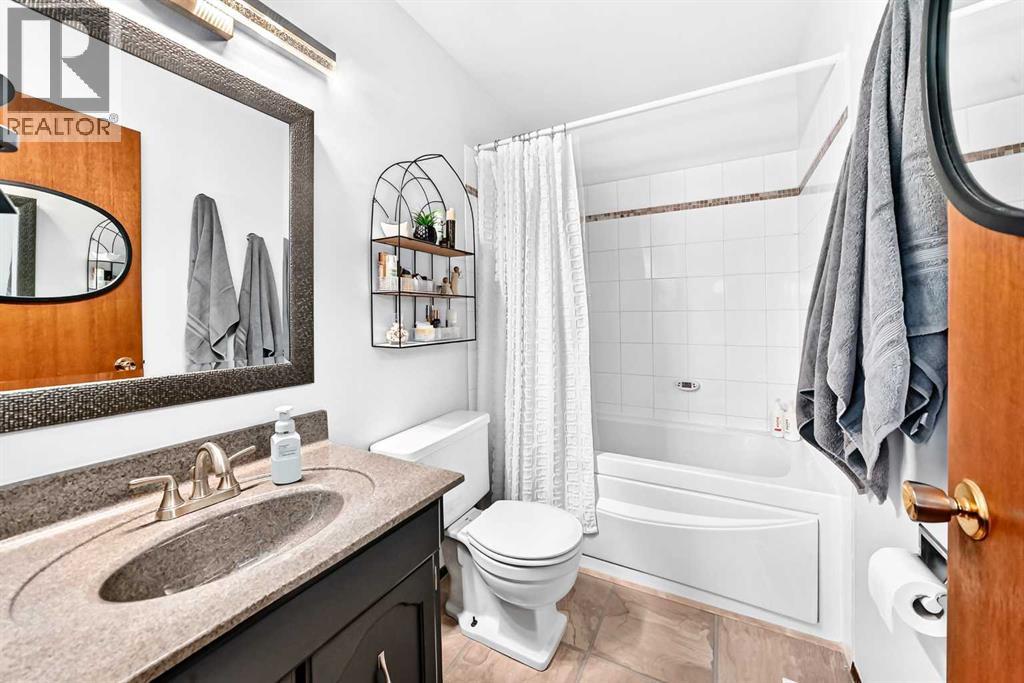
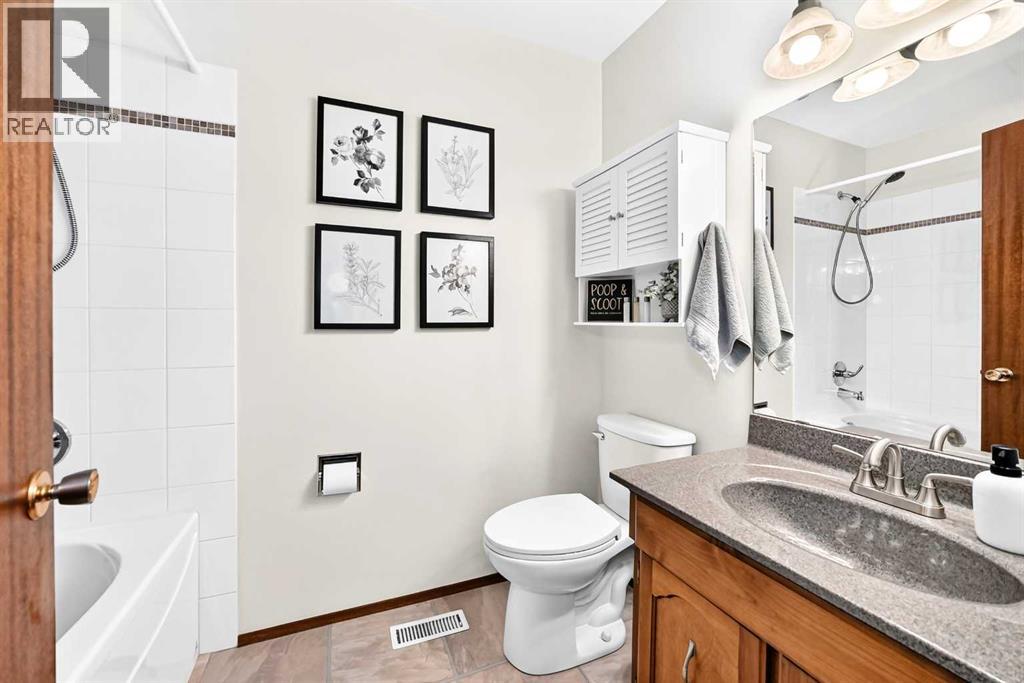
| 4pc Bathroom | Upper Level | - |
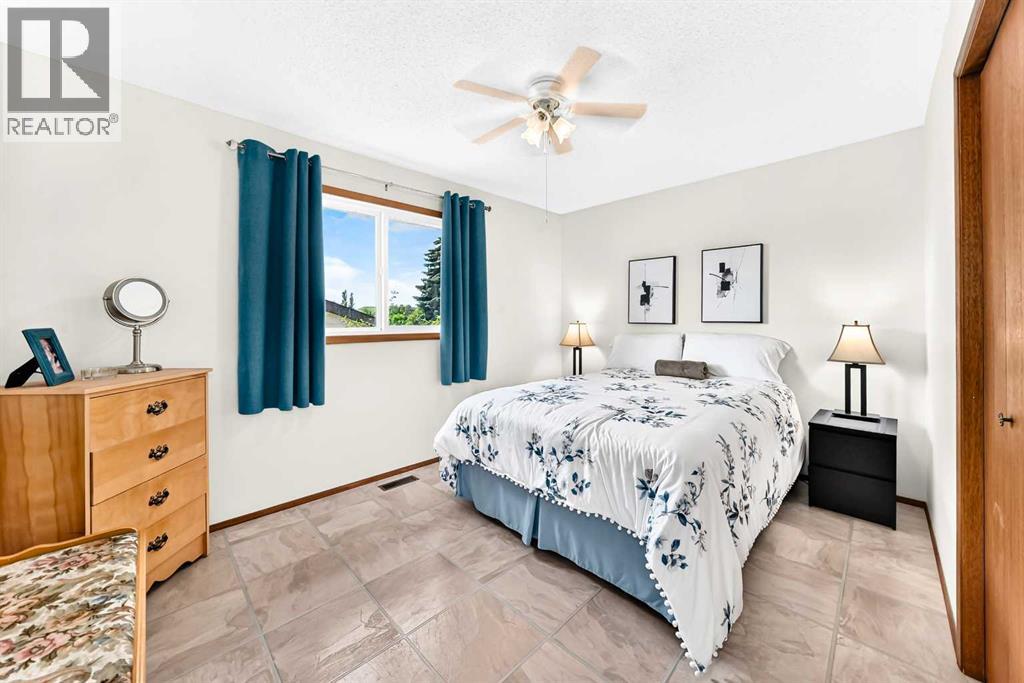
| Bedroom | Upper Level | 9.58 Ft x 10.33 Ft |
| Bedroom | Upper Level | 9.67 Ft x 13.00 Ft |
| 4pc Bathroom | Upper Level | - |
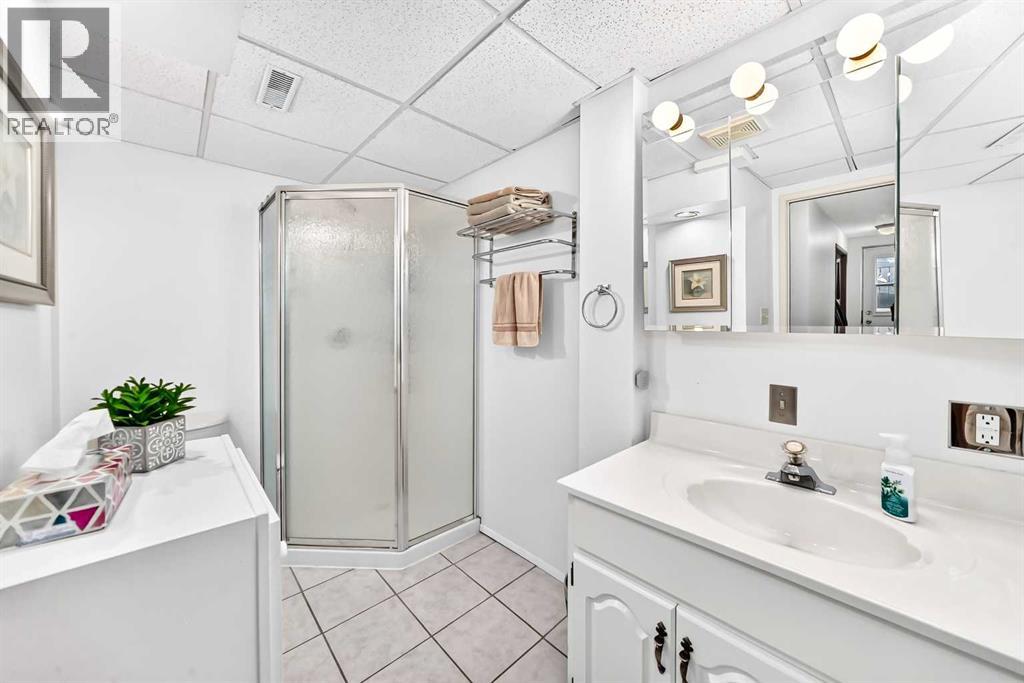
| 3pc Bathroom | Lower level | - |
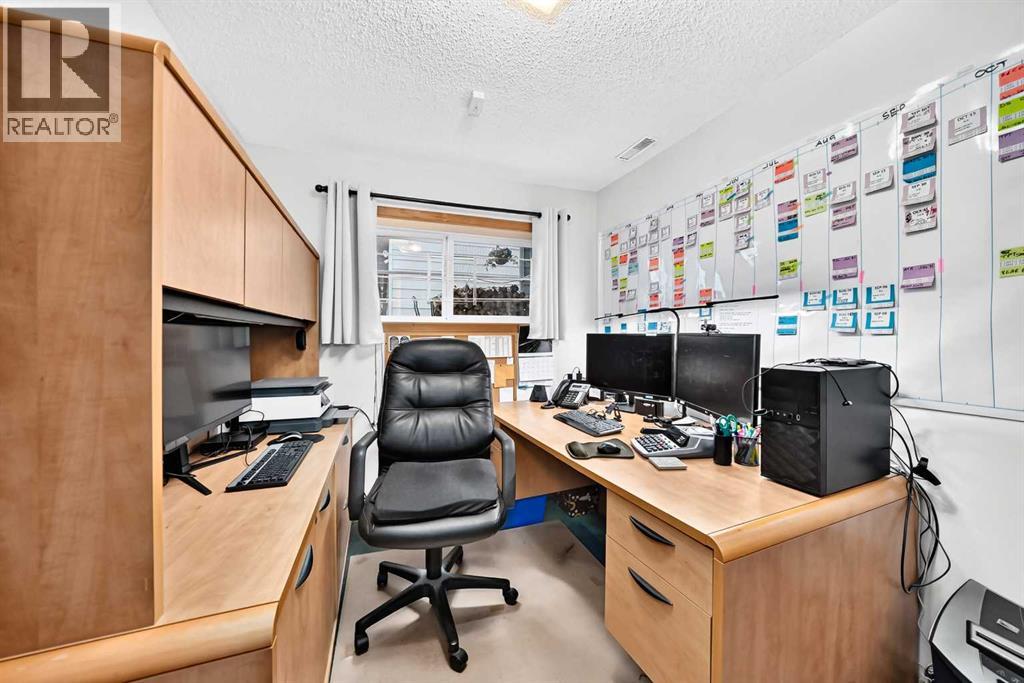

| Bedroom | Lower level | 7.67 Ft x 11.08 Ft |
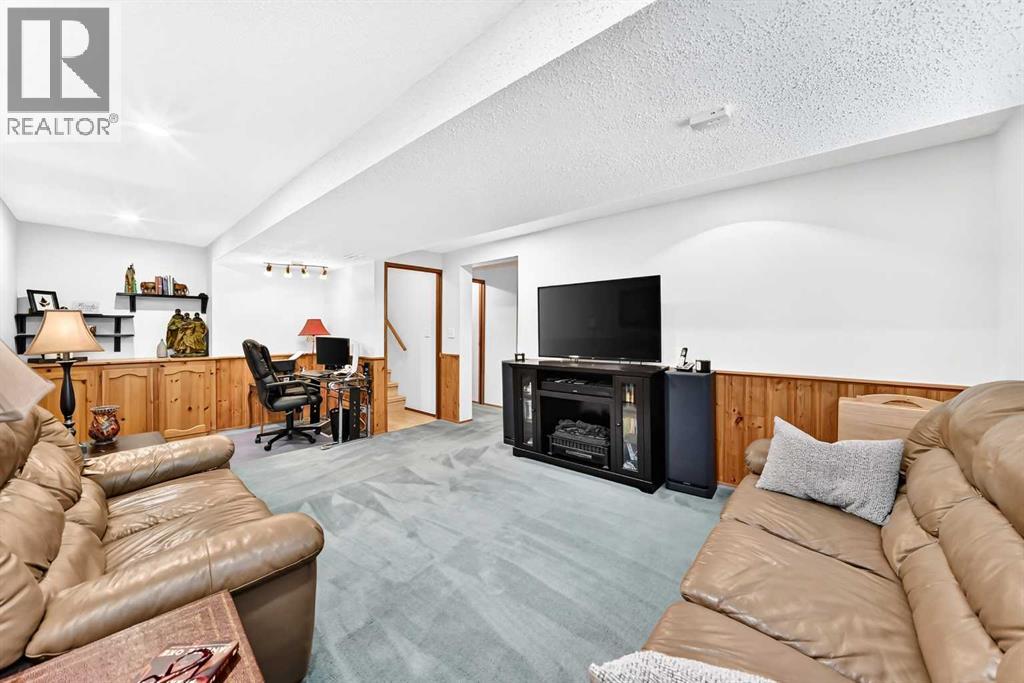
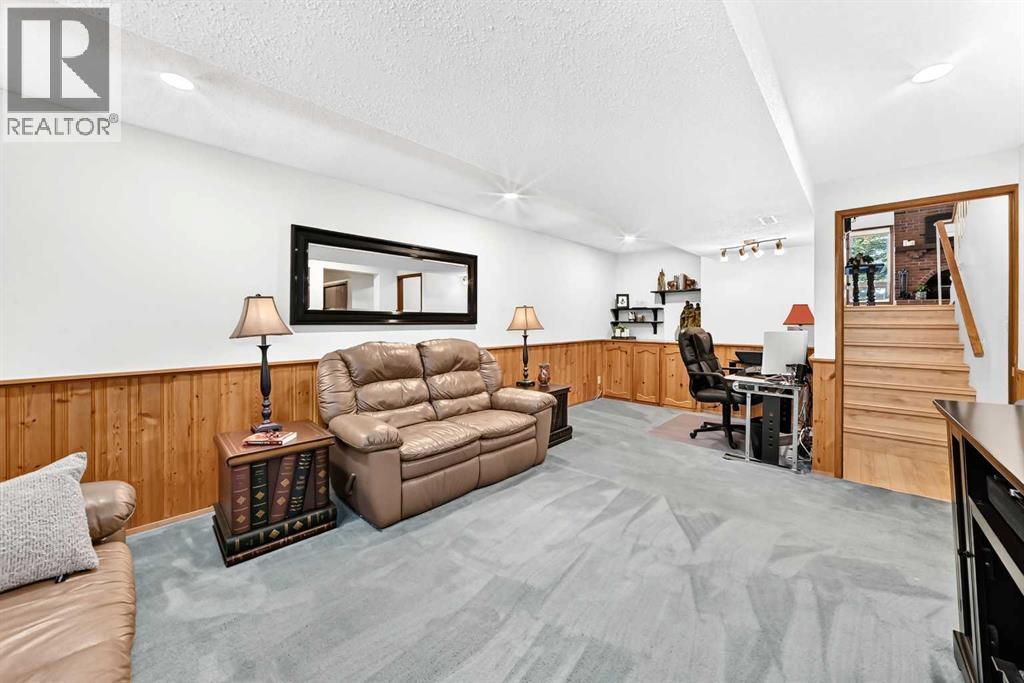
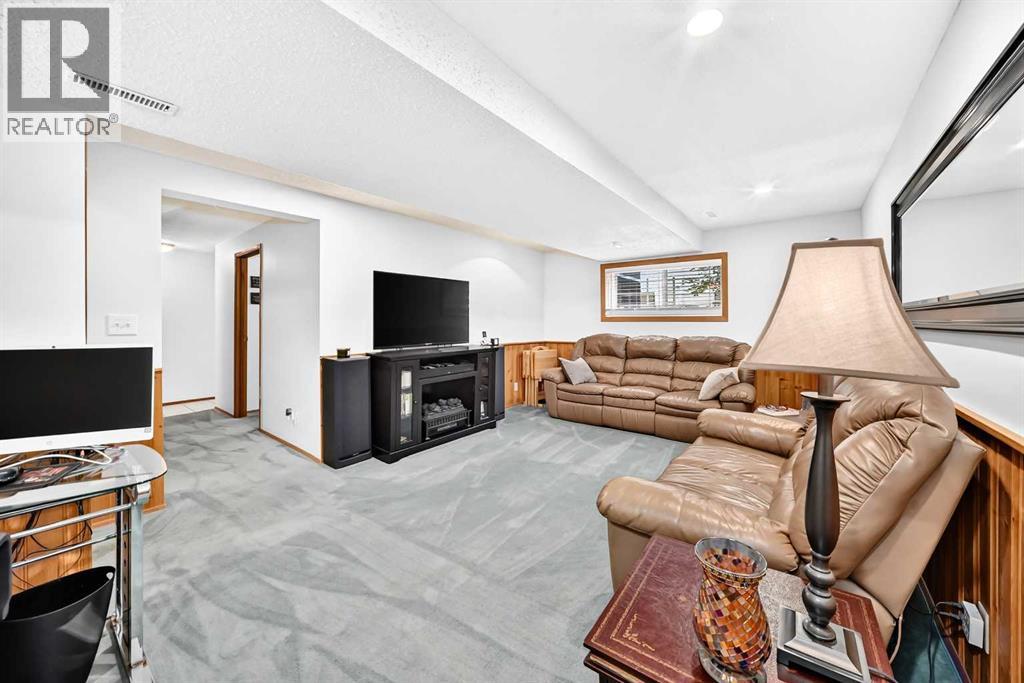
| Family room | Lower level | 12.17 Ft x 15.83 Ft |
| Other | Lower level | 3.42 Ft x 7.25 Ft |
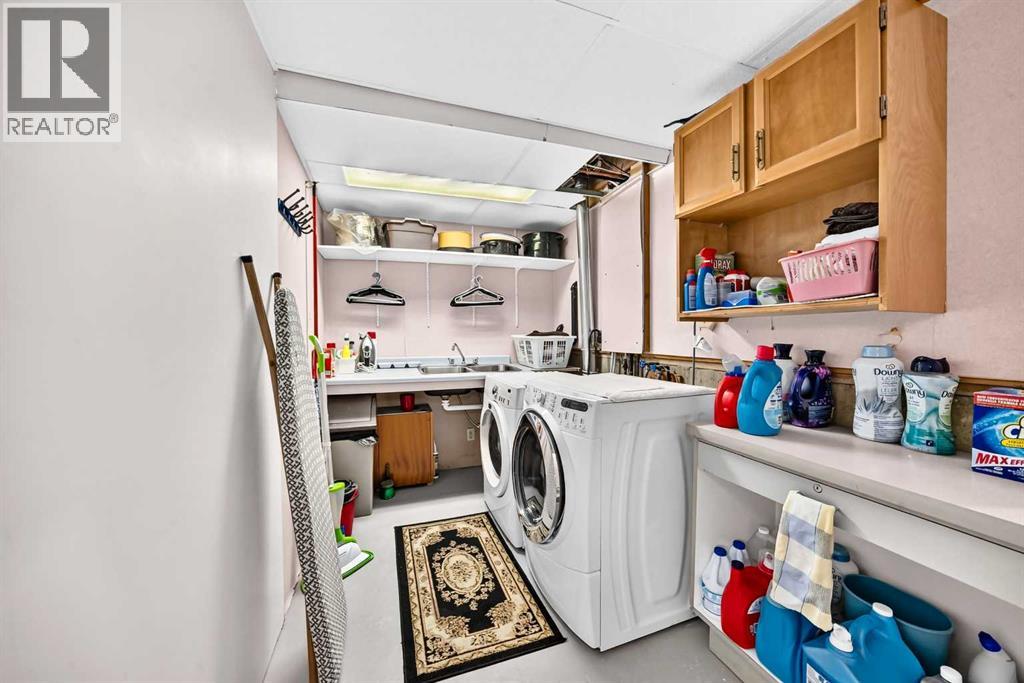
| Laundry room | Basement | 6.50 Ft x 10.67 Ft |
| Furnace | Basement | 6.25 Ft x 12.67 Ft |
| Other | Main level | 7.92 Ft x 8.92 Ft |
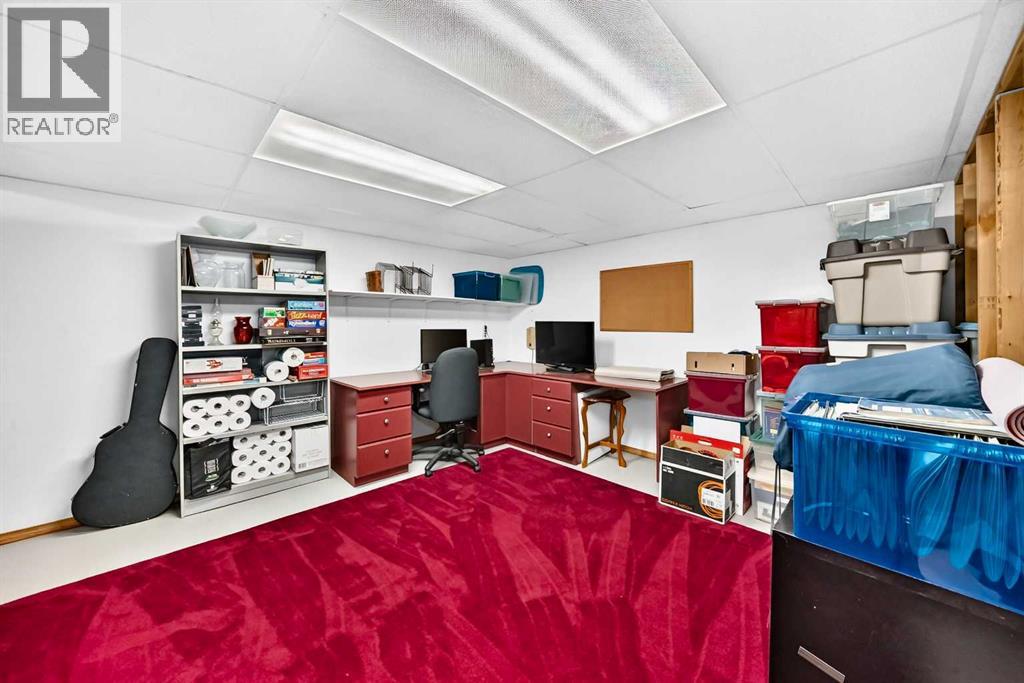
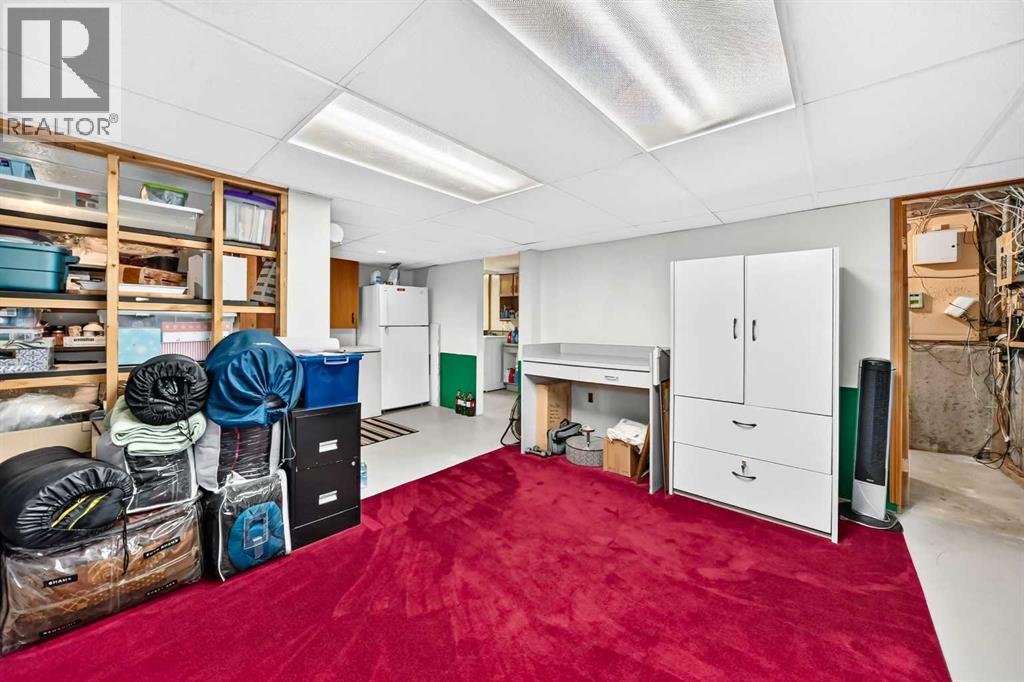
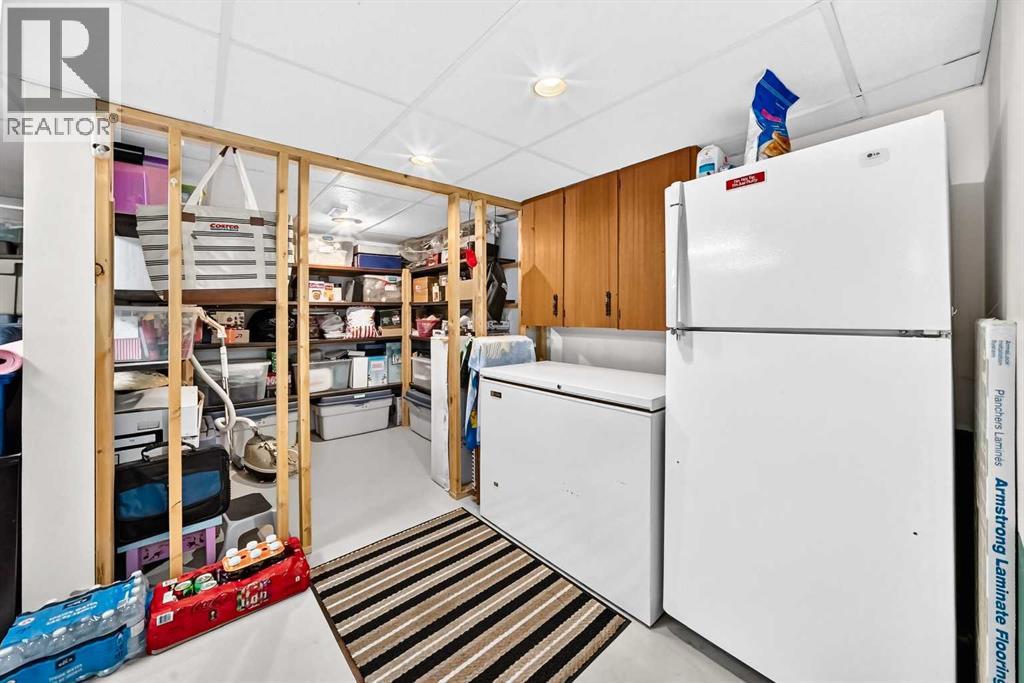
| Recreational, Games room | Basement | 12.25 Ft x 15.00 Ft |
Location
Data is supplied by Pillar 9 MLS® System. Pillar 9 is the owner of the copyright in its MLS® System. Data is deemed reliable but is not guaranteed accurate by Pillar 9.
The trademarks MLS®, Multiple Listing Service® and the associated logos are owned by The Canadian Real Estate Association (CREA) and identify the quality of services provided by real estate professionals who are members of CREA. Used under license.