Real estate on your terms®
$0
active
8319 Chiles Industrial Avenue
Red Deer
,
AB
T4P2V5
Key Details
- MLS® Number:
- A2205046
- Community:
- Chiles Industrial Park
- Interior Size:
- 5848 square feet

Property Description
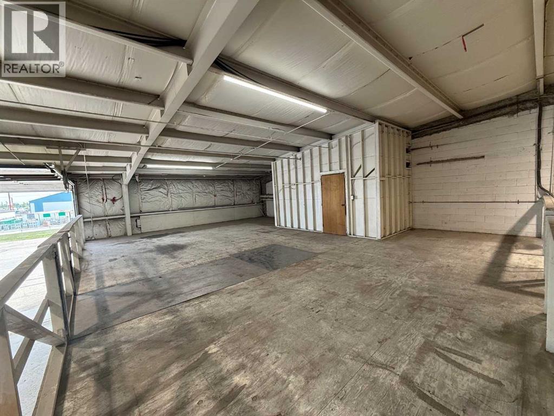
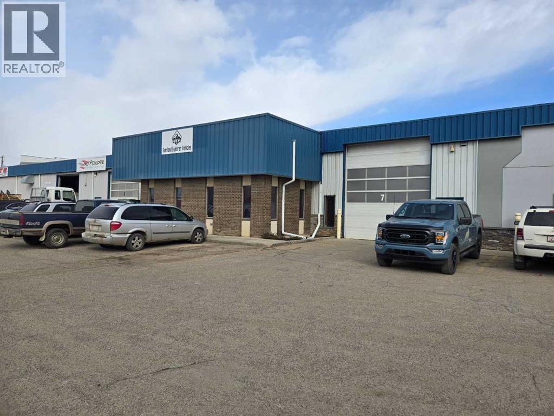
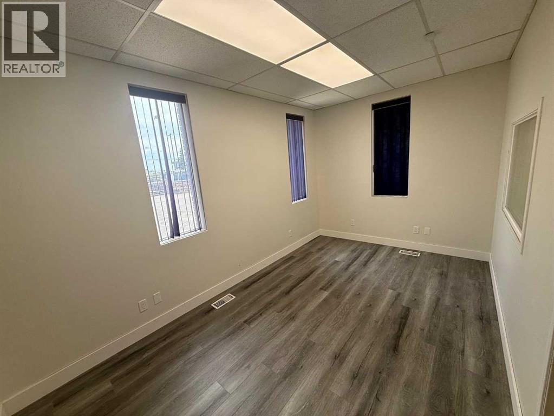
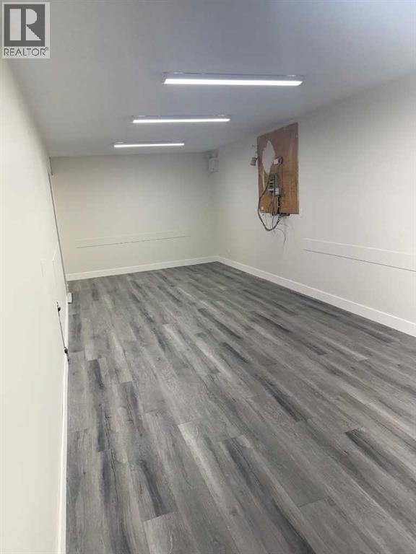
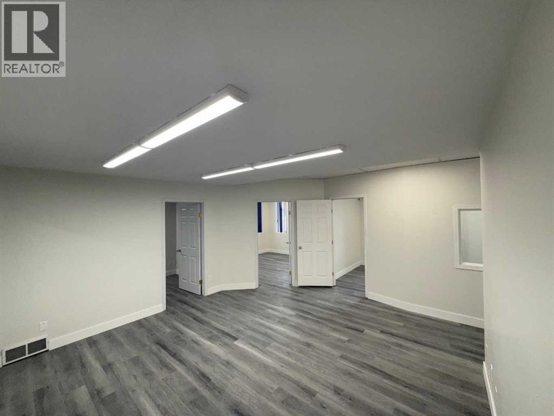
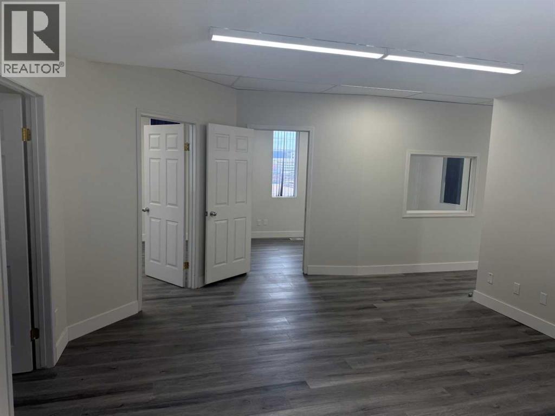
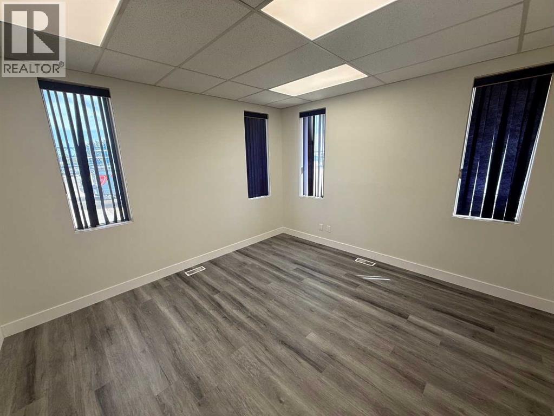
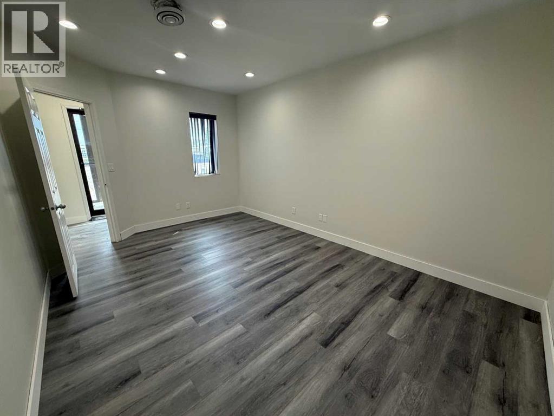
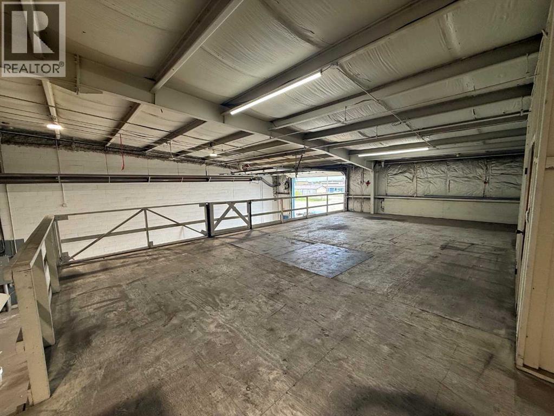
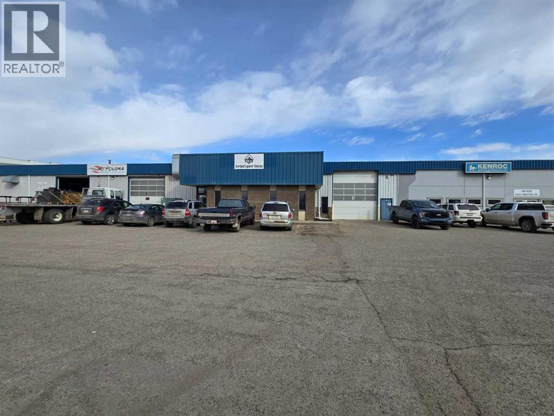
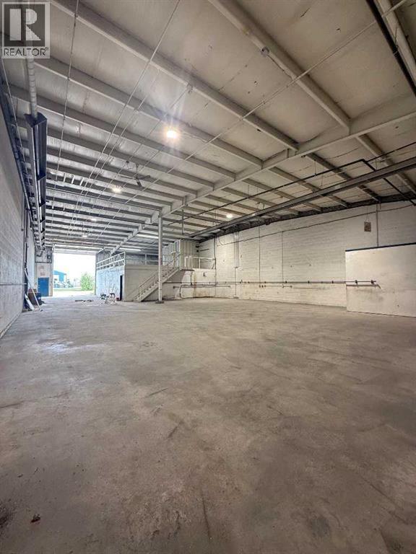
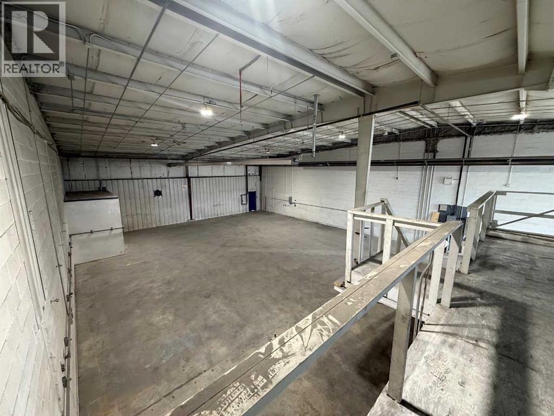

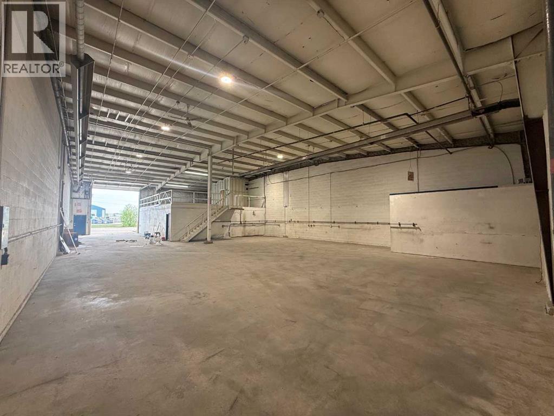
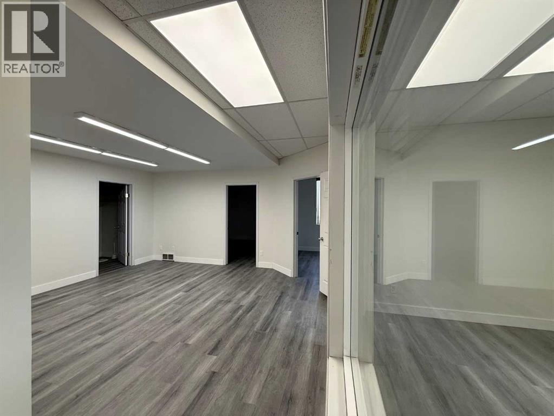
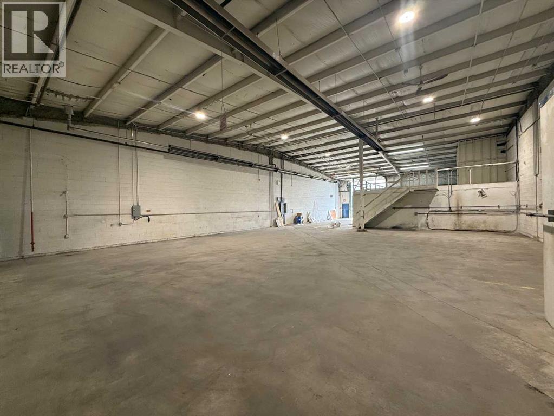
Located in Chiles Industrial Park, this 5,848 SF unit is available for lease. The unit features a reception area, three front offices, two washrooms, a boardroom, a staff lunchroom with a sink, and additional closet and storage space. The shop is wide-open with a storage mezzanine and (1) 16' x 16' overhead door. The yard is fully paved with dedicated yard space along the east side of the property and ample parking available. Additional Rent is $4.06 per square foot for the 2025 budget year. This introductory lease rate is for the first year of a long term lease to a qualified Tenant, with escalations. (id:53430)
Building
- Year Built:
- 2008
Finished Areas
- Interior Size (Total):
- 5848 square feet
- Above Grade:
- 5848 square feet
Fees & Dates
- Property Taxes:
- $11,670
- Tax Year:
- 2025
- Last Modified:
- 06/09/2026 05:50:28 PM
- Status Change:
- 06/09/2026 05:46:48 PM
Lease & Income
- Lease Amount:
- $6 / Yearly square feet
Location
Data is supplied by Pillar 9 MLS® System. Pillar 9 is the owner of the copyright in its MLS® System. Data is deemed reliable but is not guaranteed accurate by Pillar 9.
The trademarks MLS®, Multiple Listing Service® and the associated logos are owned by The Canadian Real Estate Association (CREA) and identify the quality of services provided by real estate professionals who are members of CREA. Used under license.