Real estate on your terms®
$169,900
active
49 Bennett Street
Red Deer
,
AB
T4R1V4
Key Details
- MLS® Number:
- A2336165
- Community:
- Bower
- Building Type:
- Apartment
- Interior Size:
- 877 square feet
- Bedrooms:
- 2
- Parking:
- 1
- Parking Features:
- Other
- Lot Size:
- 878.0 square feet
- Attached:
- Yes

Property Description
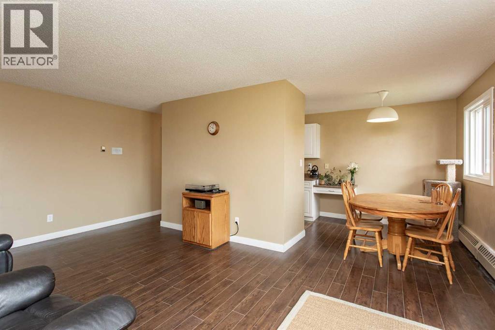
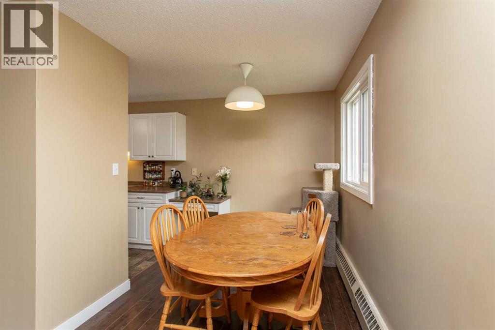
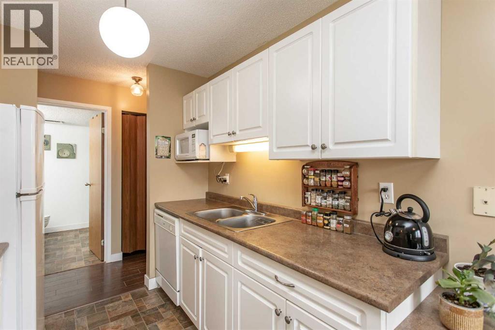
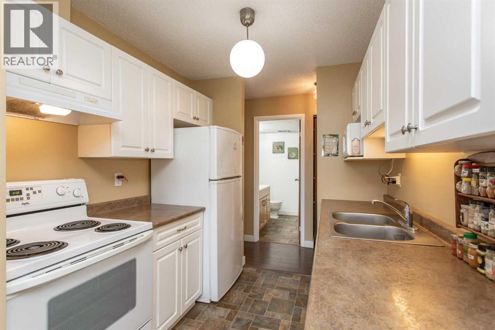
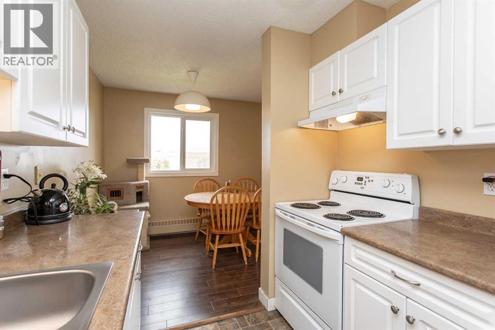
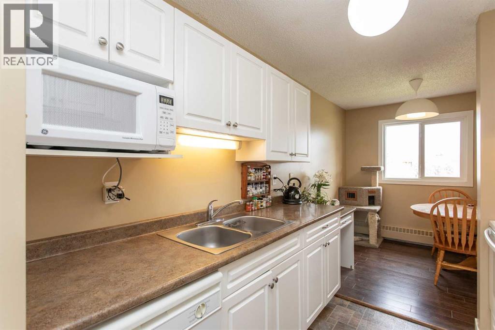
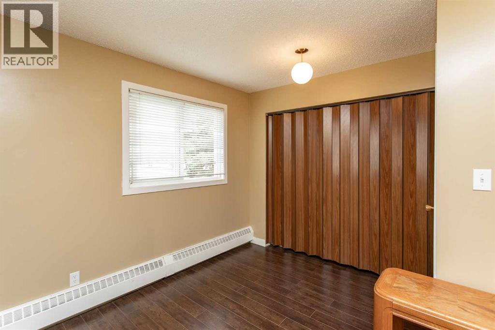
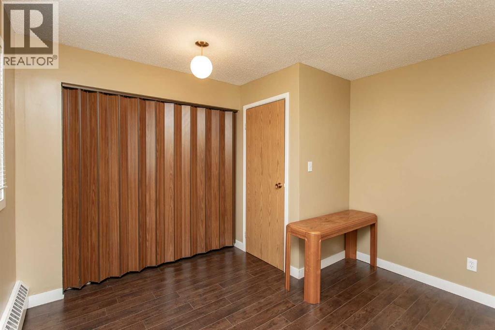
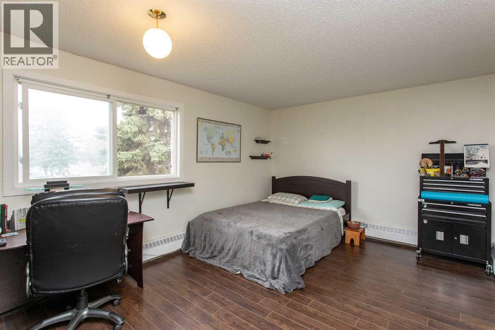
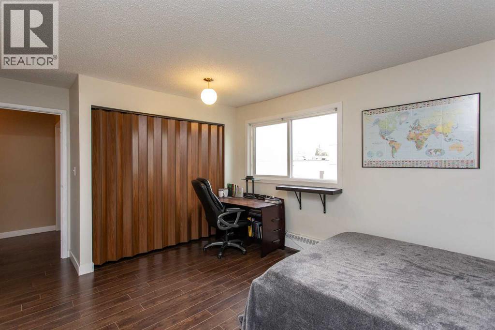
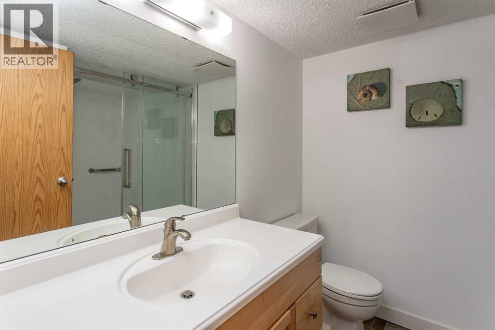
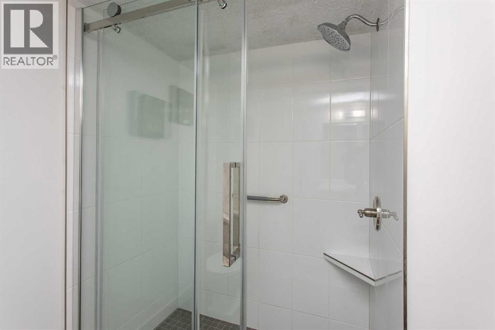
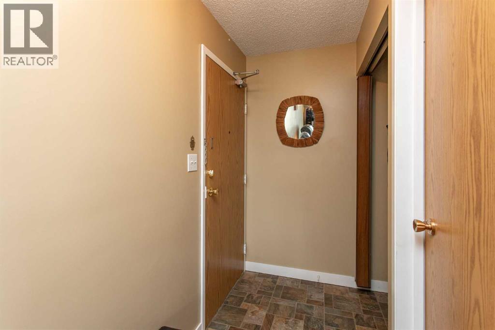
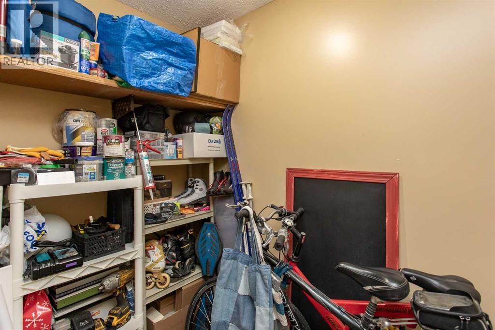
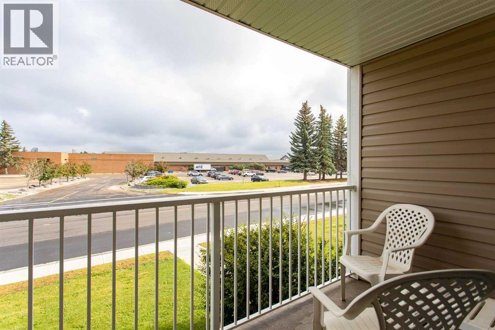
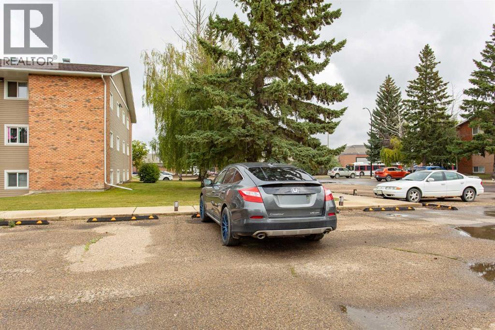
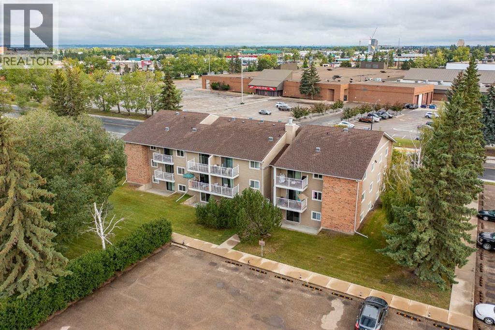
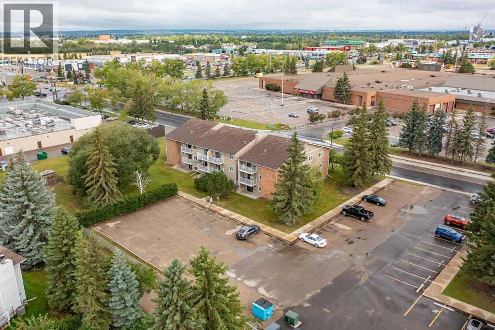
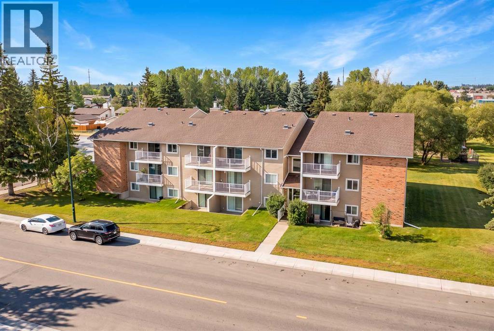
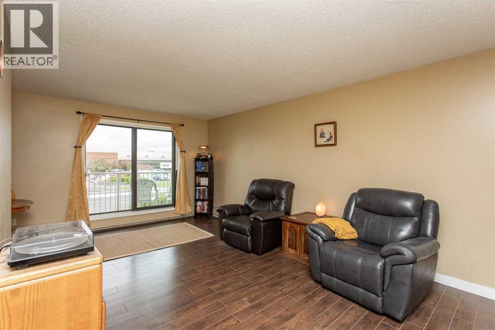
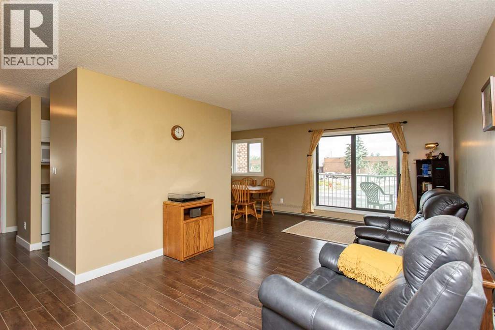
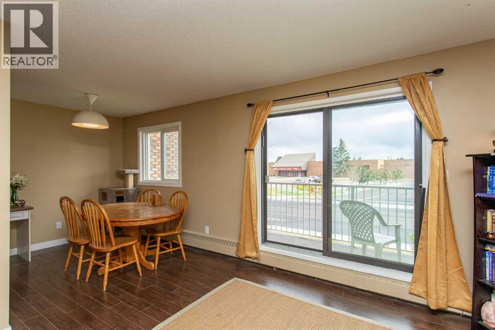
Affordable, convenient, and easy to maintain, this 2 Bedroom corner-unit condo at 201-49 Bennett Street is a practical option for first-time buyers, students, downsizers, or anyone looking to add an affordable property to their investment portfolio. Located on Red Deer’s south side, directly across from Bower Place and close to shopping, restaurants, services, and public transit, everyday essentials are just minutes away. Red Deer Polytechnic is approximately a 20-minute walk, and easy access to Red Deer’s trail network adds another convenient way to get around and enjoy the area.Being a corner unit is a definite bonus, with windows along both the north and west sides providing plenty of natural light along with exceptional airflow and cooling during the summer months. Easy-clean laminate flooring keeps everyday upkeep simple, while the Kitchen offers plenty of counter space for meal prep and everyday use. The adjoining Dining area leads into a comfortable Living Room with access to the Balcony.The Primary Bedroom is generously sized, while the second Bedroom offers flexibility for a roommate, guests, or additional space as needed. There’s also a dedicated in-suite storage room. The updated Bathroom features a large walk-in shower along with an abundance of counter space and storage. Shared laundry is conveniently accessed using reloadable Coinamatic laundry cards rather than coins or cash.An assigned powered parking stall is also included, with the power conveniently controlled by a breaker within the apartment’s fuse panel. Condo fees cover many of the day-to-day services and expenses associated with the property, including building maintenance, contributions to the reserve fund, building insurance, management, natural gas/heat, water/sewer, and garbage. Whether you're looking for an affordable place of your own, housing close to Red Deer Polytechnic, or an investment property in a convenient location, this condo offers a practical way to get into the Red De er real estate market. (id:53430)
Building
- Property Type:
- Apartment
- Building Type:
- Apartment
- Year Built:
- 1980
- Stories:
- 3.0
- Bedrooms:
- 2
- Bathrooms (total):
- 1.0
Finished Areas
- Interior Size (Total):
- 877 square feet
- Above Grade:
- 877 square feet
Interior
- Flooring:
- Laminate, Linoleum
- Appliances:
- Refrigerator, Dishwasher, Stove, Microwave
Parking
- Spaces:
- 1
- Features:
- Other
Lot / Land
- Lot Size:
- 878.0 square feet
- Lot Features:
- Parking
Exterior
- Exterior Features:
- Vinyl siding
Utilities & Mechanical
- Heating:
- Baseboard heaters
- Cooling:
- None
Fees & Dates
- Property Taxes:
- $1,533
- Tax Year:
- 2026
- HOA/Condo Fee:
- $470
- Last Modified:
- 08/15/2026 12:25:26 AM
- Status Change:
- 08/15/2026 12:15:58 AM
Association / Ownership
- Association:
- Sunreal Property Management
- Fee:
- $470 / Monthly
- Common Interest:
- Condo/Strata
Room Dimensions
| Room | Level | Size |
|---|---|---|
| 3pc Bathroom | Main level | 7.42 Ft x 7.67 Ft |
| Bedroom | Main level | 11.17 Ft x 11.42 Ft |
| Dining room | Main level | 7.50 Ft x 8.00 Ft |
| Kitchen | Main level | 8.25 Ft x 7.67 Ft |
| Living room | Main level | 18.92 Ft x 11.33 Ft |
| Primary Bedroom | Main level | 16.83 Ft x 11.33 Ft |
| Storage | Main level | 7.42 Ft x 7.08 Ft |
Location
Data is supplied by Pillar 9 MLS® System. Pillar 9 is the owner of the copyright in its MLS® System. Data is deemed reliable but is not guaranteed accurate by Pillar 9.
The trademarks MLS®, Multiple Listing Service® and the associated logos are owned by The Canadian Real Estate Association (CREA) and identify the quality of services provided by real estate professionals who are members of CREA. Used under license.