Real estate on your terms®
$340,000
active
2821 Botterill Crescent
Red Deer
,
AB
T4R2E5
Key Details
- MLS® Number:
- A2333385
- Community:
- Bower
- Building Type:
- Duplex
- Interior Size:
- 950 square feet
- Bedrooms:
- 5
- Parking:
- 1
- Parking Features:
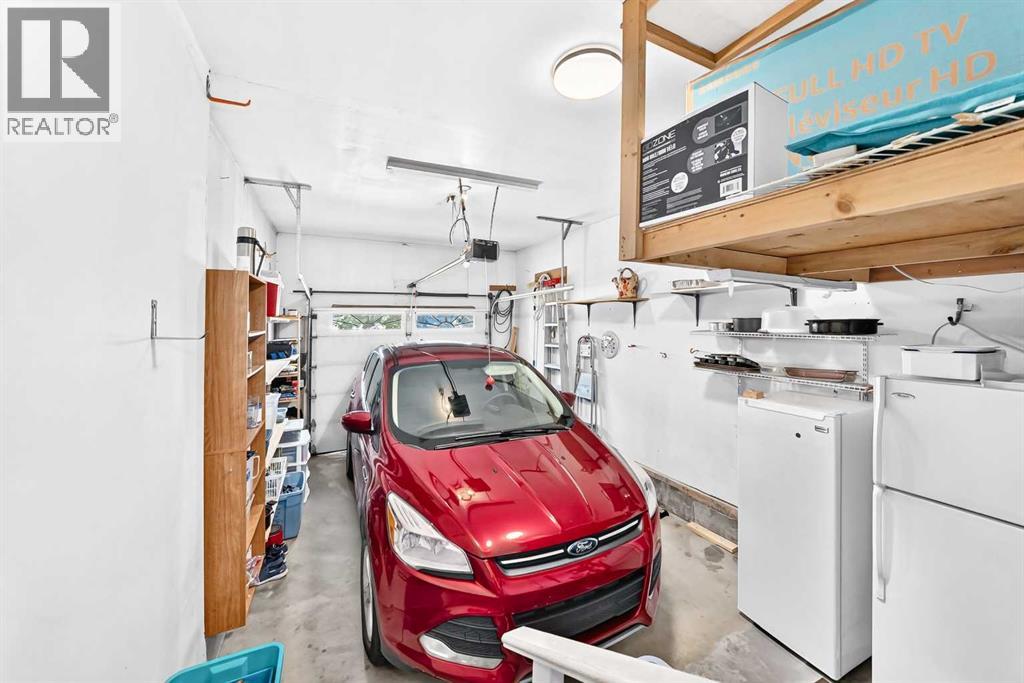
- Attached Garage
- Attached:
- Yes

Property Description
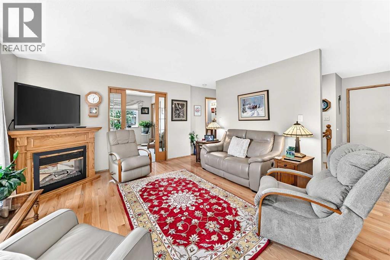
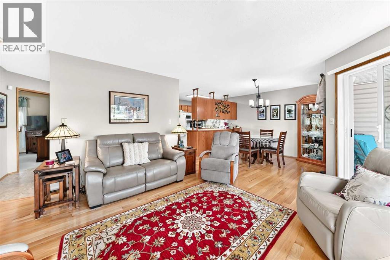
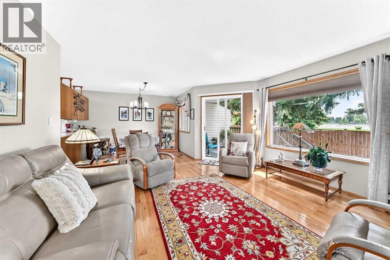
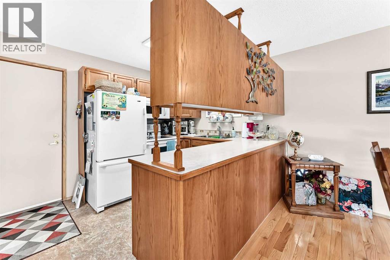
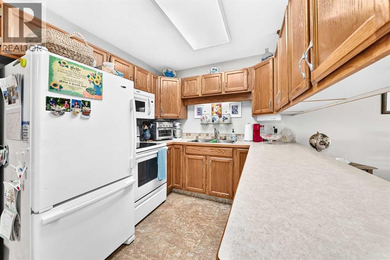
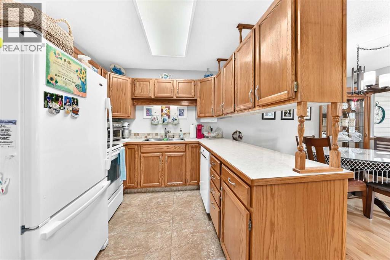
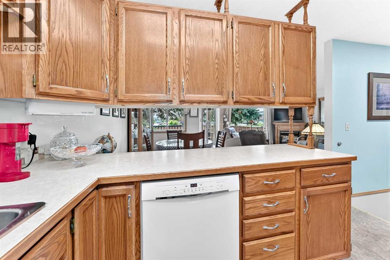
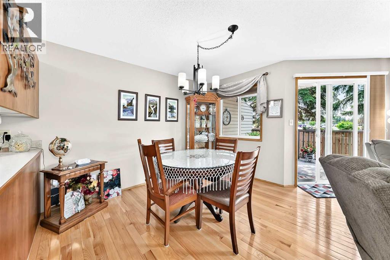
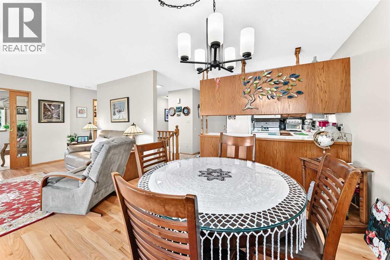
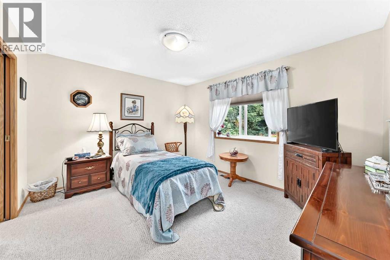
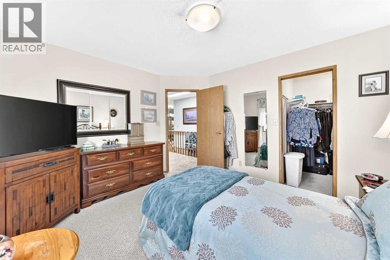
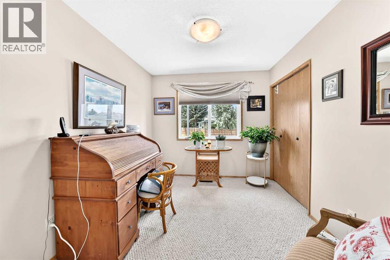
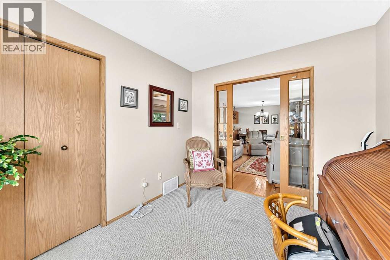
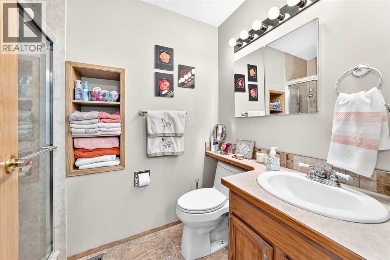
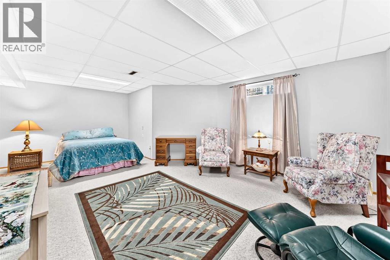
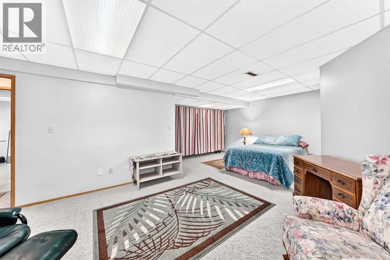
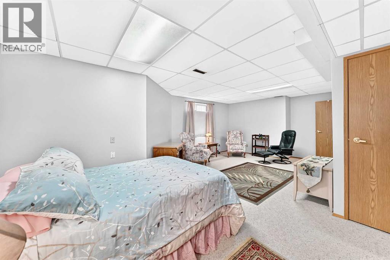
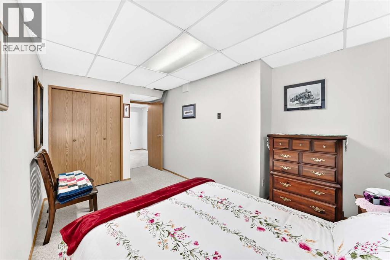
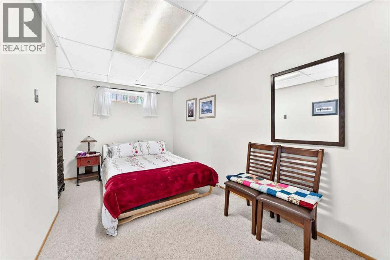
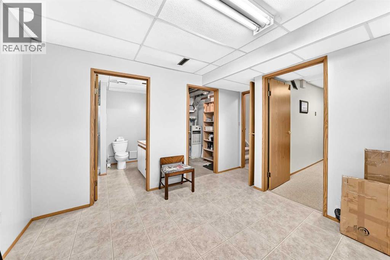
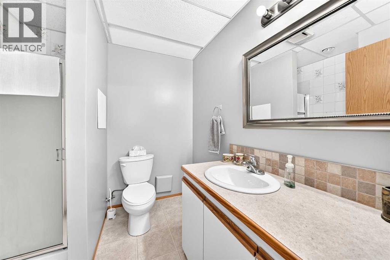
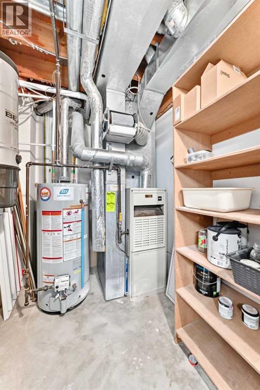
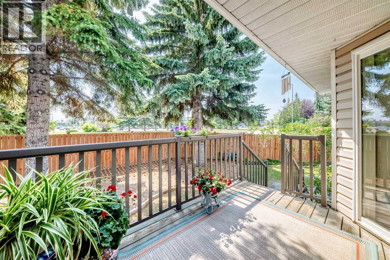
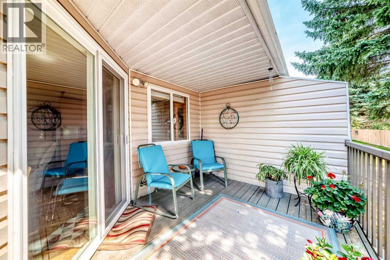
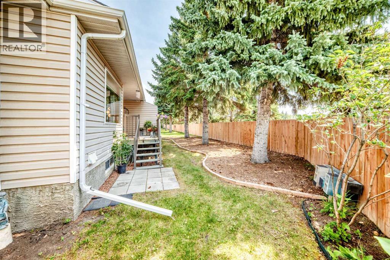
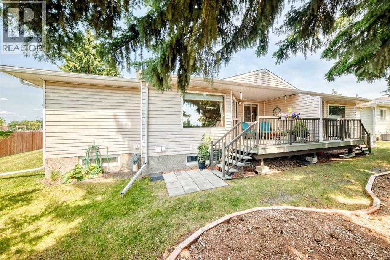
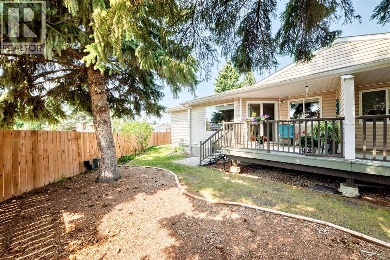
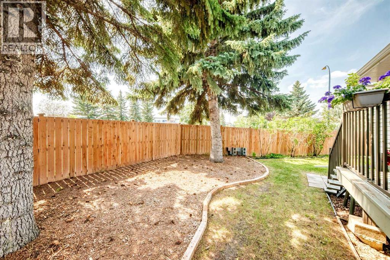
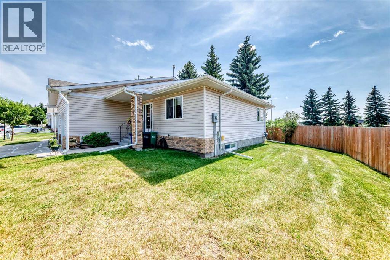
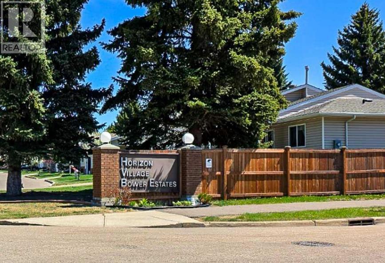
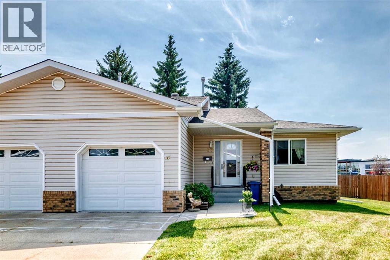
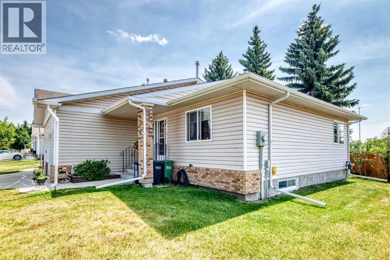
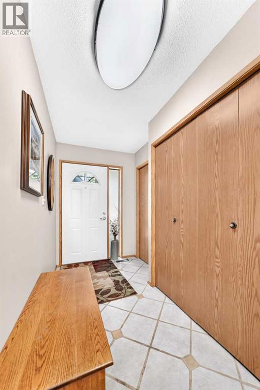
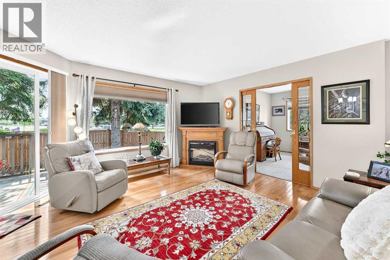
Welcome to this immaculate, move-in ready 3-bedroom, 2-bathroom half duplex located in the highly desirable 55+ community of Horizon Village. Lovingly maintained and showcasing true pride of ownership, this beautiful home has been thoughtfully updated over the years, offering comfort, functionality, and peace of mind. The bright and functional kitchen features upgraded appliances, durable tile flooring, ample counter space, and plenty of cabinetry, making meal preparation both easy and enjoyable. The adjoining dining and living areas are warm and inviting, highlighted by newer hardwood flooring and large windows that fill the home with natural light. Step outside onto your spacious rear deck, where you can relax and enjoy the rare privacy of having no neighbours directly behind while overlooking the Bower Mall greenspace. The main floor is designed for convenient everyday living, featuring a generous primary bedroom complete with a walk-in closet, a second bedroom currently utilized as a home office, a beautifully renovated 4-piece bathroom with a custom walk-in shower, and the added convenience of main floor laundry. The fully developed basement expands your living space with a large third bedroom, a 3-piece bathroom, an oversized utility room that could easily serve as a hobby room, workshop, or den, and a spacious family room offering abundant storage for all your seasonal and everyday belongings. Numerous upgrades throughout the home include central vacuum (2009), updated tile flooring (2013), main floor laundry appliances (2017), hot water tank (2016), Budget Blinds (2010 & 2017), additional insulation (2016), eavestroughs (2020), and many more thoughtful improvements that make this home truly move-in ready. Ideally situated just steps from the community clubhouse, residents enjoy access to outstanding amenities including pool tables, a library, dining and social gathering areas, an elevator, and a vibrant community atmosphere. If you're looking for a meticulou sly maintained home in one of Red Deer's most sought-after adult communities, this exceptional property is one you won't want to miss. (id:53430)
Building
- Property Type:
- Duplex
- Building Type:
- Duplex
- Style:
- Bungalow
- Year Built:
- 1988
- Stories:
- 1.0
- Bedrooms:
- 5
- Bathrooms (total):
- 2.0
- Basement:
- Finished, Full, Walk-up
Finished Areas
- Interior Size (Total):
- 950 square feet
- Above Grade:
- 950 square feet
Interior
- Flooring:
- Tile, Hardwood, Carpeted
- Appliances:
- Refrigerator, Dishwasher, Stove, Microwave, Washer & Dryer
Parking
- Spaces:
- 1
- Features:
- Attached Garage
Lot / Land
- Lot Features:
- Cul-de-sac, No neighbours behind, No Animal Home, No Smoking Home, Parking
Exterior
- Exterior Features:
- Vinyl siding
- Construction:
- Wood frame
- Foundation:
- Poured Concrete
- Fencing:
- Partially fenced
Utilities & Mechanical
- Heating:
- Forced air
- Cooling:
- None
Comfort & Security
- Fireplace(s):
- 1
Fees & Dates
- Property Taxes:
- $2,783
- Tax Year:
- 2026
- HOA/Condo Fee:
- $574
- Last Modified:
- 08/09/2026 05:35:13 PM
- Status Change:
- 08/09/2026 05:26:24 PM
Association / Ownership
- Association:
- Sunreal Property Management
- Fee:
- $574 / Monthly
- Common Interest:
- Condo/Strata
Room Dimensions
| Room | Level | Size |
|---|---|---|
| Dining room | Main level | 12.92 Ft x 7.67 Ft |
| Living room | Main level | 24.75 Ft x 15.33 Ft |
| Kitchen | Main level | 7.92 Ft x 11.83 Ft |
| Laundry room | Main level | 5.92 Ft x 3.33 Ft |
| 3pc Bathroom | Main level | - |
| Primary Bedroom | Main level | 10.58 Ft x 13.17 Ft |
| Bedroom | Main level | 8.42 Ft x 10.00 Ft |
| Furnace | Basement | 5.50 Ft x 7.67 Ft |
| Bedroom | Basement | 23.25 Ft x 23.08 Ft |
| Bedroom | Basement | 17.08 Ft x 9.50 Ft |
| Bedroom | Basement | 13.33 Ft x 11.50 Ft |
| 3pc Bathroom | Basement | - |
Location
Data is supplied by Pillar 9 MLS® System. Pillar 9 is the owner of the copyright in its MLS® System. Data is deemed reliable but is not guaranteed accurate by Pillar 9.
The trademarks MLS®, Multiple Listing Service® and the associated logos are owned by The Canadian Real Estate Association (CREA) and identify the quality of services provided by real estate professionals who are members of CREA. Used under license.