Real estate on your terms®
$997,000
active
46 Bannerman Close
Red Deer
,
AB
T4R0L8
Key Details
- MLS® Number:
- A2332332
- Community:
- Bower
- Building Type:
- House
- Interior Size:
- 2653 square feet
- Bedrooms:
- 4
- Parking:
- 3
- Parking Features:
- Attached Garage
- Lot Size:
- 7574.0 square feet

Property Description
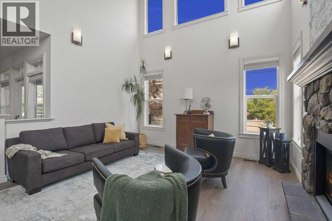
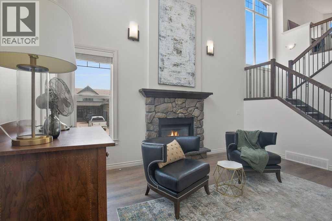
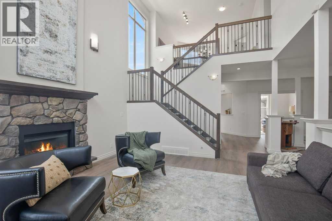
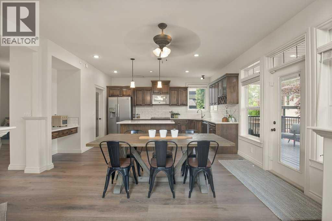
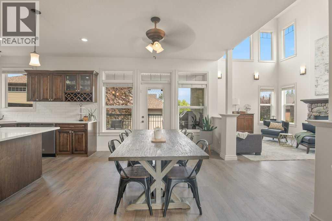
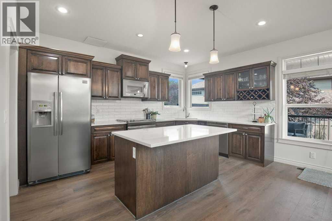
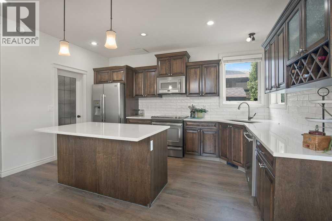
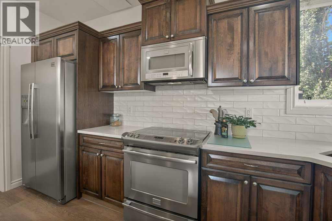
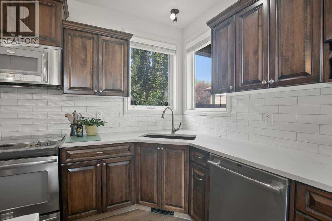
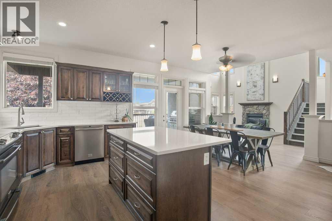
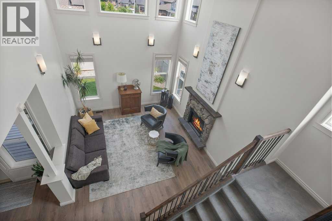
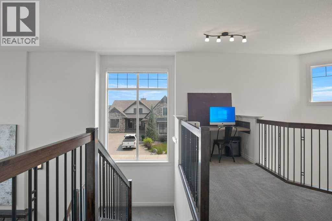
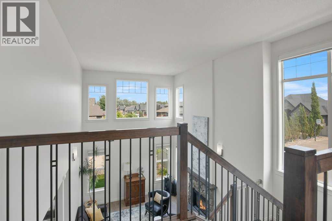
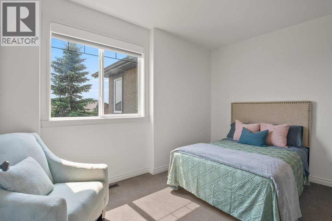
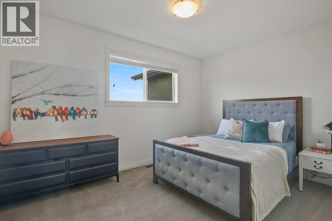
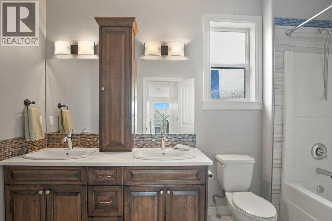
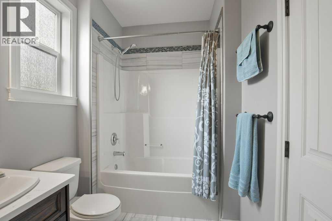
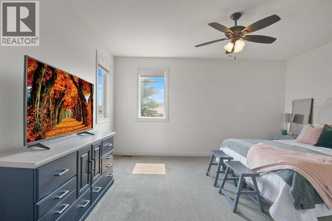
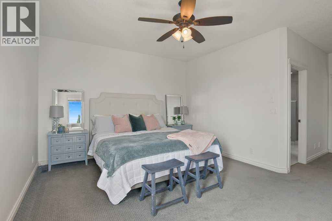
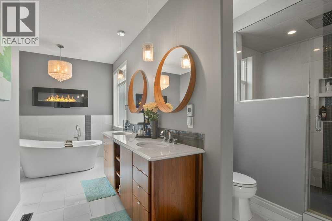
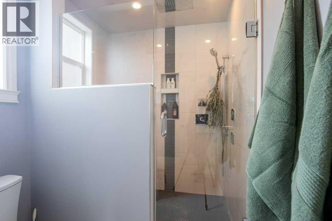
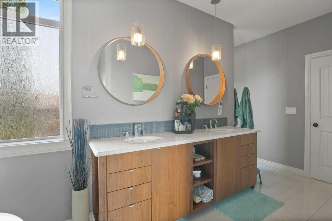
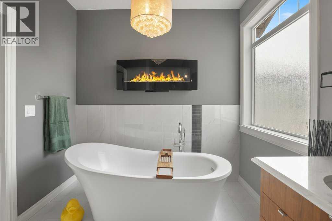
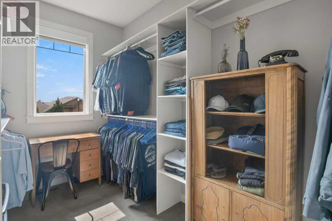
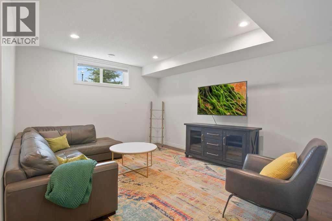
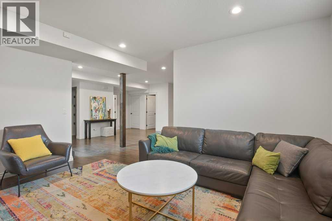
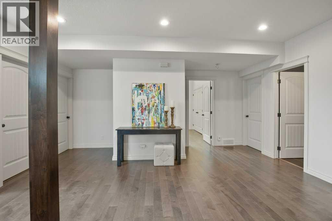
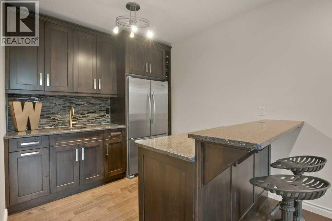
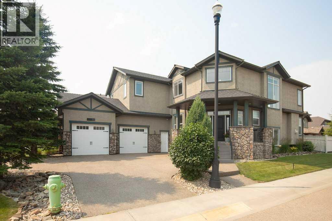
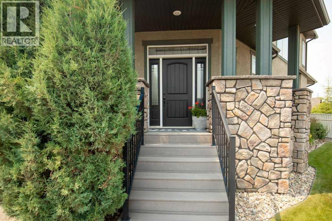
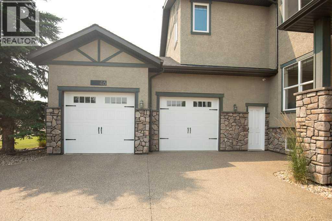
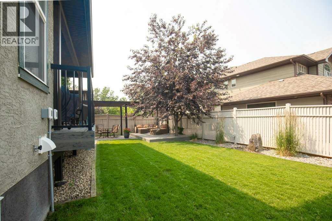

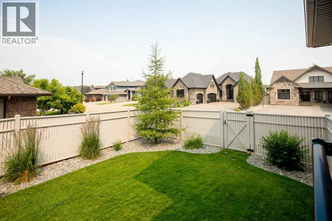
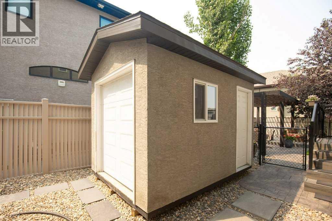
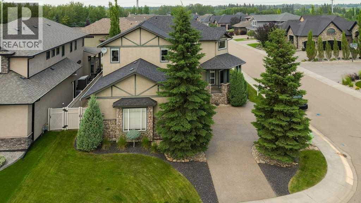
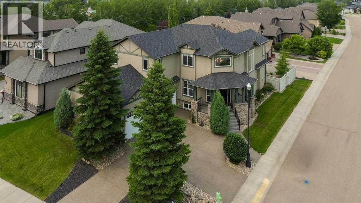
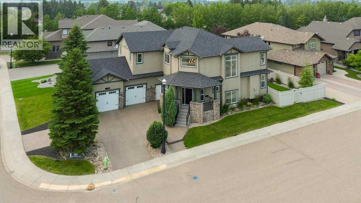
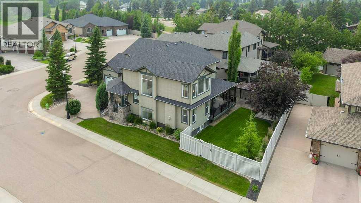
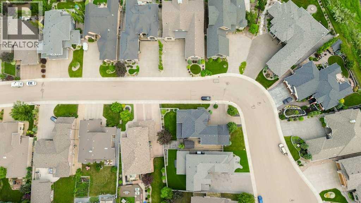
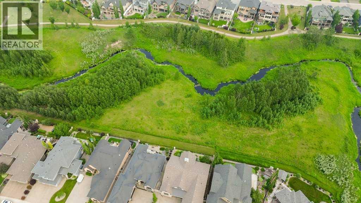
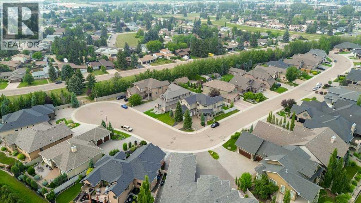
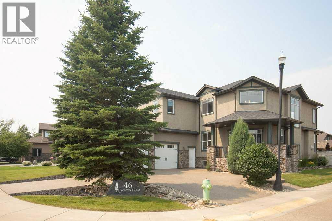
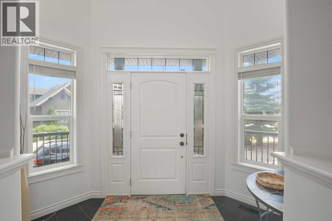
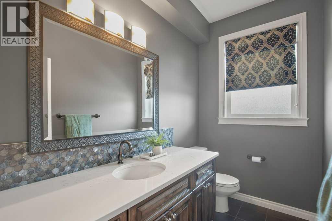
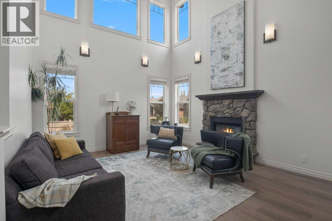
This Executive Home on Prestigious Bannerman Close in Red Deer is an absolute Show Stopper!!!! From the Curb appeal as you drive up the Aggregate Circular Driveway, the stunning Stonework and front Pillars! As you enter this home you will be greeted by the Gorgeous bright Foyer with Soaring Ceilings, Massive Bright Windows with Electric Blinds. The Living room with Maple Hardwood Flooring and a Gorgeous Stone Fireplace ~ this is open to the Gourmet Kitchen / Dining with Stainless Appliances, Quartz Counter tops and Maple Cabinetry. There is a large, covered deck off the kitchen with a gas line for the BBQ and a gate which leads to the very private back yard with Patio and Pergola. Upstairs you will find the Primary Bedroom with Heated Tile flooring, Quartz Countertops, Beautiful Soaker Tub, and a Glass Rain Shower and a massive Walk-in closet! 2 more Bedrooms upstairs boast Walk in Closets and share a 5 piece bathroom. The Basement is designed for entertaining with a Huge Rec Room, A Beautiful Wet Bar, all with Maple Floors and Cabinetry and Underfloor Heat!!! So Many Extras with this home, including but not limited to: Central Air Conditioning, Underfloor Heat in Garage, Basement, and tiled Primary En-suite, 10x 20 Shed with overhead door, Lower Deck with Pergola, Circular Aggregate Driveway, Underground Sprinklers, and So Much More!!! (id:53430)
Building
- Property Type:
- House
- Building Type:
- House
- Year Built:
- 2009
- Stories:
- 2.0
- Bedrooms:
- 4
- Bathrooms (total):
- 4.5 (1 half)
- Basement:
- Finished, Full
Finished Areas
- Interior Size (Total):
- 2653 square feet
- Above Grade:
- 2653 square feet
Interior
- Flooring:
- Hardwood, Carpeted, Ceramic Tile
- Appliances:
- Refrigerator, Dishwasher, Stove, Microwave Range Hood Combo, Window Coverings, Garage door opener, Washer & Dryer
Parking
- Spaces:
- 3
- Features:
- Attached Garage
Lot / Land
- Lot Size:
- 7574.0 square feet
- Frontage:
- 20.12 meters
- Lot Features:
- See remarks, Back lane, PVC window, Gas BBQ Hookup
Exterior
- Exterior Features:
- Concrete, Stone, Stucco
- Construction:
- Poured concrete, Wood frame
- Foundation:
- Poured Concrete
- Fencing:
- Fence
Utilities & Mechanical
- Heating:
- Forced air, In Floor Heating, Natural gas, Other
- Cooling:
- Central air conditioning
Comfort & Security
- Fireplace(s):
- 1
- Security:
- Smoke Detectors
Fees & Dates
- Property Taxes:
- $8,902
- Tax Year:
- 2026
- Last Modified:
- 08/03/2026 12:15:15 PM
- Status Change:
- 08/03/2026 12:07:19 PM
Association / Ownership
- Common Interest:
- Freehold
Room Dimensions
| Room | Level | Size |
|---|---|---|
| 2pc Bathroom | Main level | 5.00 Ft x 8.25 Ft |
| Dining room | Main level | 15.33 Ft x 8.00 Ft |
| Foyer | Main level | 8.33 Ft x 8.25 Ft |
| Kitchen | Main level | 17.00 Ft x 13.17 Ft |
| Living room | Main level | 16.08 Ft x 14.17 Ft |
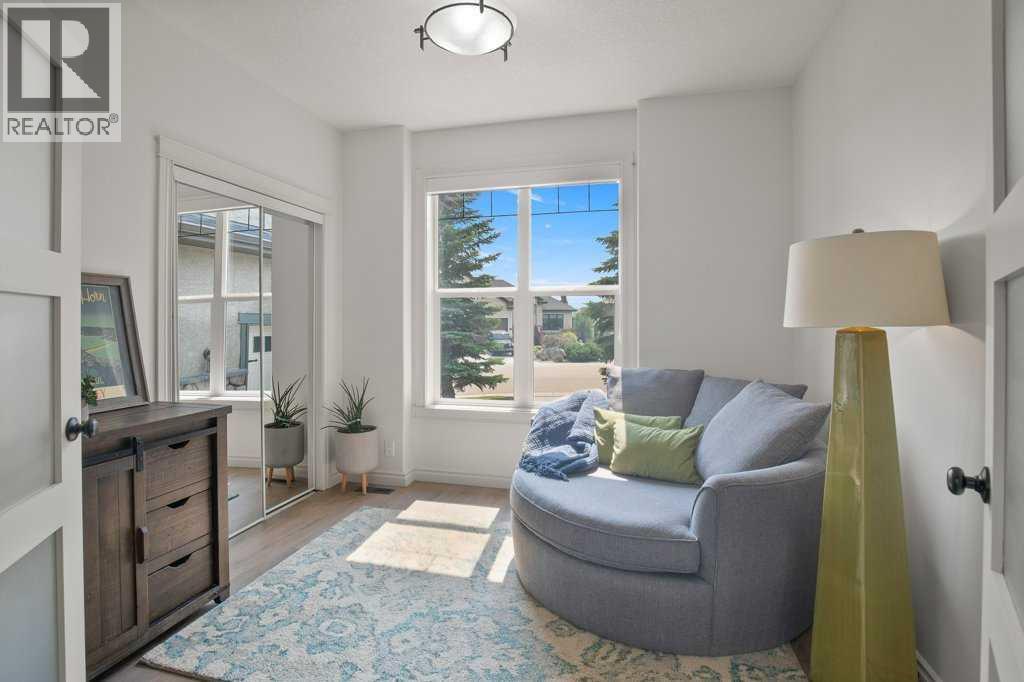
| Office | Main level | 10.42 Ft x 10.50 Ft |
| Pantry | Main level | 7.33 Ft x 8.75 Ft |
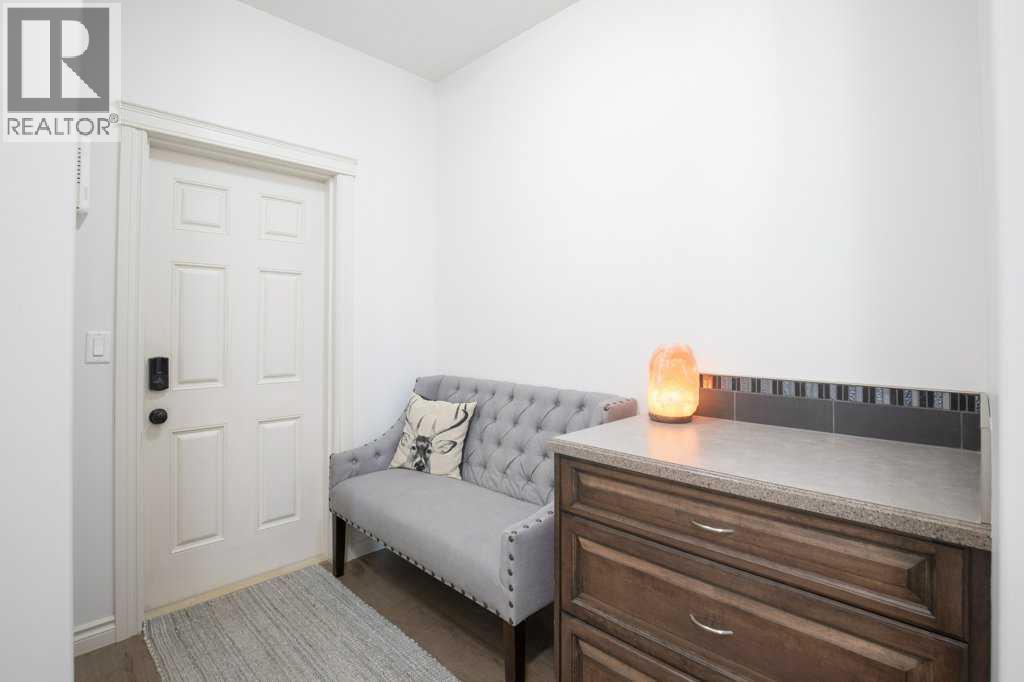
| Other | Main level | 7.58 Ft x 6.75 Ft |
| 5pc Bathroom | Second level | 11.58 Ft x 6.08 Ft |
| 5pc Bathroom | Second level | 16.42 Ft x 16.17 Ft |
| Bedroom | Second level | 11.83 Ft x 13.83 Ft |
| Family room | Second level | 13.75 Ft x 14.58 Ft |
| Primary Bedroom | Second level | 22.00 Ft x 16.00 Ft |
| Bedroom | Second level | 10.58 Ft x 14.25 Ft |
| Other | Second level | 10.17 Ft x 6.50 Ft |
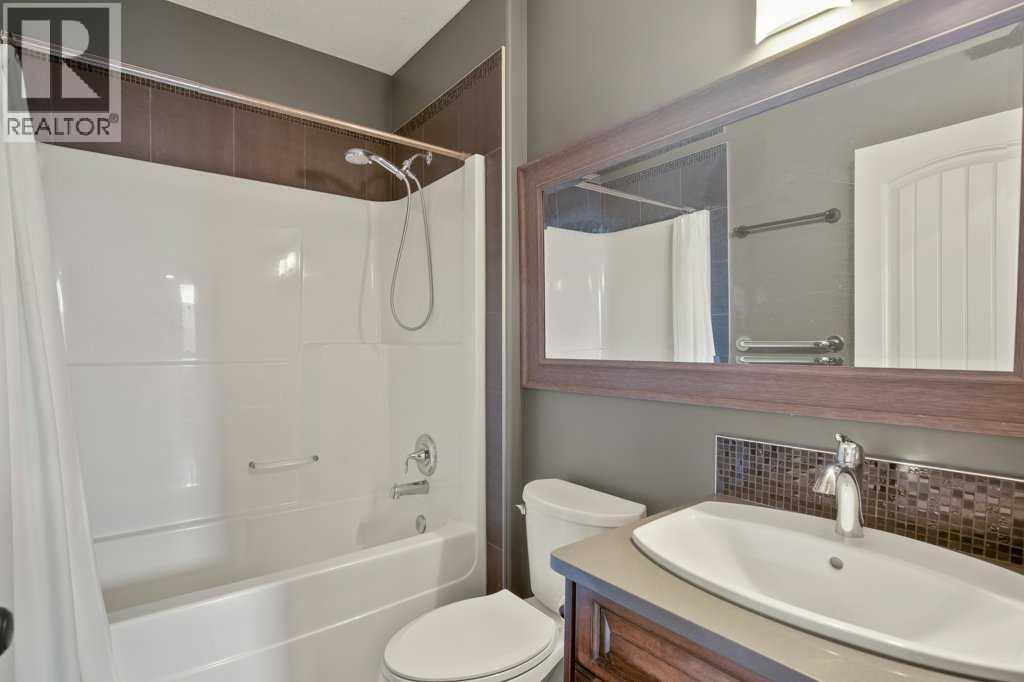
| 4pc Bathroom | Basement | 5.17 Ft x 7.75 Ft |
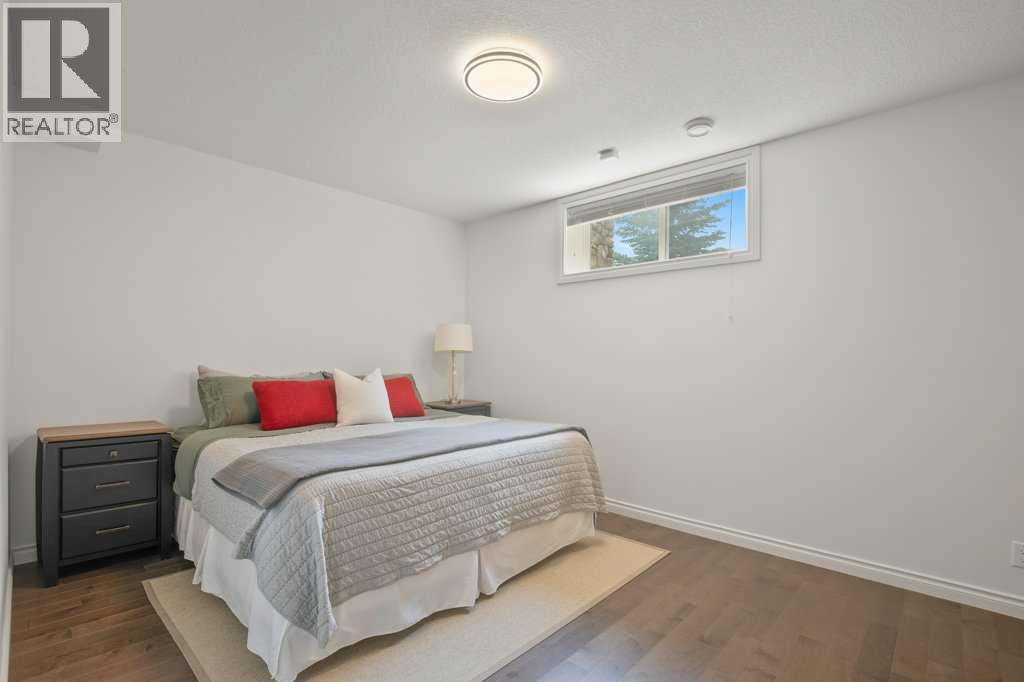
| Bedroom | Basement | 11.08 Ft x 14.67 Ft |
| Den | Basement | 15.50 Ft x 8.00 Ft |
| Laundry room | Basement | 15.50 Ft x 10.50 Ft |
| Recreational, Games room | Basement | 27.33 Ft x 25.67 Ft |
| Other | Basement | 8.50 Ft x 8.58 Ft |
Location
Data is supplied by Pillar 9 MLS® System. Pillar 9 is the owner of the copyright in its MLS® System. Data is deemed reliable but is not guaranteed accurate by Pillar 9.
The trademarks MLS®, Multiple Listing Service® and the associated logos are owned by The Canadian Real Estate Association (CREA) and identify the quality of services provided by real estate professionals who are members of CREA. Used under license.