Real estate on your terms®
$409,900
active
105 Bell Street
Red Deer
,
AB
T4R1L6
Key Details
- MLS® Number:
- A2317567
- Community:
- Bower
- Building Type:
- House
- Interior Size:
- 1470 square feet
- Bedrooms:
- 6
- Parking:
- 1
- Parking Features:
- Parking Pad
- Lot Size:
- 7125.0 square feet

Property Description
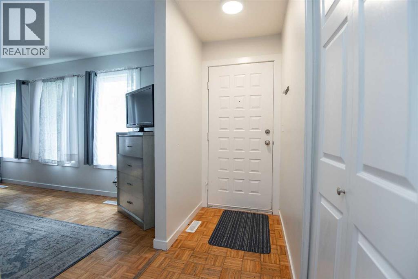
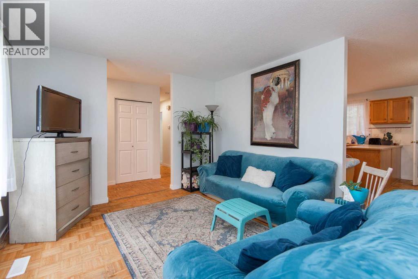
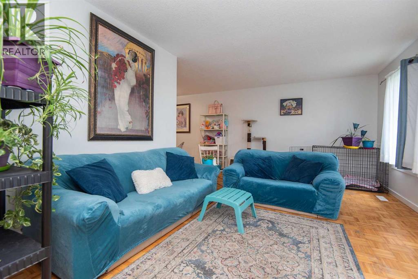
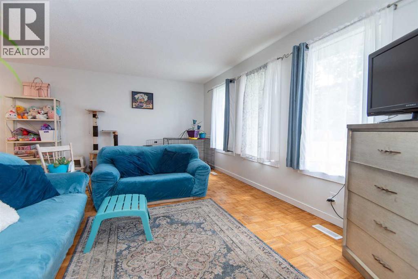
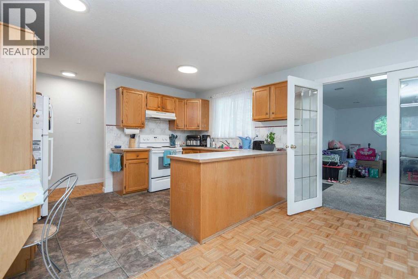
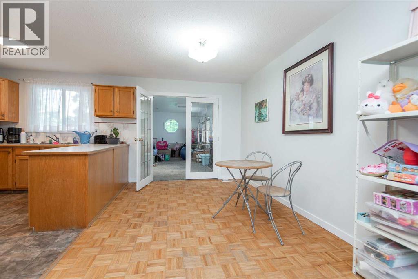
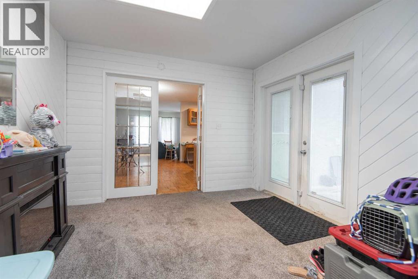
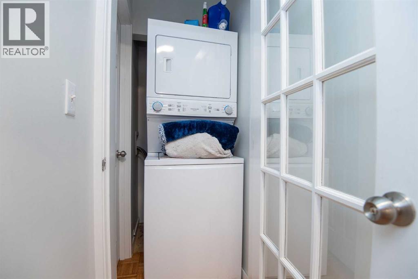
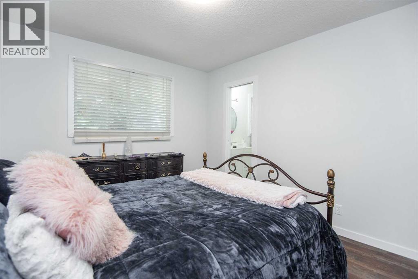
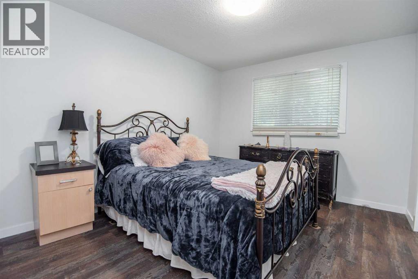
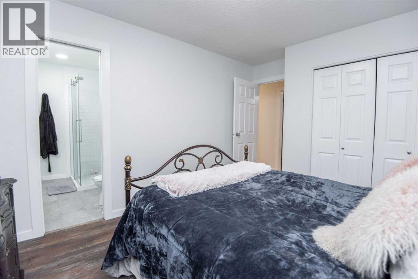
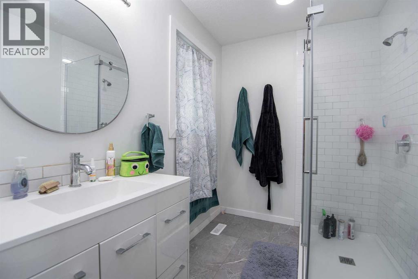
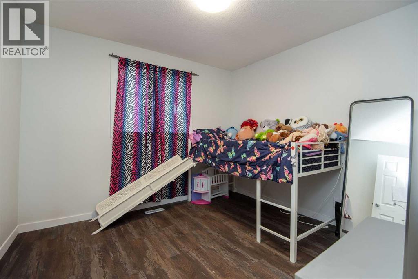
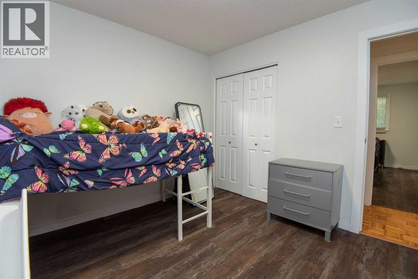
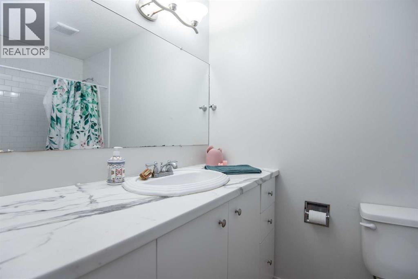
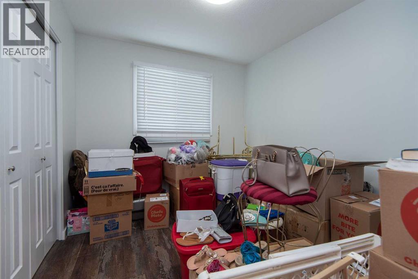
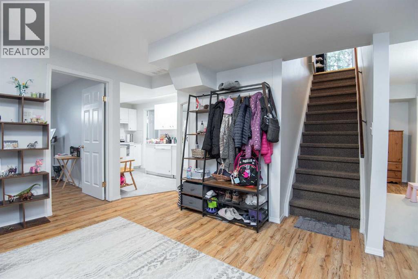
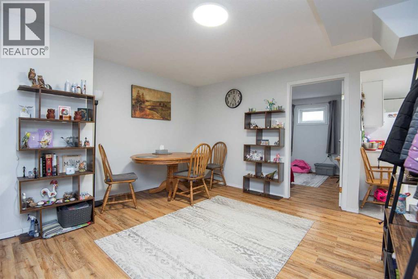
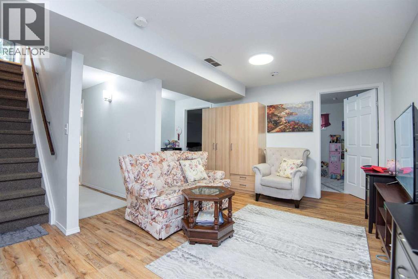
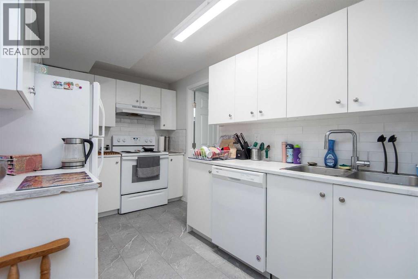
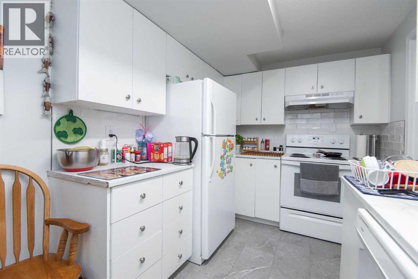
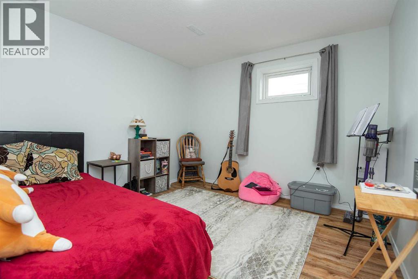
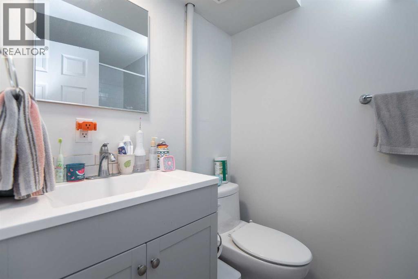
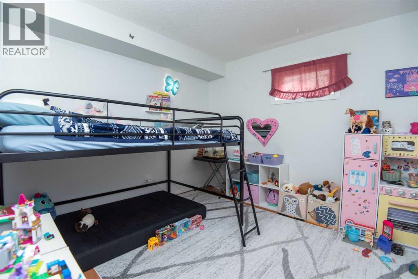
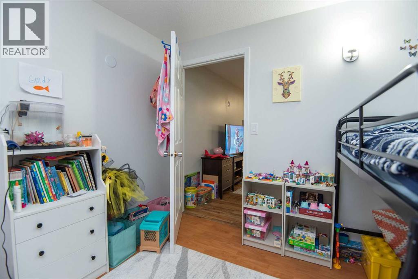
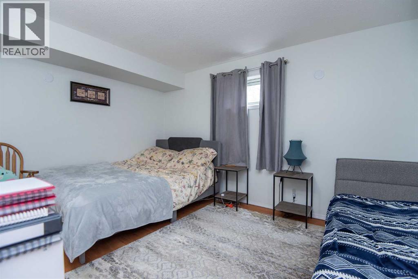
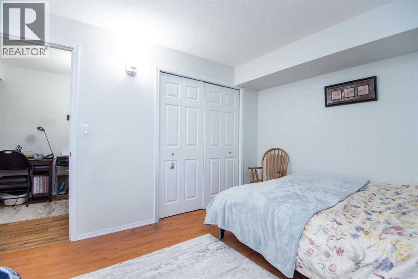
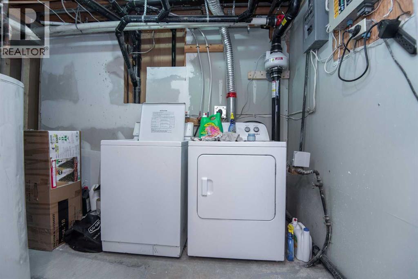
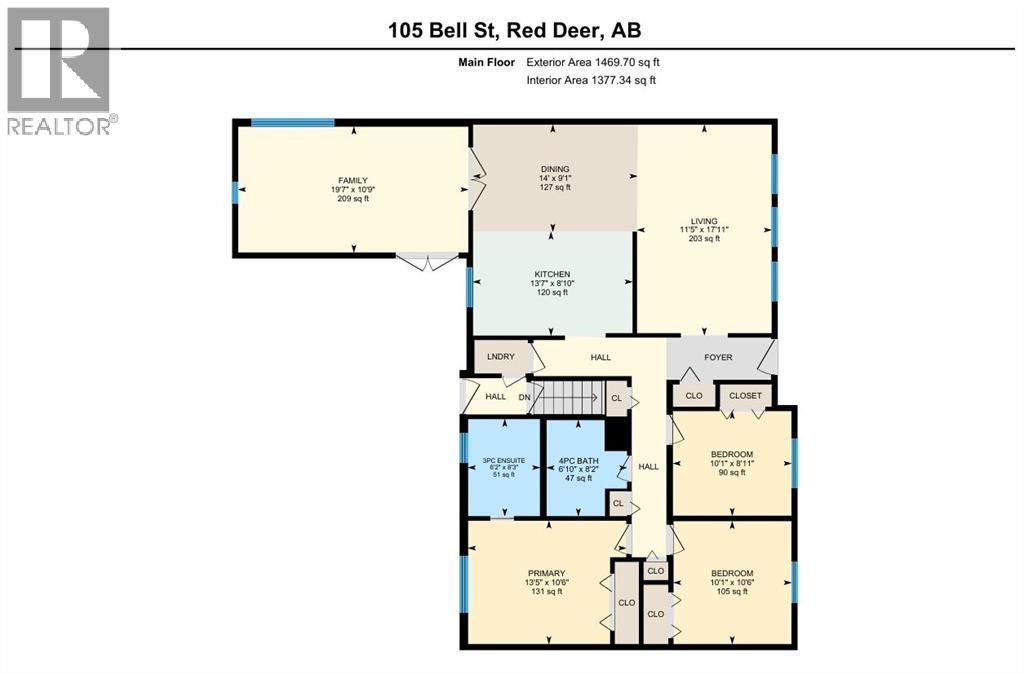
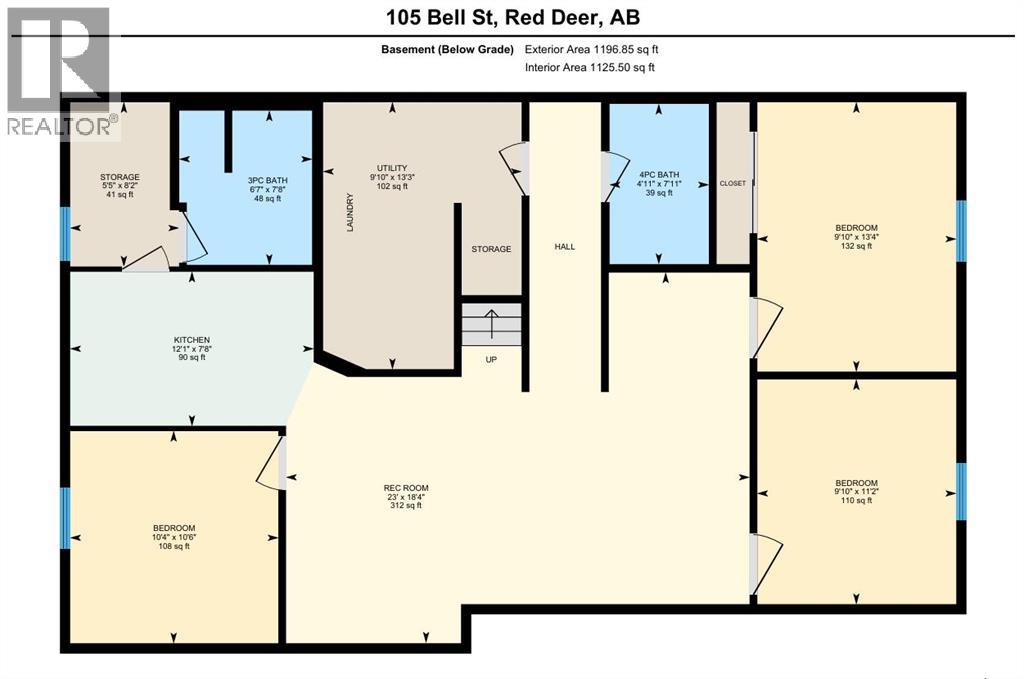
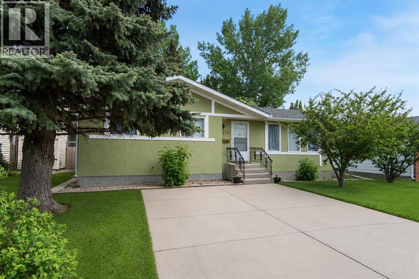
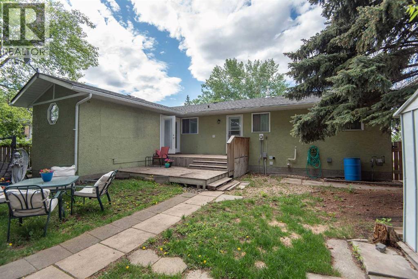
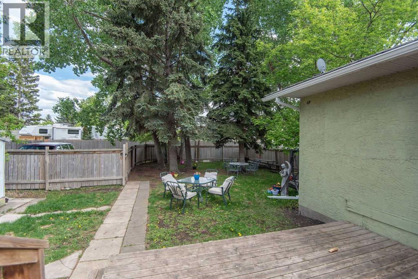
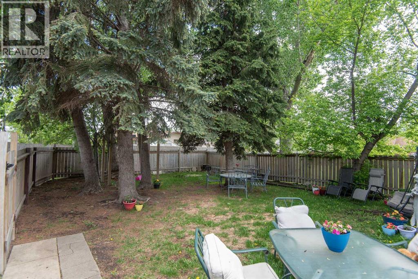
Discover an incredible opportunity in the heart of Bower! This fully developed 6-bedroom, 4-bathroom bungalow is ideal for families or savvy investors. The home features a flexible layout with 3 bedrooms and 2 bathrooms upstairs and 3 bedrooms and 2 bathrooms downstairs, complete with a separate entrance and laundry. Situated on a large, fully fenced lot, this property offers RV access, ample paved parking in the front, plus additional parking in the back. The mature neighborhood location is unbeatable, within walking distance to shopping, and all essential amenities. Inside, you’ll find numerous updates throughout, making it move-in ready on both floors. Whether you’re looking for a family home with space for everyone or an investment property 105 Bell Street delivers both. (id:53430)
Building
- Property Type:
- House
- Building Type:
- House
- Style:
- Bungalow
- Year Built:
- 1979
- Stories:
- 1.0
- Bedrooms:
- 6
- Bathrooms (total):
- 4.0
- Basement:
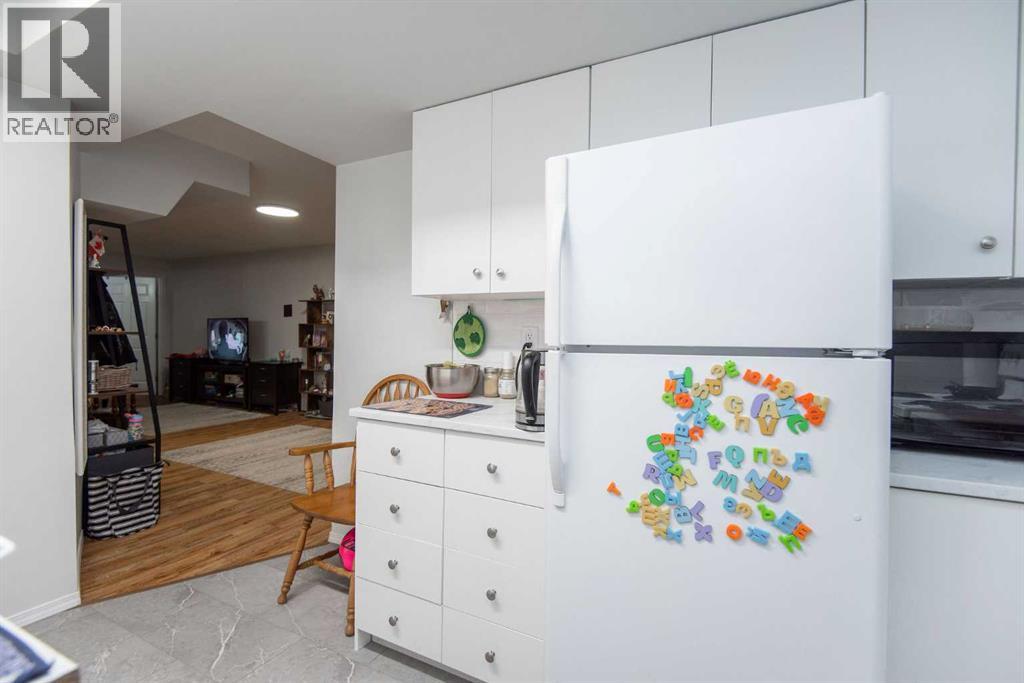
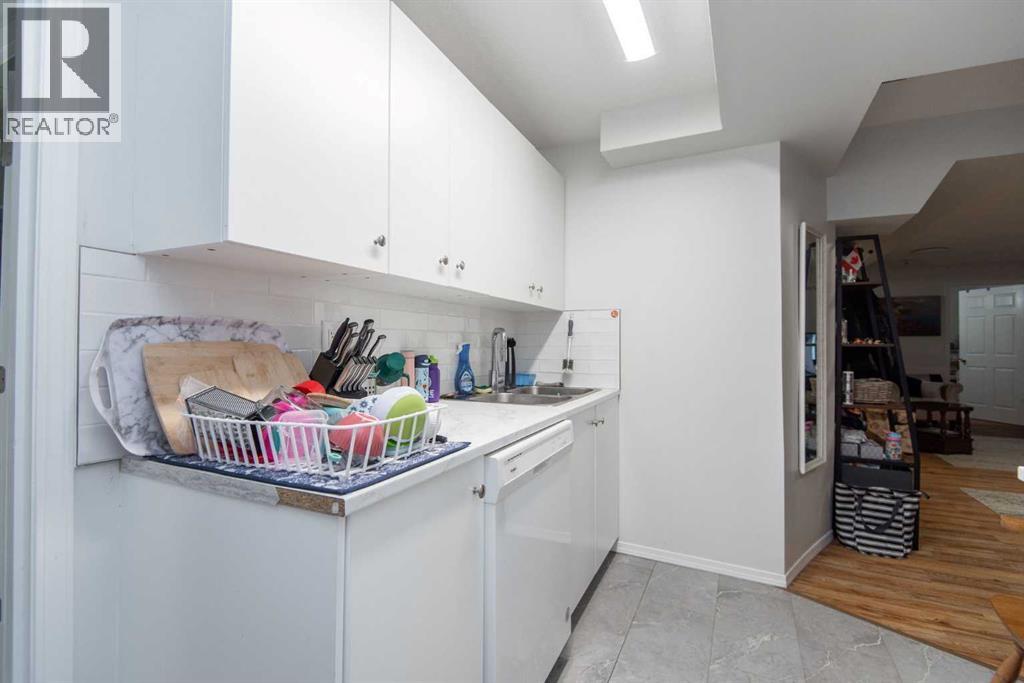
- Finished, Full, Separate entrance, Suite
Finished Areas
- Interior Size (Total):
- 1470 square feet
- Above Grade:
- 1470 square feet
Interior
- Flooring:
- Laminate, Parquet, Carpeted, Vinyl
- Appliances:
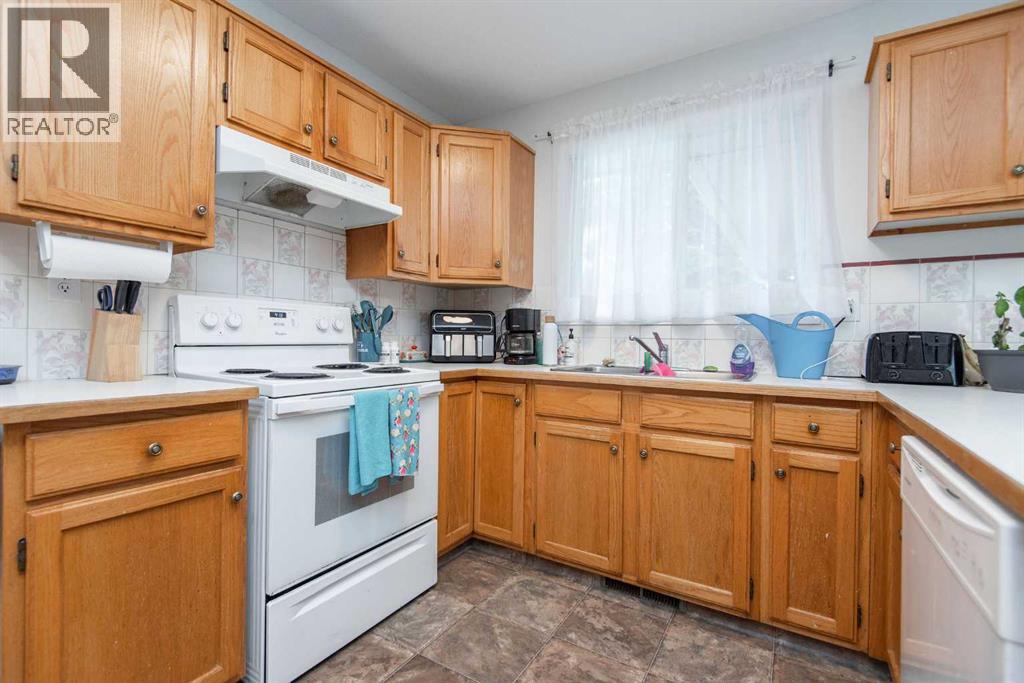
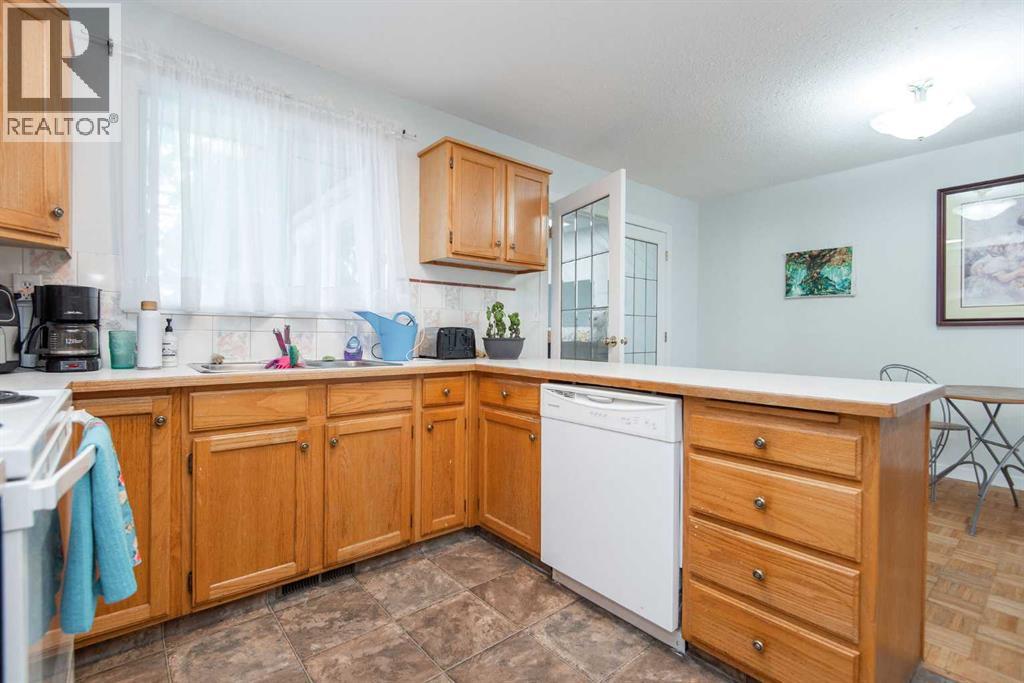
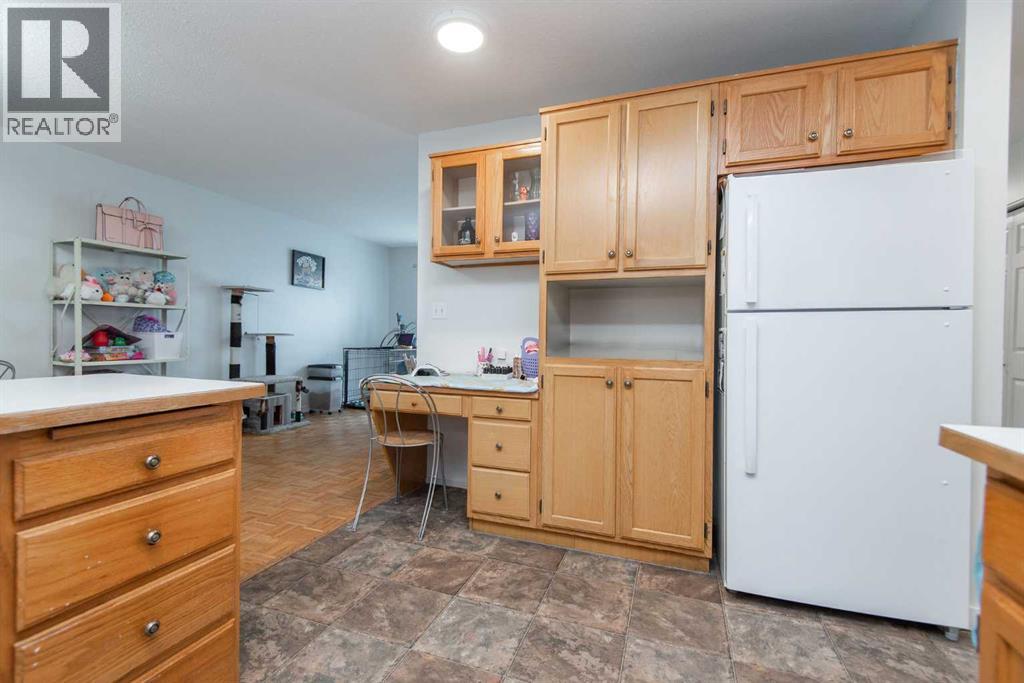
- Washer, Refrigerator, Dishwasher, Stove, Dryer, Hood Fan, Window Coverings
Parking
- Spaces:
- 1
- Features:
- Parking Pad
Lot / Land
- Lot Size:
- 7125.0 square feet
- Lot Features:
- Back lane
Exterior
- Exterior Features:
- Stucco
- Foundation:
- Wood
- Fencing:
- Fence
Utilities & Mechanical
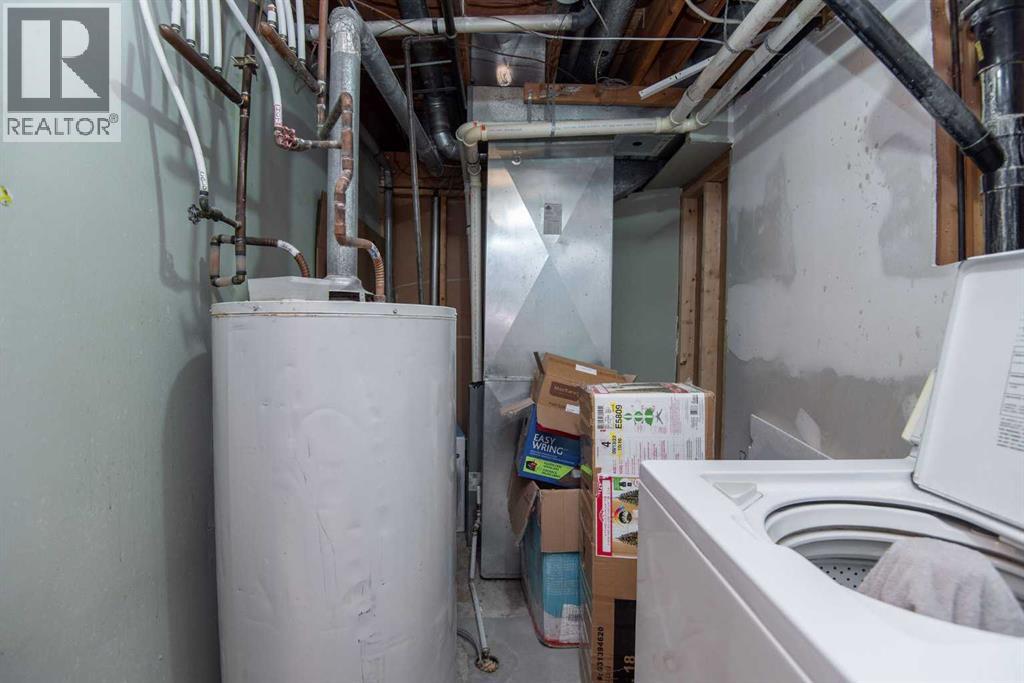
- Heating:
- Forced air, Natural gas
- Cooling:
- None
Comfort & Security
- Fireplace(s):
- 1
Fees & Dates
- Property Taxes:
- $3,538
- Tax Year:
- 2025
- Last Modified:
- 08/15/2026 01:15:15 PM
- Status Change:
- 08/15/2026 01:09:05 PM
Association / Ownership
- Common Interest:
- Freehold
Room Dimensions
| Room | Level | Size |
|---|---|---|
| 3pc Bathroom | Main level | 8.25 Ft x 6.17 Ft |
| 4pc Bathroom | Main level | 8.17 Ft x 6.83 Ft |
| Bedroom | Main level | 10.50 Ft x 10.08 Ft |
| Bedroom | Main level | 8.92 Ft x 10.08 Ft |
| Dining room | Main level | 9.08 Ft x 14.00 Ft |
| Family room | Main level | 10.75 Ft x 19.58 Ft |
| Kitchen | Main level | 8.83 Ft x 13.58 Ft |
| Living room | Main level | 17.92 Ft x 11.42 Ft |
| Primary Bedroom | Main level | 10.50 Ft x 13.42 Ft |
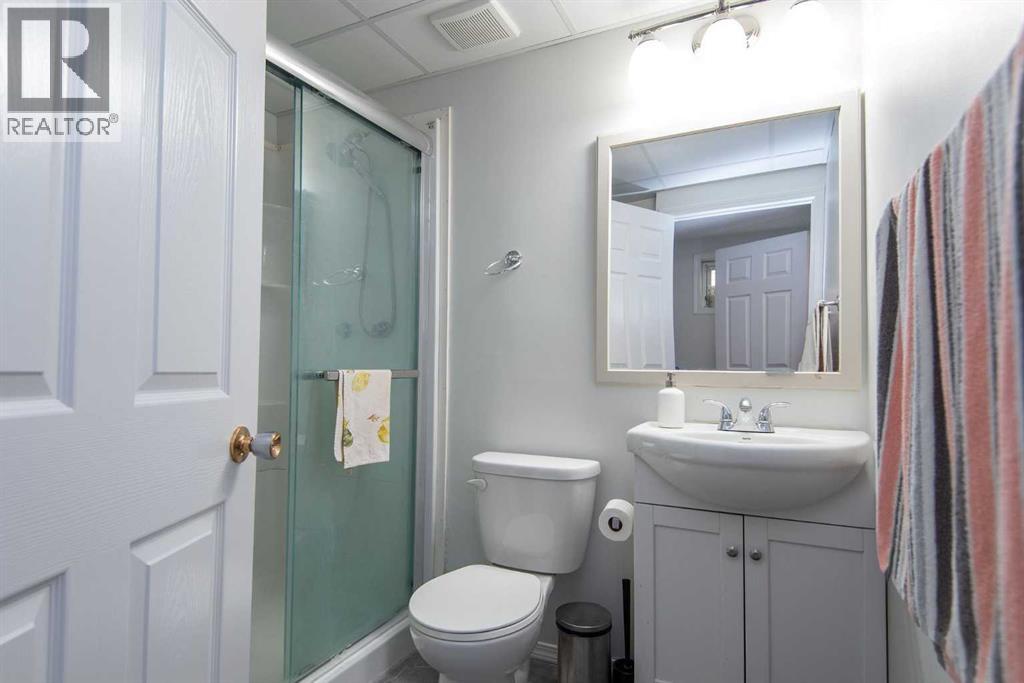
| 3pc Bathroom | Basement | 6.58 Ft x 7.67 Ft |
| 4pc Bathroom | Basement | 4.92 Ft x 7.92 Ft |
| Bedroom | Basement | 9.83 Ft x 11.17 Ft |
| Bedroom | Basement | 10.33 Ft x 10.50 Ft |
| Bedroom | Basement | 9.83 Ft x 13.33 Ft |
| Kitchen | Basement | 12.08 Ft x 7.67 Ft |
| Recreational, Games room | Basement | 23.00 Ft x 18.33 Ft |
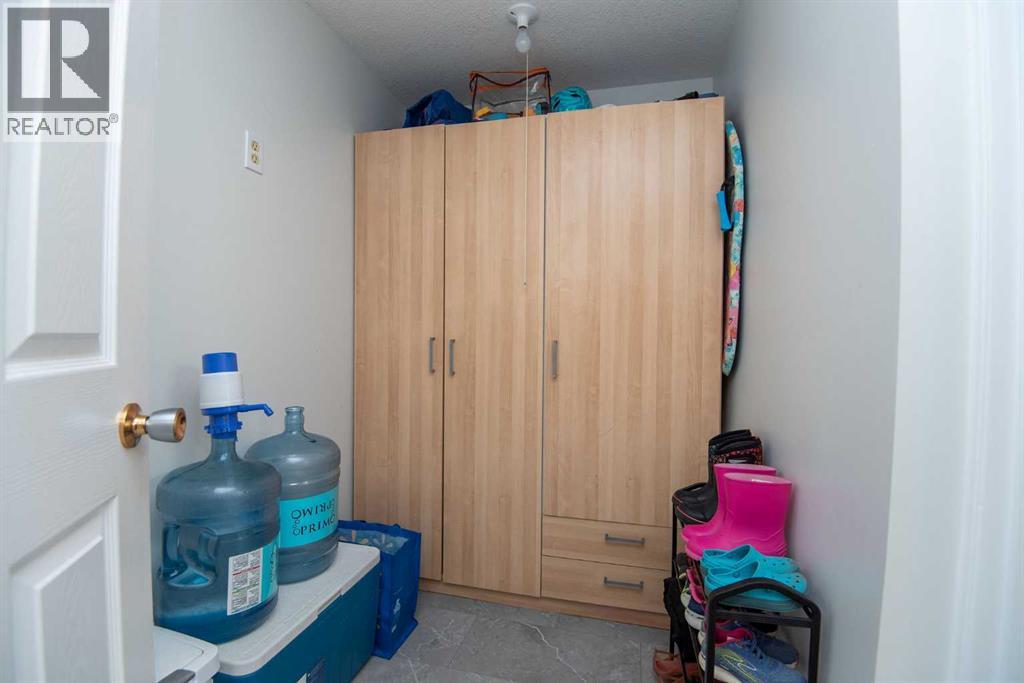
| Storage | Basement | 5.42 Ft x 8.17 Ft |
| Furnace | Basement | 9.83 Ft x 13.25 Ft |
Location
Data is supplied by Pillar 9 MLS® System. Pillar 9 is the owner of the copyright in its MLS® System. Data is deemed reliable but is not guaranteed accurate by Pillar 9.
The trademarks MLS®, Multiple Listing Service® and the associated logos are owned by The Canadian Real Estate Association (CREA) and identify the quality of services provided by real estate professionals who are members of CREA. Used under license.