Real estate on your terms®
$405,000
active
60 Arthur Close
Red Deer
,
AB
T4R3M5
Key Details
- MLS® Number:
- A2335343
- Community:
- Aspen Ridge
- Building Type:
- Duplex
- Interior Size:
- 1219 square feet
- Bedrooms:
- 2
- Parking:
- 3
- Parking Features:
- Attached Garage, Detached Garage
- Lot Size:
- 3350.0 square feet
- Attached:
- Yes

Property Description
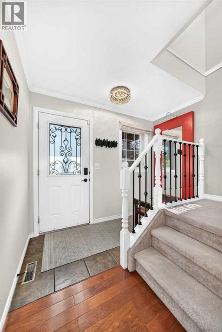
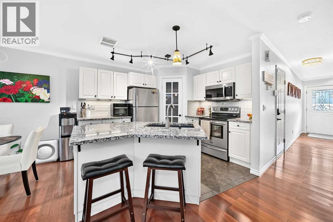
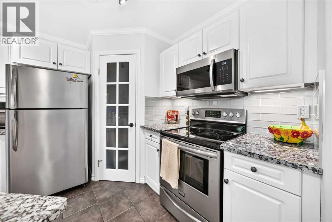
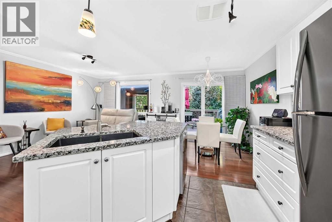
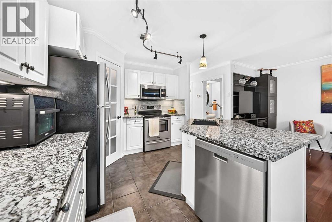
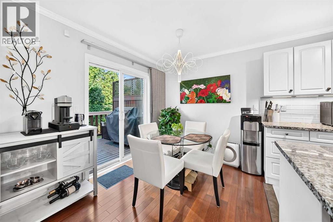
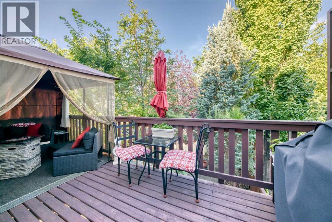
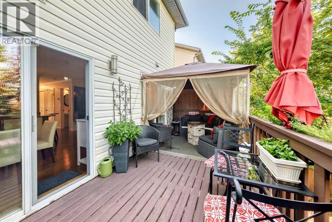
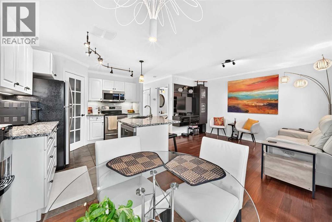
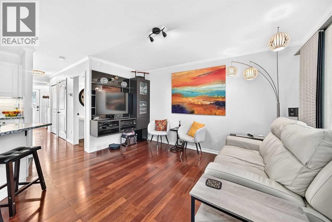
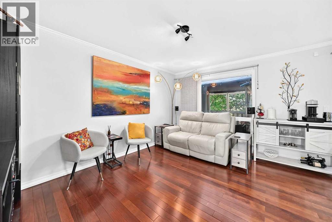
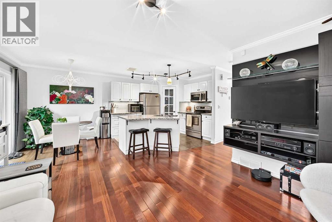
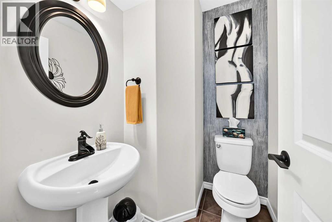
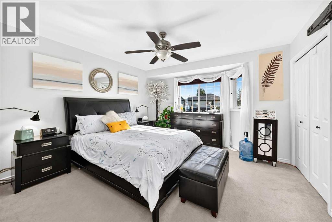
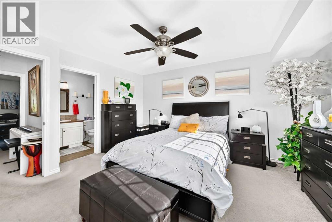
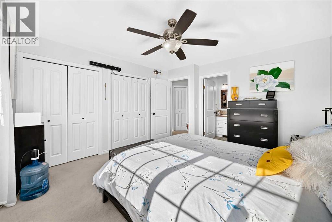
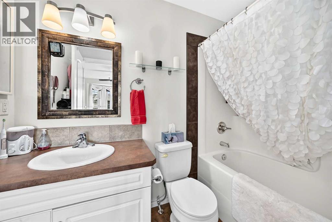
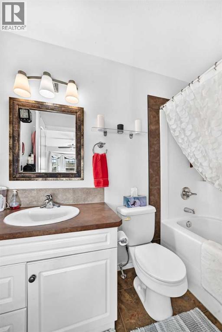
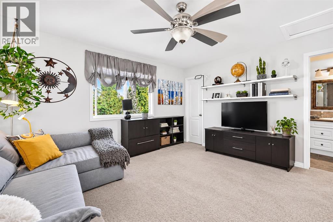
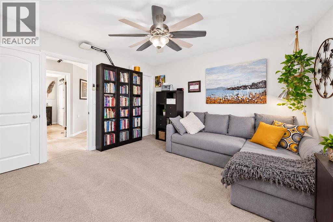
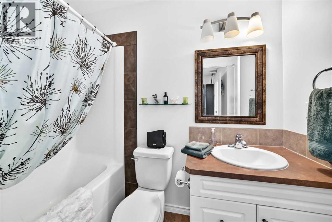
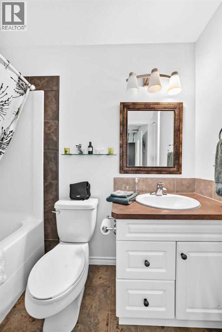
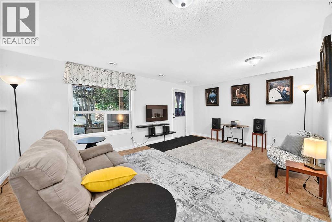
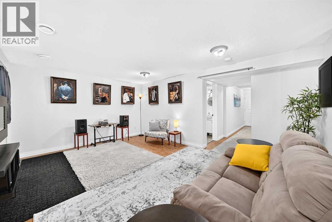
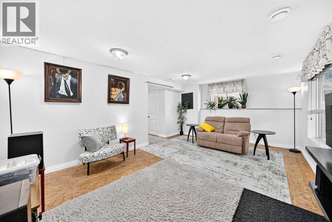
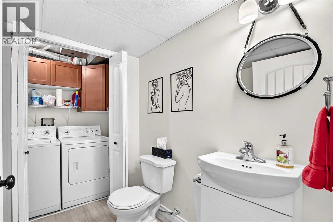
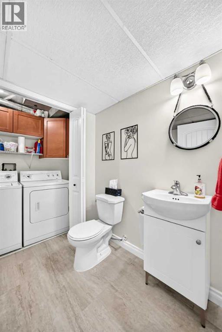
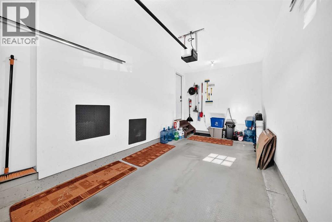
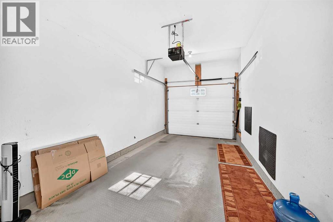
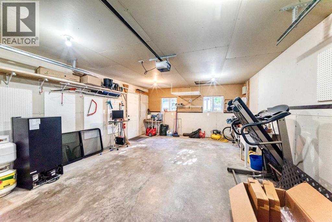
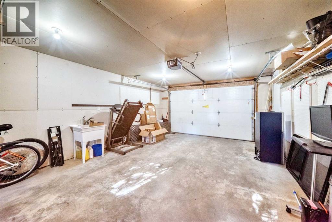
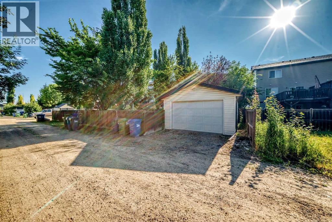
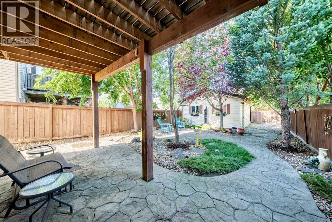
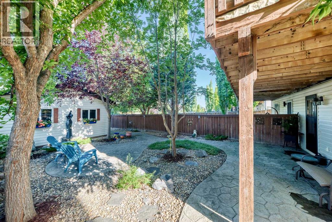
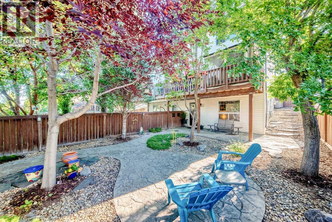
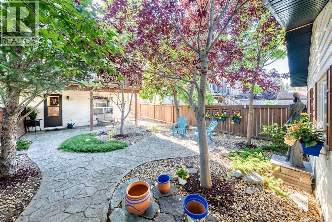
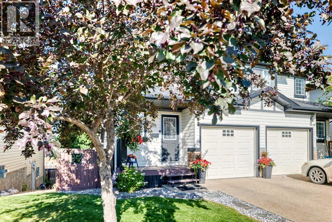
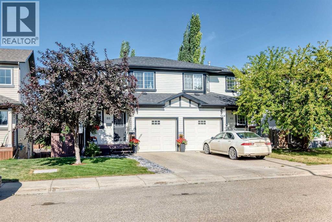
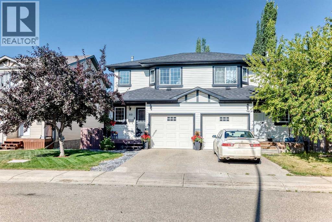
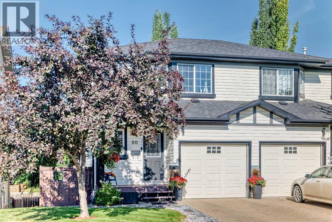
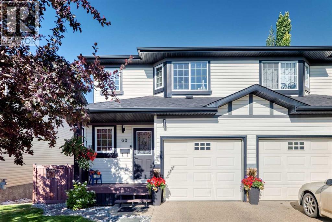
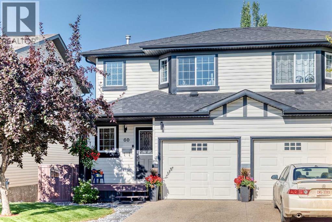
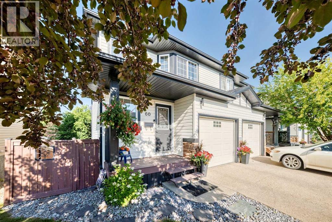
Welcome to this beautifully maintained walkout half duplex, tucked away on a close in the highly sought-after community of Anders. The bright, open-concept main floor features rich hardwood and tile flooring, creating a warm and inviting living space. The spacious kitchen is finished with granite countertops and provides easy access to a generous deck—perfect for relaxing or entertaining. Upstairs, you'll find two large bedrooms, each with its own private 4-piece ensuite. The primary suite also offers the added luxury of two walk-in closets, providing exceptional storage and convenience. The walkout basement is fully finished and includes a recreation room with direct access to the backyard, along with a 2 piece bathroom w' laundry, and storage space. Outside, enjoy a truly one-of-a-kind, low-maintenance landscaped yard featuring extensive stamped concrete and beautiful stonework. Completing the property are both a fully finished single attached garage and a detached over-sized single garage that is insulated and drywalled, providing excellent parking, storage, or workshop space. Seller confirms the shingles were done in November 2020. This is a rare opportunity to own a unique home in one of Red Deer's most desirable neighbourhoods. (id:53430)
Building
- Property Type:
- Duplex
- Building Type:
- Duplex
- Year Built:
- 2005
- Stories:
- 2.0
- Bedrooms:
- 2
- Bathrooms (total):
- 5.0 (2 half)
- Basement:
- Finished, Full, Separate entrance, Walk out
Finished Areas
- Interior Size (Total):
- 1219 square feet
- Above Grade:
- 1219 square feet
Interior
- Flooring:
- Hardwood
- Appliances:
- Refrigerator, Dishwasher, Stove, Microwave Range Hood Combo, Window Coverings, Washer & Dryer
Parking
- Spaces:
- 3
- Features:
- Attached Garage, Detached Garage
Lot / Land
- Lot Size:
- 3350.0 square feet
- Frontage:
- 8.23 meters
- Lot Features:
- Cul-de-sac, Treed, Back lane, PVC window
Exterior
- Exterior Features:
- Vinyl siding
- Foundation:
- Poured Concrete
- Fencing:
- Fence
Utilities & Mechanical
- Heating:
- Forced air
- Cooling:
- None
Fees & Dates
- Property Taxes:
- $3,617
- Tax Year:
- 2026
- Last Modified:
- 10/15/2026 05:25:04 PM
- Status Change:
- 10/15/2026 05:15:34 PM
Association / Ownership
- Common Interest:
- Freehold
Room Dimensions
| Room | Level | Size |
|---|---|---|
| Other | Main level | 3.75 Ft x 9.42 Ft |
| Other | Main level | 3.67 Ft x 8.92 Ft |
| Living room | Main level | 7.75 Ft x 8.58 Ft |
| Kitchen | Main level | 10.08 Ft x 10.83 Ft |
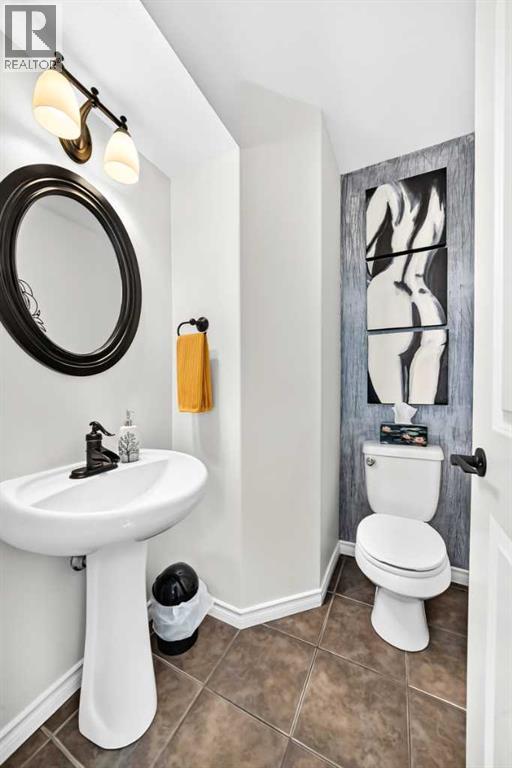
| 2pc Bathroom | Main level | - |
| 4pc Bathroom | Second level | - |
| Primary Bedroom | Second level | 12.83 Ft x 14.50 Ft |
| 4pc Bathroom | Second level | - |
| Bedroom | Second level | 12.67 Ft x 13.75 Ft |
| Other | Basement | 8.83 Ft x 19.83 Ft |
| Family room | Basement | 13.42 Ft x 18.17 Ft |
| 2pc Bathroom | Basement | - |
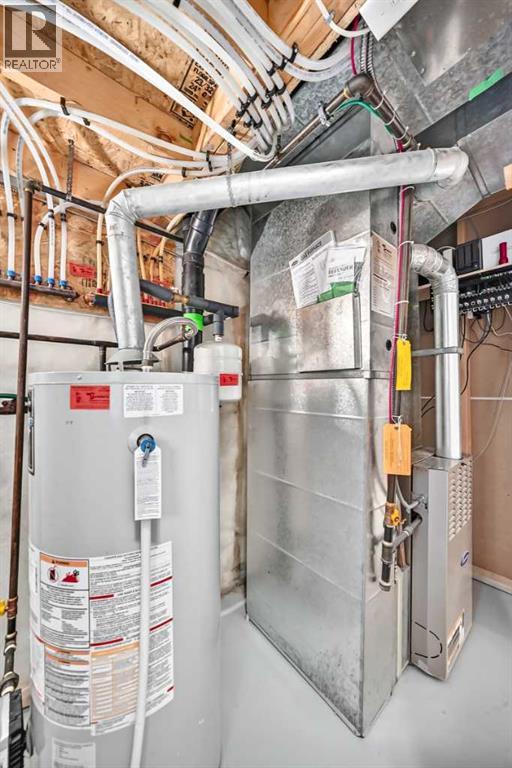
| Furnace | Basement | 4.33 Ft x 8.33 Ft |
| Storage | Basement | 3.17 Ft x 7.92 Ft |
Location
Data is supplied by Pillar 9 MLS® System. Pillar 9 is the owner of the copyright in its MLS® System. Data is deemed reliable but is not guaranteed accurate by Pillar 9.
The trademarks MLS®, Multiple Listing Service® and the associated logos are owned by The Canadian Real Estate Association (CREA) and identify the quality of services provided by real estate professionals who are members of CREA. Used under license.