Real estate on your terms®
$610,000
active
3 Armstrong Close
Red Deer
,
AB
T4R1C6
Key Details
- MLS® Number:
- A2336924
- Community:
- Anders Park
- Building Type:
- House
- Interior Size:
- 2022 square feet
- Bedrooms:
- 4
- Parking:
- 6
- Parking Features:
- Attached Garage, Concrete
- Lot Size:
- 9063.0 square feet

Property Description
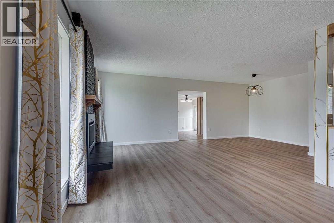
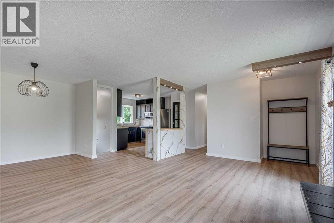
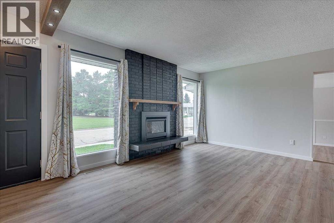
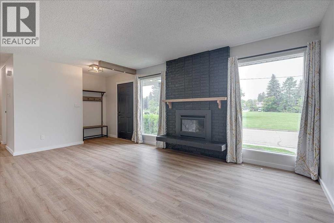
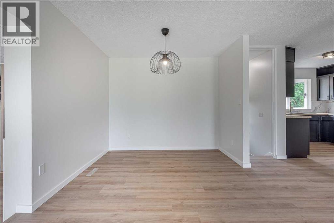
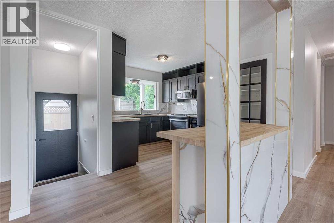
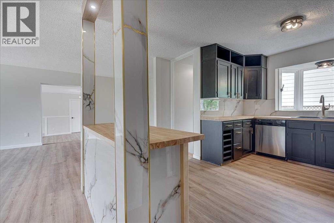
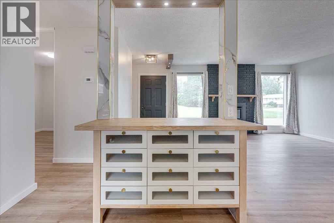
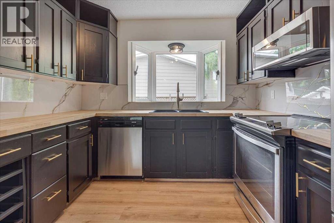
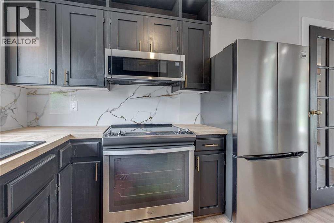
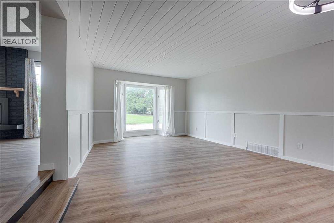
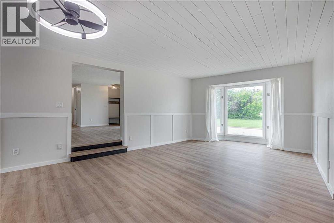
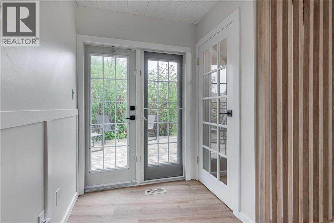
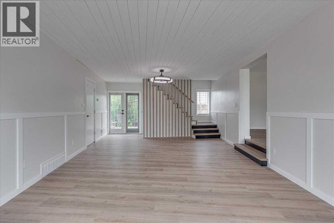
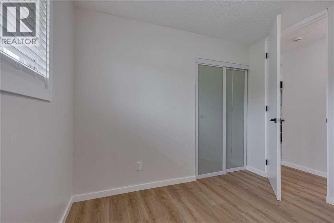
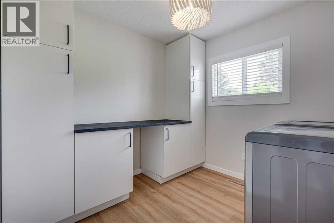
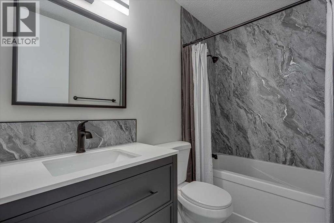
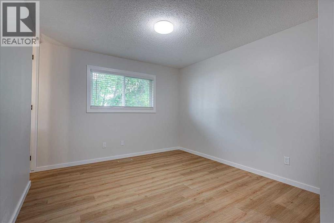
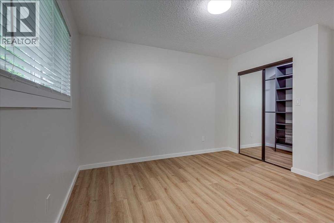
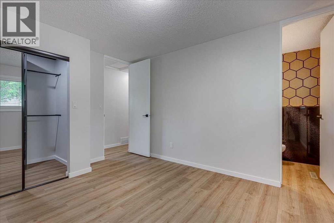
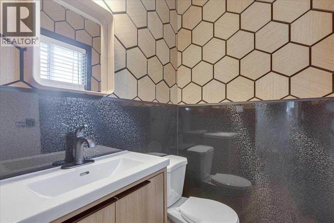
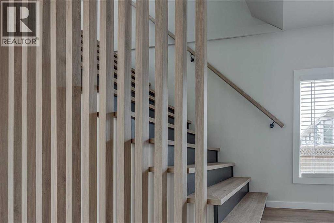
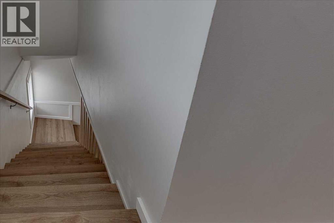
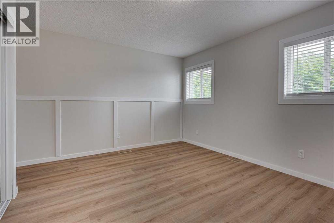
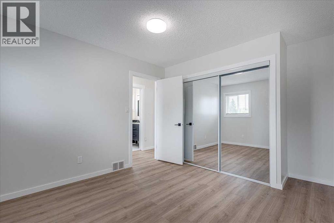
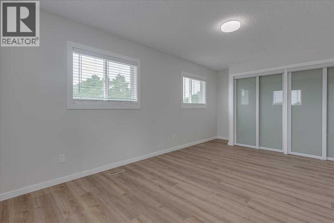
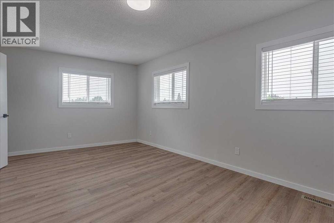
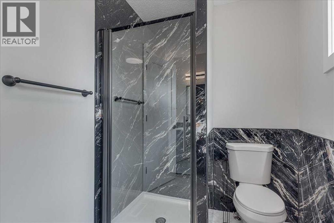
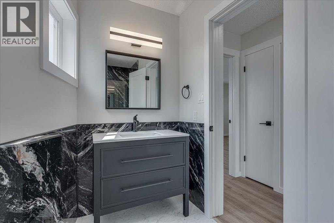
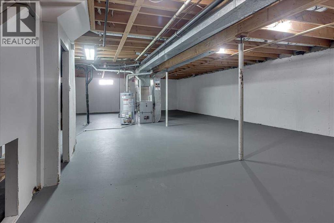
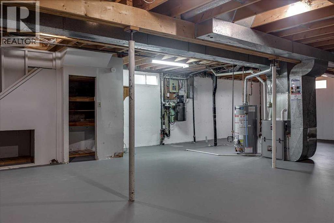
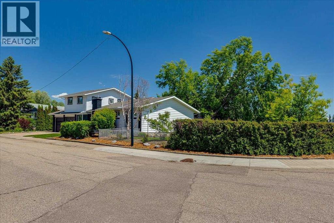
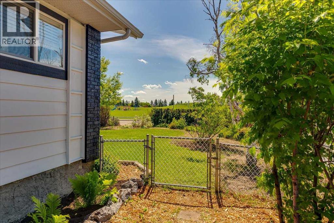
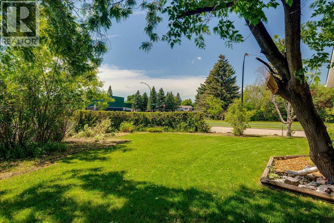
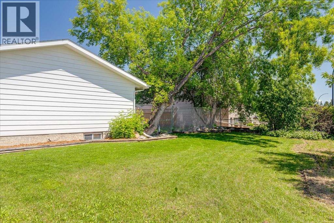
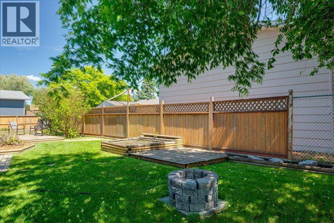
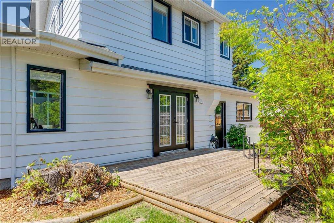
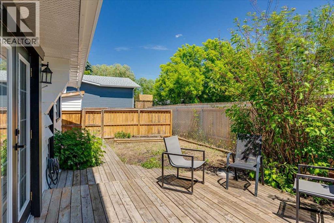
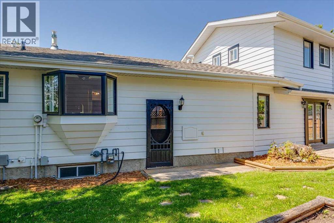
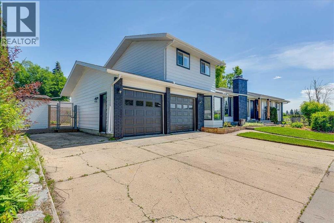
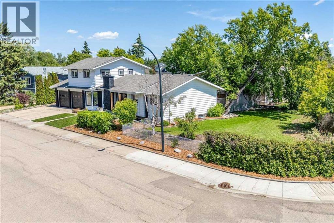
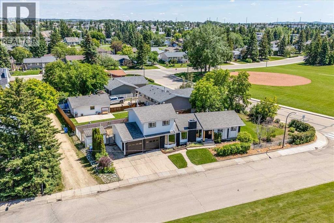
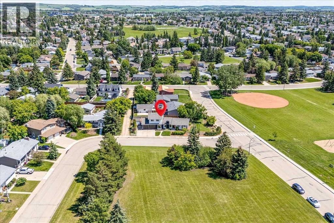
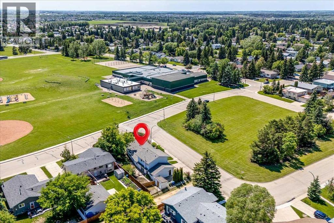
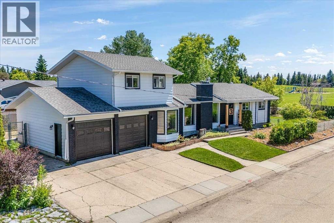
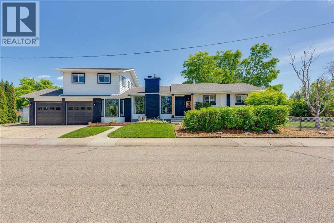
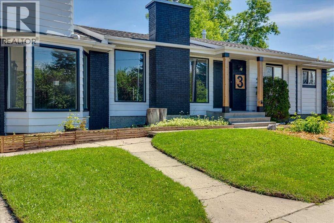
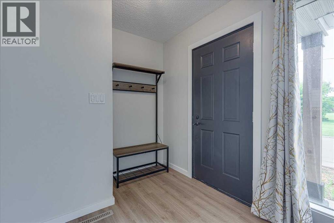
Check out this 5 bedroom, 2.5 bathroom beautifully renovated home in Anders. One of the main floor bedrooms has been converted to a laundry room but can be converted back to a 5th bedroom if desired. Every corner of this home has been refreshed with new flooring, paint, lighting, plugs & switches, trim and baseboards, fridge, microwave, most windows, new sump pump, furnace, hot water tank and the list goes on. This home was built in 1976 with the addition built in 1981. There are 2 furnaces and 2 hot water tanks. One furnace and one hot water tank are brand new. Enjoy a brand new gas fireplace in the main floor living room. A very large, unique flex space is perfect for movie nights or kids play area. There has been extensive landscaping completed in the park-like yard. RV parking AND room for 4 more vehicles. This home is facing a green space on a quiet close and is adjacent to a huge park, playground and school. You can't beat the location! This is an amazing family home! (id:53430)
Building
- Property Type:
- House
- Building Type:
- House
- Year Built:
- 1976
- Stories:
- 2.0
- Bedrooms:
- 4
- Bathrooms (total):
- 3.5 (1 half)
- Basement:
- Unfinished, Full
Finished Areas
- Interior Size (Total):
- 2022 square feet
- Above Grade:
- 2022 square feet
Interior
- Flooring:
- Laminate, Vinyl
- Appliances:
- Washer, Refrigerator, Dishwasher, Stove, Dryer, Microwave Range Hood Combo, Window Coverings
Parking
- Spaces:
- 6
- Features:
- Attached Garage, Concrete
Lot / Land
- Lot Size:
- 9063.0 square feet
- Frontage:
- 45.72 meters
- Lot Features:
- Cul-de-sac, Back lane, PVC window, No Animal Home, No Smoking Home
Exterior
- Exterior Features:
- Brick, Wood siding
- Construction:
- Wood frame
- Foundation:
- Poured Concrete
- Fencing:
- Fence
Utilities & Mechanical
- Heating:
- Forced air, Natural gas
- Cooling:
- None
Comfort & Security
- Fireplace(s):
- 1
Fees & Dates
- Property Taxes:
- $4,923
- Tax Year:
- 2026
- Last Modified:
- 08/12/2026 08:55:21 PM
- Status Change:
- 08/12/2026 08:45:52 PM
Association / Ownership
- Common Interest:
- Freehold
Room Dimensions
| Room | Level | Size |
|---|---|---|
| Living room | Main level | 12.08 Ft x 20.50 Ft |
| Dining room | Main level | 9.67 Ft x 9.75 Ft |
| Kitchen | Main level | 9.58 Ft x 13.42 Ft |
| Primary Bedroom | Main level | 10.67 Ft x 13.00 Ft |
| Laundry room | Main level | 8.67 Ft x 8.83 Ft |
| Bedroom | Main level | 9.17 Ft x 9.67 Ft |
| 4pc Bathroom | Main level | - |
| 2pc Bathroom | Main level | - |
| Family room | Main level | 14.58 Ft x 26.67 Ft |
| 3pc Bathroom | Second level | - |
| Bedroom | Second level | 10.92 Ft x 20.33 Ft |
| Bedroom | Second level | 11.75 Ft x 13.25 Ft |
| Other | Basement | 24.67 Ft x 38.75 Ft |
Location
Data is supplied by Pillar 9 MLS® System. Pillar 9 is the owner of the copyright in its MLS® System. Data is deemed reliable but is not guaranteed accurate by Pillar 9.
The trademarks MLS®, Multiple Listing Service® and the associated logos are owned by The Canadian Real Estate Association (CREA) and identify the quality of services provided by real estate professionals who are members of CREA. Used under license.