Real estate on your terms®
$339,000
active
122 Allan Street
Red Deer
,
AB
T4R1E7
Key Details
- MLS® Number:
- A2335952
- Community:
- Anders Park
- Building Type:
- Duplex
- Interior Size:
- 872 square feet
- Bedrooms:
- 4
- Parking:
- 2
- Parking Features:
- Parking Pad, Other
- Lot Size:
- 4032.0 square feet
- Attached:
- Yes

Property Description
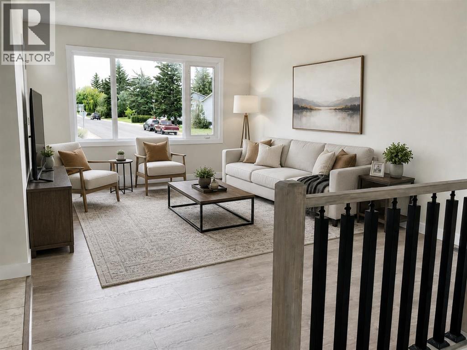
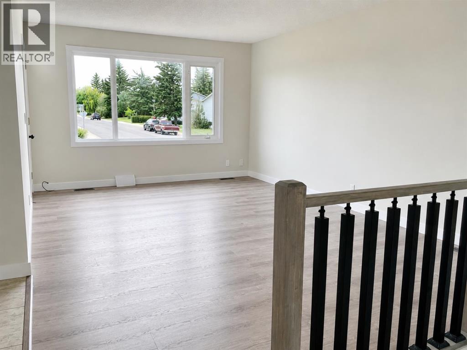
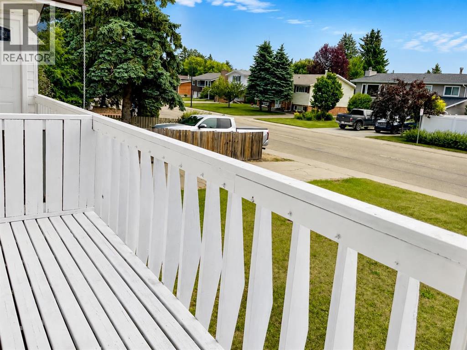
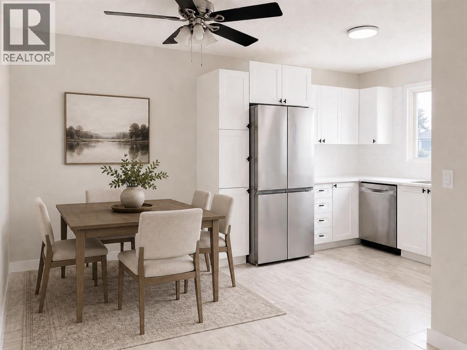
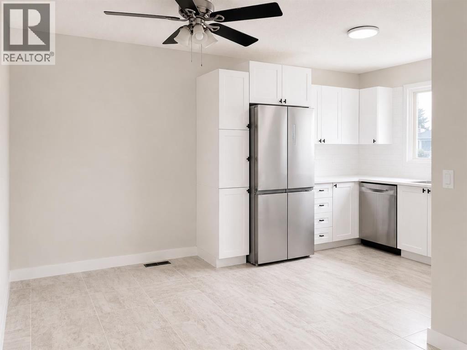
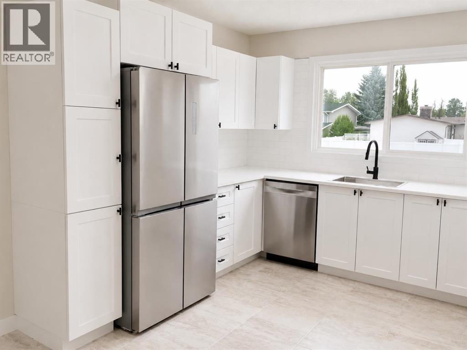
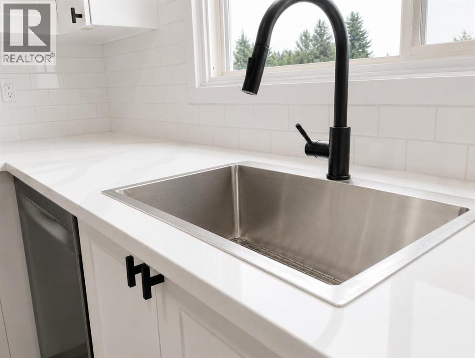
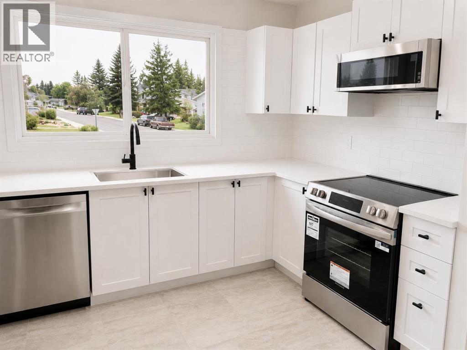
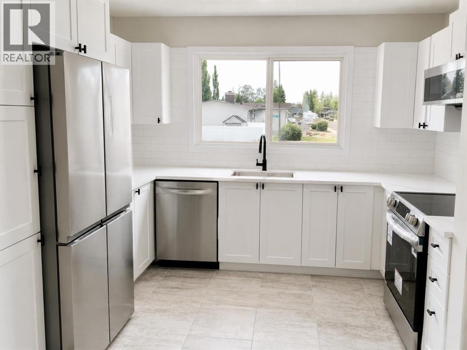
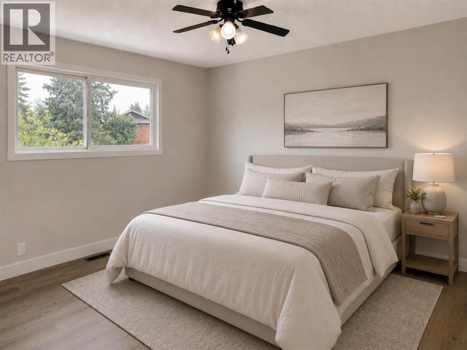
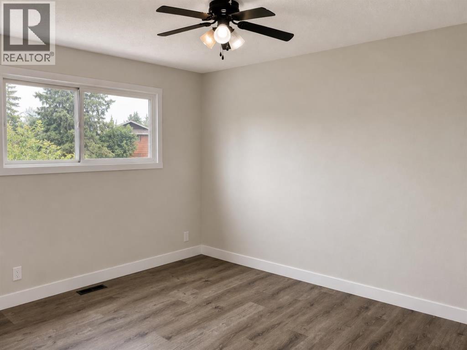
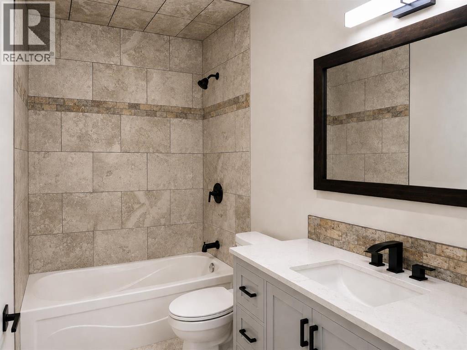
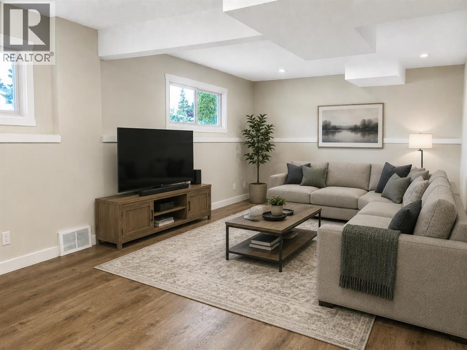
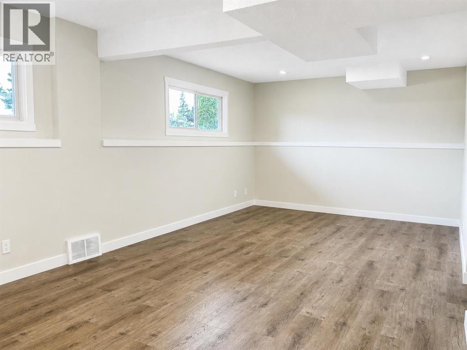
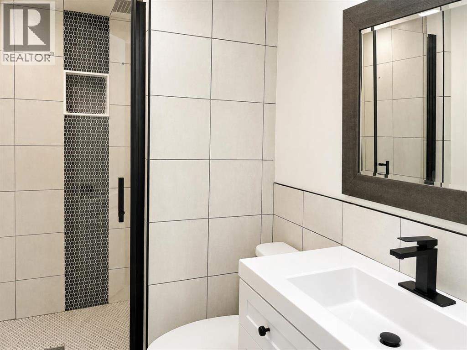
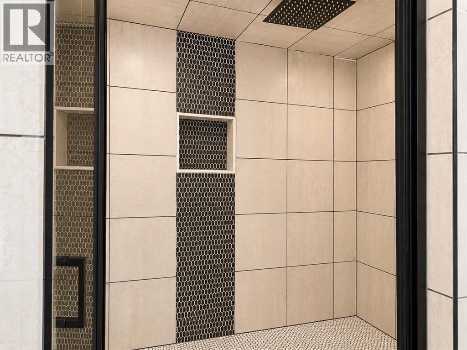
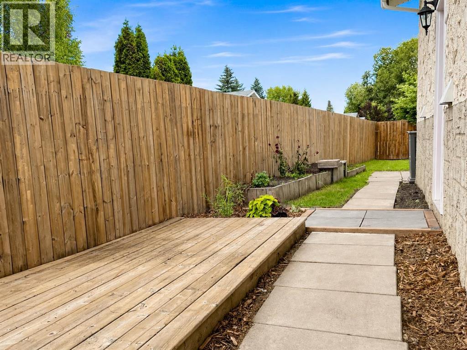
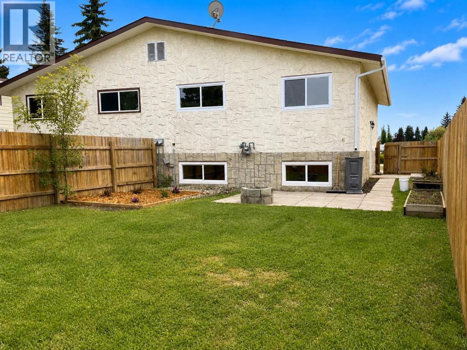
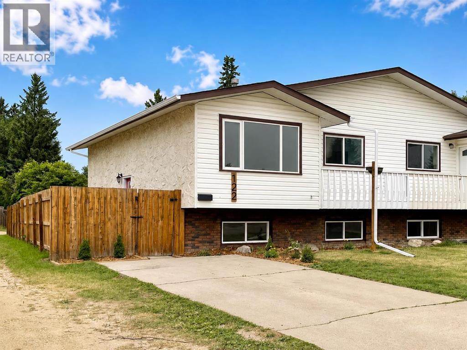
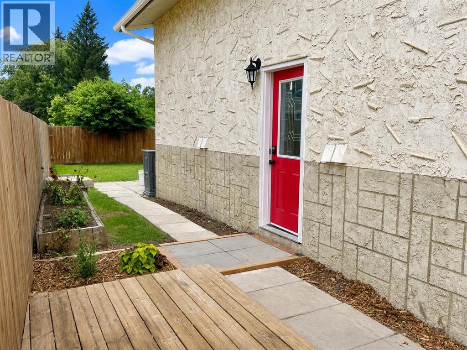
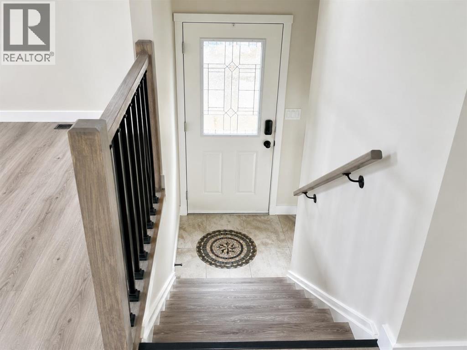
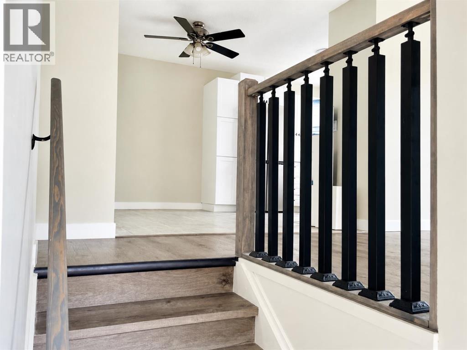
RENOVATED | PRIME ANDERS LOCATION | STEPS TO PARK & SCHOOL | 4 BED - 2 FULL BATH ~ Something just feels different about OLD ANDERS. Mature surroundings, tree-lined streets, super friendly neighbours, people out walking, activity at the park, and a genuine sense of community that is difficult to recreate in newer developments. This home puts you right in the middle of it, with a beautiful PARK just steps from the front door and the SCHOOL directly beyond it. It is the kind of location that makes everyday life easier—and the kind of neighbourhood people are excited to come home to. ~ Inside, the home has been RENOVATED THROUGHOUT with a bright, modern finish. The kitchen has been completely transformed with NEW cabinetry, QUARTZ countertops, white subway tile backsplash, NEW appliances, updated lighting and tile flooring. Large south-facing windows bring excellent natural light into the kitchen, dining and living areas, while the front deck provides another spot to enjoy the sunny exposure. ~ The main level offers 2 bedrooms and a beautifully renovated full bathroom. Updates throughout the home include NEW vinyl plank flooring, tile, paint, 4" baseboards, bedroom doors, sliding closet doors, hardware, lighting and fixtures. The staircase has also been carefully finished with matching vinyl plank, nosing and a new railing with coordinating stained finish, creating a cohesive look throughout the home. ~ Downstairs is a bright family room with large windows, 2 additional bedrooms and a second FULL BATHROOM featuring a CUSTOM TILED SHOWER with rain shower head. The lower level also includes laundry with a newer washer and dryer. ~ Outside, improvements include NEW eavestroughs and window casings, refreshed landscaping, cedar-chip garden beds and newly planted perennials. The fenced yard, rear parking pad and back lane add practical space for everyday living. ~ With 4 BEDROOMS, 2 FULL BATHROOMS, extensive renovations and an exceptional OLD ANDERS location just steps from t he park and school, this is more than a renovated home—it is an opportunity to move into a neighbourhood that already feels like home. (id:53430)
Building
- Property Type:
- Duplex
- Building Type:
- Duplex
- Style:
- Bi-level
- Year Built:
- 1977
- Bedrooms:
- 4
- Bathrooms (total):
- 2.0
- Basement:
- Finished, Full
Finished Areas
- Interior Size (Total):
- 872 square feet
- Above Grade:
- 872 square feet
Interior
- Flooring:
- Ceramic Tile, Vinyl Plank
- Appliances:
- See remarks
Parking
- Spaces:
- 2
- Features:
- Parking Pad, Other
Lot / Land
- Lot Size:
- 4032.0 square feet
- Frontage:
- 11.29 meters
- Lot Features:
- Back lane
Exterior
- Construction:
- Wood frame
- Foundation:
- Poured Concrete
- Fencing:
- Fence
Utilities & Mechanical
- Heating:
- Forced air
- Cooling:
- None
Fees & Dates
- Property Taxes:
- $2,404
- Tax Year:
- 2026
- Last Modified:
- 08/10/2026 12:15:33 PM
- Status Change:
- 08/10/2026 12:07:09 PM
Association / Ownership
- Common Interest:
- Freehold
Room Dimensions
| Room | Level | Size |
|---|---|---|
| Living room | Main level | 17.83 Ft x 11.58 Ft |
| Primary Bedroom | Main level | 12.42 Ft x 10.75 Ft |
| Bedroom | Main level | 10.17 Ft x 10.00 Ft |
| Bedroom | Basement | 10.33 Ft x 10.00 Ft |
| Bedroom | Basement | 10.00 Ft x 8.42 Ft |
| Other | Main level | 15.33 Ft x 11.00 Ft |
| 4pc Bathroom | Main level | .00 Ft x .00 Ft |
| 3pc Bathroom | Basement | .00 Ft x .00 Ft |
Location
Data is supplied by Pillar 9 MLS® System. Pillar 9 is the owner of the copyright in its MLS® System. Data is deemed reliable but is not guaranteed accurate by Pillar 9.
The trademarks MLS®, Multiple Listing Service® and the associated logos are owned by The Canadian Real Estate Association (CREA) and identify the quality of services provided by real estate professionals who are members of CREA. Used under license.