Real estate on your terms®
$319,900
active
73 Addington Drive
Red Deer
,
AB
T4R2Z6
Key Details
- MLS® Number:
- A2335641
- Community:
- Anders Park
- Building Type:
- Row / Townhouse
- Interior Size:
- 1228 square feet
- Bedrooms:
- 3
- Parking:
- 4
- Parking Features:
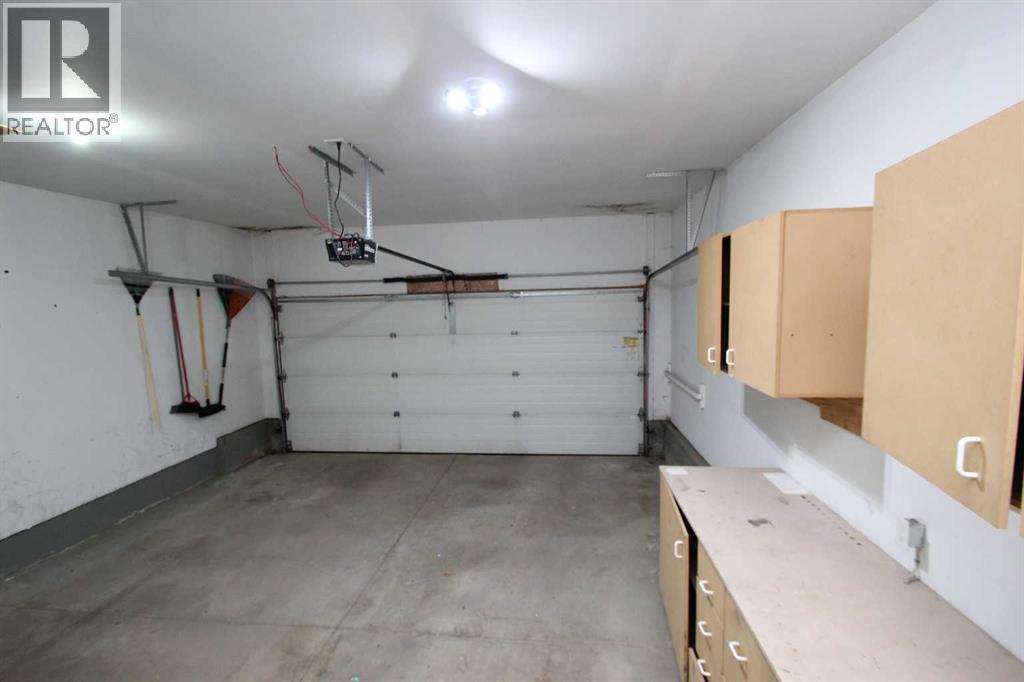
- Attached Garage, Concrete
- Lot Size:
- 3042.0 square feet
- Attached:
- Yes

Property Description
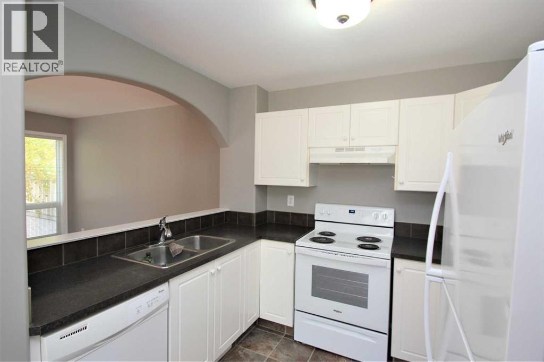
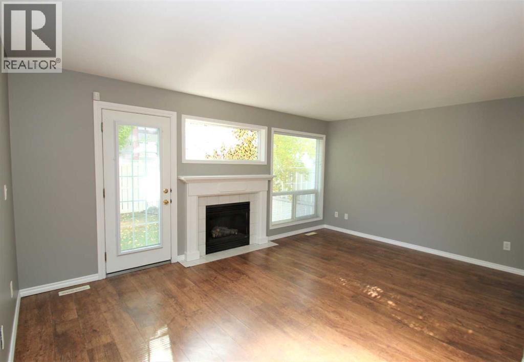
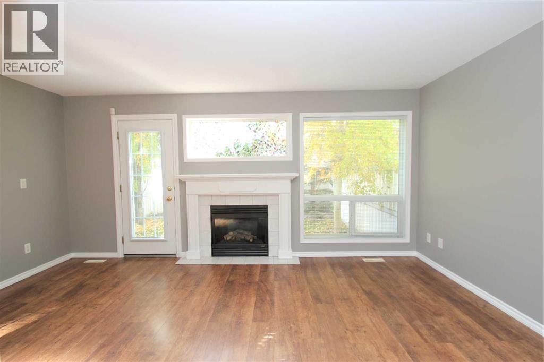
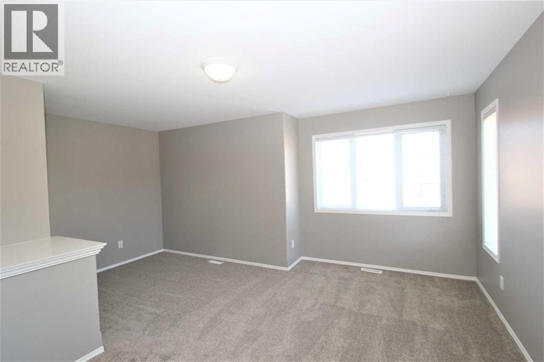
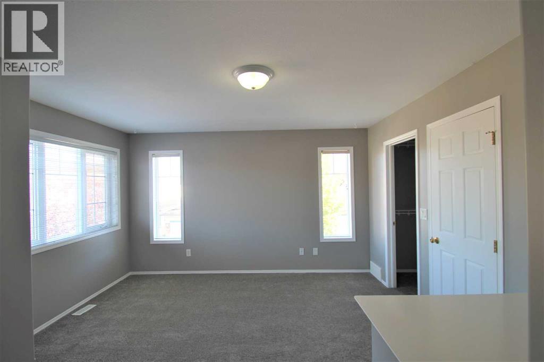
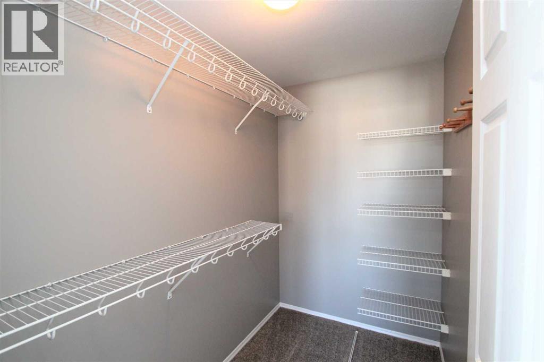
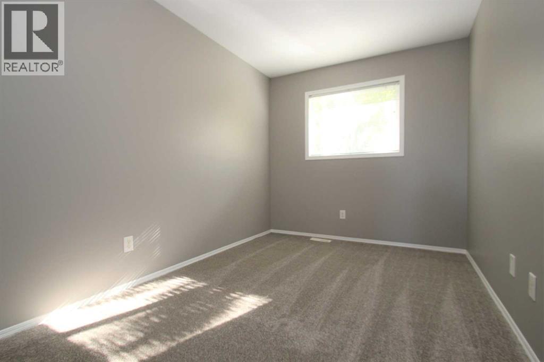
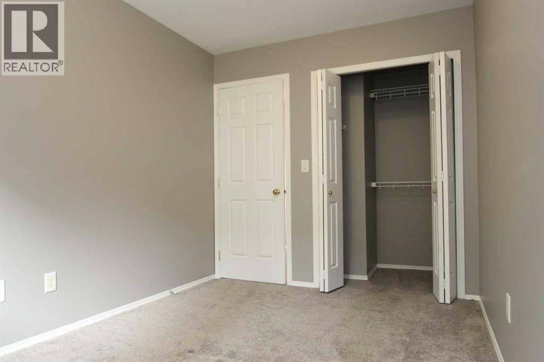
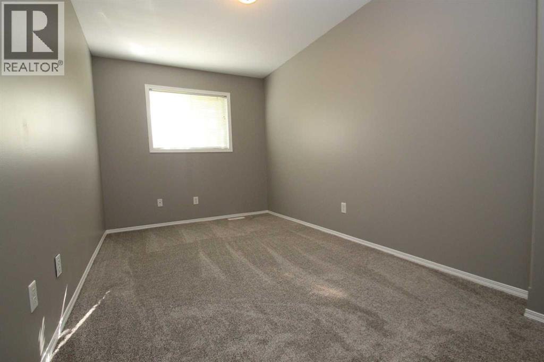
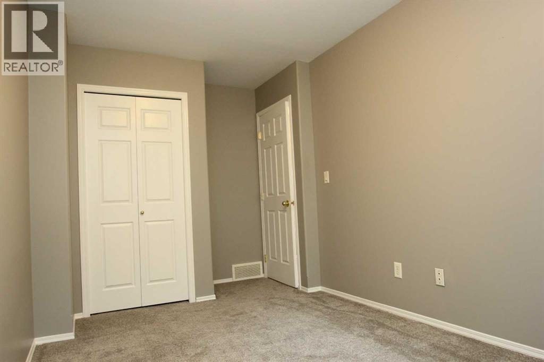
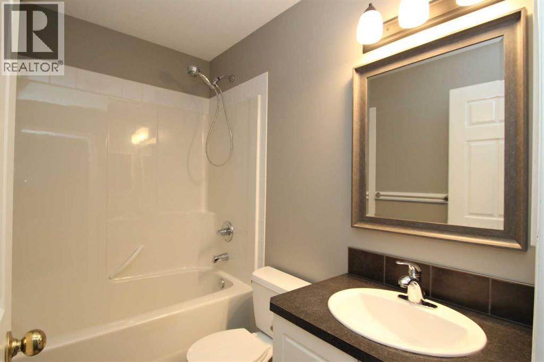
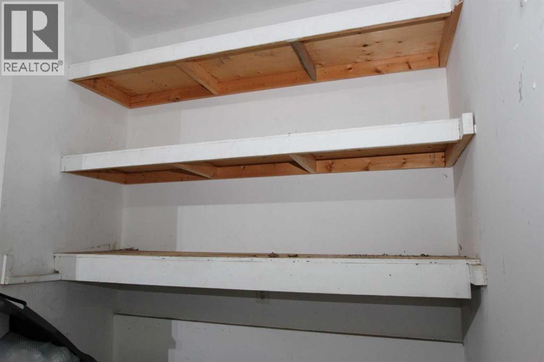
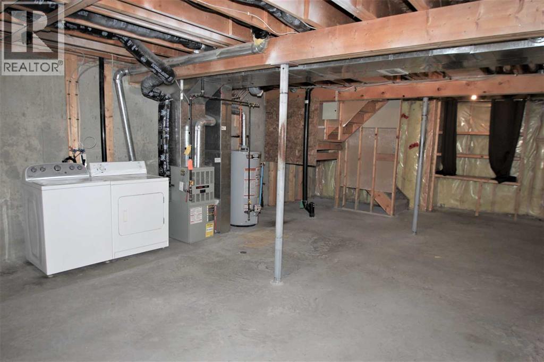
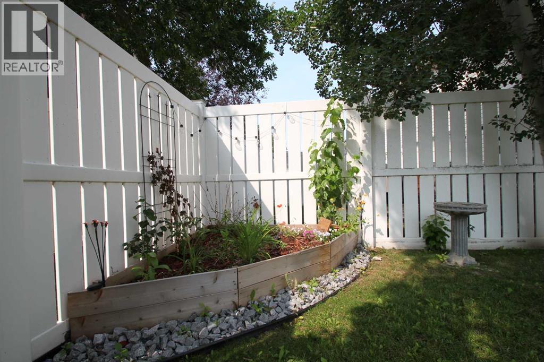
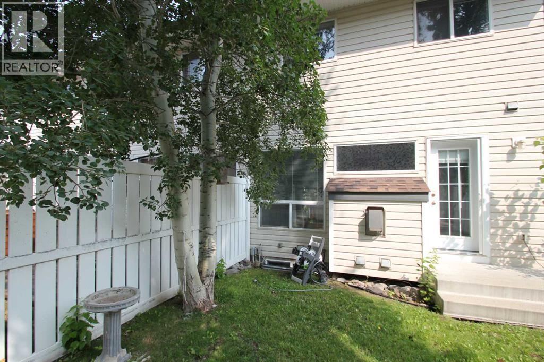
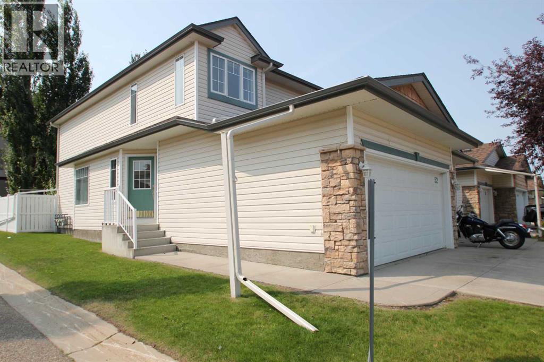
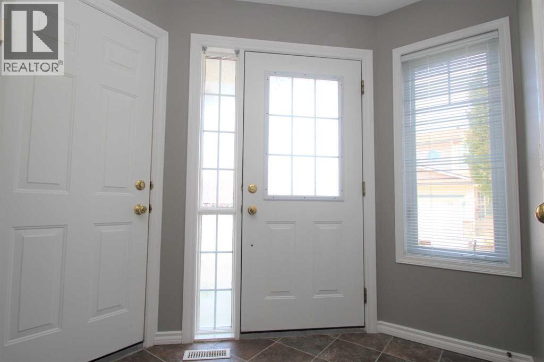
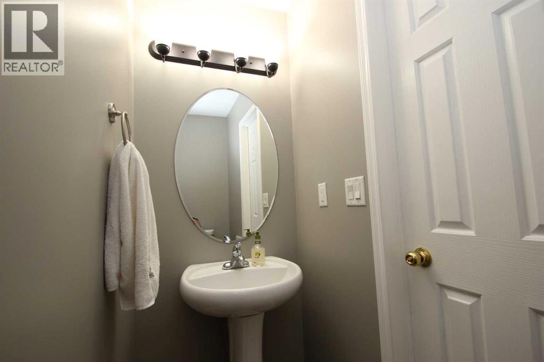
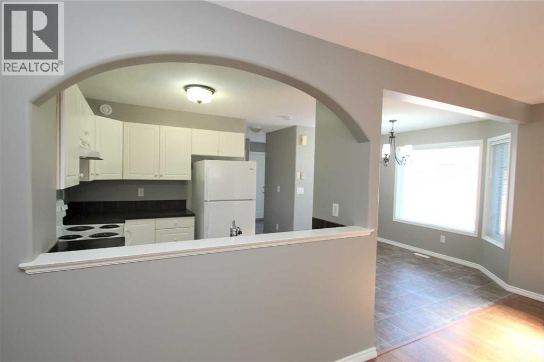
Affordable large 2 story end unit condo with a double attached finished garage complete with built in work bench, cabinets and built in shelving. Private vinyl fenced back yard with mature landscaping. Great functional floor plan with 3 bedrooms and 2 bathrooms. Main floor offers a convenient 2PC bathroom in the entrance way a rear spacious family room complete with a gas fire place for those cozy winter nights. Kitchen features white cabinets and open to the living and dining areas. Top floor features a primary bedroom of 17' with a large walk in closet of 8' and 2nd & 3rd bedrooms. All windows though out are large and make for a very bright open plan. Basement is ready for future development with built in shelving. 5 appliances included. Close to schools, shopping, restaurants and recreation center. Quiet and well run condominium corporation. Quick possession is available. (id:53430)
Building
- Property Type:
- Row / Townhouse
- Building Type:
- Row / Townhouse
- Year Built:
- 2000
- Stories:
- 2.0
- Bedrooms:
- 3
- Bathrooms (total):
- 2.5 (1 half)
- Basement:
- Unfinished, Full
Finished Areas
- Interior Size (Total):
- 1228 square feet
- Above Grade:
- 1228 square feet
Interior
- Flooring:
- Carpeted
- Appliances:
- Refrigerator, Dishwasher, Stove, Washer & Dryer
Parking
- Spaces:
- 4
- Features:
- Attached Garage, Concrete
Lot / Land
- Lot Size:
- 3042.0 square feet
- Lot Features:
- Other
Exterior
- Exterior Features:
- Vinyl siding
- Construction:
- Wood frame
- Foundation:
- Poured Concrete
- Fencing:
- Fence
Utilities & Mechanical
- Heating:
- Forced air
- Cooling:
- None
Comfort & Security
- Fireplace(s):
- 1
Fees & Dates
- Property Taxes:
- $3,056
- Tax Year:
- 2026
- HOA/Condo Fee:
- $453
- Last Modified:
- 08/13/2026 06:06:07 PM
- Status Change:
- 08/13/2026 05:55:46 PM
Association / Ownership
- Fee:
- $453 / Monthly
- Common Interest:
- Freehold
Room Dimensions
| Room | Level | Size |
|---|---|---|
| Kitchen | Main level | 7.75 Ft x 9.50 Ft |
| Dining room | Main level | 7.67 Ft x 8.75 Ft |
| Living room | Main level | 11.75 Ft x 17.00 Ft |
| Primary Bedroom | Upper Level | 11.50 Ft x 17.00 Ft |
| Bedroom | Upper Level | 8.42 Ft x 16.17 Ft |
| Bedroom | Upper Level | 8.25 Ft x 12.75 Ft |
| 2pc Bathroom | Main level | - |
| 4pc Bathroom | Upper Level | - |
Location
Data is supplied by Pillar 9 MLS® System. Pillar 9 is the owner of the copyright in its MLS® System. Data is deemed reliable but is not guaranteed accurate by Pillar 9.
The trademarks MLS®, Multiple Listing Service® and the associated logos are owned by The Canadian Real Estate Association (CREA) and identify the quality of services provided by real estate professionals who are members of CREA. Used under license.