Real estate on your terms®
$449,900
active
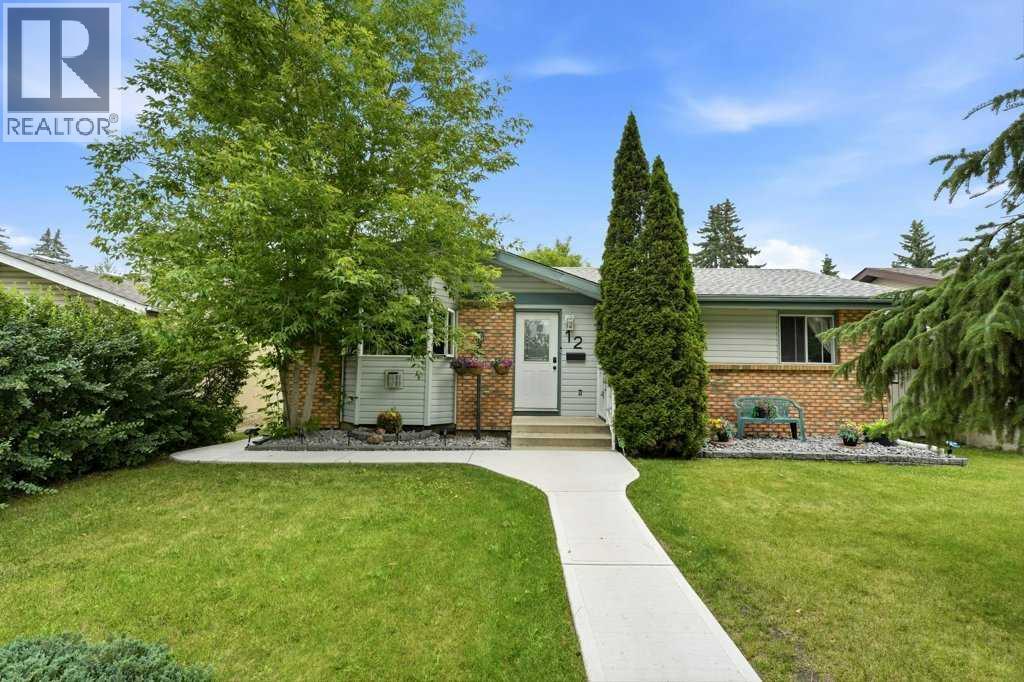
12 Anders Street
Red Deer
,
AB
T4R1B8
Key Details
- MLS® Number:
- A2329737
- Community:
- Anders Park
- Building Type:
- House
- Interior Size:
- 1099 square feet
- Bedrooms:
- 4
- Parking:
- 1
- Parking Features:
- Detached Garage
- Lot Size:
- 6541.0 square feet

Property Description
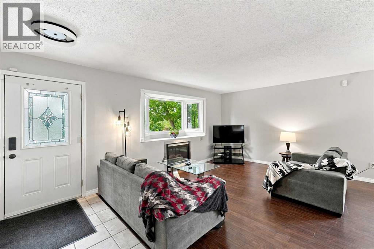
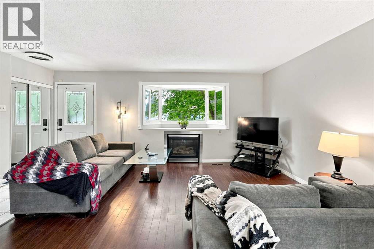
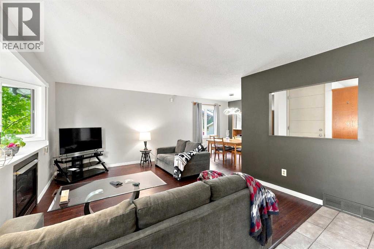
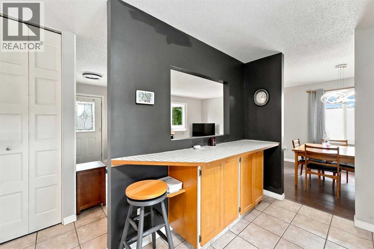
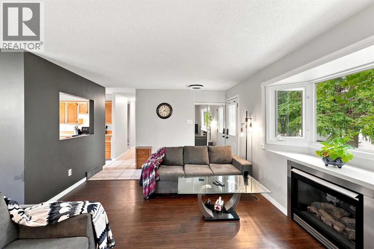
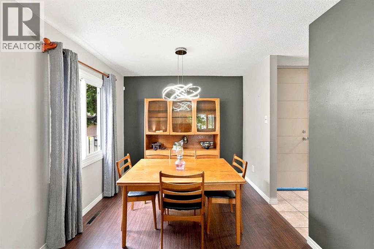
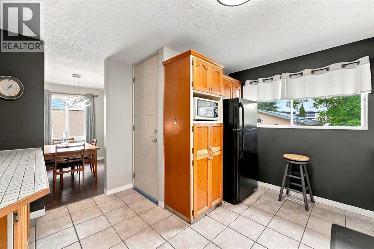
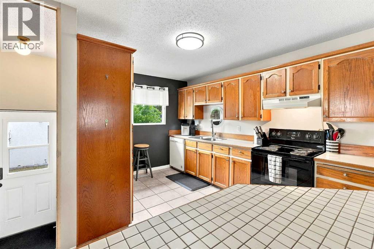
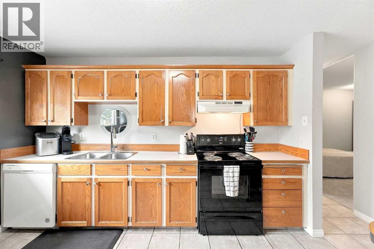
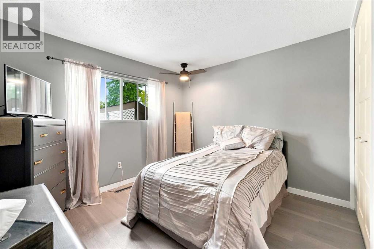
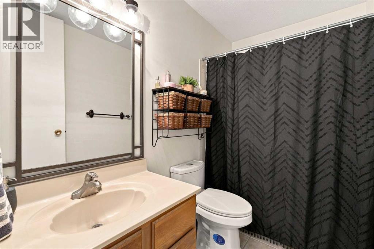
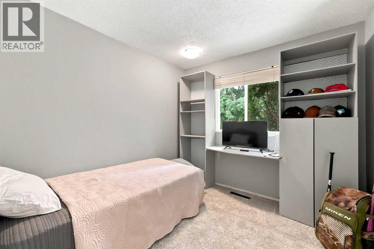
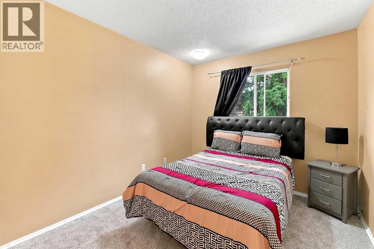
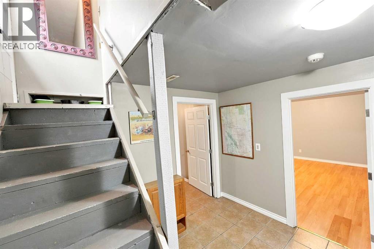
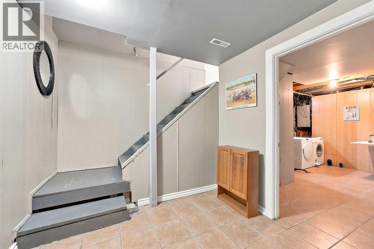
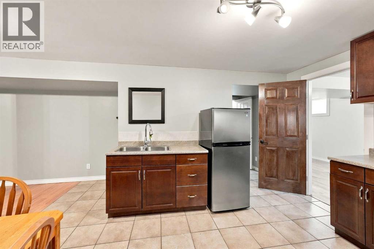
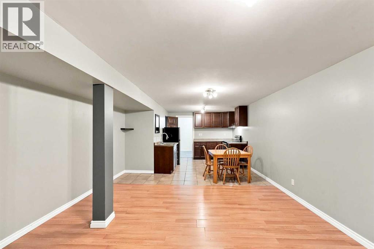
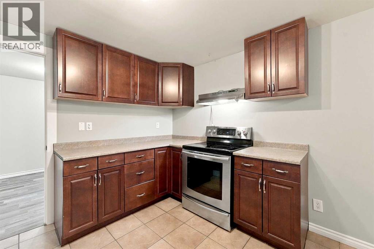
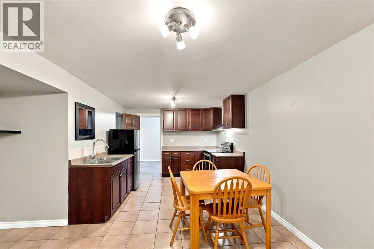
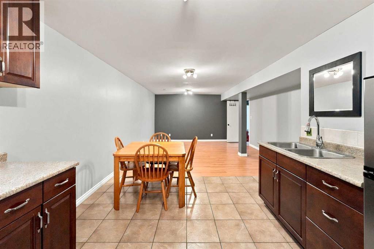
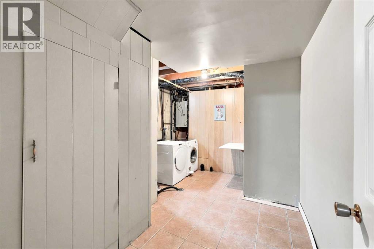
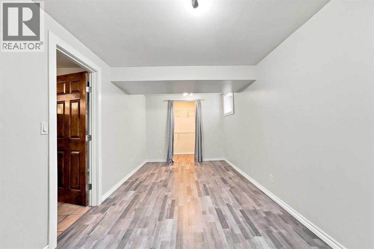
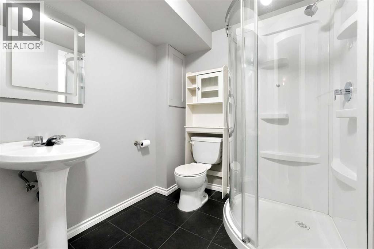
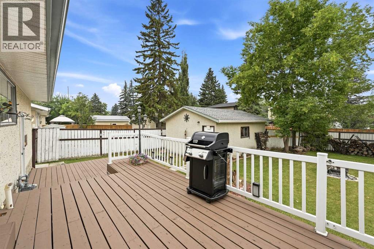
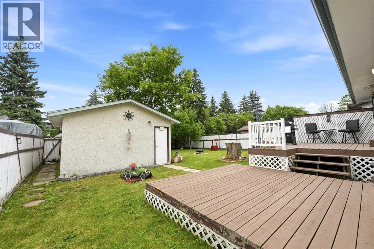
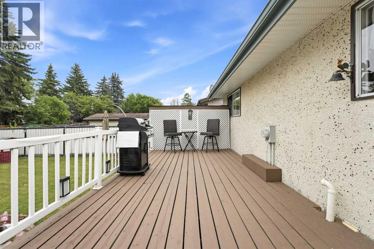
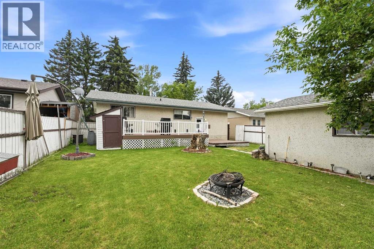
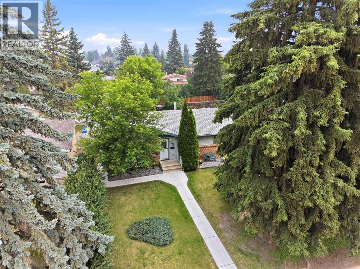
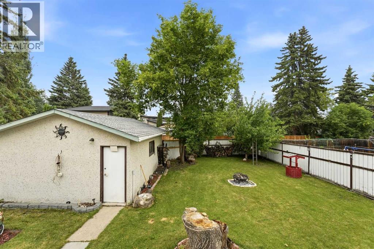
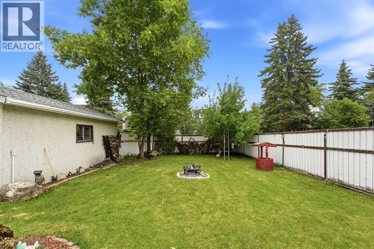
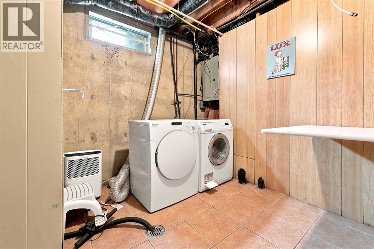
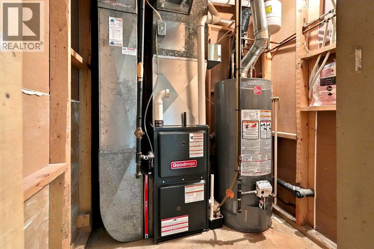
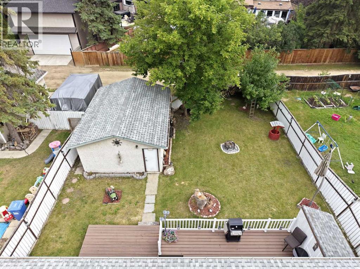
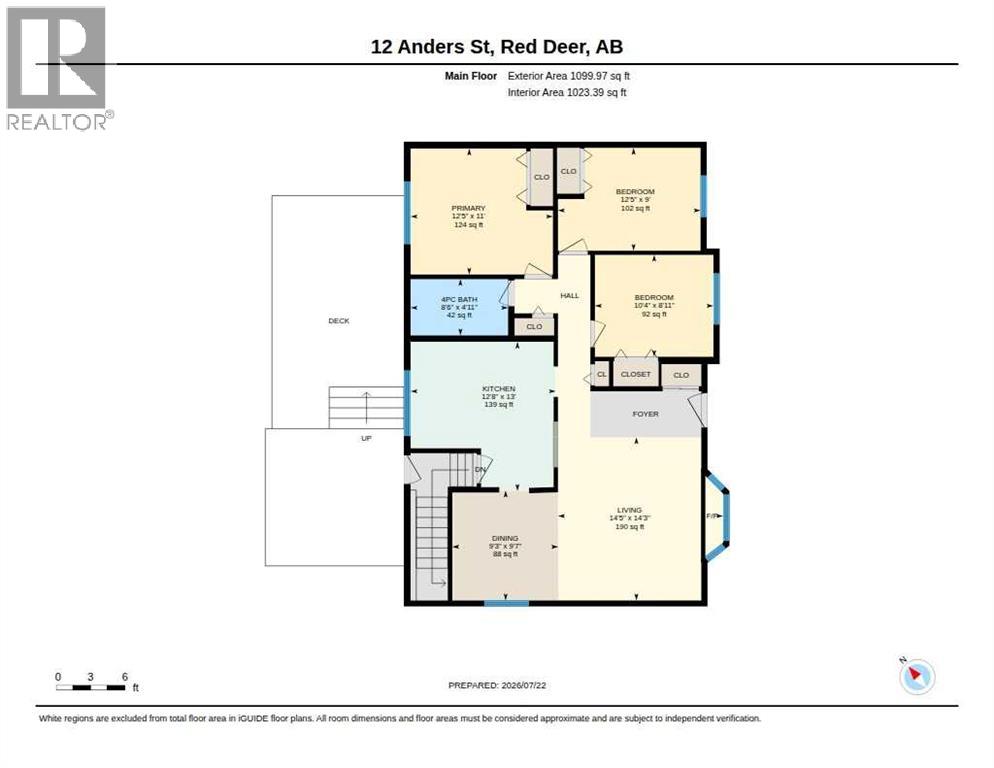
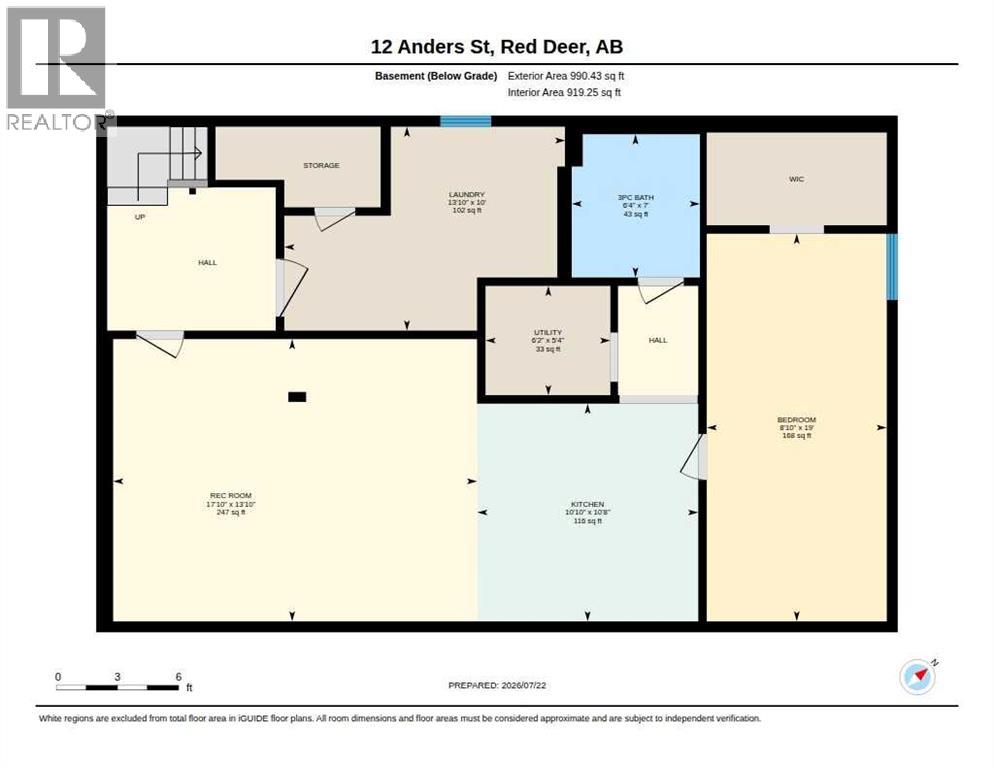
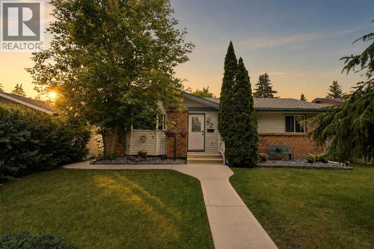
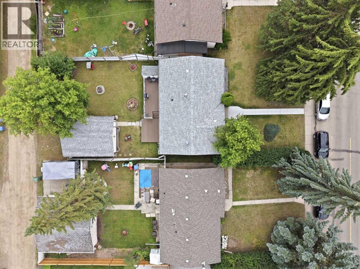
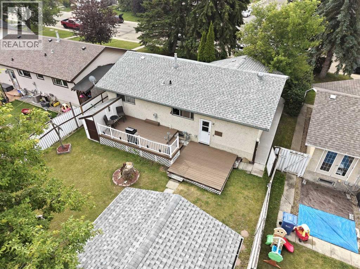
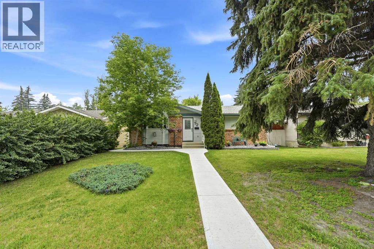
This exceptionally well-maintained home offers a flexible layout, a beautiful mature yard, and a lower level that gives you options! The main floor features 3 bedrooms, a spacious kitchen, dining area, and 4-piece bathroom. Recent updates include new flooring in the primary bedroom, new carpet in the additional bedrooms, and new light fixtures throughout.The lower level is where this home really stands out! With its own separate entrance and an existing illegal suite, there are plenty of possibilities for extended family or additional living space. Don't need a suite? Easily make this level part of the main home and create the ultimate family and entertainment space. The generous kitchen could double as a fantastic bar and entertaining area, while the adjoining living space offers plenty of room for movie nights, games, or gatherings. A spacious 4th bedroom with a conforming window, large laundry room just awaiting a personal touch and a 3-piece bathroom complete the lower level.Pride of ownership is evident throughout this lovingly cared-for, move-in-ready home. Additional updates include a new hot water tank in 2024 and a furnace replaced in 2016 and maintained annually.Step outside to a beautifully landscaped, mature backyard featuring a large deck and firepit—an inviting space for summer evenings and entertaining. With 4 bedrooms, 2 bathrooms, a separate basement entrance, flexible lower-level living space, and a fantastic Anders location, this home offers so much more than meets the eye! (id:53430)
Building
- Property Type:
- House
- Building Type:
- House
- Style:
- Bungalow
- Year Built:
- 1975
- Stories:
- 1.0
- Bedrooms:
- 4
- Bathrooms (total):
- 2.0
- Basement:
- Finished, Full, Separate entrance, Suite
Finished Areas
- Interior Size (Total):
- 1099 square feet
- Above Grade:
- 1099 square feet
Interior
- Flooring:
- Tile, Carpeted, Vinyl, Vinyl Plank
- Appliances:
- Refrigerator, Dishwasher, Stove, Microwave, Hood Fan, Washer & Dryer
Parking
- Spaces:
- 1
- Features:
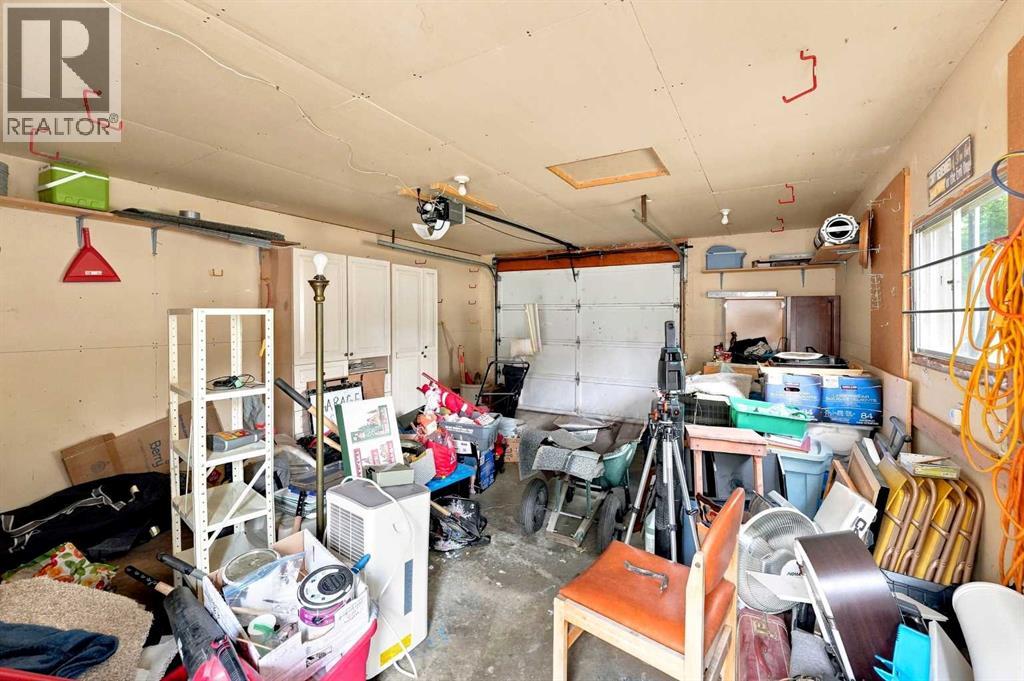
- Detached Garage
Lot / Land
- Lot Size:
- 6541.0 square feet
- Frontage:
- 4.74 meters
- Lot Features:
- Back lane, Closet Organizers
Exterior
- Exterior Features:
- Brick, Vinyl siding
- Foundation:
- Poured Concrete
- Fencing:
- Fence
Utilities & Mechanical
- Heating:
- Natural gas, Other
- Cooling:
- None
Comfort & Security
- Fireplace(s):
- 1
Fees & Dates
- Property Taxes:
- $3,731
- Tax Year:
- 2026
- Last Modified:
- 08/15/2026 03:35:12 AM
- Status Change:
- 08/15/2026 03:25:43 AM
Association / Ownership
- Common Interest:
- Freehold
Room Dimensions
| Room | Level | Size |
|---|---|---|
| Living room | Main level | 14.25 Ft x 14.42 Ft |
| Dining room | Main level | 9.25 Ft x 9.58 Ft |
| Kitchen | Main level | 13.00 Ft x 12.67 Ft |
| Primary Bedroom | Main level | 11.00 Ft x 12.42 Ft |
| Bedroom | Main level | 9.00 Ft x 12.42 Ft |
| Bedroom | Main level | 8.92 Ft x 10.33 Ft |
| 4pc Bathroom | Main level | 4.92 Ft x 8.50 Ft |
| Family room | Basement | 13.83 Ft x 17.83 Ft |
| Other | Basement | 10.67 Ft x 10.83 Ft |
| Bedroom | Basement | 8.83 Ft x 19.00 Ft |
| 3pc Bathroom | Basement | 7.00 Ft x 6.33 Ft |
| Furnace | Basement | 5.33 Ft x 6.17 Ft |
| Laundry room | Basement | 10.00 Ft x 13.83 Ft |
Location
Data is supplied by Pillar 9 MLS® System. Pillar 9 is the owner of the copyright in its MLS® System. Data is deemed reliable but is not guaranteed accurate by Pillar 9.
The trademarks MLS®, Multiple Listing Service® and the associated logos are owned by The Canadian Real Estate Association (CREA) and identify the quality of services provided by real estate professionals who are members of CREA. Used under license.