Real estate on your terms®
$625,000
active
80 N 250 E E
Raymond
,
AB
T0K2S0
Key Details
- MLS® Number:
- A2337105
- Building Type:
- House
- Interior Size:
- 1491 square feet
- Bedrooms:
- 4
- Parking:
- 2
- Parking Features:
- Detached Garage
- Lot Size:
- 16435.0 square feet

Property Description
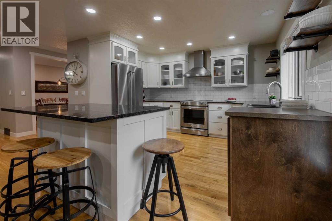
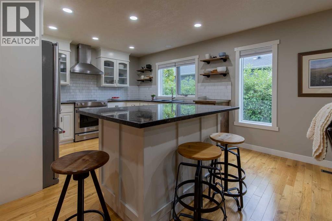
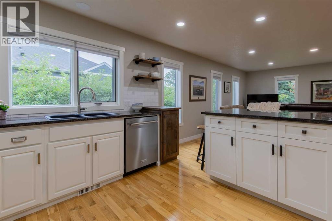
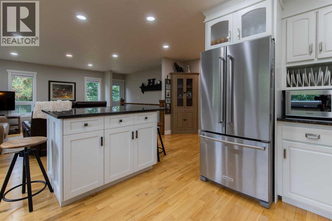
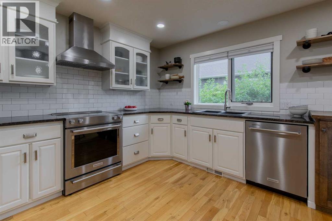
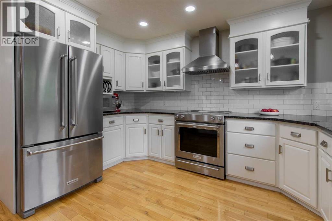
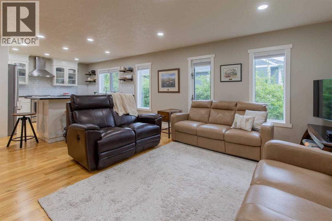
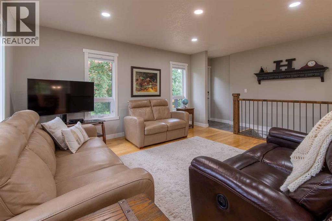
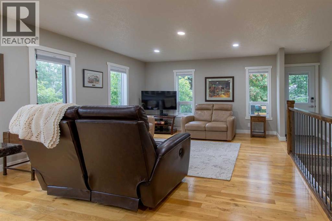
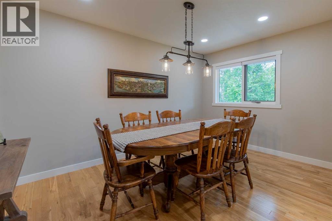
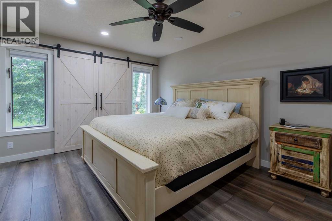
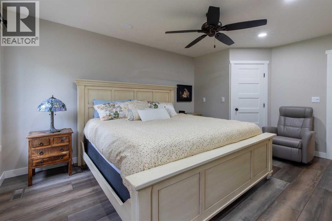
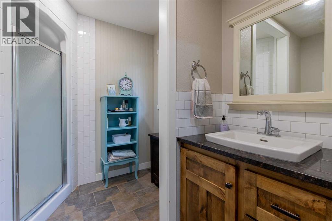
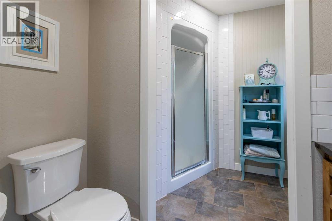
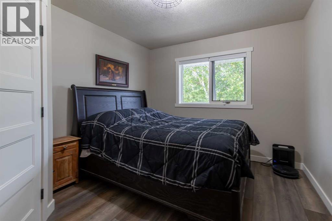
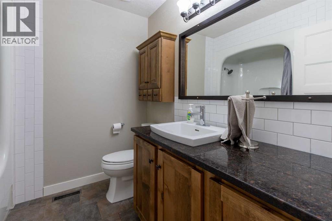
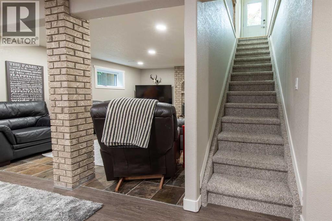
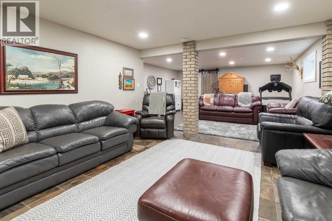
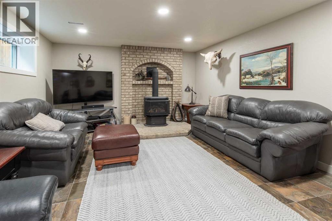
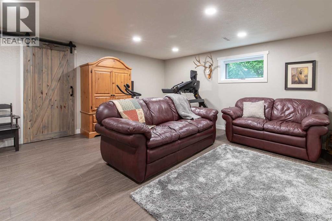
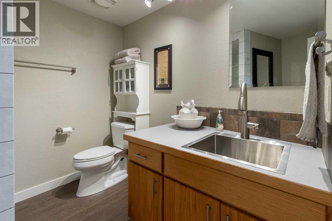
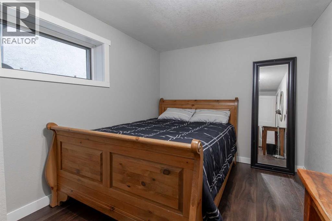
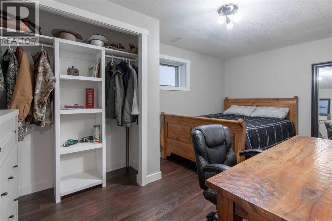
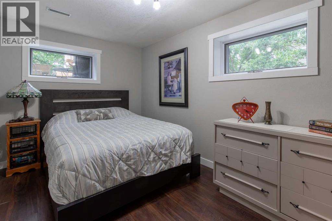
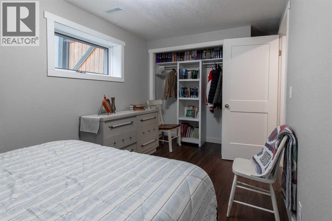
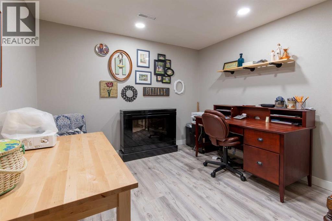
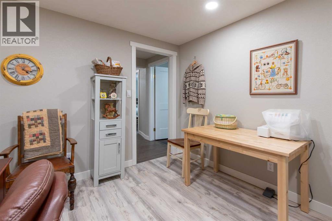
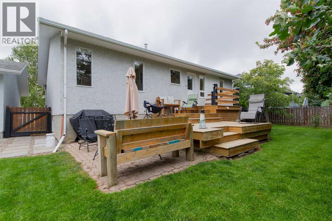
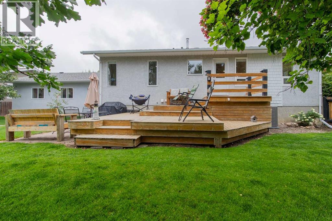
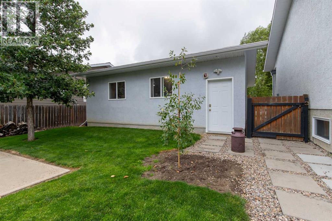
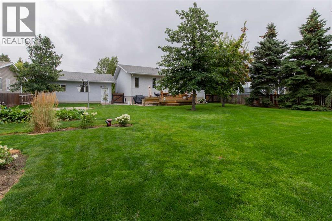
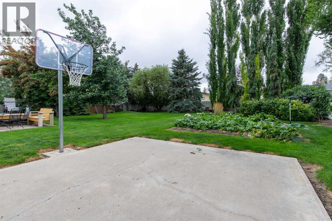
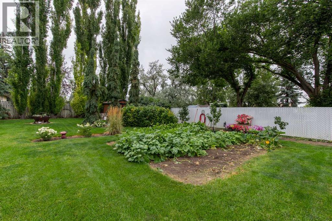
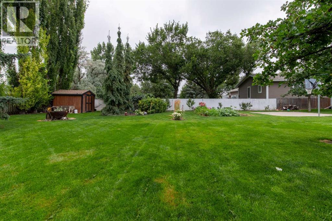
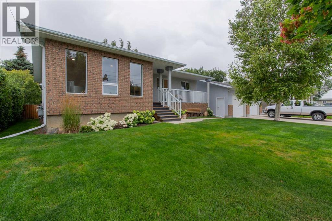
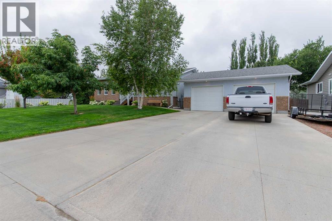
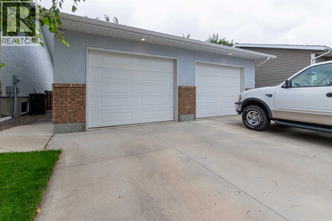
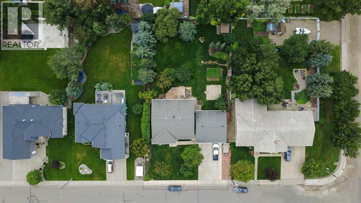
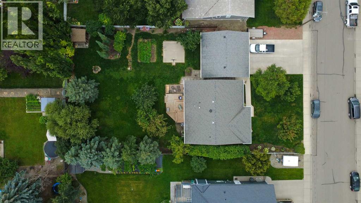
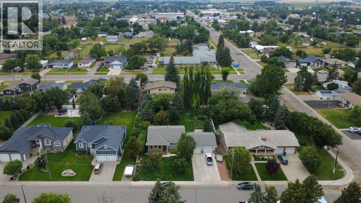
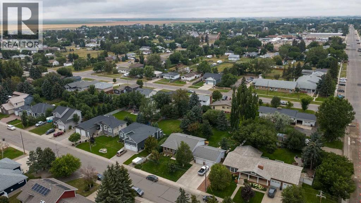
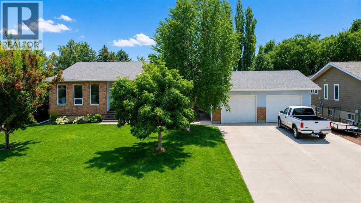
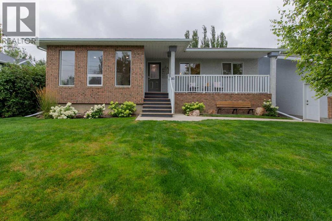
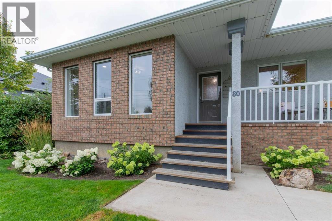
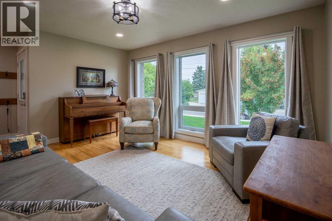
Absolutely stunning, completely turnkey, and truly done up to the nines, this beautifully renovated home is located on one of Raymond’s most desirable streets and offers an incredible combination of style, functionality, updates, and outdoor living! The oversized double-detached garage is a true standout, featuring spray foam insulation throughout and finished with real plywood, making it incredibly well insulated and warm inside almost year-round—perfect for vehicles, projects, a workshop, or storing all your toys! The property also features underground sprinklers, Gemstone lights, newer central air conditioning, a newer high-efficiency furnace, a brand-new hot water tank, newer roofs on both the house and garage, and a roughed-in generator outlet on the side of the home. Inside, the home has recently undergone an incredible renovation and has been freshly painted, creating a beautiful, modern and inviting space that is truly move-in ready! The kitchen is a dream, featuring beautiful granite countertops, a HUGE island, an abundance of cabinetry and an impressive amount of countertop space, plus stainless steel appliances—giving you all the room you need for cooking, entertaining and everyday family life! The gorgeous granite countertops are also carried through all three full bathrooms for a cohesive and elevated finish throughout the home. Both the primary bedroom and the additional upstairs bedroom feature luxury vinyl plank flooring, while two separate living rooms provide incredible flexibility—perfect for entertaining, creating a dedicated kids’ playroom, or having one space for the adults and another for the kids! Downstairs you’ll find two additional spacious bedrooms, a convenient laundry room, a versatile den that would make an excellent home office, storage room or additional playroom, and a dedicated HUGE storage room with plenty of space to keep everything organized. The lower level also features a brand-new natural gas-burning stove that adds incredibl e warmth, character and ambiance to the space, making it the perfect spot to cozy up and relax! Even more impressive, all of the basement walls and ceiling have been spray foamed, providing additional soundproofing between the two levels while also helping tremendously with energy efficiency and utility costs! Outside, the yard is truly spectacular and has been meticulously maintained from front to back! The fully fenced backyard features a large garden area, raspberry canes, a concrete pad poured specifically for a basketball area, and a gorgeous two-tier deck offering multiple spaces for relaxing and entertaining. The mature landscaping is absolutely incredible, with maple, oak, poplar, spruce, elm and all kinds of other beautiful trees creating a private, established and peaceful setting. The front yard is equally impressive and has been lovingly maintained, while the generous driveway offers plenty of off-street parking for vehicles, trailers, boats and all your other toys! This home has been cared fo (id:53430)
Building
- Property Type:
- House
- Building Type:
- House
- Style:
- Bungalow
- Year Built:
- 1994
- Stories:
- 1.0
- Bedrooms:
- 4
- Bathrooms (total):
- 3.0
- Basement:
- Finished, Full
Finished Areas
- Interior Size (Total):
- 1491 square feet
- Above Grade:
- 1491 square feet
Interior
- Flooring:
- Hardwood, Vinyl Plank
- Appliances:
- Washer, Refrigerator, Dishwasher, Stove, Dryer, Window Coverings
Parking
- Spaces:
- 2
- Features:
- Detached Garage
Lot / Land
- Lot Size:
- 16435.0 square feet
- Frontage:
- 28.95 meters
- Lot Features:
- Closet Organizers
Exterior
- Exterior Features:
- Brick
- Foundation:
- Poured Concrete
- Fencing:
- Fence
Utilities & Mechanical
- Heating:
- Forced air
- Cooling:
- Central air conditioning
Comfort & Security
- Fireplace(s):
- 1
Fees & Dates
- Property Taxes:
- $4,121
- Tax Year:
- 2026
- Last Modified:
- 08/14/2026 05:50:03 PM
- Status Change:
- 08/14/2026 05:44:15 PM
Association / Ownership
- Common Interest:
- Freehold
Room Dimensions
| Room | Level | Size |
|---|---|---|
| Living room | Main level | 13.50 Ft x 14.42 Ft |
| Kitchen | Main level | 7.75 Ft x 12.33 Ft |
| Dining room | Main level | 7.42 Ft x 15.00 Ft |
| Living room | Main level | 12.00 Ft x 14.92 Ft |
| Dining room | Main level | 13.75 Ft x 9.17 Ft |
| Living room | Main level | 12.00 Ft x 14.92 Ft |
| 4pc Bathroom | Main level | 7.33 Ft x 8.25 Ft |
| Bedroom | Main level | 13.75 Ft x 10.00 Ft |
| Primary Bedroom | Main level | 15.50 Ft x 12.08 Ft |
| 3pc Bathroom | Main level | 7.67 Ft x 8.42 Ft |
| Recreational, Games room | Basement | 31.83 Ft x 18.00 Ft |
| Bedroom | Basement | 15.58 Ft x 8.67 Ft |
| Bedroom | Basement | 13.33 Ft x 8.25 Ft |
| Office | Basement | 10.92 Ft x 10.33 Ft |
| 3pc Bathroom | Basement | 8.00 Ft x 8.42 Ft |
| Storage | Basement | 7.67 Ft x 13.75 Ft |
| Furnace | Basement | 7.33 Ft x 15.08 Ft |
Location
Data is supplied by Pillar 9 MLS® System. Pillar 9 is the owner of the copyright in its MLS® System. Data is deemed reliable but is not guaranteed accurate by Pillar 9.
The trademarks MLS®, Multiple Listing Service® and the associated logos are owned by The Canadian Real Estate Association (CREA) and identify the quality of services provided by real estate professionals who are members of CREA. Used under license.