Real estate on your terms®
$465,000
active
243 N 200 W W
Raymond
,
AB
T0K2S0
Key Details
- MLS® Number:
- A2329896
- Building Type:
- House
- Interior Size:
- 1235 square feet
- Bedrooms:
- 5
- Parking:
- 3
- Parking Features:
- Attached Garage
- Lot Size:
- 0.54 acres

Property Description
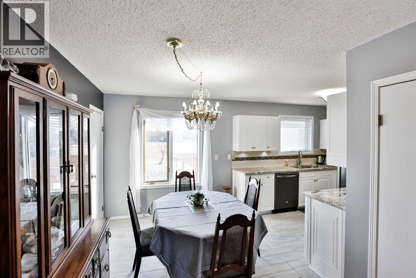
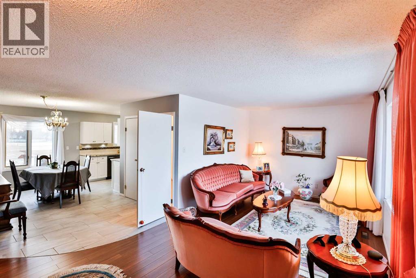
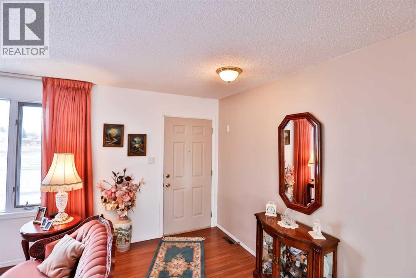
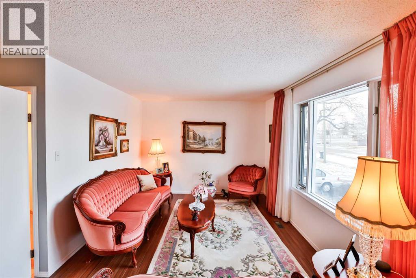
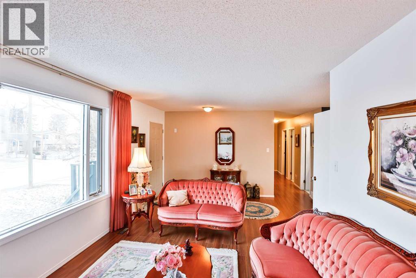
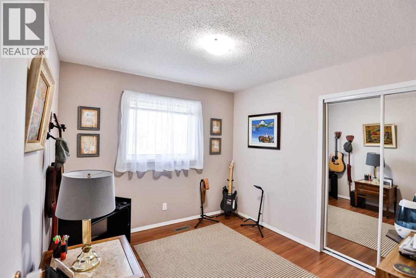
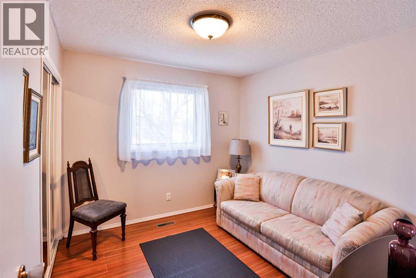
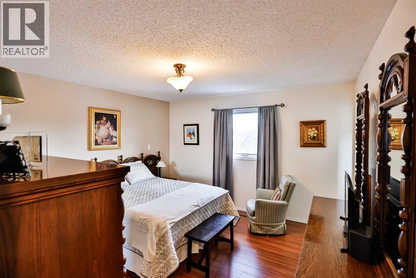
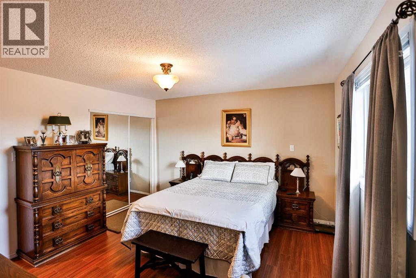
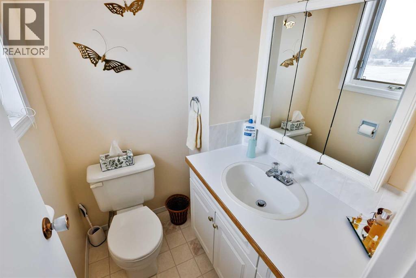
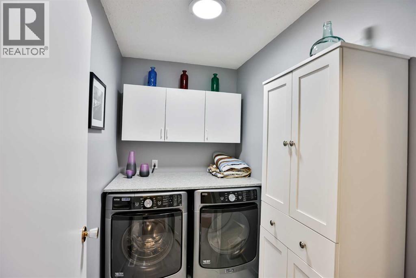
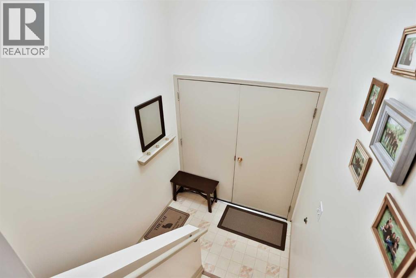
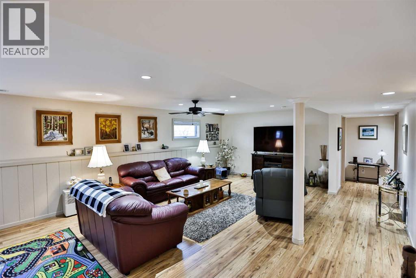
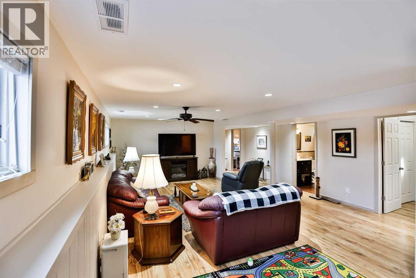
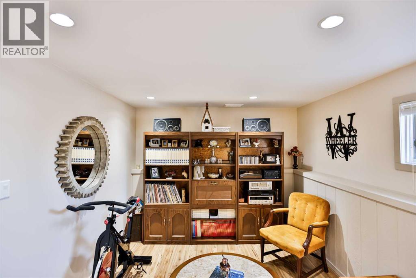
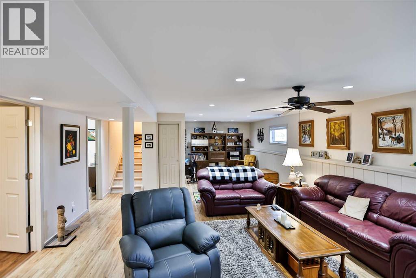
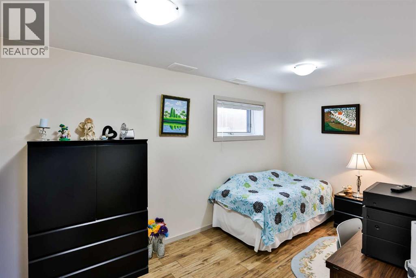
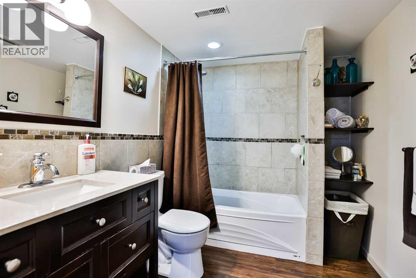
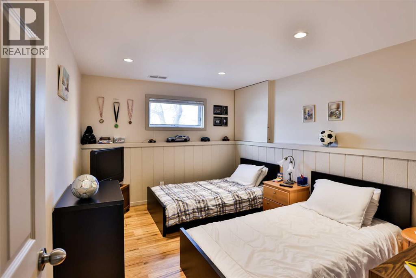
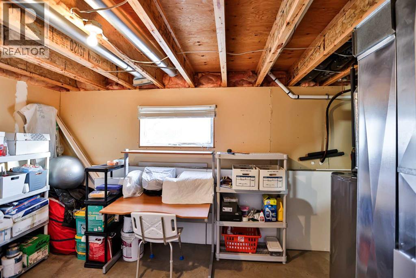
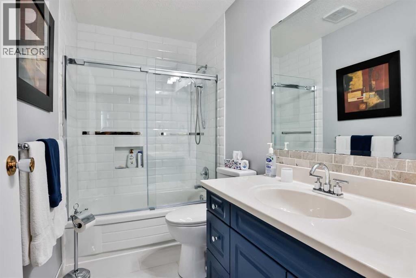
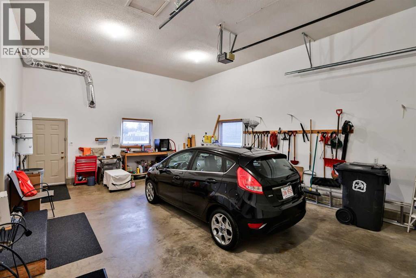
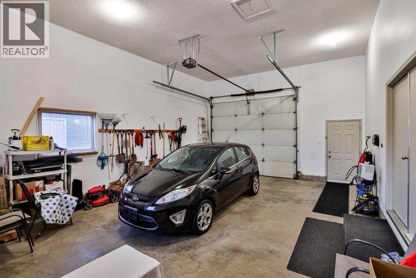
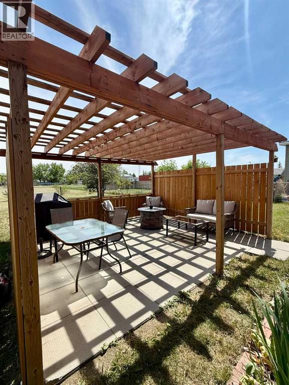
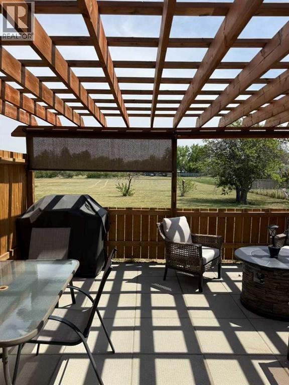
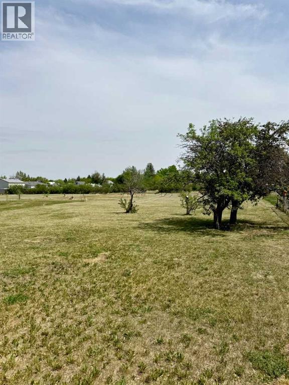
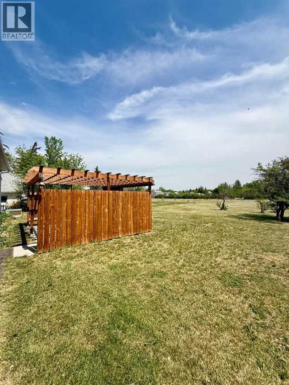
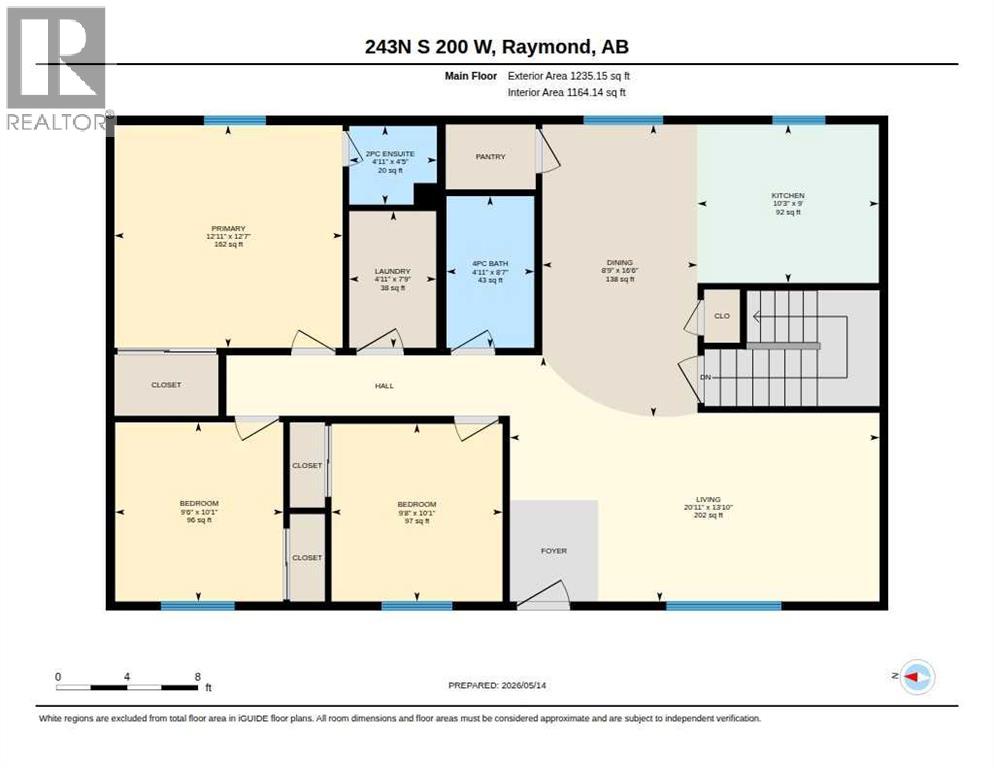
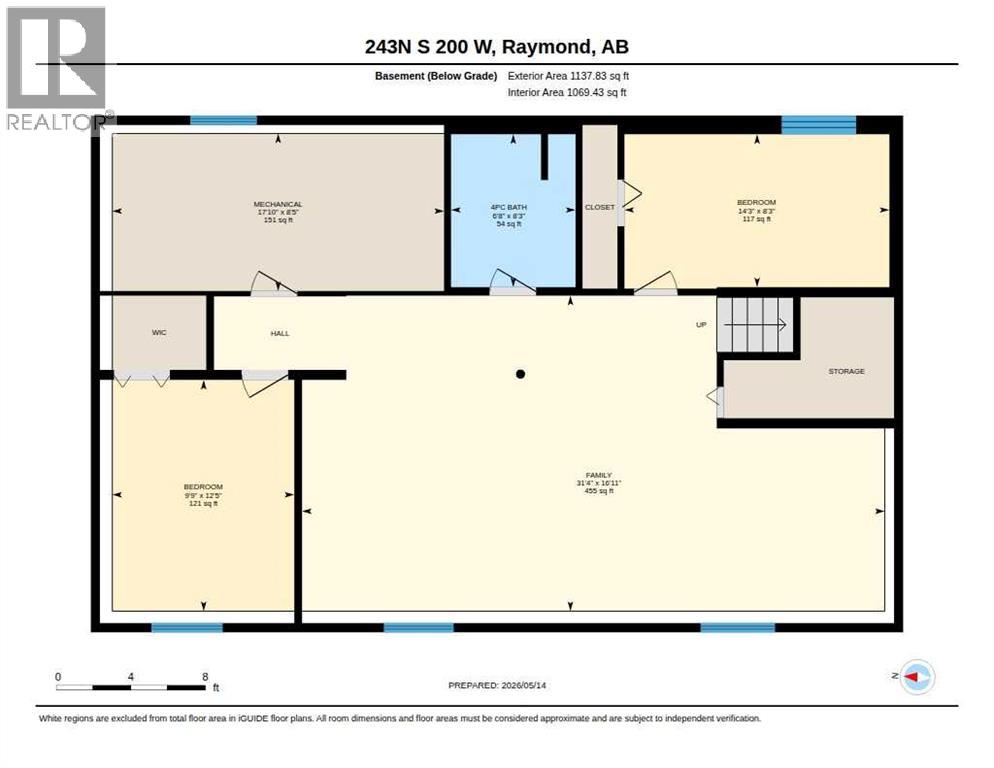
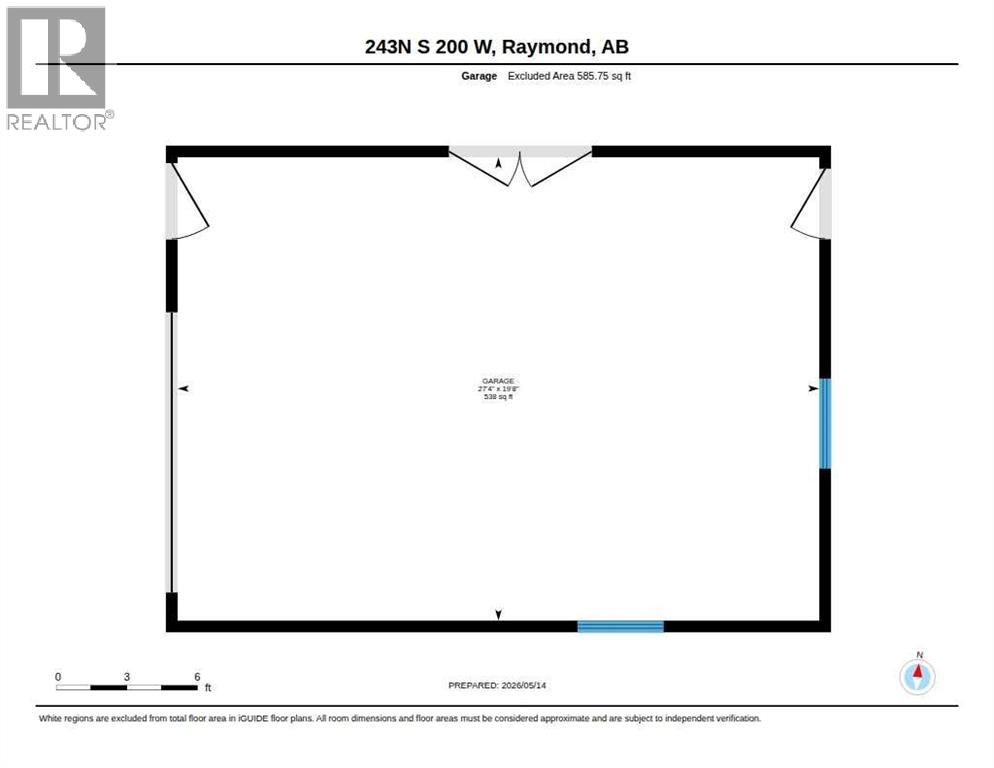
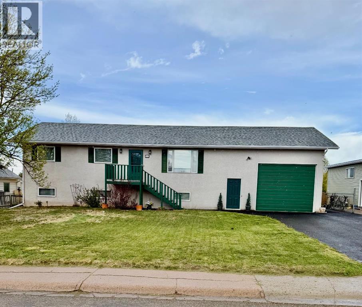
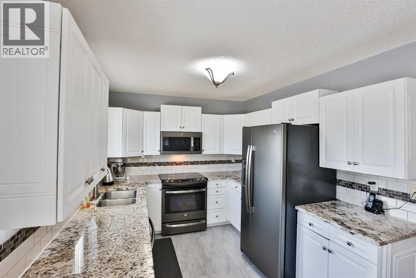
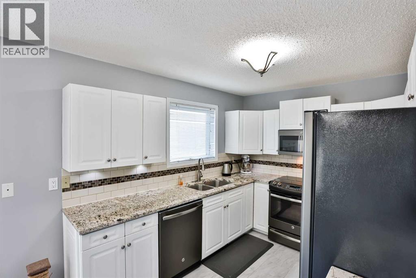
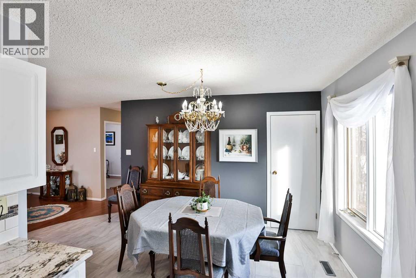
Meticulously maintained, thoughtfully updated, AND located on a .54 acre lot?! This home is a must see! The main floor boasts a great size living room, a nicely updated kitchen with new cabinets, granite countertops, newer appliances, and a dining room with a walk in pantry too! All the bathrooms have been nicely updated and are so fresh and clean. There are two bedrooms on the main floor, plus the primary with a 2 piece ensuite and a huge closet. A four piece bathroom and the perfect size laundry room round off this floor. The basement has been fully finished with permits, and features two more bedrooms, another fresh four piece bathroom, as well as 2 storage rooms, and a massive family room. There's plenty of space for the kids toys, and you can host all your family and friends down here with room to spare! You'll love the oversize garage, with it's 10' door, and a man door to the backyard as well. Outside is a newer patio area with a beautiful pergola. This is the perfect place to sit and enjoy the day and admire your massive backyard. The kids can play every sport imaginable and run wild in a nice, safe neighbourhood that is just a 2 minute walk to the schools! Raymond is just a short 20 minute drive to Lethbridge, and is a charming town with fantastic amenities like the outdoor swimming pool, ice arena, tennis & pickleball courts, outdoor basketball and beach volleyball courts, a brand new fitness facility, dance studio, great doctors, dentists, and so much more. Come see why people love settling down in this wonderful community with extra space and room to run! (id:53430)
Building
- Property Type:
- House
- Building Type:
- House
- Style:
- Bungalow
- Year Built:
- 1997
- Stories:
- 1.0
- Bedrooms:
- 5
- Bathrooms (total):
- 3.5 (1 half)
- Basement:
- Finished, Full
Finished Areas
- Interior Size (Total):
- 1235 square feet
- Above Grade:
- 1235 square feet
Interior
- Flooring:
- Tile, Laminate, Linoleum
- Appliances:
- Refrigerator, Dishwasher, Stove, Microwave, Washer & Dryer
Parking
- Spaces:
- 3
- Features:
- Attached Garage
Lot / Land
- Lot Size:
- 0.54 acres
- Frontage:
- 23.16 meters
- Lot Features:
- Back lane
Exterior
- Exterior Features:
- Stucco
- Construction:
- Wood frame
- Foundation:
- Poured Concrete
- Fencing:
- Partially fenced
Utilities & Mechanical
- Heating:
- Forced air, Natural gas
- Cooling:
- Central air conditioning
Fees & Dates
- Property Taxes:
- $2,740
- Tax Year:
- 2025
- Last Modified:
- 07/16/2026 05:05:35 PM
- Status Change:
- 07/16/2026 04:58:26 PM
Association / Ownership
- Common Interest:
- Freehold
Room Dimensions
| Room | Level | Size |
|---|---|---|
| 2pc Bathroom | Main level | 4.92 Ft x 4.42 Ft |
| 4pc Bathroom | Main level | 4.92 Ft x 8.58 Ft |
| Bedroom | Main level | 9.67 Ft x 10.08 Ft |
| Bedroom | Main level | 9.50 Ft x 10.08 Ft |
| Dining room | Main level | 8.75 Ft x 16.50 Ft |
| Kitchen | Main level | 10.25 Ft x 9.00 Ft |
| Laundry room | Main level | 4.92 Ft x 7.75 Ft |
| Living room | Main level | 20.92 Ft x 13.83 Ft |
| Primary Bedroom | Main level | 12.92 Ft x 12.58 Ft |
| 4pc Bathroom | Basement | 6.67 Ft x 8.25 Ft |
| Bedroom | Basement | 14.25 Ft x 8.25 Ft |
| Bedroom | Basement | 9.75 Ft x 12.42 Ft |
| Family room | Basement | 31.33 Ft x 16.92 Ft |
| Furnace | Basement | 17.83 Ft x 8.42 Ft |
Location
Data is supplied by Pillar 9 MLS® System. Pillar 9 is the owner of the copyright in its MLS® System. Data is deemed reliable but is not guaranteed accurate by Pillar 9.
The trademarks MLS®, Multiple Listing Service® and the associated logos are owned by The Canadian Real Estate Association (CREA) and identify the quality of services provided by real estate professionals who are members of CREA. Used under license.