Real estate on your terms®
$455,000
active
89 E 200 N N
Raymond
,
AB
T0K2S0
Key Details
- MLS® Number:
- A2325407
- Building Type:
- House
- Interior Size:
- 1498 square feet
- Bedrooms:
- 4
- Parking:
- 6
- Parking Features:
- Carport, RV
- Lot Size:
- 0.32 acres

Property Description
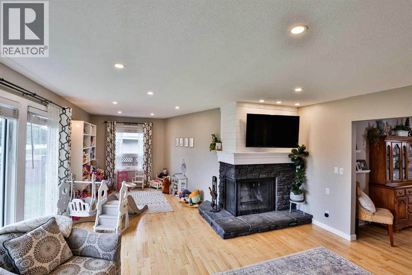
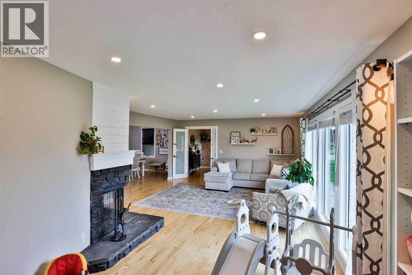
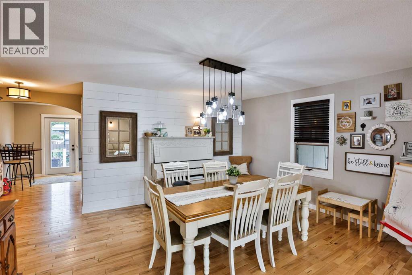
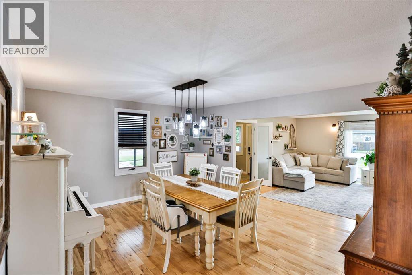
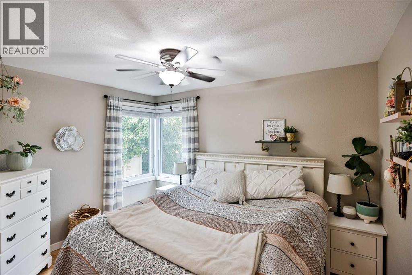
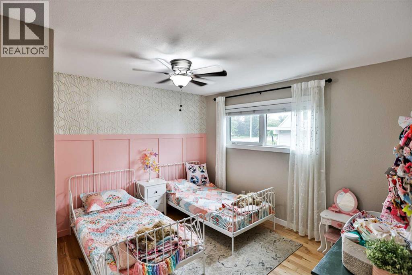
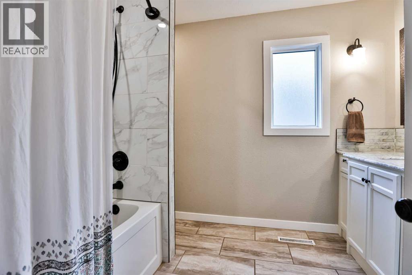
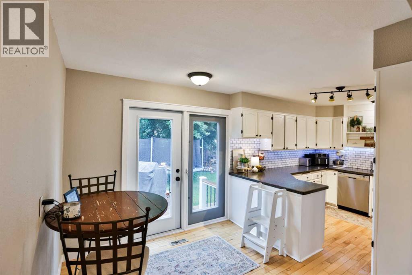
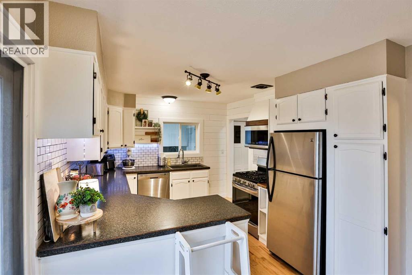
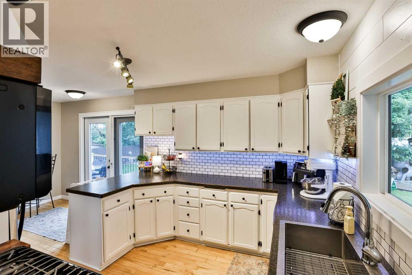
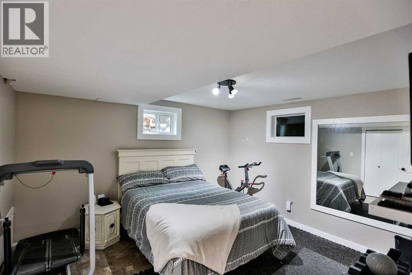

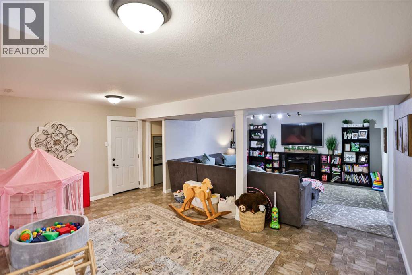
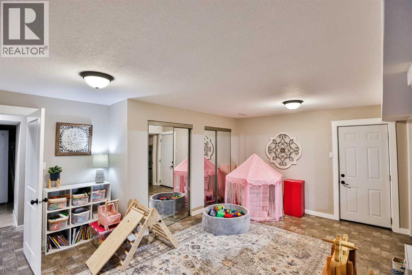
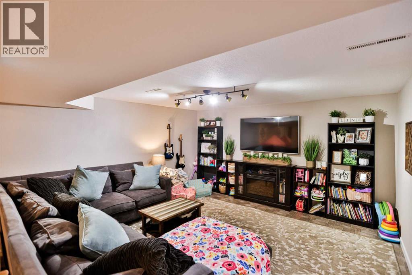
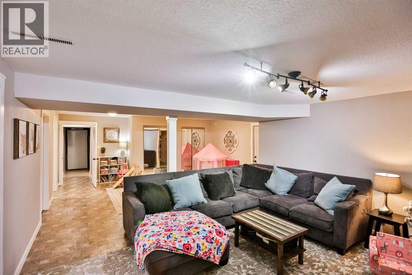
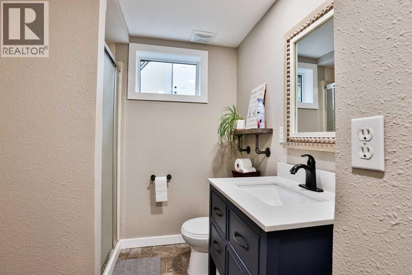
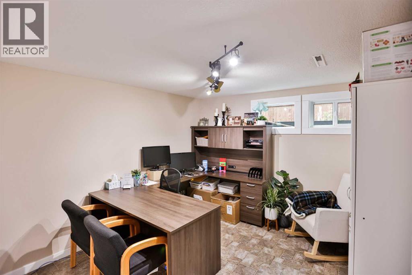
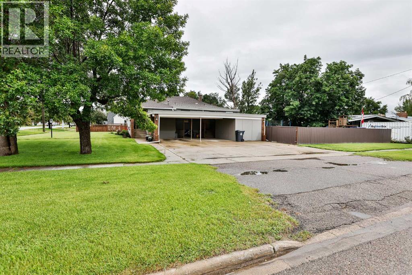
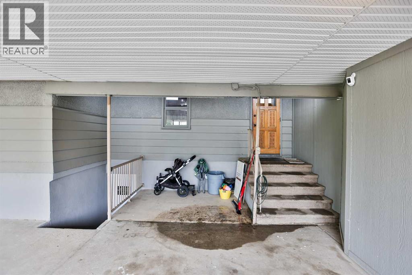
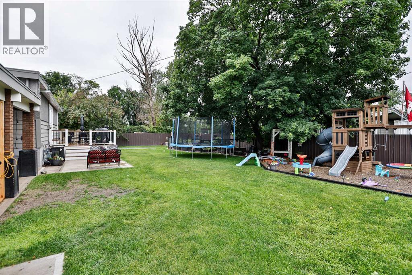
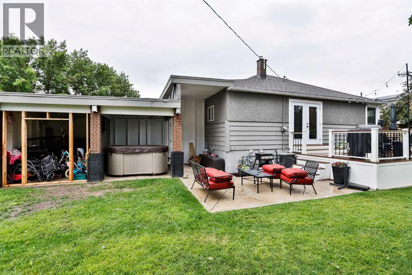
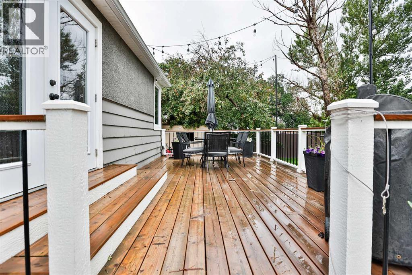
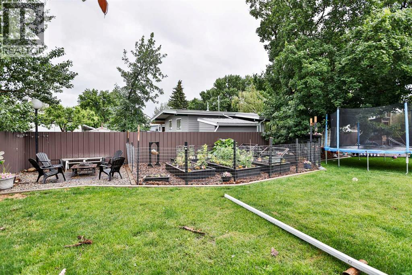
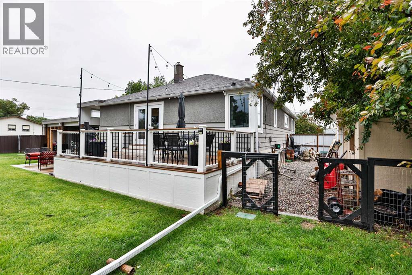
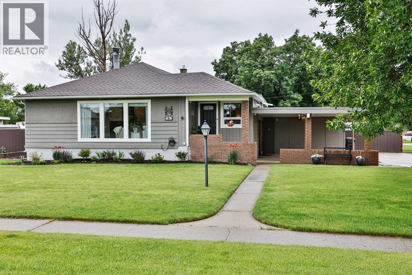
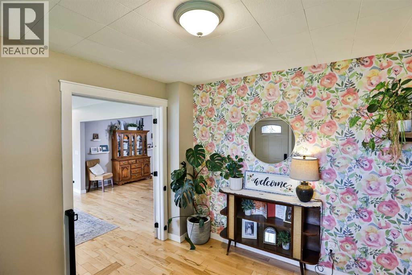
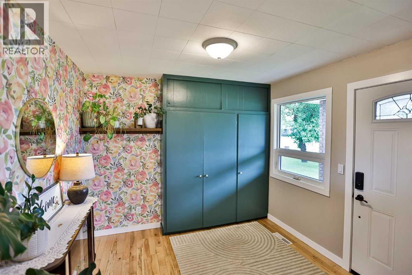
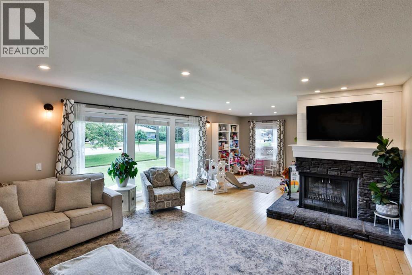
If you know Raymond, you know this Christmas light house… and if they do that good of a job with their Christmas light display, just wait until you see the inside! This bungalow on a great size corner lot has seen plenty of updates throughout the years, and beams with pride of ownership. Through the front door you are greeted with a spacious front entrance with custom built ins that set the tone for the whole home. The main floor features a huge living room with floor to ceiling windows on one wall, providing the best natural light for days. A wood burning fireplace (it gets serviced every year!) rounds off this space, making it super cozy and inviting. Then in to the large formal dining room with custom wall treatment, and the kitchen is at the back of the home with even more custom wall treatments, a breakfast nook, pantry, plenty of counter space and cabinets, stainless steel appliances, and a charming window right over the kitchen sink. There’s a nice patio door that leads out to your massive deck where you’ll love sitting and enjoying the day or watching the kids play in the fabulous back yard. Two more bedrooms and a full four piece bath round off this floor, and another great feature… there are closets everywhere in here!! There is more storage space than you’d know what to do with upstairs and down! The basement features a separate entrance, perfect if you run your office from home. Downstairs hosts 2 more good size bedrooms, an awesome family room, a massive storage room, another full 4 piece bathroom, as well as your laundry and mechanical room. Windows were done about 8 years ago, one furnace is just 5 years old, there is air conditioning and underground sprinklers… just bring your family and move in! We haven’t even gotten to the yard yet, and there’s so much to say about it… there is room for everything back here. There’s a lovely garden spot with raised beds, enough room for the kids to run, the perfect place for a playset or maybe extra parking if tha t’s more your jam, a fire pit area, a covered patio spot, built in storage and a shed, and there’s a double swinging gate if you need access back here. The attached wide carport provides great shelter, and there’s plenty of off street parking. This home is in a great central location with quick access to amazing amenities like the outdoor swimming pool, restaurants, groceries, a great cafe, pharmacies, medical clinic and hospital, ice rink, tennis court, k-12 schools including a brand new high school opening fall 2026, and so much more. Come see all this incredible place has to offer before it’s gone! (id:53430)
Building
- Property Type:
- House
- Building Type:
- House
- Style:
- Bungalow
- Year Built:
- 1977
- Stories:
- 1.0
- Bedrooms:
- 4
- Bathrooms (total):
- 2.0
- Basement:
- Finished, Full, Separate entrance
Finished Areas
- Interior Size (Total):
- 1498 square feet
- Above Grade:
- 1498 square feet
Interior
- Flooring:
- Tile, Hardwood
- Appliances:
- Refrigerator, Gas stove(s), Dishwasher, Microwave Range Hood Combo
Parking
- Spaces:
- 6
- Features:
- Carport, RV
Lot / Land
- Lot Size:
- 0.32 acres
- Frontage:
- 32.31 meters
- Lot Features:
- No Animal Home, No Smoking Home
Exterior
- Exterior Features:
- Brick, Stucco
- Construction:
- Wood frame
- Foundation:
- Poured Concrete
- Fencing:
- Fence
Utilities & Mechanical
- Heating:
- Forced air
- Cooling:
- Central air conditioning
Comfort & Security
- Fireplace(s):
- 1
Fees & Dates
- Property Taxes:
- $3,406
- Tax Year:
- 2025
- Last Modified:
- 07/31/2026 01:00:01 AM
- Status Change:
- 07/31/2026 12:52:10 AM
Association / Ownership
- Common Interest:
- Freehold
Room Dimensions
| Room | Level | Size |
|---|---|---|
| Other | Main level | 9.50 Ft x 9.67 Ft |
| Living room | Main level | 28.42 Ft x 16.00 Ft |
| Dining room | Main level | 15.92 Ft x 13.25 Ft |
| Bedroom | Main level | 11.92 Ft x 16.08 Ft |
| 4pc Bathroom | Main level | 7.92 Ft x 10.50 Ft |
| Primary Bedroom | Main level | 11.92 Ft x 9.33 Ft |
| Breakfast | Main level | 8.50 Ft x 9.08 Ft |
| Kitchen | Main level | 12.33 Ft x 10.33 Ft |
| Laundry room | Basement | 18.17 Ft x 9.83 Ft |
| Bedroom | Basement | 11.83 Ft x 12.92 Ft |
| 4pc Bathroom | Basement | 11.83 Ft x 6.58 Ft |
| Storage | Basement | 11.75 Ft x 9.58 Ft |
| Bedroom | Basement | 11.75 Ft x 10.92 Ft |
| Family room | Basement | 18.17 Ft x 29.00 Ft |
| Furnace | Basement | 9.92 Ft x 9.25 Ft |
Location
Data is supplied by Pillar 9 MLS® System. Pillar 9 is the owner of the copyright in its MLS® System. Data is deemed reliable but is not guaranteed accurate by Pillar 9.
The trademarks MLS®, Multiple Listing Service® and the associated logos are owned by The Canadian Real Estate Association (CREA) and identify the quality of services provided by real estate professionals who are members of CREA. Used under license.