Real estate on your terms®
$272,500
active
278 N 100 E E
Raymond
,
AB
T0K2S0
Key Details
- MLS® Number:
- A2323412
- Building Type:
- House
- Interior Size:
- 787 square feet
- Bedrooms:
- 2
- Parking:
- 2
- Parking Features:
- Other
- Lot Size:
- 1375.11 square meters

Property Description
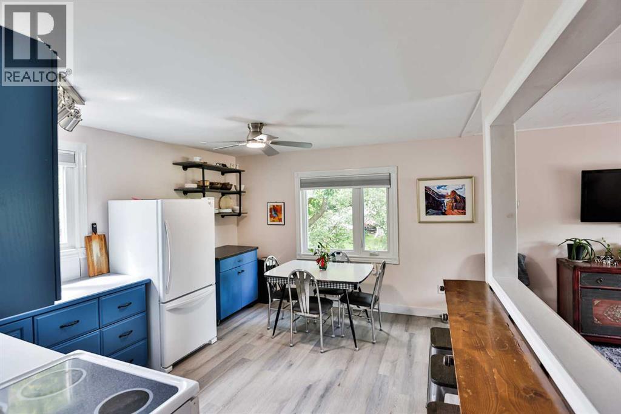
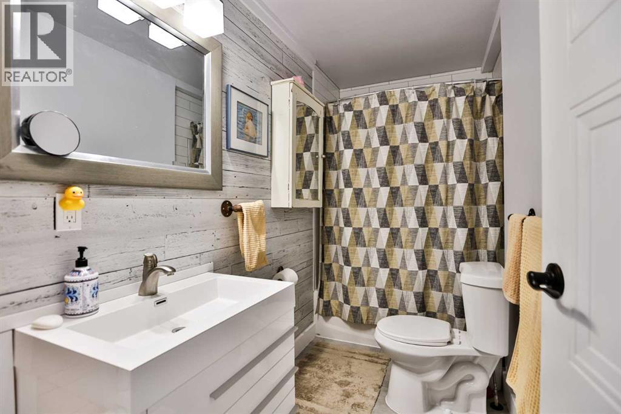
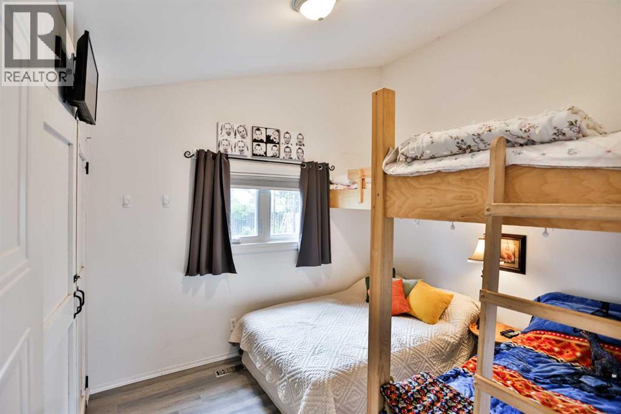
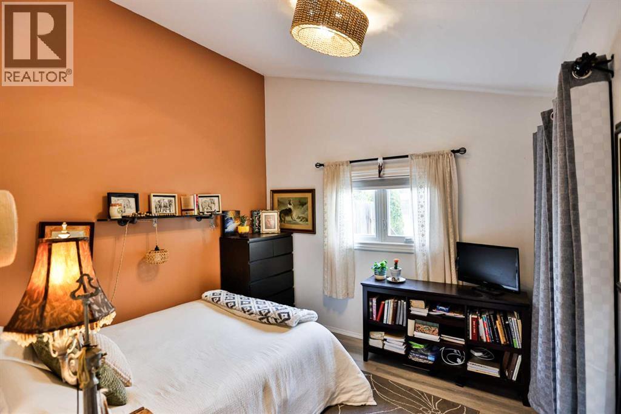
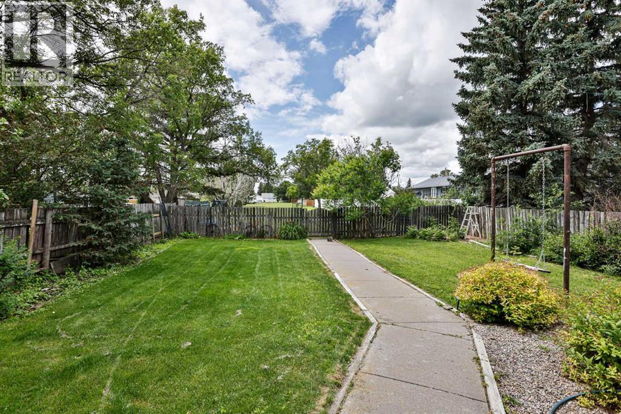
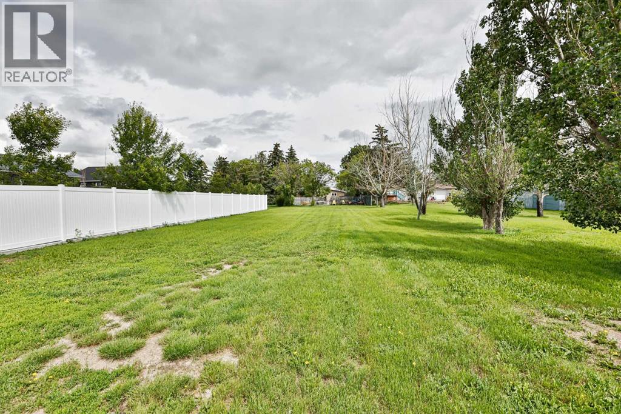
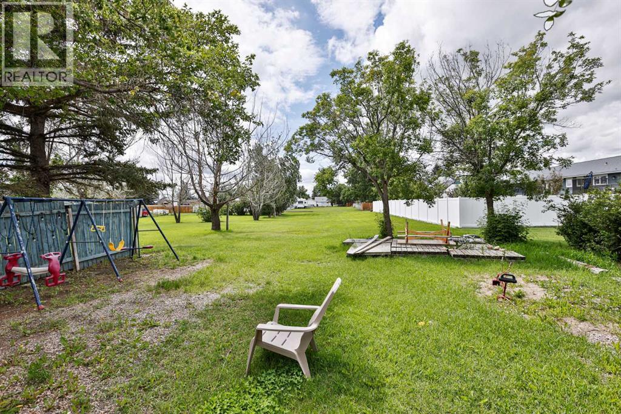
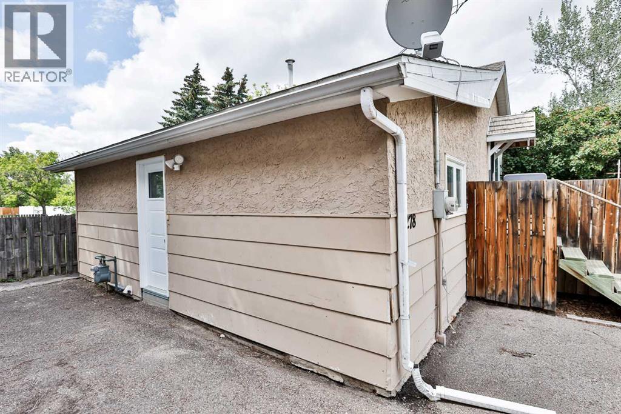
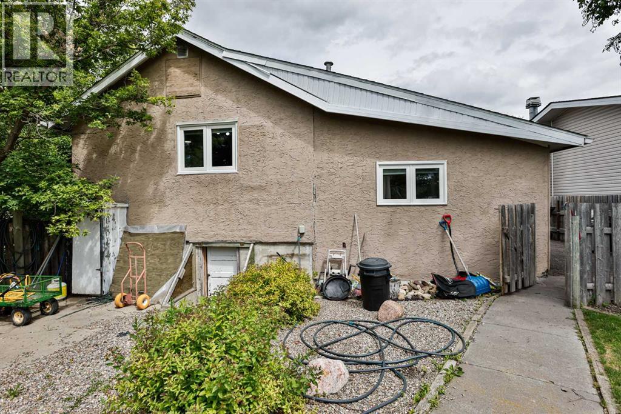
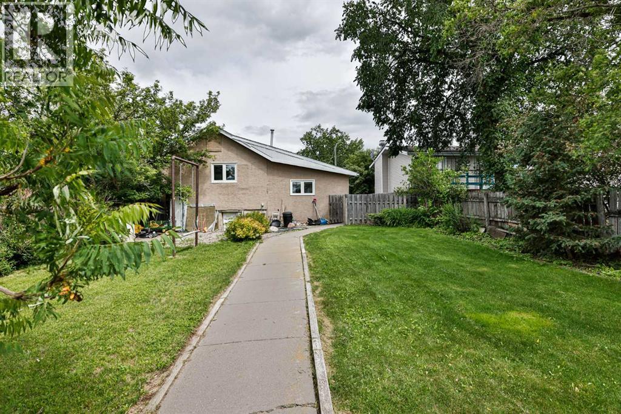
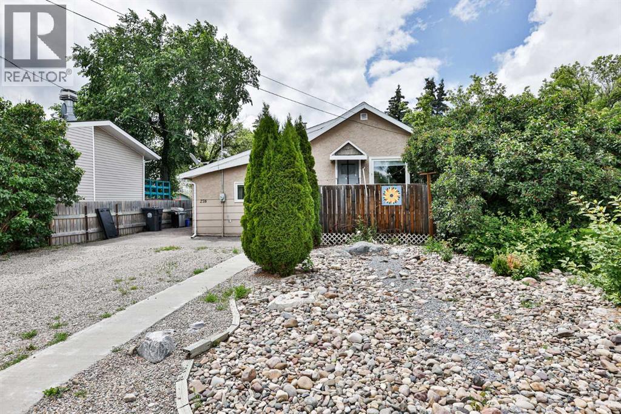
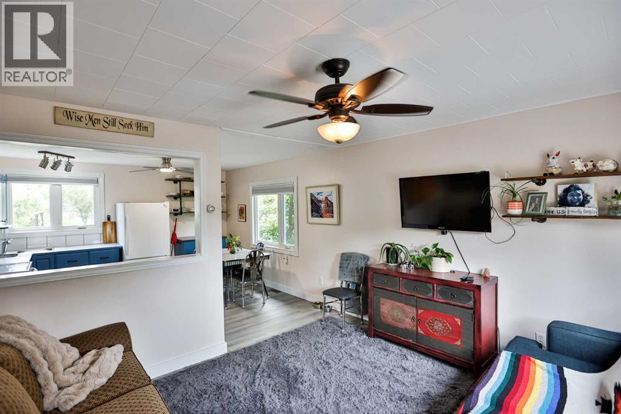
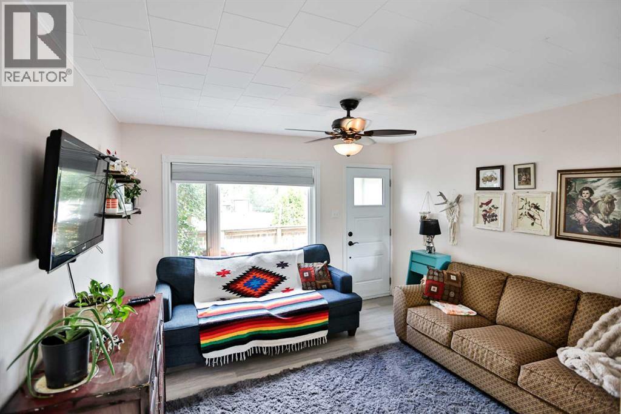
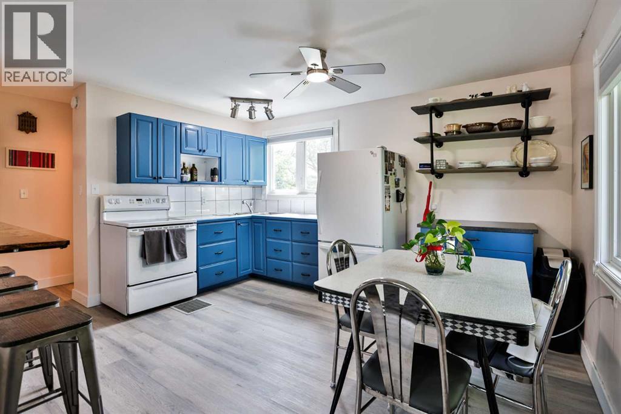
If you're looking for a cute, turn key charmer with a fantastic size lot, look no further! This home sits on .34 of an acre, and is freshly updated and ready for it's new owner. You'll note the pride of ownership the moment you walk through the front door. Fresh flooring, new windows, newly painted kitchen cabinets, and an updated bathroom are just a few of the updates this home has seen in the last couple years. The primary bedroom sits at the front of the home, and has a great size closet. The other bedroom has been so neatly designed with built in bunks, so you can have a couple kids share the room, or host the most epic sleepovers at Grandma's house. This room has a good size closet as well. There's no shortage of storage here! You'll love the fresh kitchen with it's built in breakfast bar, and large windows surrounding all sides providing the most amazing natural light all around. The living room is at the front of the home and is the coziest space to unwind from a busy day. There is a full basement with tons of storage space, and it even has it's own access from the backyard. The front porch is the loveliest place to sit and enjoy the day, and let's not forget about the positively massive backyard! Part of the yard has been fenced off to keep your pets or kids close by, but it stretches allllll the way to the back alley with enough space for whatever you can dream up! This home is nestled on a great street, just half a block from a playground, and a couple minutes to groceries, pharmacies, restaurants, schools, the outdoor swimming pool, tennis and pickle ball courts, and so much more! Raymond is an incredible community just 20 minutes from Lethbridge, with amazing amenities, doctors, and great extracurriculars for the kids. Come see this one before it's gone!! (id:53430)
Building
- Property Type:
- House
- Building Type:
- House
- Style:
- Bungalow
- Year Built:
- 1955
- Stories:
- 1.0
- Bedrooms:
- 2
- Bathrooms (total):
- 1.0
- Basement:
- Unfinished, Full, Separate entrance
Finished Areas
- Interior Size (Total):
- 787 square feet
- Above Grade:
- 787 square feet
Interior
- Flooring:
- Vinyl Plank
- Appliances:
- Refrigerator, Stove, Washer & Dryer
Parking
- Spaces:
- 2
- Features:
- Other
Lot / Land
- Lot Size:
- 1375.11 square meters
- Frontage:
- 14.32 meters
- Lot Features:
- Back lane, No Smoking Home
Exterior
- Exterior Features:
- Stucco
- Construction:
- Wood frame
- Foundation:
- Poured Concrete
- Fencing:
- Fence, Partially fenced
Utilities & Mechanical
- Heating:
- Forced air
- Cooling:
- None
Fees & Dates
- Property Taxes:
- $1,287
- Tax Year:
- 2025
- Last Modified:
- 08/05/2026 03:00:04 PM
- Status Change:
- 08/05/2026 02:52:07 PM
Association / Ownership
- Common Interest:
- Freehold
Room Dimensions
| Room | Level | Size |
|---|---|---|
| Bedroom | Main level | 10.58 Ft x 9.42 Ft |
| Primary Bedroom | Main level | 10.50 Ft x 10.25 Ft |
| 4pc Bathroom | Main level | 5.33 Ft x 10.17 Ft |
| Living room | Main level | 12.33 Ft x 11.50 Ft |
| Dining room | Main level | 6.00 Ft x 11.75 Ft |
| Kitchen | Main level | 7.58 Ft x 11.50 Ft |
Location
Data is supplied by Pillar 9 MLS® System. Pillar 9 is the owner of the copyright in its MLS® System. Data is deemed reliable but is not guaranteed accurate by Pillar 9.
The trademarks MLS®, Multiple Listing Service® and the associated logos are owned by The Canadian Real Estate Association (CREA) and identify the quality of services provided by real estate professionals who are members of CREA. Used under license.