Real estate on your terms®
$749,000
active
12 Aspen Arbor
Raymond
,
AB
T0K2S0
Key Details
- MLS® Number:
- A2321954
- Building Type:
- House
- Interior Size:
- 3050 square feet
- Bedrooms:
- 6
- Parking Features:
- Other
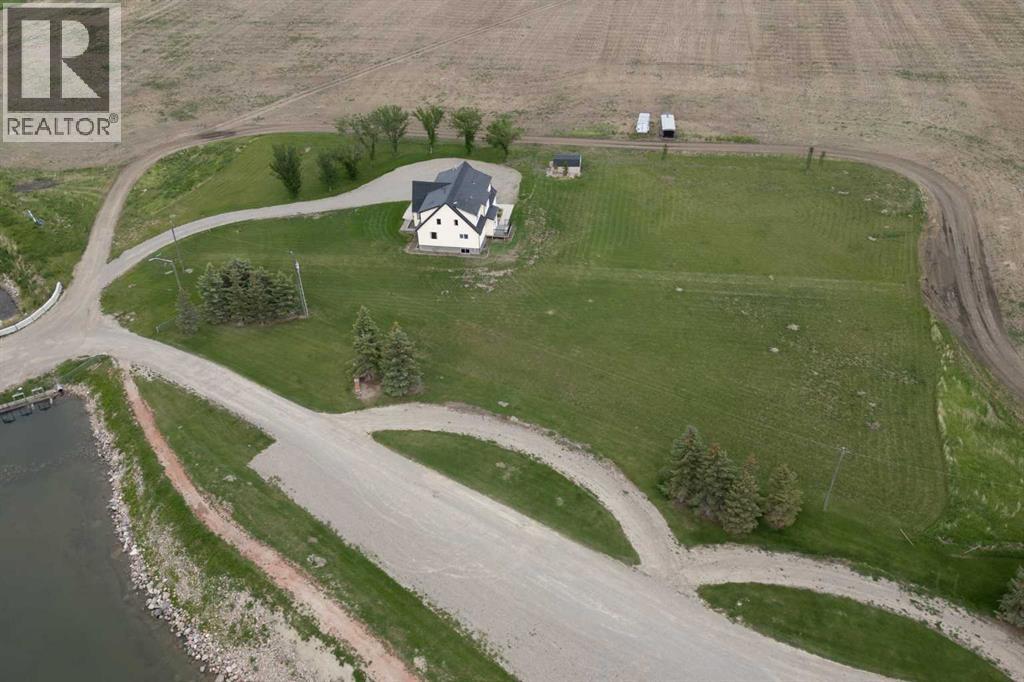
- Lot Size:
- 2.0 acres

Property Description
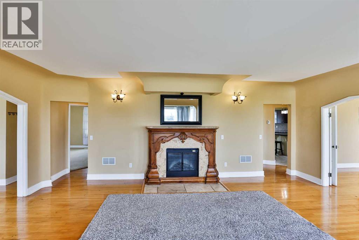
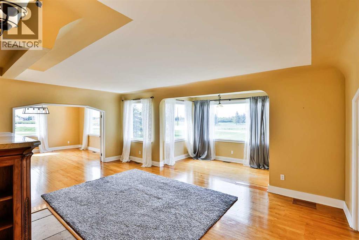
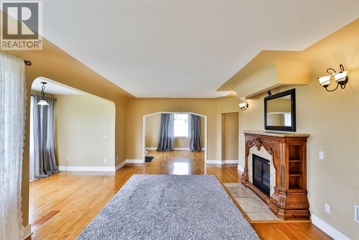
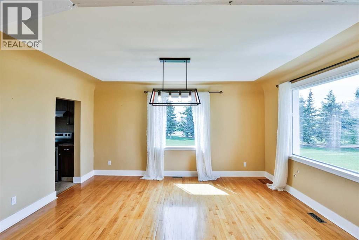
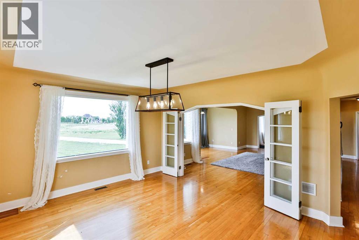
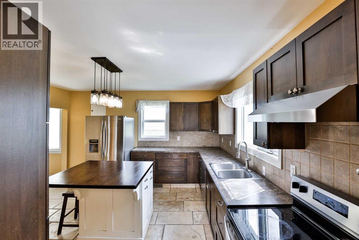
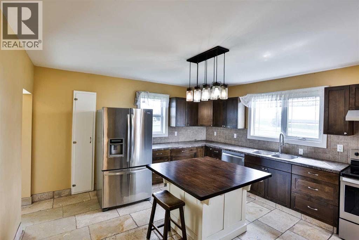
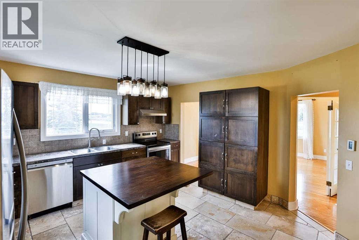
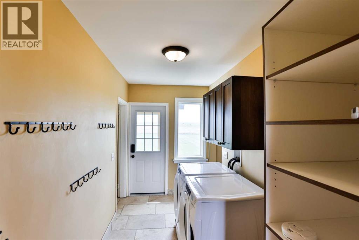
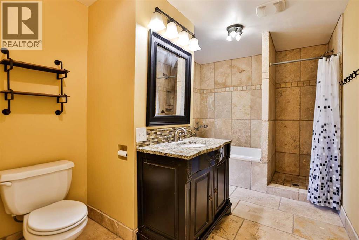
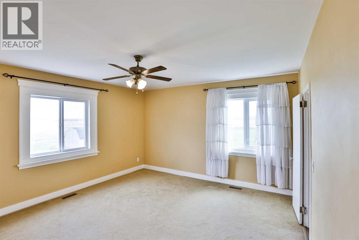
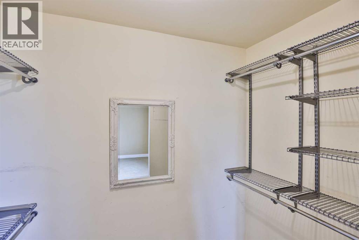
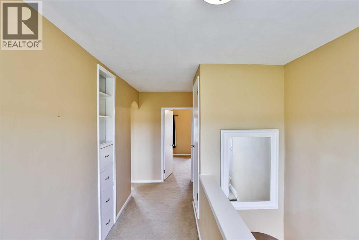
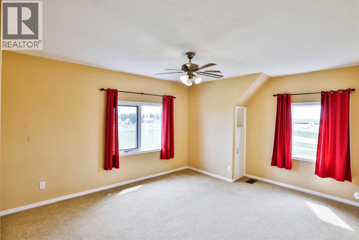
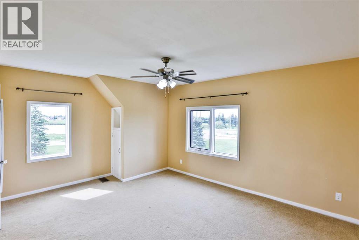
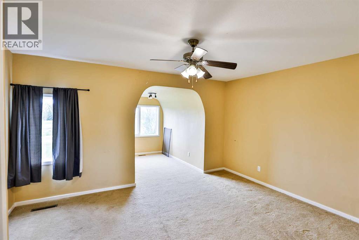
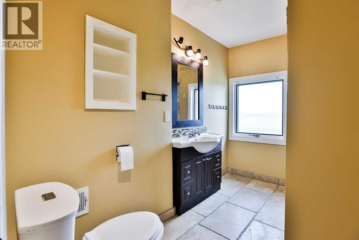
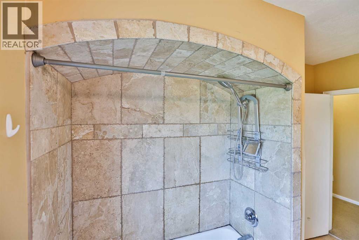
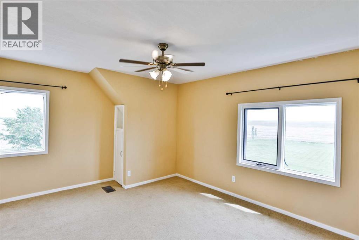
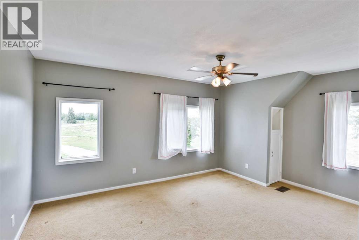
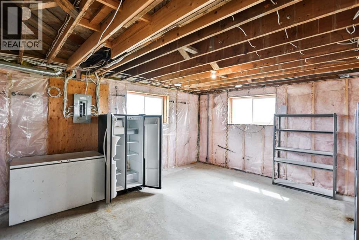
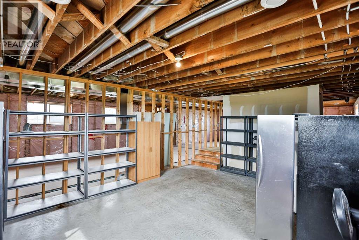
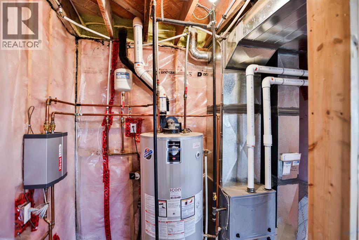
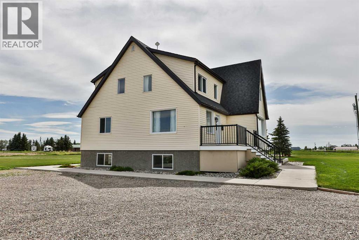
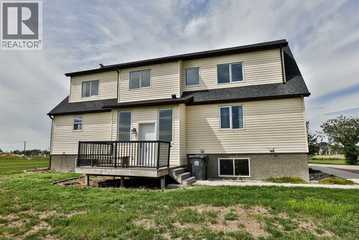
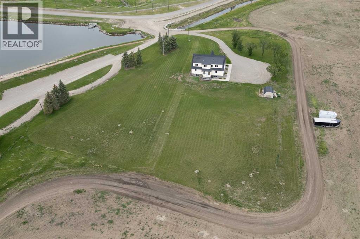
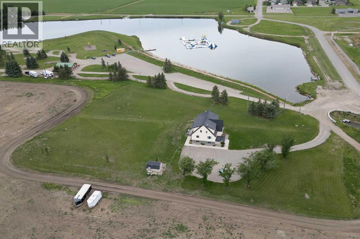
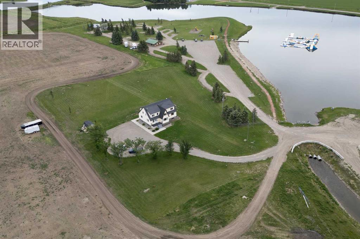
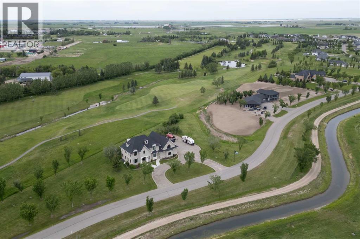
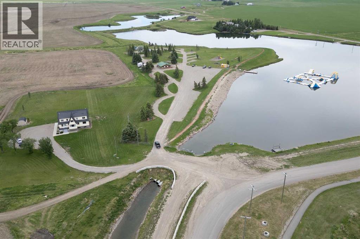
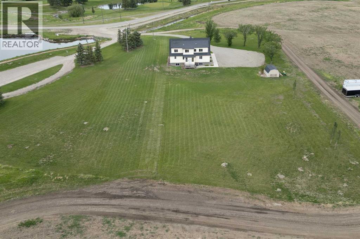
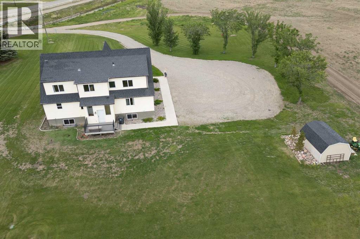
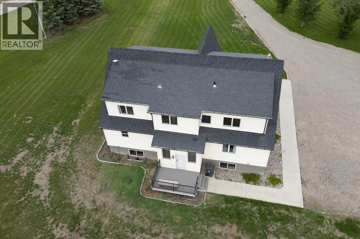
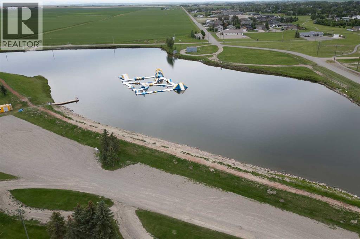
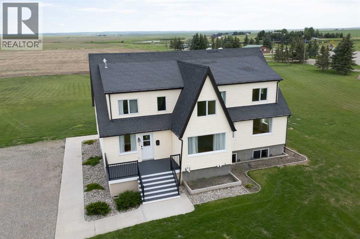
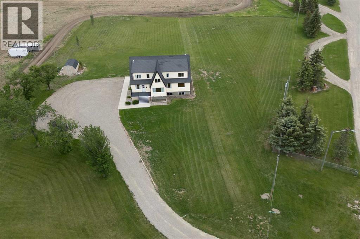
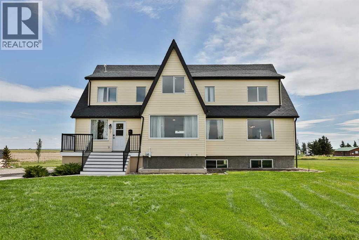
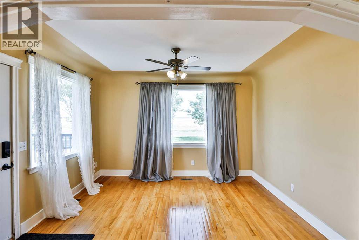
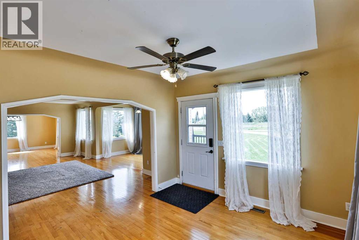
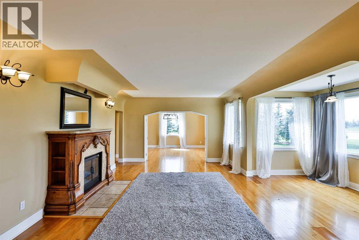
Country living right on the edge of town?! Properties like this almost never come along. This incredible two storey home is brimming with character, and sits on the most beautiful 2 acre property just on the edge of town on town services. The main floor features a spacious living area, a formal dining room with the original accordion doors, a lovely updated kitchen, the large primary bedroom with access to a full 4 piece bathroom, and a nice size laundry room and mudroom too. You’ll love the tall ceilings, hardwood floors, and huge windows throughout. Upstairs is a family’s dream. There are 5(!!) great size bedrooms, all of them full of neat details and charm. There is another full four piece bathroom that has been updated. This home was put on a brand new foundation in 2014 and saw plenty of updates at the same time: new HVAC, plumbing, electrical, and so much more. The basement is open for future development, and has tons of space to make your own! This property is tucked away in a beautiful corner of town, with views of the lake where you can go fishing or enjoy the new waterpark in the summer. The back deck is the perfect place to relax and take in the mountains. Your view is only elevated by the lush trees with no neighbours behind. You are just a couple minutes to the golf course, and the paved walking path that winds you all throughout town. It truly is the best of both worlds, country living with no neighbours around, but five minutes to groceries, pharmacies, restaurants, the outdoor swimming pool, tennis and pickle ball courts, outdoor basketball courts, wonderful schools including the brand new high school opening Fall 2026, and so much more. Raymond is a lovely community just 20 minutes from Lethbridge, that has everything you need! Come see this place and walk the property to realize it is your family’s acreage dream come true. (id:53430)
Building
- Property Type:
- House
- Building Type:
- House
- Year Built:
- 1943
- Stories:
- 2.0
- Bedrooms:
- 6
- Bathrooms (total):
- 2.0
- Basement:
- Unfinished, Full
Finished Areas
- Interior Size (Total):
- 3050 square feet
- Above Grade:
- 3050 square feet
Interior
- Flooring:
- Tile, Hardwood, Carpeted
- Appliances:
- Refrigerator, Dishwasher, Stove, Hood Fan, Washer & Dryer
Parking
- Features:
- Other
Lot / Land
- Lot Size:
- 2.0 acres
- Lot Features:
- No Animal Home, No Smoking Home
Exterior
- Exterior Features:
- Vinyl siding
- Construction:
- Wood frame
- Foundation:
- Poured Concrete
- Fencing:
- Not fenced
Utilities & Mechanical
- Heating:
- Forced air
- Cooling:
- None
Comfort & Security
- Fireplace(s):
- 1
Fees & Dates
- Property Taxes:
- $4,914
- Tax Year:
- 2025
- Last Modified:
- 07/25/2026 01:00:01 AM
- Status Change:
- 07/25/2026 12:58:06 AM
Association / Ownership
- Common Interest:
- Freehold
Room Dimensions
| Room | Level | Size |
|---|---|---|
| Foyer | Main level | 11.50 Ft x 12.75 Ft |
| Living room | Main level | 21.50 Ft x 20.42 Ft |
| Dining room | Main level | 13.42 Ft x 15.75 Ft |
| Kitchen | Main level | 14.08 Ft x 15.00 Ft |
| Laundry room | Main level | 6.17 Ft x 12.33 Ft |
| 4pc Bathroom | Main level | 8.00 Ft x 12.42 Ft |
| Primary Bedroom | Main level | 13.75 Ft x 15.50 Ft |
| Bedroom | Upper Level | 15.92 Ft x 11.67 Ft |
| 4pc Bathroom | Upper Level | 6.83 Ft x 10.42 Ft |
| Bedroom | Basement | 15.83 Ft x 11.67 Ft |
| Bedroom | Upper Level | 14.50 Ft x 20.75 Ft |
| Bedroom | Upper Level | 15.92 Ft x 11.75 Ft |
| Bedroom | Upper Level | 15.00 Ft x 11.75 Ft |
Location
Data is supplied by Pillar 9 MLS® System. Pillar 9 is the owner of the copyright in its MLS® System. Data is deemed reliable but is not guaranteed accurate by Pillar 9.
The trademarks MLS®, Multiple Listing Service® and the associated logos are owned by The Canadian Real Estate Association (CREA) and identify the quality of services provided by real estate professionals who are members of CREA. Used under license.