Real estate on your terms®
$859,000
active
61048 HWY 844
Raymond
,
AB
T0K2S0
Key Details
- MLS® Number:
- A2321535
- Building Type:
- House
- Interior Size:
- 1366 square feet
- Bedrooms:
- 3
- Parking Features:
- Detached Garage, Garage
- Lot Size:
- 9.74 acres

Property Description
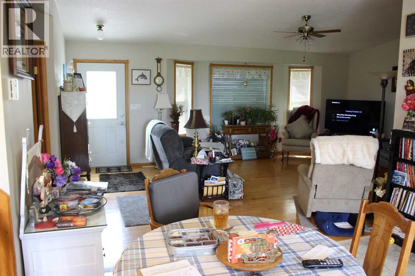
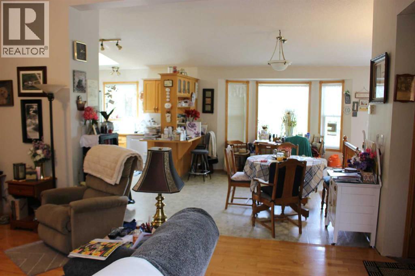
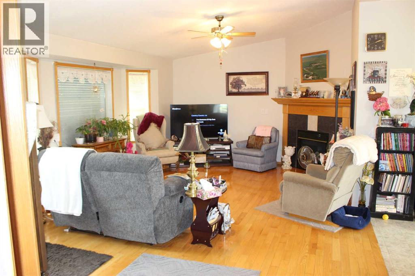
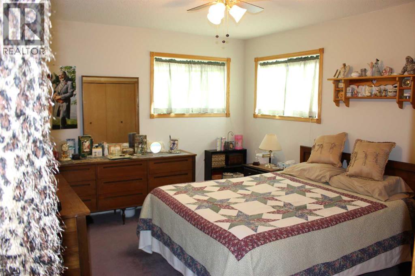
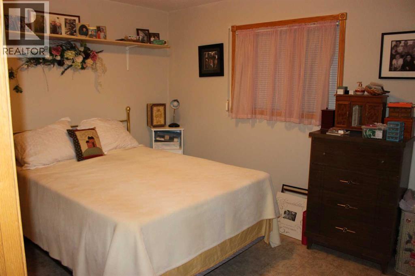
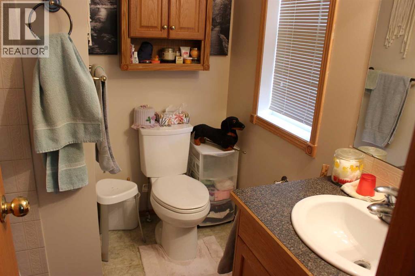
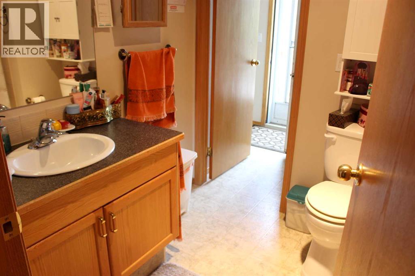
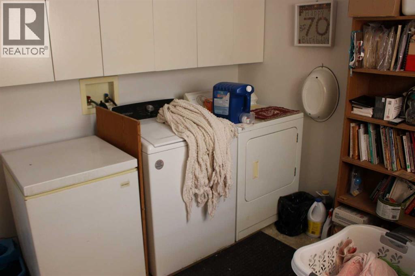
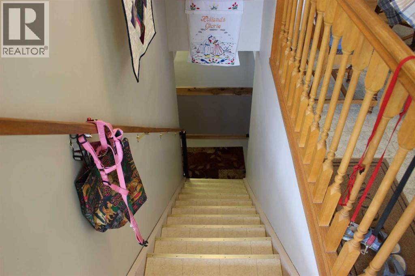
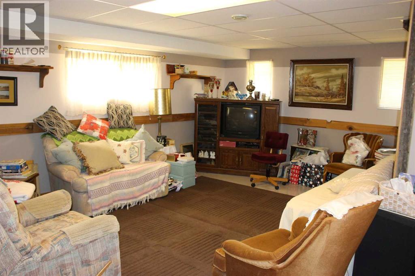
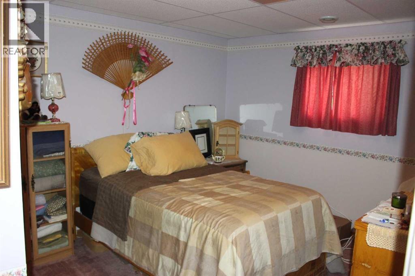
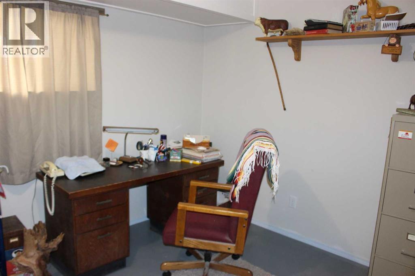
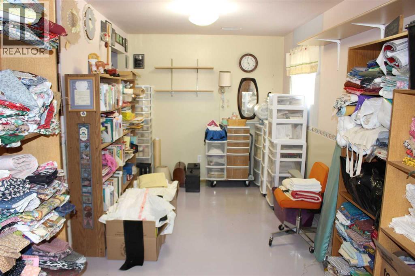
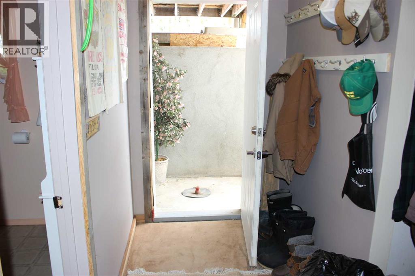
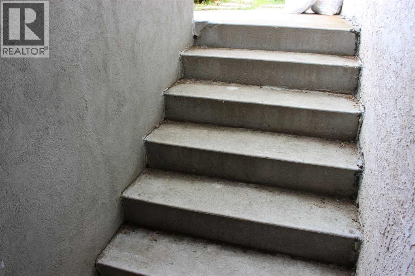
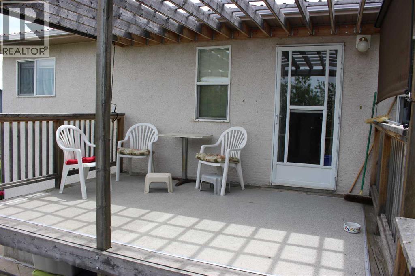
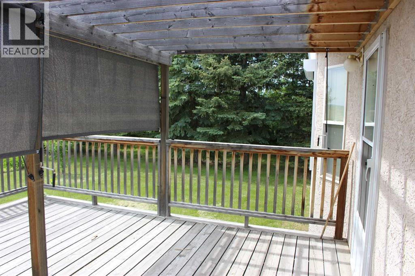
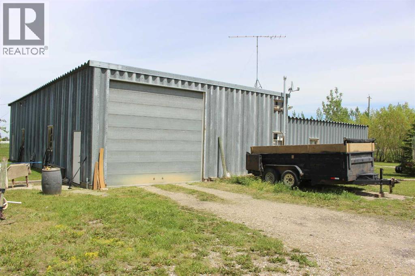
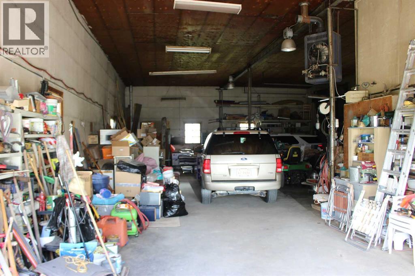
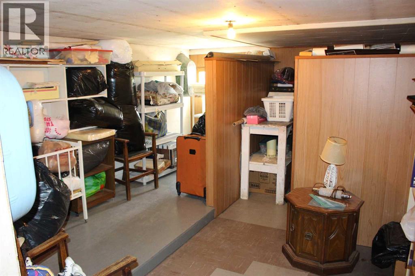
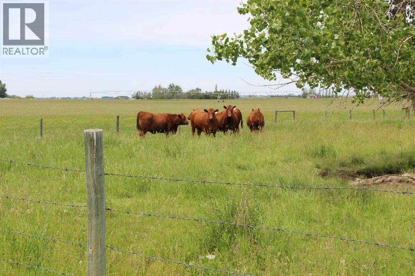
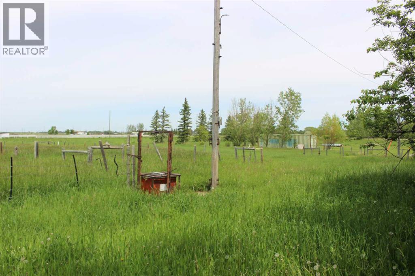
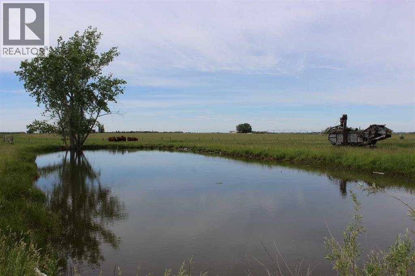
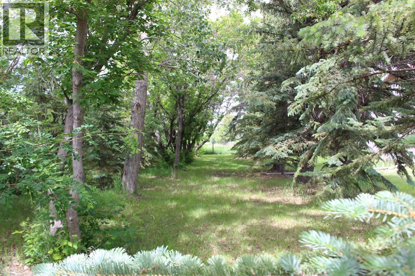
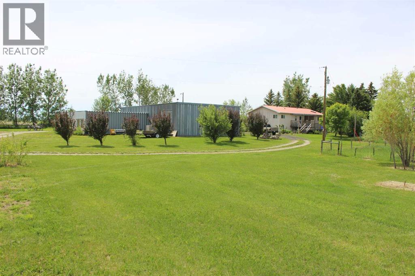
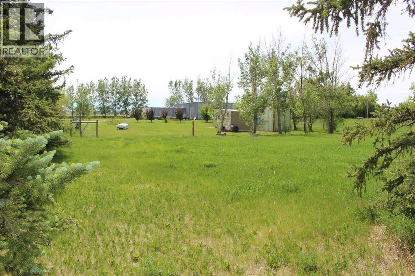
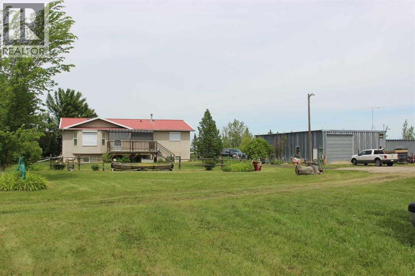
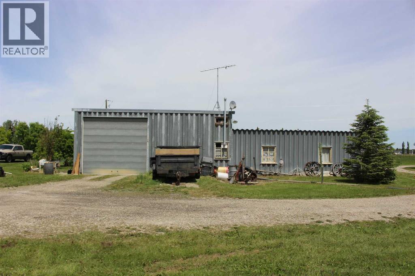
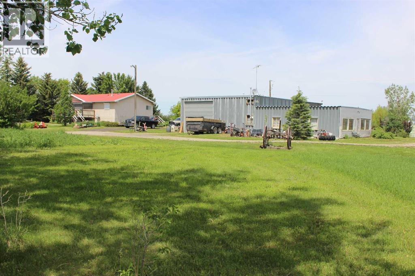
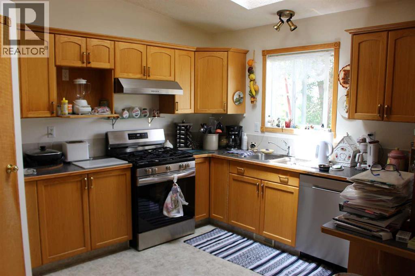
First time on the market in 25 years. This 9.74 acre beauty is located on pavement, and right on the West edge of Raymond. The yard has pretty much been built from the ground up since the current owners purchased it. There was a shop and old house, and a few trees back then, but a labor of love and hard work has created this country oasis! The house is a 1366 sq ft Willow Creek Homes bungalow from 2002, with 4 bedrooms and 3 bathrooms, while the hobby room down could easily be converted to 2 more bedrooms if needed. Other features include city water, main floor laundry, a sprawling country kitchen with vaulted ceilings, newer appliances, convenient basement entrance, and 2 separate decks to maximize your outdoor living enjoyment! The yard is brimming with a large variety of trees, shrubs, bushes, perennials, you name it, its growing here! The entire property is kept lush and green with irrigation water from the R.I.D. The majority of the property is fenced and cross fenced for livestock, with a large rear dugout. The outbuildings might be the centerpiece of this unique property, previously used as a car/skidoo dealership, also selling parts, along with rear service bays. The main shop is a Behlen steel frame structure that measures up at 35' x 62'. It has 20 ft ceiling height, 2 overhead doors, concrete floors, heat, 220 power, some work benches, you name it! The SE corner was utilized for storage, office space, etc. On the east side of the shop, there is a 32' x 36' attached "showroom" for additional space. No need to downsize, cuz this property has more than enough room for all your treasures, or maybe your hobby/home business ideas ! The possibilities here are virtually limitless! (id:53430)
Building
- Property Type:
- House
- Building Type:
- House
- Style:
- Bungalow
- Year Built:
- 2002
- Stories:
- 1.0
- Bedrooms:
- 3
- Bathrooms (total):
- 3.5 (1 half)
- Basement:
- Finished, Full
Finished Areas
- Interior Size (Total):
- 1366 square feet
- Above Grade:
- 1366 square feet
Interior
- Flooring:
- Hardwood, Carpeted, Linoleum
- Appliances:
- Refrigerator, Dishwasher, Stove, Window Coverings, Washer & Dryer
Parking
- Features:
- Detached Garage, Garage
Lot / Land
- Lot Size:
- 9.74 acres
- Lot Features:
- See remarks, Other
Exterior
- Exterior Features:
- Stucco
- Foundation:
- Poured Concrete
- Fencing:
- Fence, Cross fenced
Utilities & Mechanical
- Heating:
- Hot Water
- Cooling:
- None
Comfort & Security
- Fireplace(s):
- 1
Fees & Dates
- Property Taxes:
- $2,926
- Tax Year:
- 2025
- Last Modified:
- 08/12/2026 09:05:12 PM
- Status Change:
- 08/12/2026 08:58:35 PM
Association / Ownership
- Common Interest:
- Freehold
Room Dimensions
| Room | Level | Size |
|---|---|---|
| Kitchen | Main level | 13.00 Ft x 11.50 Ft |
| Living room | Main level | 14.75 Ft x 21.00 Ft |
| Primary Bedroom | Main level | 11.25 Ft x 13.00 Ft |
| Bedroom | Main level | 13.50 Ft x 9.50 Ft |
| Laundry room | Main level | 10.25 Ft x 9.75 Ft |
| Family room | Basement | 13.00 Ft x 20.75 Ft |
| Bedroom | Basement | 10.75 Ft x 10.00 Ft |
| Office | Basement | 9.00 Ft x 14.00 Ft |
| Other | Basement | 26.00 Ft x 10.50 Ft |
| Cold room | Basement | 7.00 Ft x 6.75 Ft |
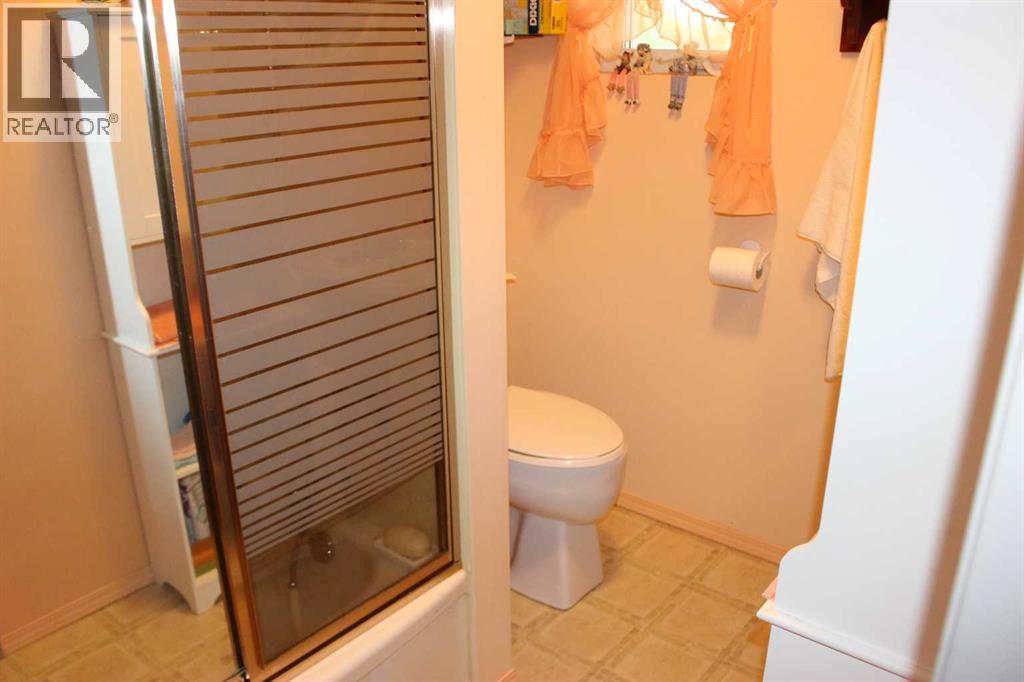
| 4pc Bathroom | Main level | .00 Ft x .00 Ft |
| 2pc Bathroom | Main level | - |
| 4pc Bathroom | Basement | - |
Location
Data is supplied by Pillar 9 MLS® System. Pillar 9 is the owner of the copyright in its MLS® System. Data is deemed reliable but is not guaranteed accurate by Pillar 9.
The trademarks MLS®, Multiple Listing Service® and the associated logos are owned by The Canadian Real Estate Association (CREA) and identify the quality of services provided by real estate professionals who are members of CREA. Used under license.