Real estate on your terms®
$450,000
active
125 150 West
Raymond
,
AB
T0K2S0
Key Details
- MLS® Number:
- A2321281
- Building Type:
- House
- Interior Size:
- 1367 square feet
- Bedrooms:
- 4
- Parking:
- 4
- Parking Features:
- Attached Garage, Concrete
- Lot Size:
- 13815.0 square feet

Property Description
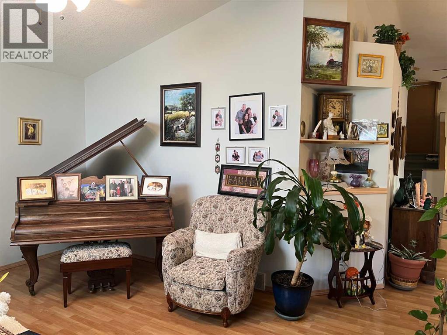
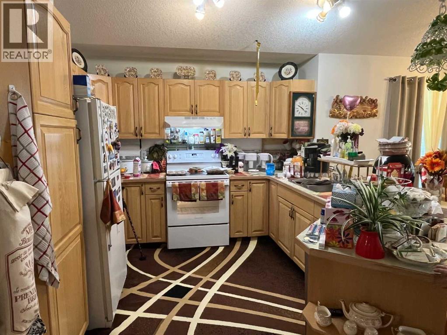
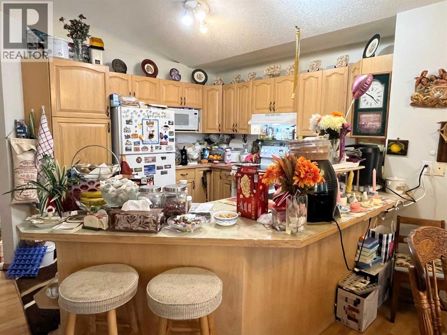
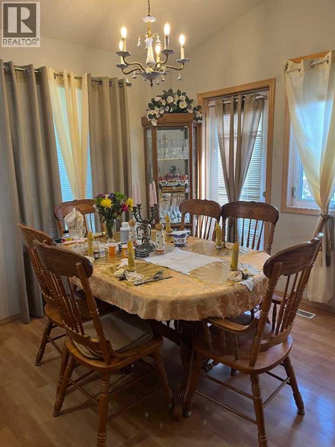
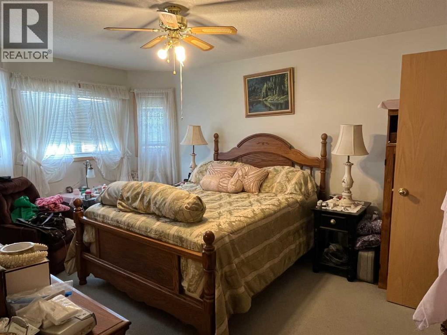
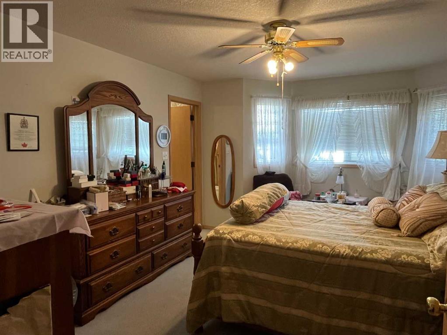
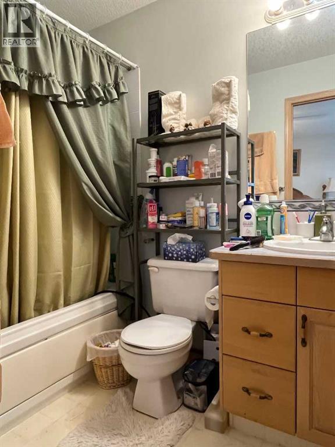
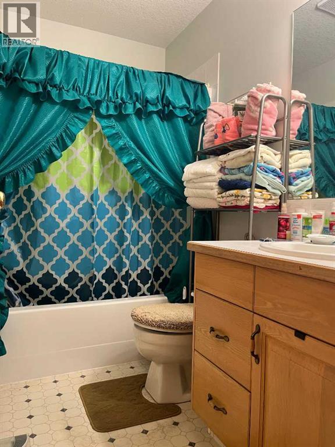
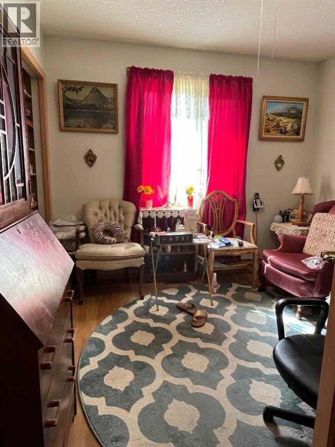
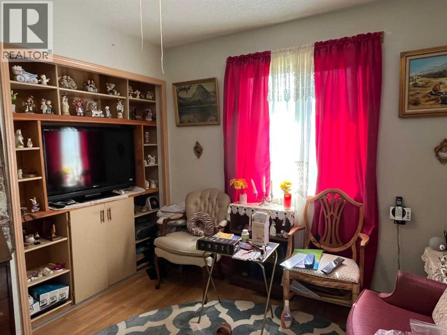
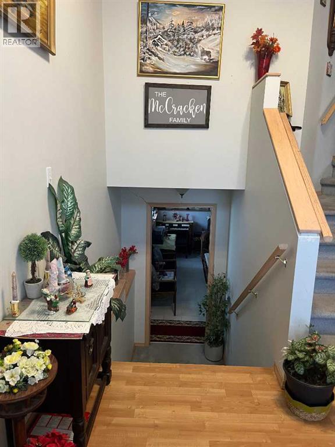
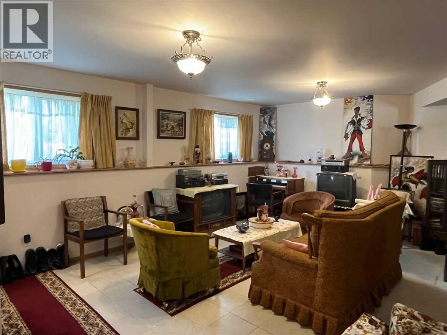
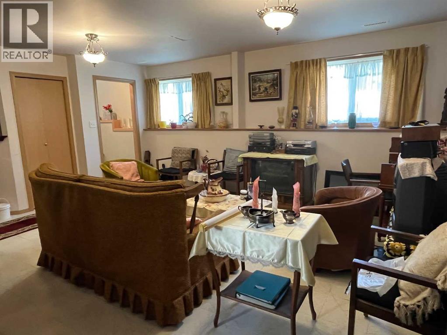
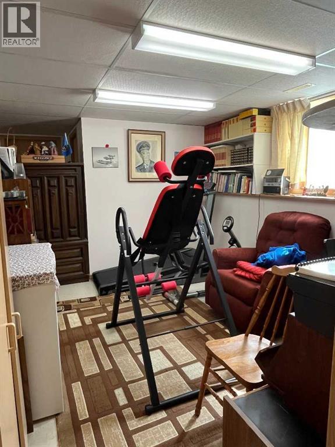
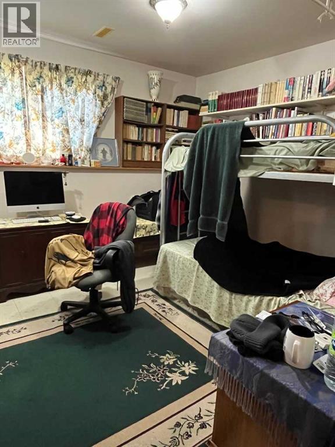
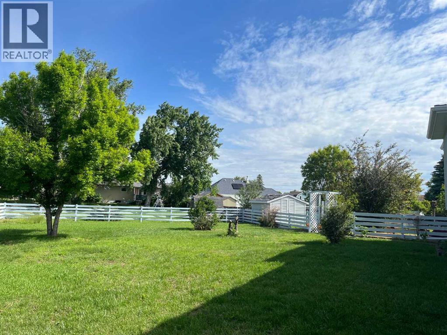
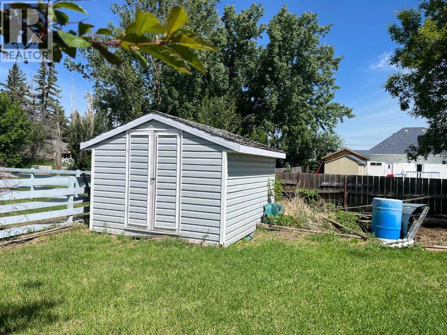
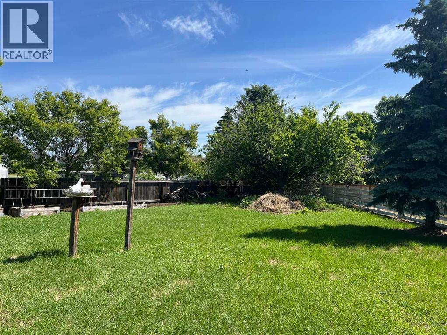
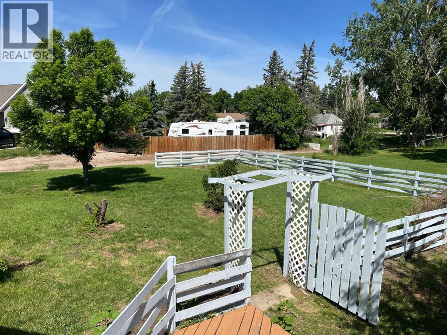
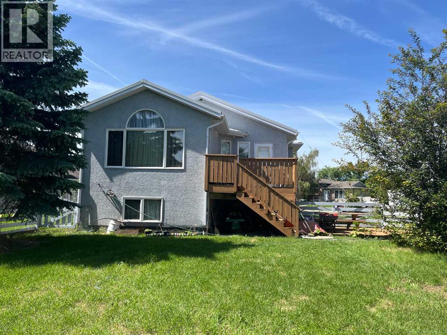
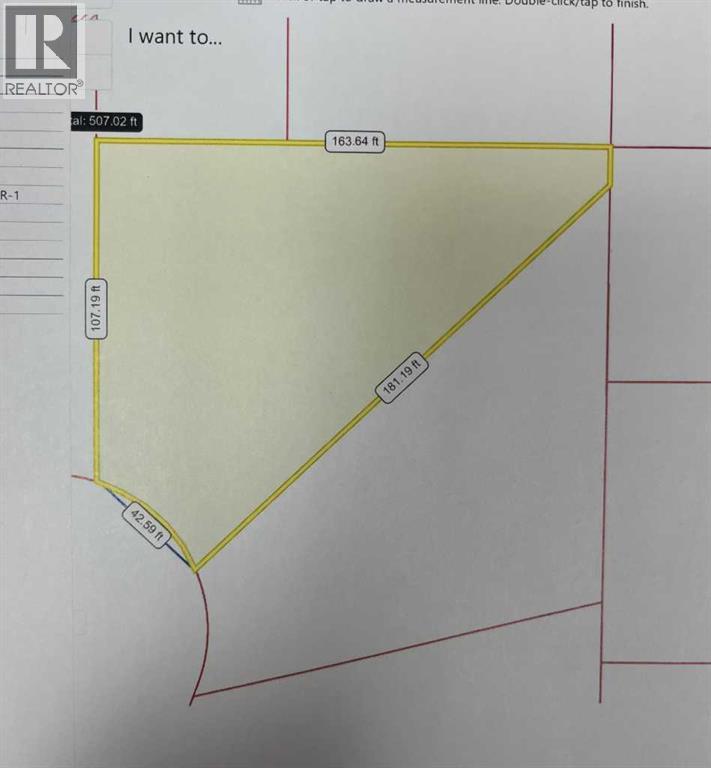
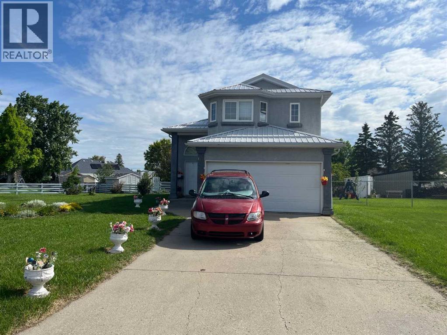
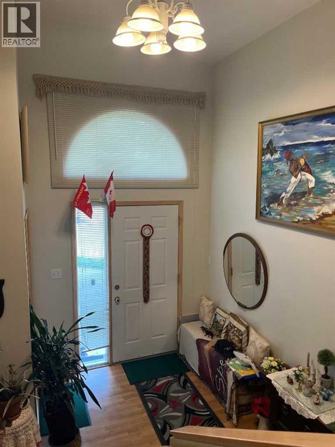
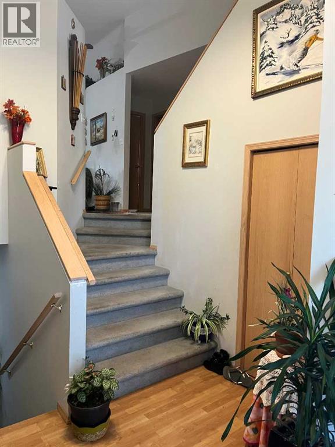
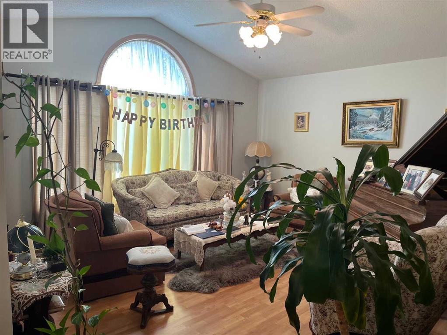
Welcome to Raymond Alberta! Located in the growing community of Raymond, just 20 minutes from Lethbridge, this well maintained 1366 square foot Bi-level home , built 1996, offers plenty of space both inside and out for the whole family. Featuring 4 bedrooms and 2.5 bathrooms, including a private master suite over the garage, complete with a walk-in closet and 4 piece ensuite with jetted tub-your own personal retreat. The main level offers a warm and inviting layout with a bright kitchen boasting ample cupboard space, a cozy dining area and a comfortable living room perfect for everyday living. Downstairs, the fully developed basement provides even more room to enjoy, featuring a large rec room and family room, bedroom, 2 piece bath, and utility room. Situated on a hug pie-shaped lot, the yard is fully landscaped and fenced and includes a storage shed. With plenty of space for gardening, kids, pets, and entertaining family and friends, this backyard is sure to impress. Metal roof replaced 2024 and attached double garage, completes this great property. Enjoy small-town living with all conveniences of nearby Lethbridge. Don't miss your opportunity to make this Raymond home your own. (id:53430)
Building
- Property Type:
- House
- Building Type:
- House
- Style:
- Bi-level
- Year Built:
- 1996
- Bedrooms:
- 4
- Bathrooms (total):
- 3.5 (1 half)
- Basement:
- Finished, Full
Finished Areas
- Interior Size (Total):
- 1367 square feet
- Above Grade:
- 1367 square feet
Interior
- Flooring:
- Tile, Laminate, Carpeted, Linoleum
- Appliances:
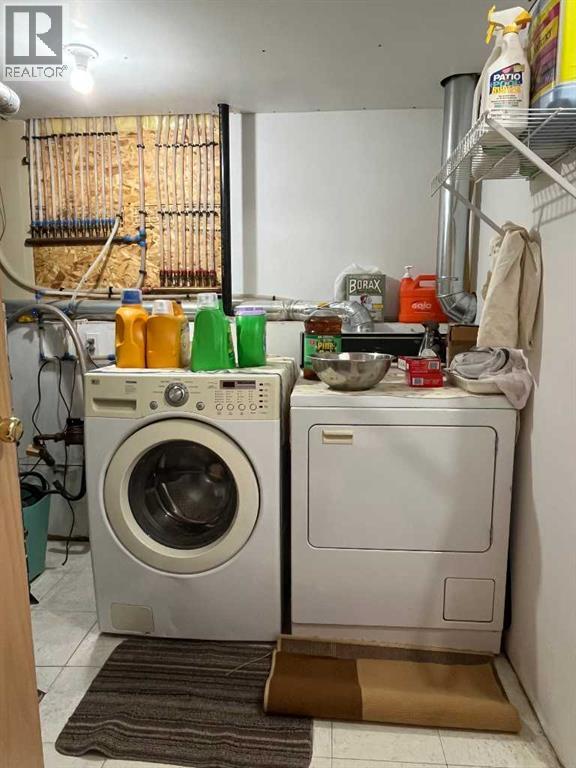
- Washer, Refrigerator, Dishwasher, Stove
Parking
- Spaces:
- 4
- Features:
- Attached Garage, Concrete
Lot / Land
- Lot Size:
- 13815.0 square feet
- Frontage:
- 12.19 meters
- Lot Features:
- Cul-de-sac
Exterior
- Exterior Features:
- Stucco
- Construction:
- Wood frame
- Foundation:
- Poured Concrete
- Fencing:
- Fence
Utilities & Mechanical
- Heating:
- Forced air, Natural gas
- Cooling:
- None
Fees & Dates
- Property Taxes:
- $3,695
- Tax Year:
- 2026
- Last Modified:
- 06/16/2026 03:20:11 PM
- Status Change:
- 06/16/2026 03:12:53 PM
Association / Ownership
- Common Interest:
- Freehold
Room Dimensions
| Room | Level | Size |
|---|---|---|
| Living room | Main level | 13.17 Ft x 17.42 Ft |
| Other | Main level | 8.75 Ft x 9.83 Ft |
| Kitchen | Main level | 9.83 Ft x 14.25 Ft |
| Primary Bedroom | Upper Level | 15.50 Ft x 11.75 Ft |
| 4pc Bathroom | Upper Level | - |
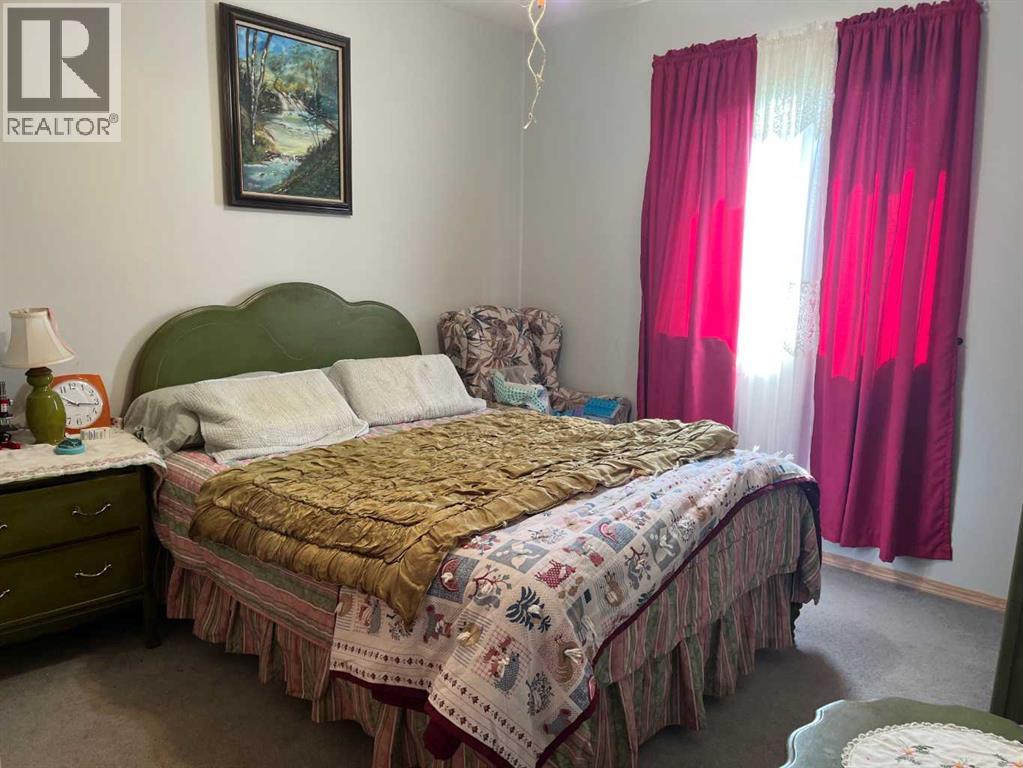
| Bedroom | Main level | 9.92 Ft x 12.42 Ft |
| 4pc Bathroom | Main level | - |
| Bedroom | Main level | 12.00 Ft x 11.08 Ft |
| Dining room | Main level | 10.08 Ft x 14.67 Ft |
| Family room | Basement | 12.00 Ft x 9.75 Ft |
| Recreational, Games room | Basement | 19.17 Ft x 17.83 Ft |
| Bedroom | Basement | 10.00 Ft x 14.50 Ft |
| 2pc Bathroom | Basement | - |
| Storage | Basement | 7.17 Ft x 5.67 Ft |
| Furnace | Basement | 8.50 Ft x 14.33 Ft |
Location
Data is supplied by Pillar 9 MLS® System. Pillar 9 is the owner of the copyright in its MLS® System. Data is deemed reliable but is not guaranteed accurate by Pillar 9.
The trademarks MLS®, Multiple Listing Service® and the associated logos are owned by The Canadian Real Estate Association (CREA) and identify the quality of services provided by real estate professionals who are members of CREA. Used under license.