Real estate on your terms®
$475,000
active
340 E 400 N N
Raymond
,
AB
T0K2S0
Key Details
- MLS® Number:
- A2317074
- Building Type:
- House
- Interior Size:
- 2925 square feet
- Bedrooms:
- 6
- Parking:
- 2
- Parking Features:
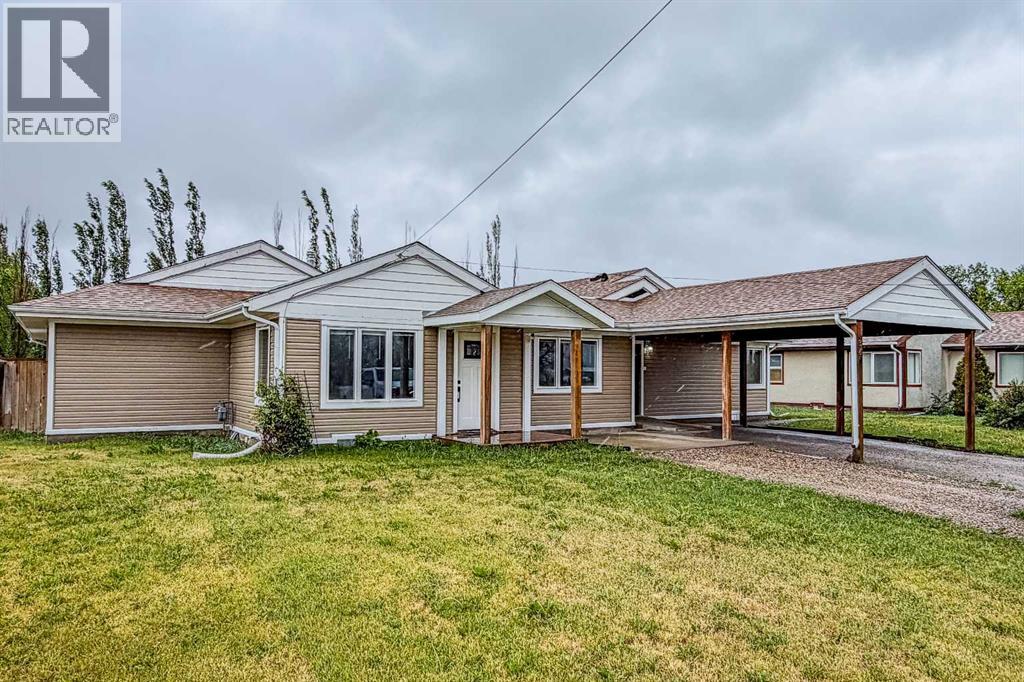
- Carport, Other
- Lot Size:
- 12986.0 square feet

Property Description
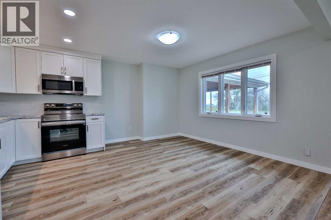
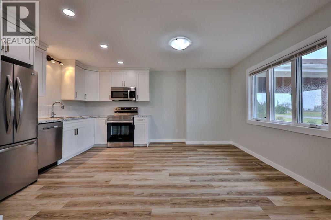
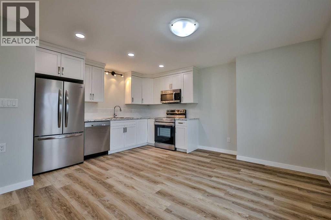
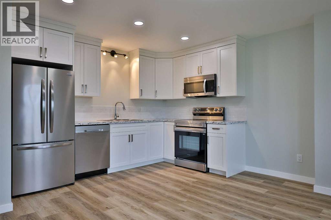
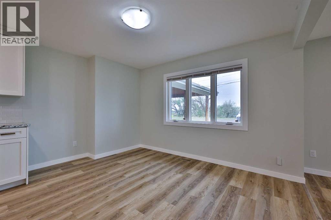
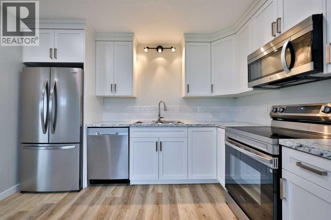
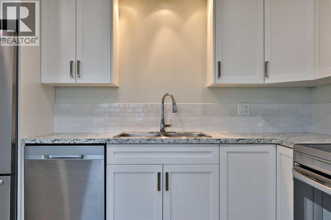
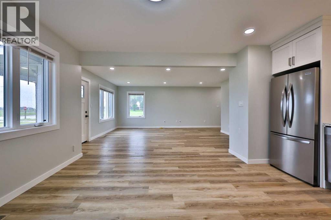
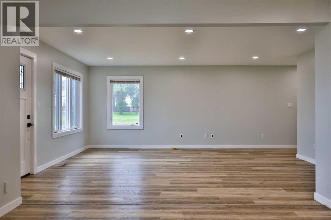
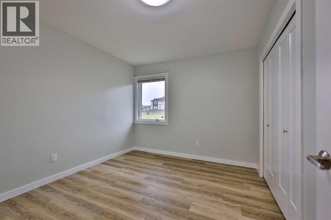
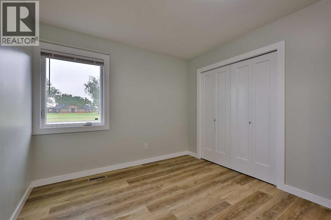
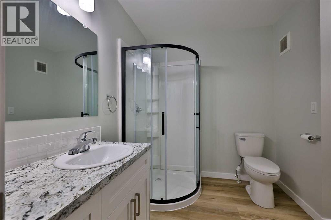
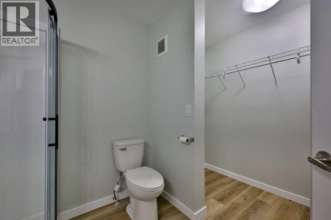
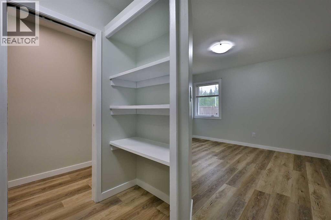
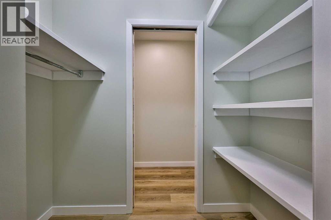
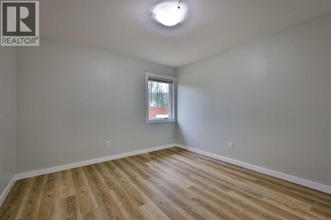
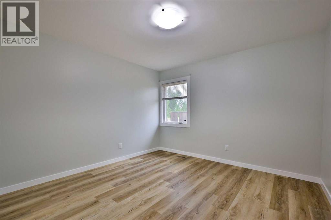
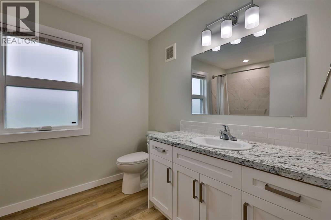
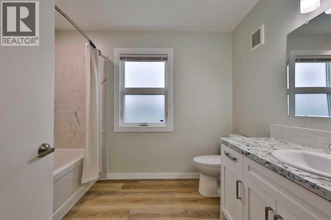
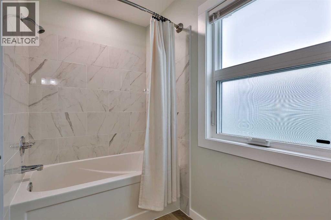
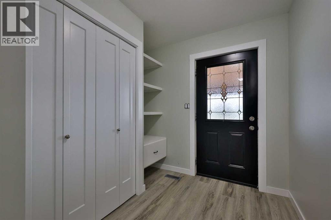
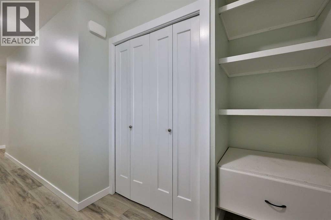
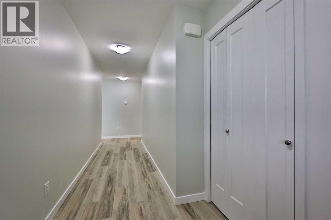
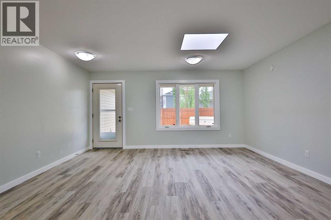
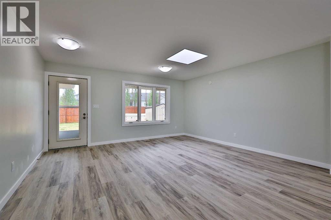
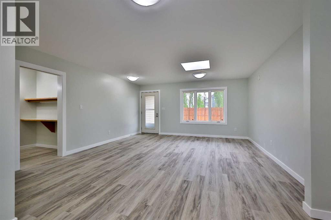
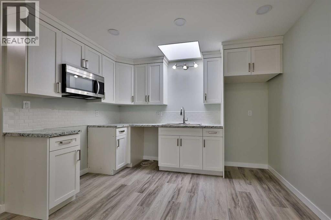
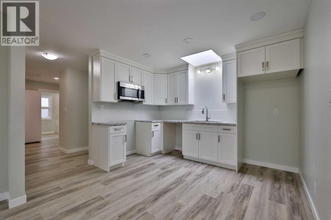
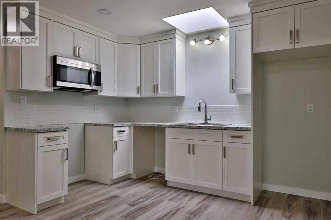
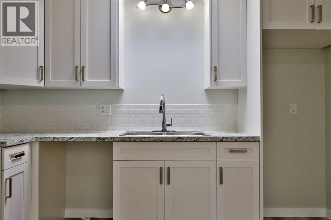
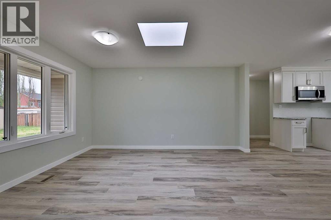
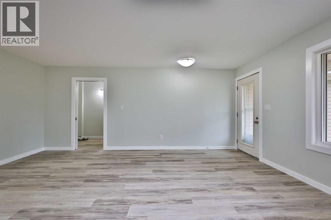
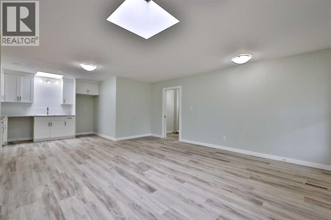
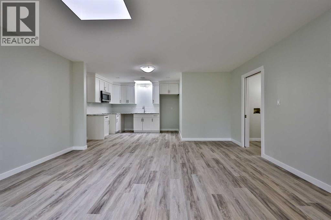
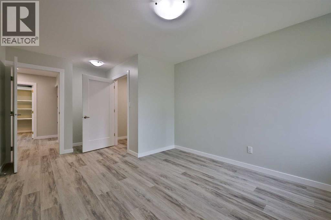
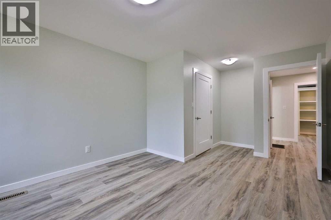
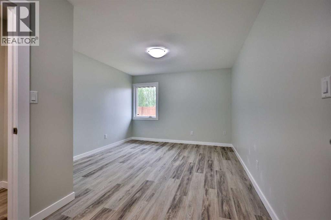
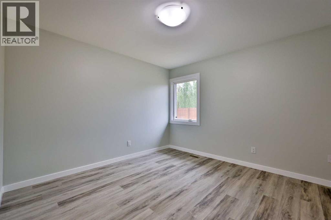
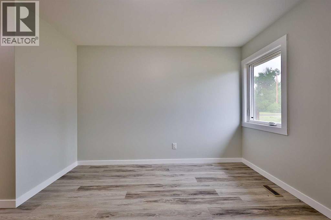
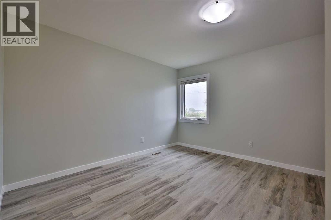
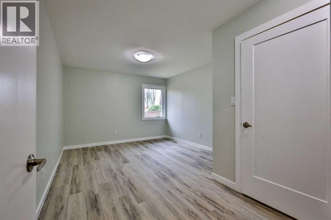
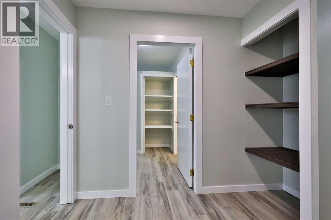
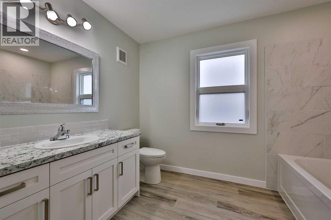
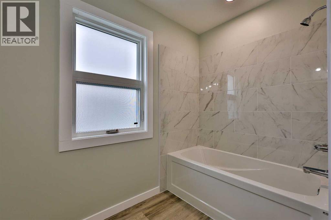
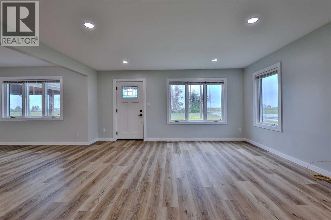
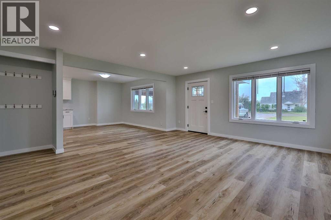
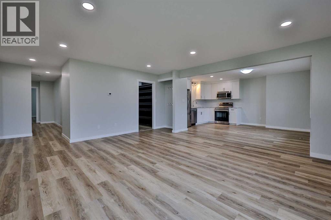
Investor or multigenerational family dream!!! This beautifully renovated one-level bungalow with an attached legal suite offers an incredible opportunity for investors seeking strong rental potential or families looking for flexible living arrangements under one roof while maintaining privacy! Each side of the home features 3 spacious bedrooms, its own kitchen, generous living space, and separate mechanical systems, including two brand-new high-efficiency furnaces and two new hot water tanks! One side boasts two full bathrooms, including a private ensuite in the primary bedroom, while the other side offers one and a half bathrooms with a convenient half-bath ensuite! The entire home has been extensively renovated from top to bottom, including stunning new kitchens, updated bathrooms, new flooring, fresh paint, new windows, new heating systems, and all new baseboards and trim, making this a truly turnkey, move-in-ready property! Outside, you'll appreciate the long driveway and carport providing plenty of off-street parking, while the good-sized fenced backyard offers ample room for kids, pets, gardening, and entertaining! Opportunities like this don't come along often—whether you're looking to generate income, accommodate extended family, or both, this property delivers exceptional value and versatility! Call your REALTOR® today and come see this fully renovated, move-in-ready bungalow before it's gone!!! (id:53430)
Building
- Property Type:
- House
- Building Type:
- House
- Style:
- Bungalow
- Year Built:
- 1990
- Stories:
- 1.0
- Bedrooms:
- 6
- Bathrooms (total):
- 4.5 (1 half)
- Basement:
- Crawl space
Finished Areas
- Interior Size (Total):
- 2925 square feet
- Above Grade:
- 2925 square feet
Interior
- Flooring:
- Vinyl Plank
- Appliances:
- Washer, Refrigerator, Dishwasher, Stove, Dryer, Window Coverings
Parking
- Spaces:
- 2
- Features:
- Carport, Other
Lot / Land
- Lot Size:
- 12986.0 square feet
- Frontage:
- 26.21 meters
Exterior
- Exterior Features:
- Wood siding
- Foundation:
- Poured Concrete
- Fencing:
- Fence
Utilities & Mechanical
- Heating:
- Forced air
- Cooling:
- None
Fees & Dates
- Property Taxes:
- $4,477
- Tax Year:
- 2026
- Last Modified:
- 08/12/2026 06:00:01 PM
- Status Change:
- 08/12/2026 05:58:44 PM
Association / Ownership
- Common Interest:
- Freehold
Room Dimensions
| Room | Level | Size |
|---|---|---|
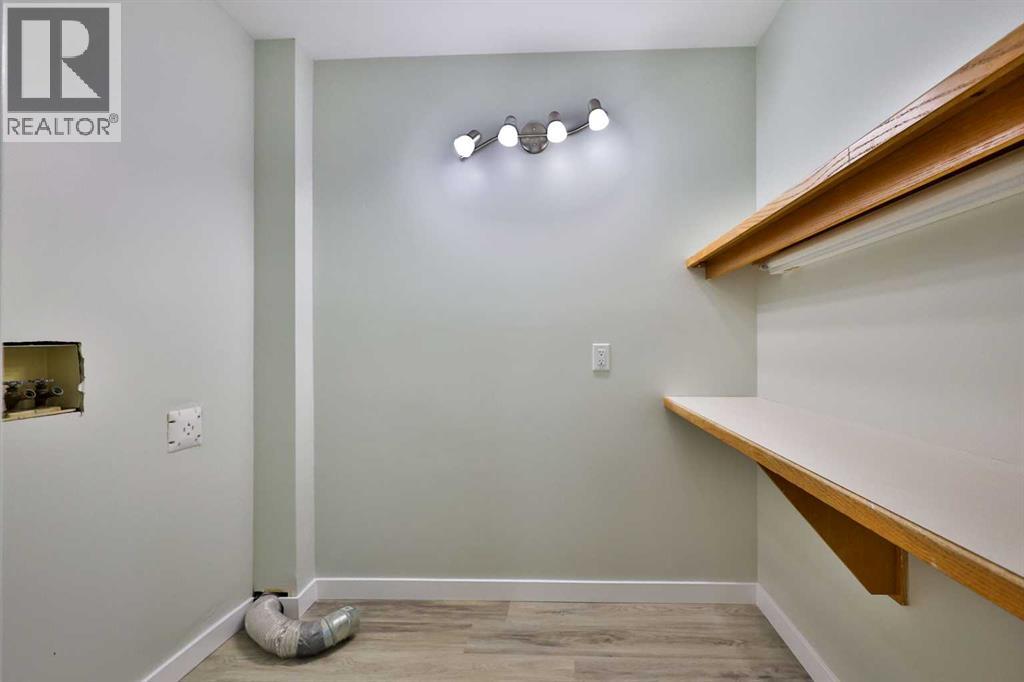
| Laundry room | Main level | 17.58 Ft x 17.75 Ft |
| Living room | Main level | 17.17 Ft x 18.33 Ft |
| Kitchen | Main level | 11.42 Ft x 7.33 Ft |
| Kitchen | Main level | 13.17 Ft x 7.42 Ft |
| Dining room | Main level | 13.17 Ft x 8.33 Ft |
| Primary Bedroom | Main level | 13.33 Ft x 15.50 Ft |
| Primary Bedroom | Main level | 11.33 Ft x 16.25 Ft |
| Bedroom | Main level | 11.42 Ft x 18.67 Ft |
| Bedroom | Main level | 11.33 Ft x 18.58 Ft |
| Bedroom | Main level | 11.42 Ft x 18.42 Ft |
| Bedroom | Main level | 10.83 Ft x 9.92 Ft |
| 2pc Bathroom | Main level | 3.58 Ft x 7.83 Ft |
| 3pc Bathroom | Main level | 7.42 Ft x 7.17 Ft |
| 4pc Bathroom | Main level | 7.50 Ft x 9.83 Ft |
| 4pc Bathroom | Main level | 7.50 Ft x 9.67 Ft |
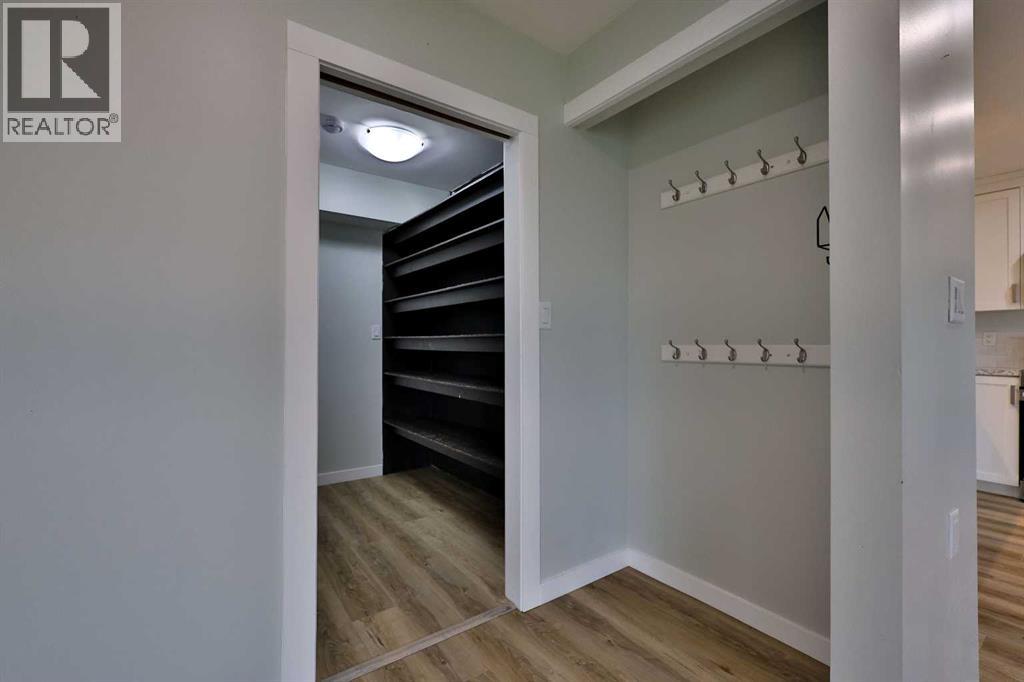
| Foyer | Main level | 8.33 Ft x 7.17 Ft |
| Laundry room | Main level | 5.50 Ft x 7.08 Ft |
| Storage | Main level | 5.25 Ft x 6.92 Ft |
| Furnace | Main level | 6.42 Ft x 6.92 Ft |
Location
Data is supplied by Pillar 9 MLS® System. Pillar 9 is the owner of the copyright in its MLS® System. Data is deemed reliable but is not guaranteed accurate by Pillar 9.
The trademarks MLS®, Multiple Listing Service® and the associated logos are owned by The Canadian Real Estate Association (CREA) and identify the quality of services provided by real estate professionals who are members of CREA. Used under license.