Real estate on your terms®
$379,900
active
40 S 100 East
Raymond
,
AB
T0K2S0
Key Details
- MLS® Number:
- A2313310
- Building Type:
- House
- Interior Size:
- 1098 square feet
- Bedrooms:
- 5
- Parking:
- 3
- Parking Features:
- Parking Pad, RV, Gravel
- Lot Size:
- 7405.0 square feet

Property Description
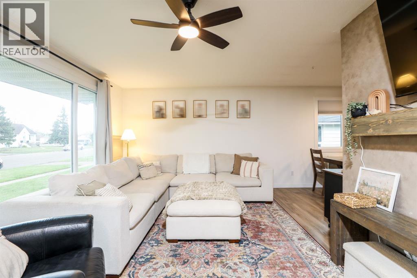
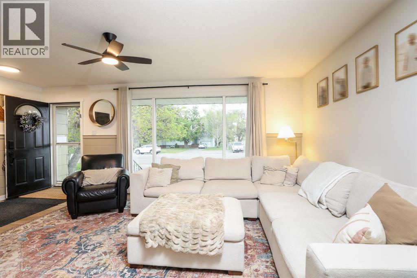
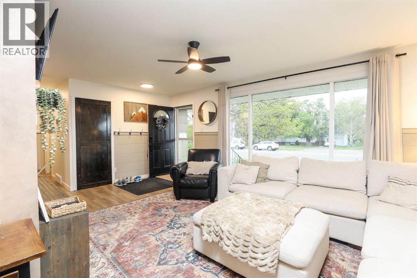
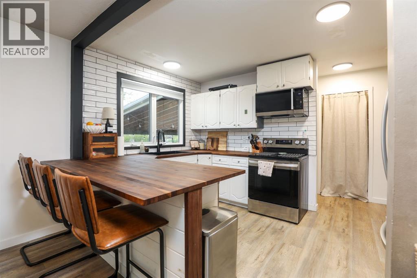
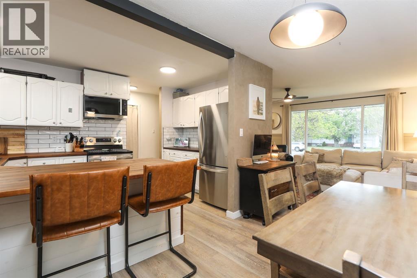
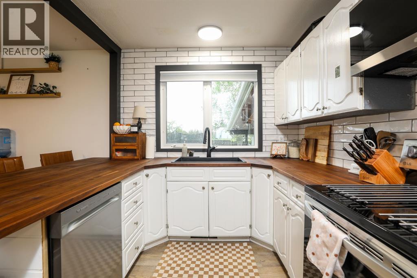
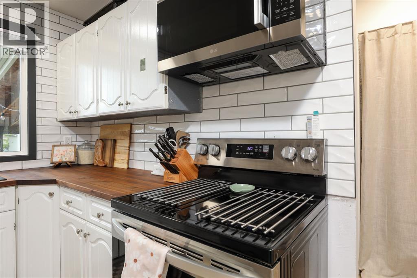
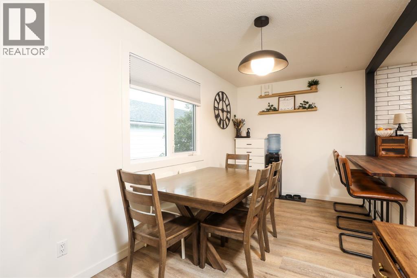
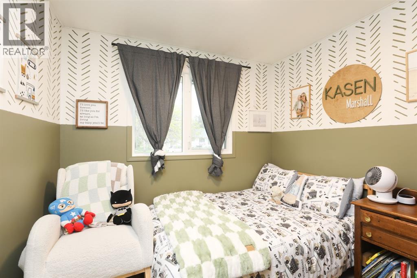
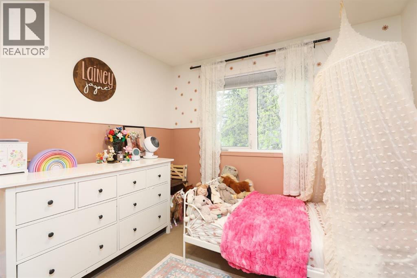
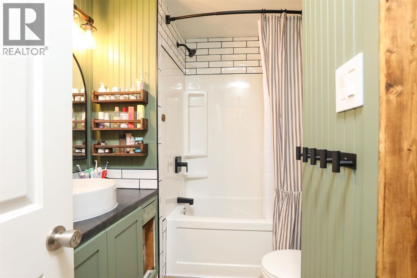
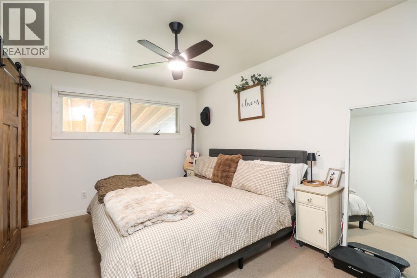
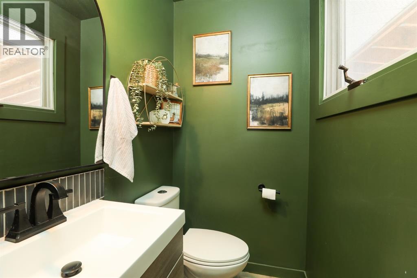
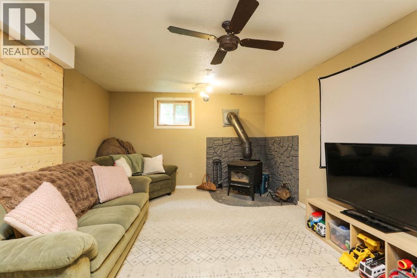
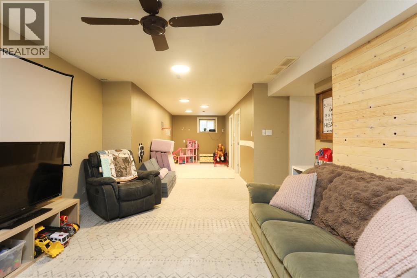
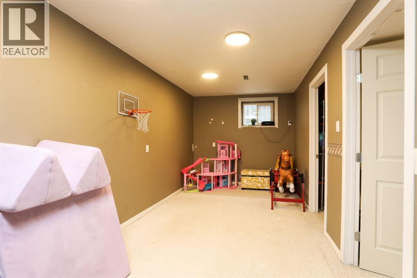
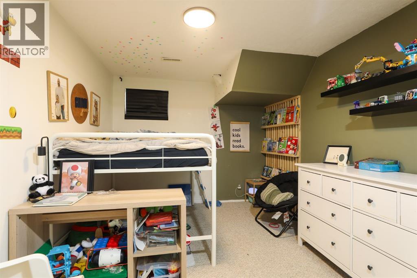
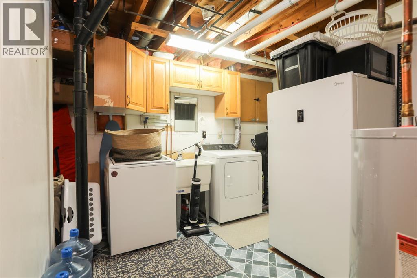
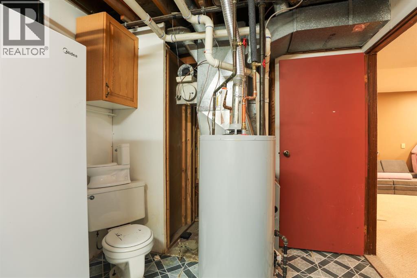
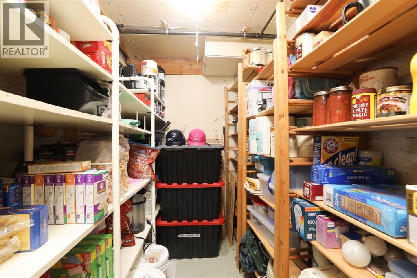
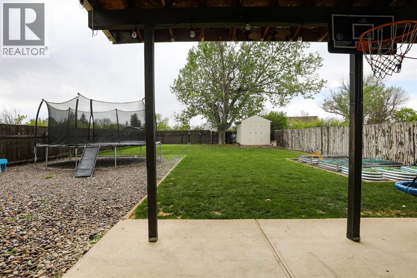
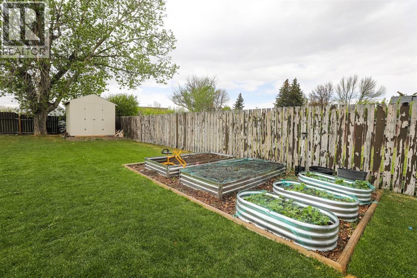
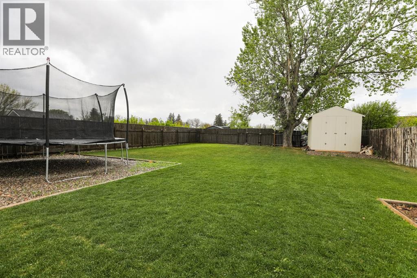
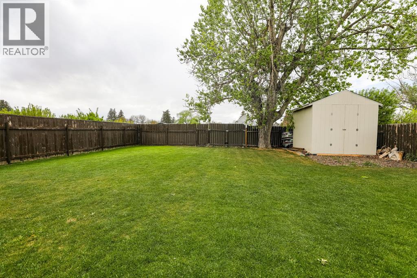
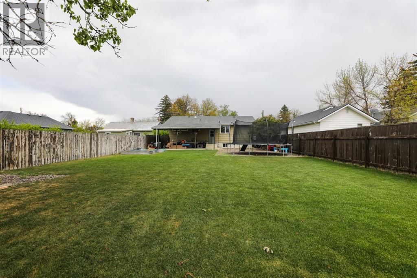
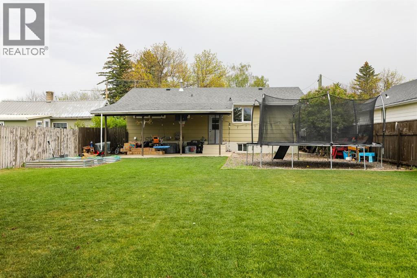
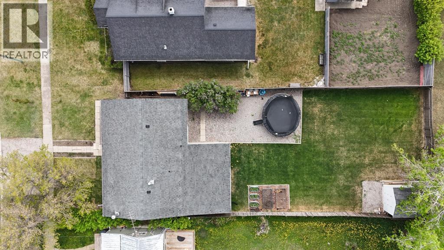
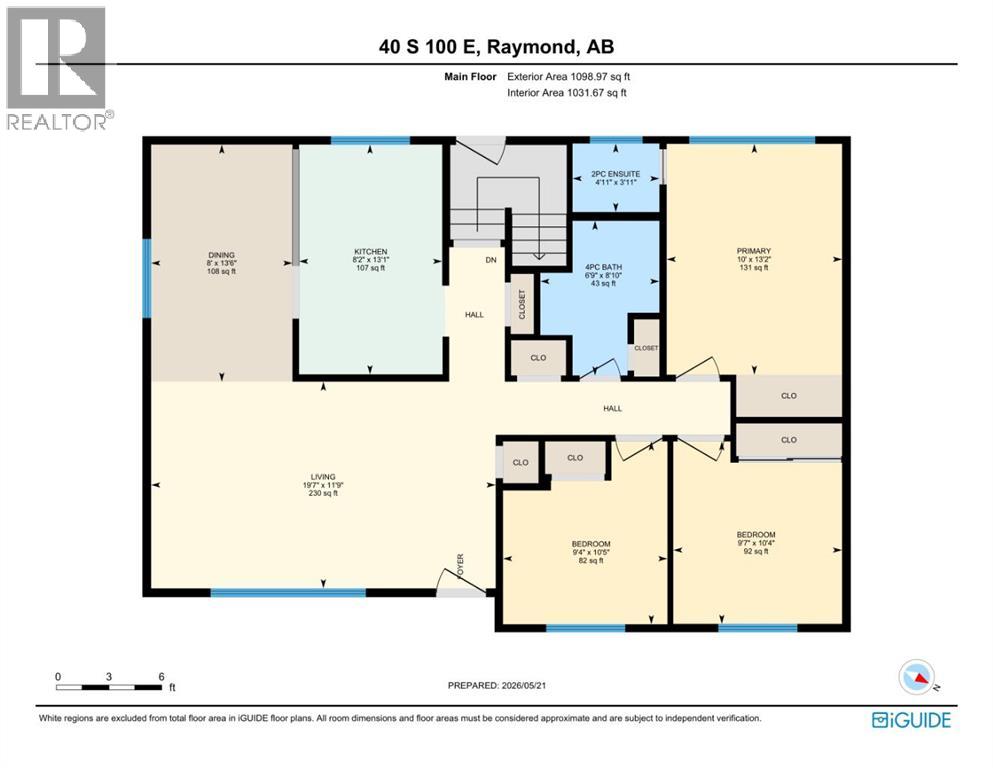
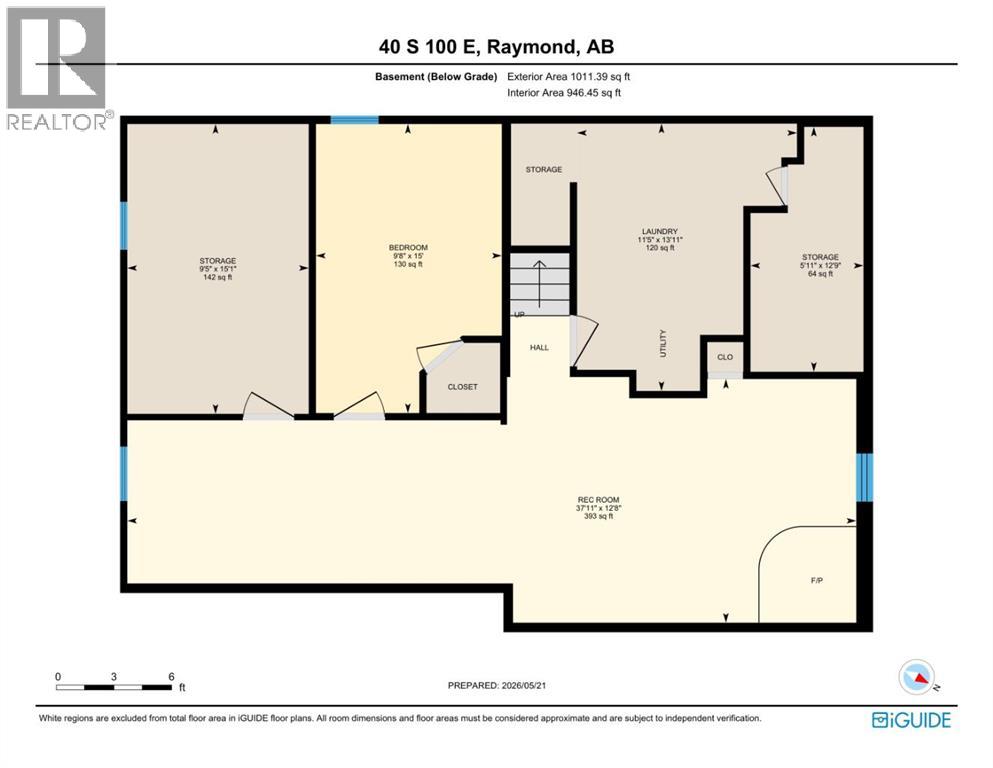
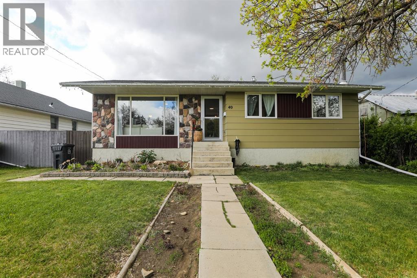
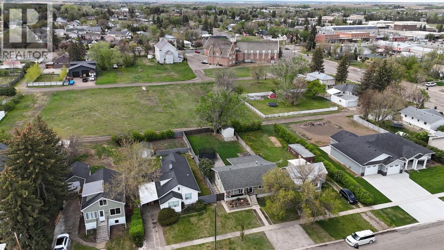
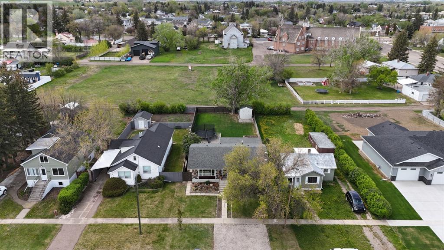
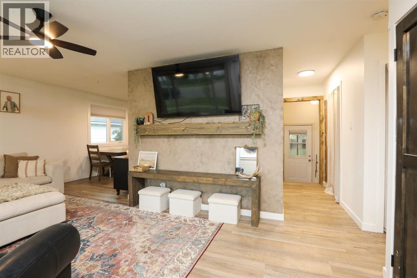
Welcome to this beautifully updated 5 bedroom, 1 full bathroom, 2 half bathroom home located in the heart of Raymond. This home has seen numerous upgrades throughout, making it move-in ready and perfect for families. The main level features 3 bedrooms, a fully renovated 4 piece bathroom completed just 3 weeks ago, and a primary bedroom with its own updated 2 piece ensuite completed in 2024. The spacious living room is filled with beautiful natural light from the large windows, while the stunning kitchen was completely renovated just 6 months ago with all new appliances, countertops, and finishes. The kitchen flows seamlessly into the dining area, creating a great space for everyday living and entertaining. Additional updates on the main floor include vinyl plank flooring throughout, fresh paint, and new baseboards and trim, all completed within the last year. Downstairs you’ll find 2 more bedrooms along with a large rec room/family room, giving plenty of extra living space. The utility room includes the washer and dryer, furnace (2012), hot water tank, sink, and a fully functioning toilet. The basement also features a convenient cold storage room. One of the standout features of this property is the outdoor space. The fully fenced and landscaped backyard offers back alley access, a shed for extra storage, and a fully covered courtyard area that is perfect for entertaining, BBQs, or even setting up a hot tub. This home is in an excellent location, just minutes from Main Street with local businesses, schools, and everyday amenities. You’re also only minutes away from the new high school and sports fields, making it a perfect spot for families. (id:53430)
Building
- Property Type:
- House
- Building Type:
- House
- Style:
- Bungalow
- Year Built:
- 1976
- Stories:
- 1.0
- Bedrooms:
- 5
- Bathrooms (total):
- 4.0 (2 half)
- Basement:
- Finished, Full
Finished Areas
- Interior Size (Total):
- 1098 square feet
- Above Grade:
- 1098 square feet
Interior
- Flooring:
- Carpeted
- Appliances:
- Refrigerator, Dishwasher, Stove, Microwave, Window Coverings, Washer & Dryer
Parking
- Spaces:
- 3
- Features:
- Parking Pad, RV, Gravel
Lot / Land
- Lot Size:
- 7405.0 square feet
- Frontage:
- 14.93 meters
- Lot Features:
- Back lane, Wood windows, PVC window, Closet Organizers
Exterior
- Exterior Features:
- Stone
- Foundation:
- Poured Concrete
- Fencing:
- Fence
Utilities & Mechanical
- Heating:
- Forced air
- Cooling:
- None
Comfort & Security
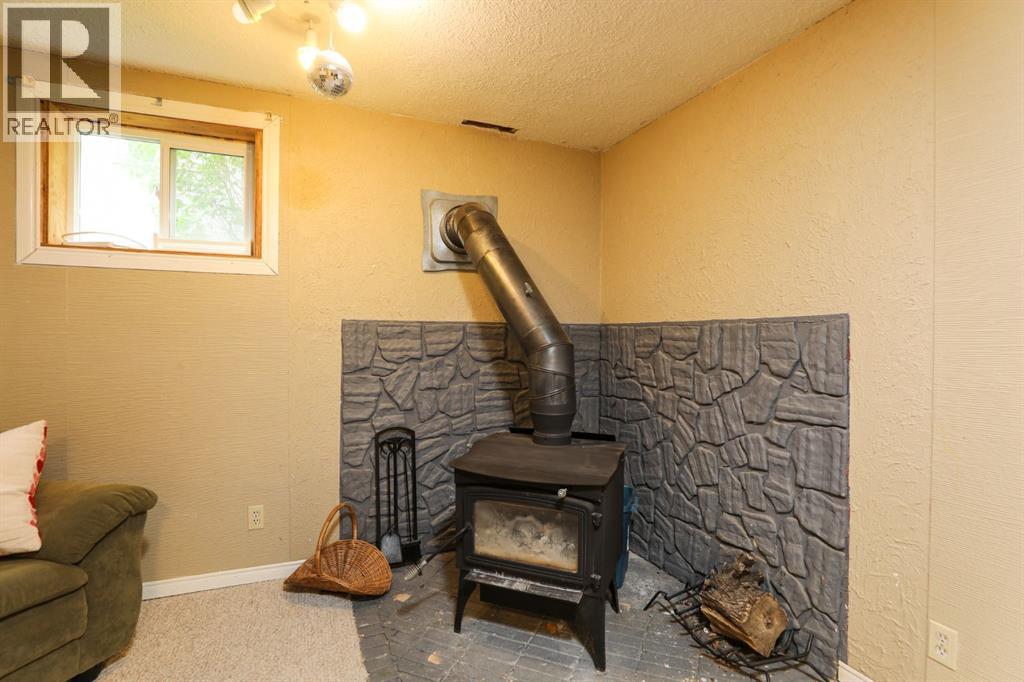
- Fireplace(s):
- 1
Fees & Dates
- Property Taxes:
- $2,961
- Tax Year:
- 2026
- Last Modified:
- 08/01/2026 04:35:06 AM
- Status Change:
- 08/01/2026 04:21:17 AM
Association / Ownership
- Common Interest:
- Freehold
Room Dimensions
| Room | Level | Size |
|---|---|---|
| 2pc Bathroom | Main level | 4.92 Ft x 3.92 Ft |
| 4pc Bathroom | Main level | 6.75 Ft x 8.83 Ft |
| Bedroom | Main level | 9.33 Ft x 10.42 Ft |
| Bedroom | Main level | 9.58 Ft x 10.33 Ft |
| Dining room | Main level | 8.00 Ft x 13.50 Ft |
| Kitchen | Main level | 8.17 Ft x 13.08 Ft |
| Living room | Main level | 19.58 Ft x 11.75 Ft |
| Primary Bedroom | Main level | 10.00 Ft x 13.17 Ft |
| Bedroom | Basement | 9.67 Ft x 15.00 Ft |
| Bedroom | Basement | 9.42 Ft x 15.08 Ft |
| 2pc Bathroom | Basement | 11.42 Ft x 13.92 Ft |
| Recreational, Games room | Basement | 37.92 Ft x 12.67 Ft |
| Storage | Basement | 5.92 Ft x 12.75 Ft |
Location
Data is supplied by Pillar 9 MLS® System. Pillar 9 is the owner of the copyright in its MLS® System. Data is deemed reliable but is not guaranteed accurate by Pillar 9.
The trademarks MLS®, Multiple Listing Service® and the associated logos are owned by The Canadian Real Estate Association (CREA) and identify the quality of services provided by real estate professionals who are members of CREA. Used under license.