Real estate on your terms®
$437,900
active
379 300 E E
Raymond
,
AB
T0K2S0
Key Details
- MLS® Number:
- A2302747
- Building Type:
- House
- Interior Size:
- 1456 square feet
- Bedrooms:
- 5
- Parking:
- 4
- Parking Features:
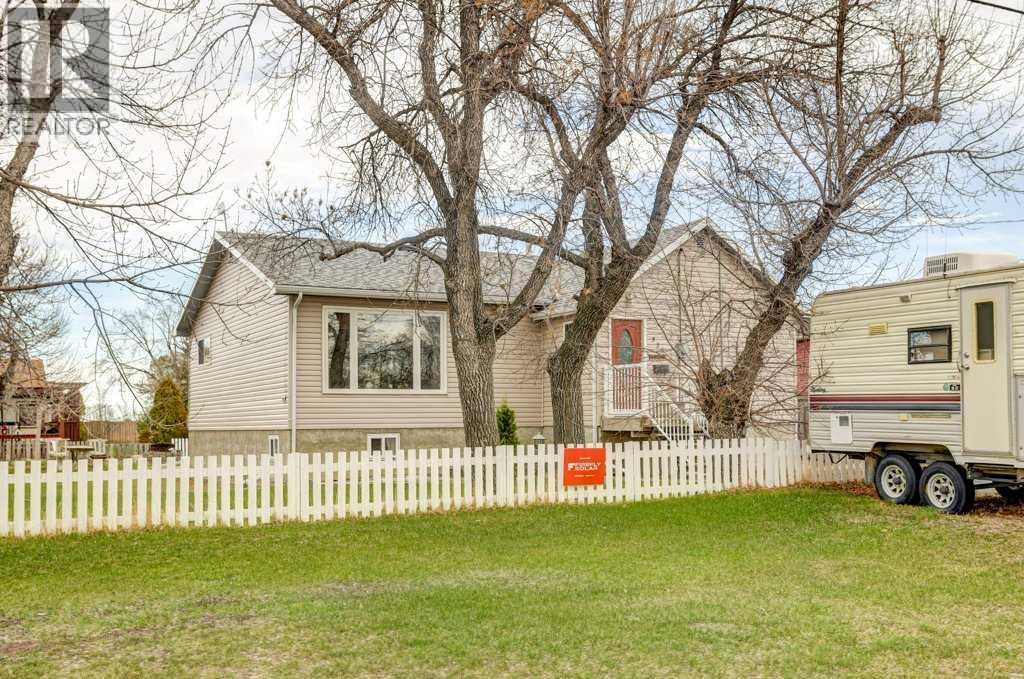
- Parking Pad, Other, RV, Exposed Aggregate
- Lot Size:
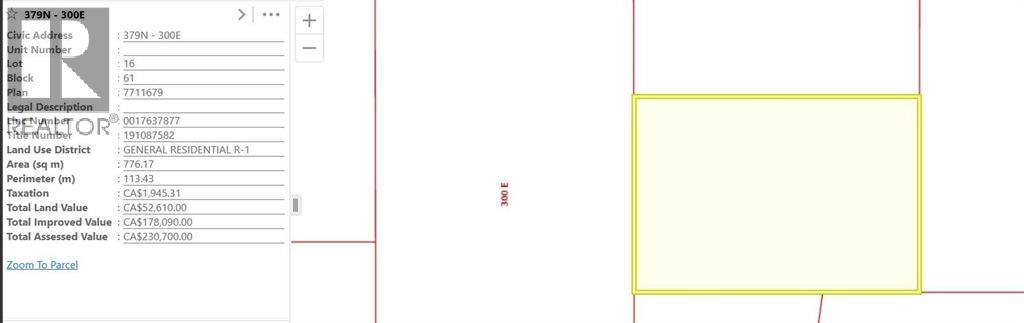
- 776.17 square meters

Property Description
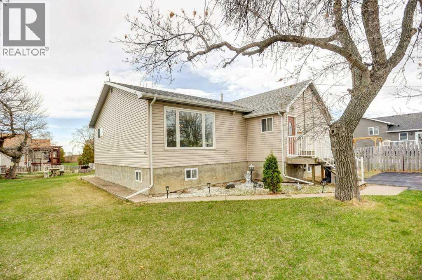
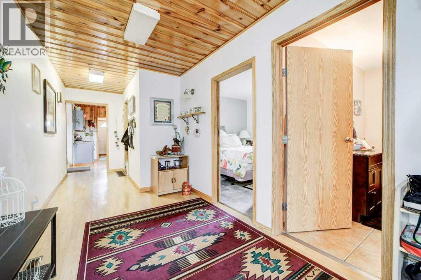
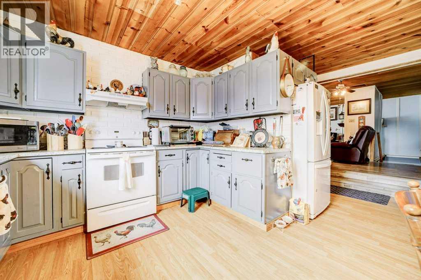
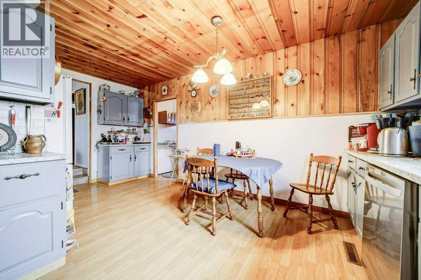
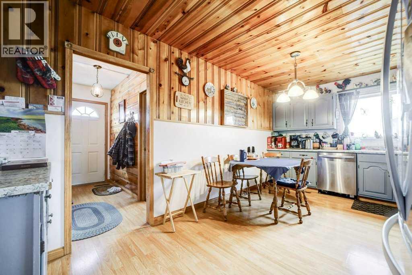
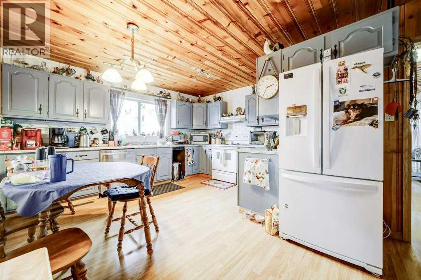
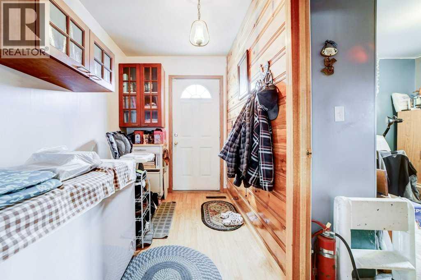
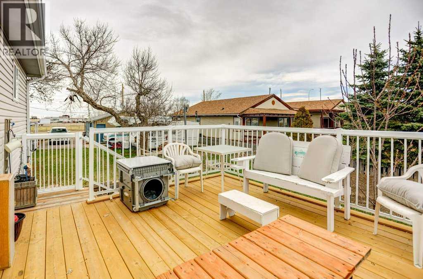
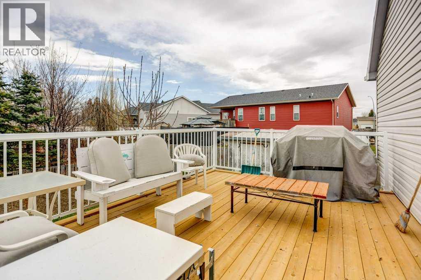
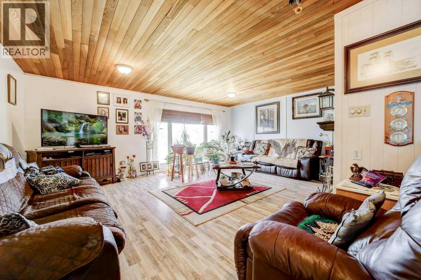
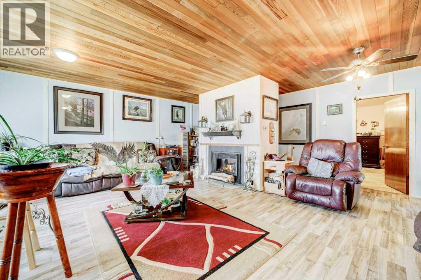
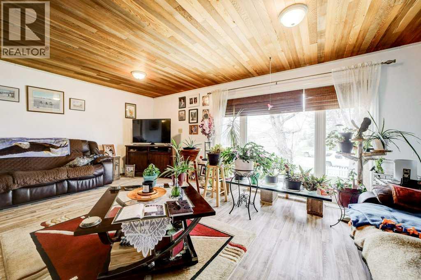
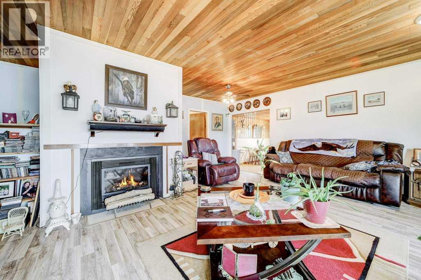
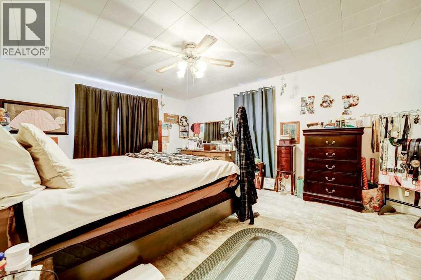
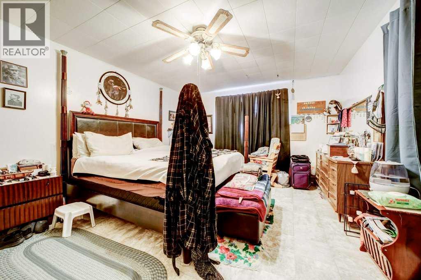
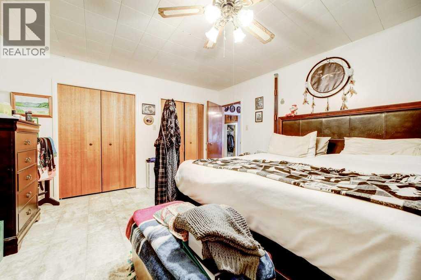
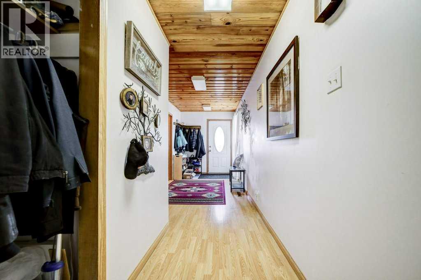
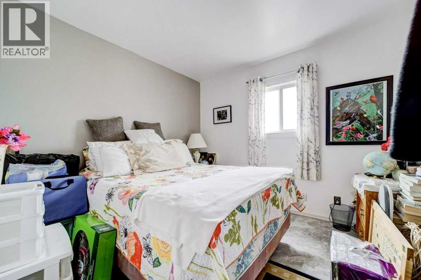
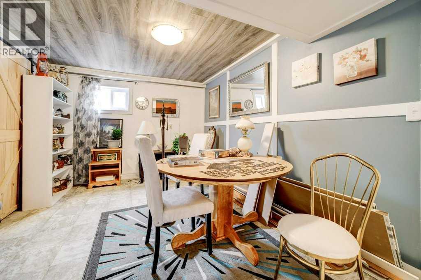
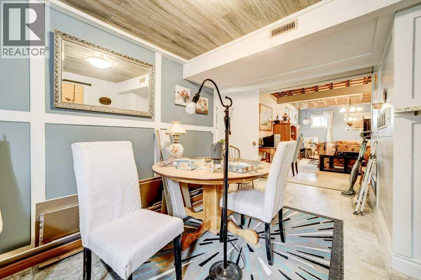
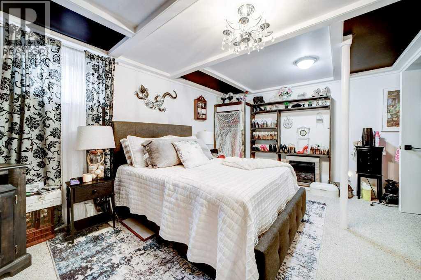
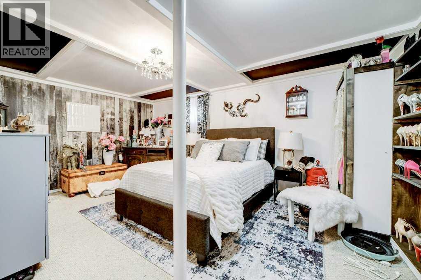
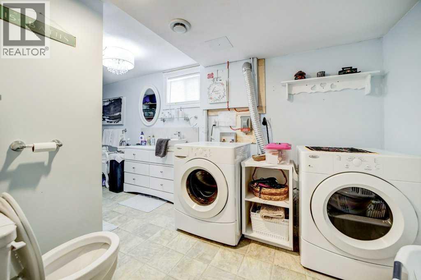
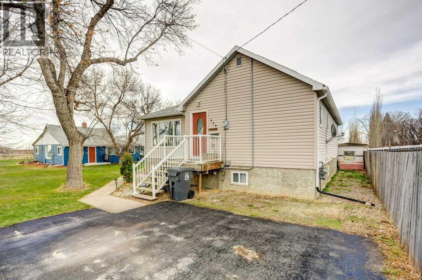
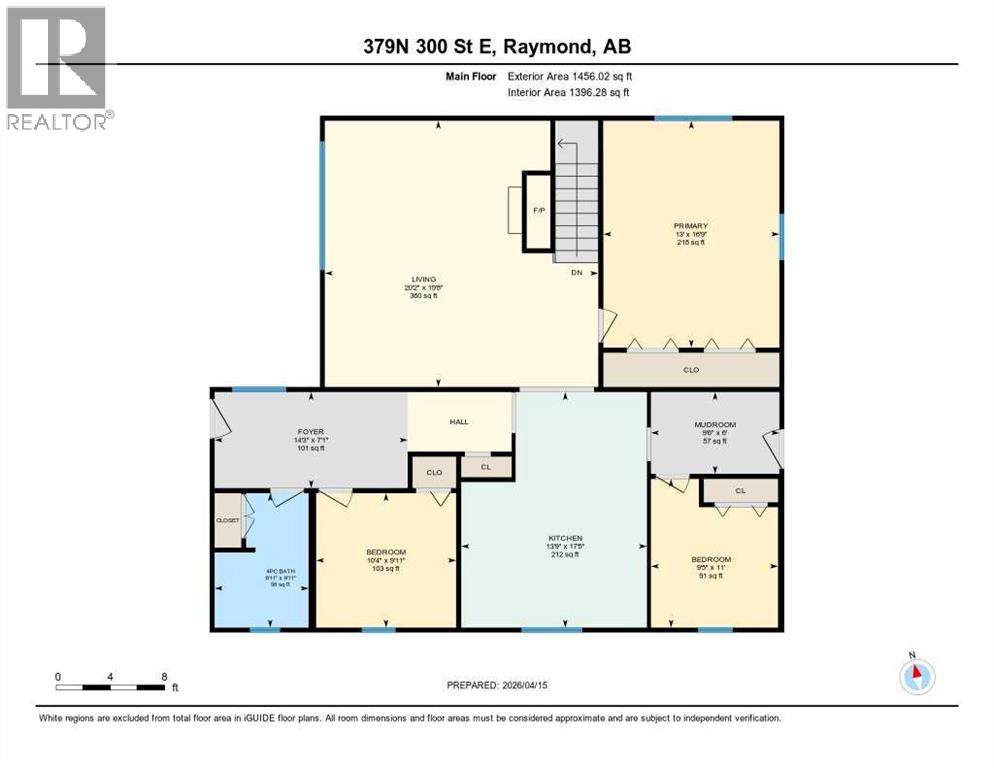
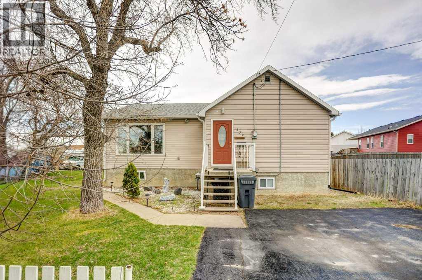
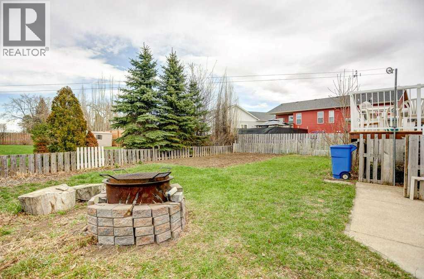
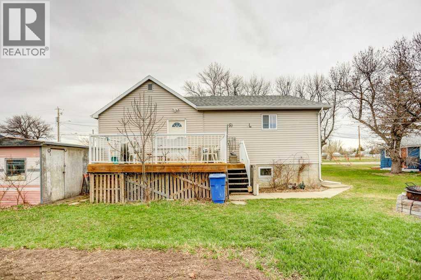
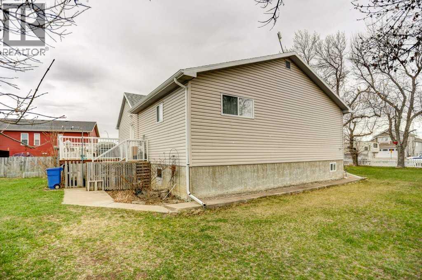
There’s something special about a home that feels ready to grow with you, and this one truly does. Tucked into the heart of small-town living, where neighbors wave and life moves just a little slower, this charming property welcomes you with warmth and possibility. Offering 5 spacious bedrooms with room to create even more, you’ll have the flexibility to shape the space to your life, whether that’s an additional bedroom, a cozy reading nook, a playroom, or the home office you’ve been dreaming about. At the center of it all, the oversized living room invites you to gather, unwind, and stay awhile. A beautiful electric fireplace anchors the space, creating the perfect setting for quiet evenings or laughter-filled weekends. Nearby, a thoughtfully designed mudroom and welcoming foyer help keep life’s daily hustle neatly tucked away, giving you room to breathe amidst the beautiful chaos of family life. Beyond the charm, this home offers true peace of mind. Lovingly updated with care and intention, it features a new roof, new windows that fill the home with soft natural light, and solar panels that add efficiency with a forward-thinking touch. Fresh flooring flows throughout, complemented by updated light fixtures and a full repaint that leaves every space feeling bright and refreshed. Step outside to a newly built back deck, you will be ready for summer barbecues, morning coffees, and stargazing nights. The new asphalt driveway adds both function and curb appeal, while the RV plug-in out front makes room for adventure. This isn’t just a house, it’s a place where growing families can settle in, stretch out, and feel right at home from the very beginning. (id:53430)
Building
- Property Type:
- House
- Building Type:
- House
- Style:
- Bungalow
- Year Built:
- 1986
- Stories:
- 1.0
- Bedrooms:
- 5
- Bathrooms (total):
- 2.0
- Basement:
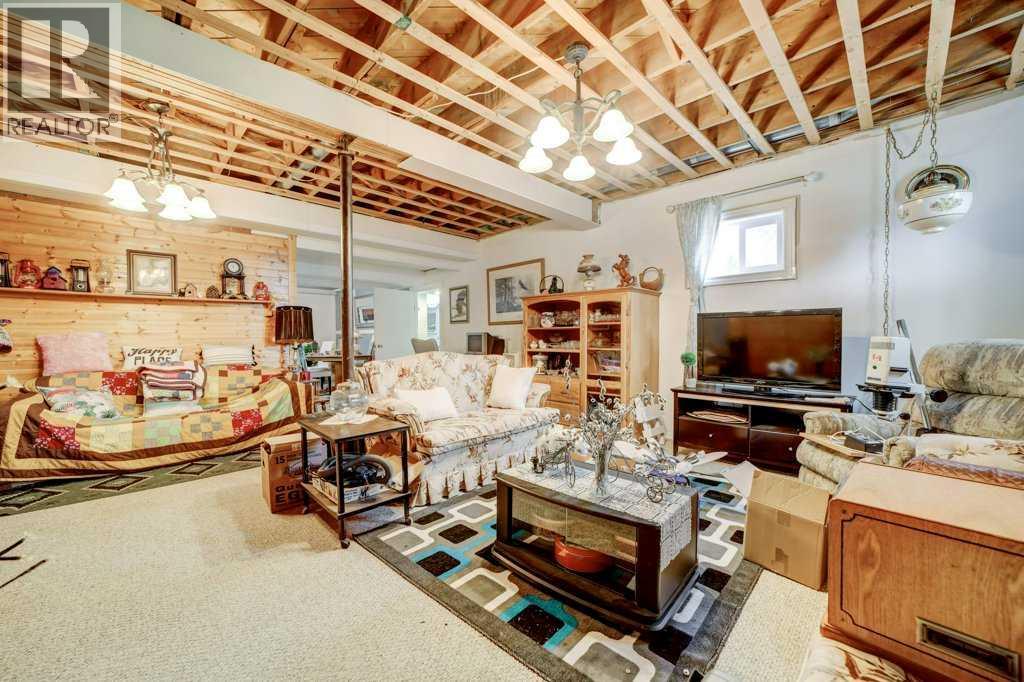
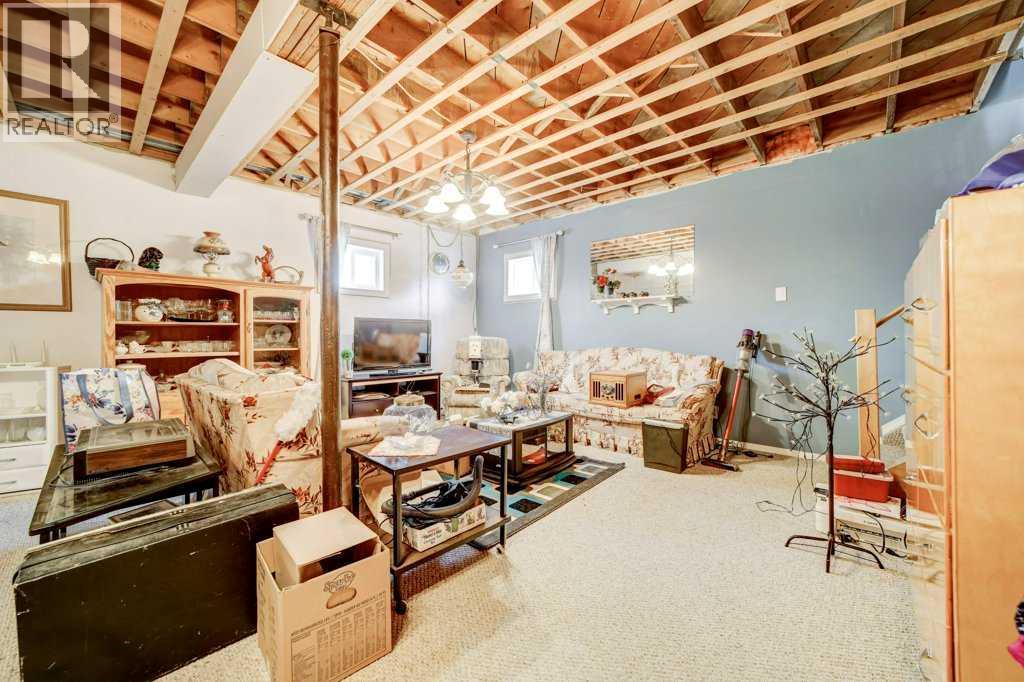
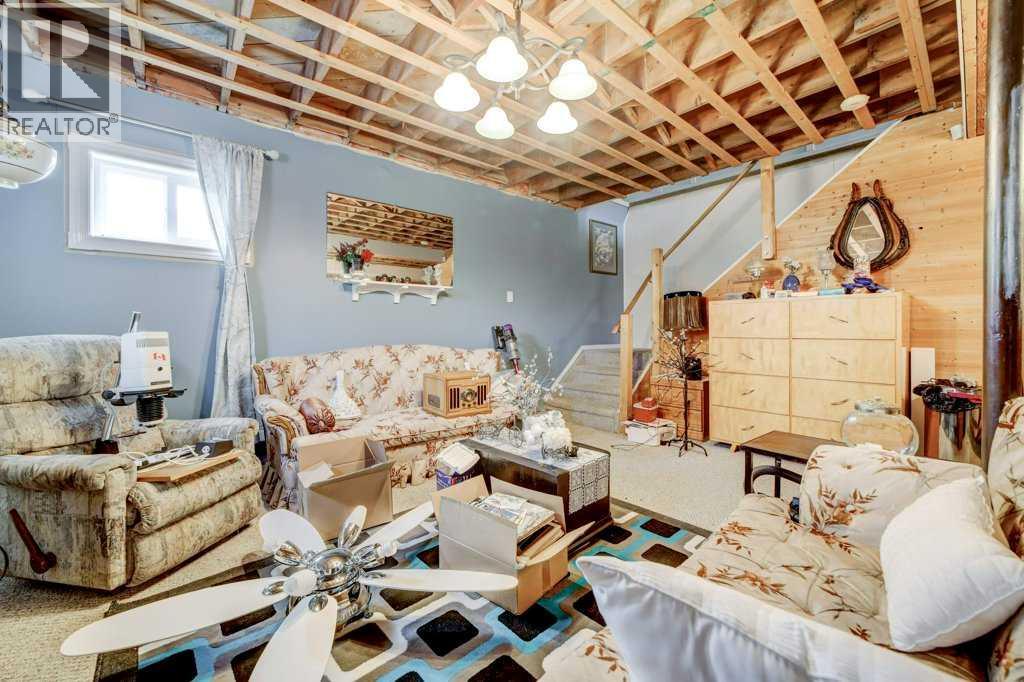
- Finished, Full
Finished Areas
- Interior Size (Total):
- 1456 square feet
- Above Grade:
- 1456 square feet
Interior
- Flooring:
- Tile, Laminate, Linoleum
- Appliances:
- Refrigerator, Dishwasher, Stove, Freezer, Garburator, Hood Fan, Window Coverings, Washer & Dryer
Parking
- Spaces:
- 4
- Features:
- Parking Pad, Other, RV, Exposed Aggregate
Lot / Land
- Lot Size:
- 776.17 square meters
- Frontage:
- 22.86 meters
- Lot Features:
- PVC window
Exterior
- Exterior Features:
- Vinyl siding
- Foundation:
- Wood
- Fencing:
- Fence
Utilities & Mechanical
- Heating:
- Forced air, Natural gas
- Cooling:
- None
Comfort & Security
- Fireplace(s):
- 1
Fees & Dates
- Property Taxes:
- $1,945
- Tax Year:
- 2025
- Last Modified:
- 08/14/2026 04:05:01 PM
- Status Change:
- 08/14/2026 03:58:08 PM
Association / Ownership
- Common Interest:
- Freehold
Room Dimensions
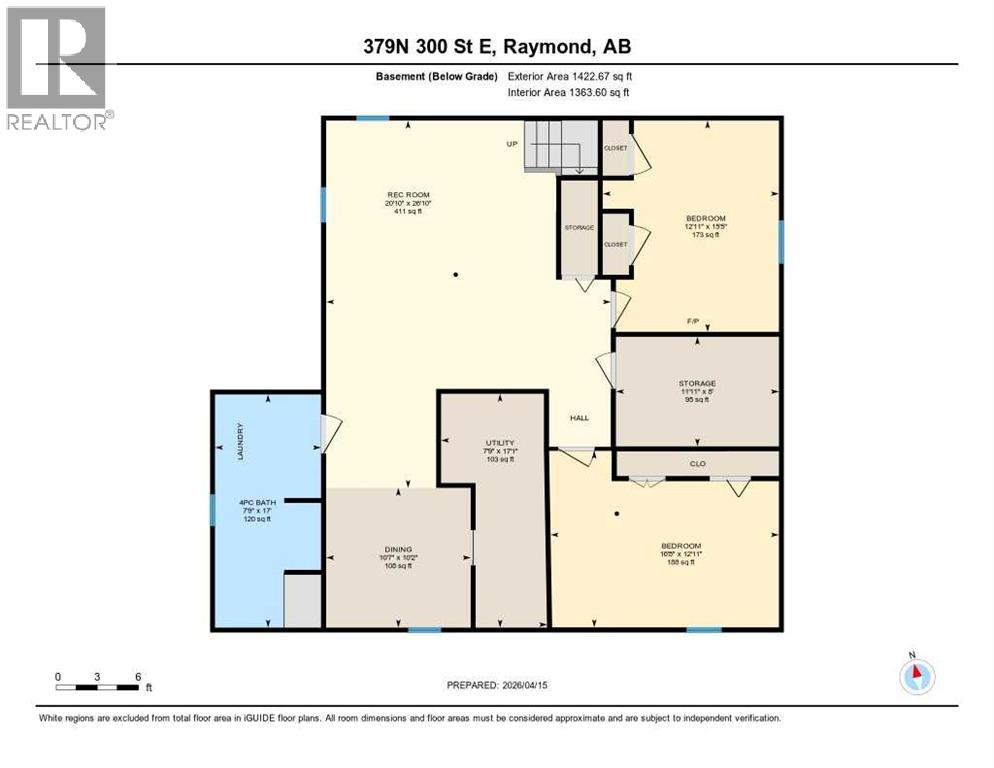
| Room | Level | Size |
|---|---|---|
| Foyer | Main level | 14.25 Ft x 7.08 Ft |
| Living room | Main level | 20.17 Ft x 19.67 Ft |
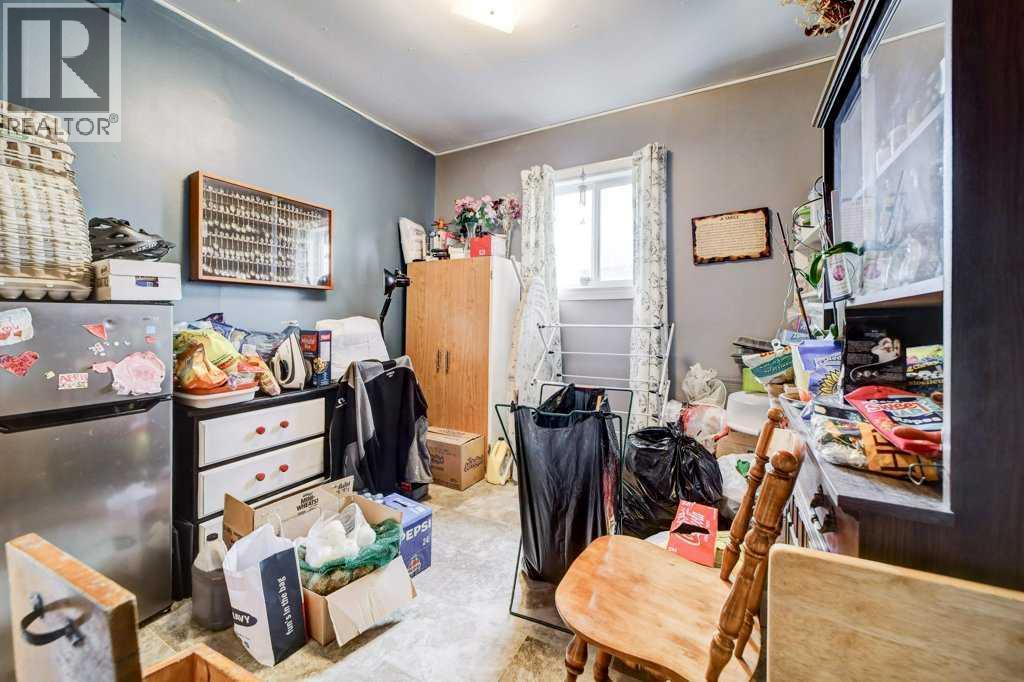
| Other | Main level | 13.75 Ft x 17.42 Ft |
| Other | Main level | 9.50 Ft x 6.00 Ft |
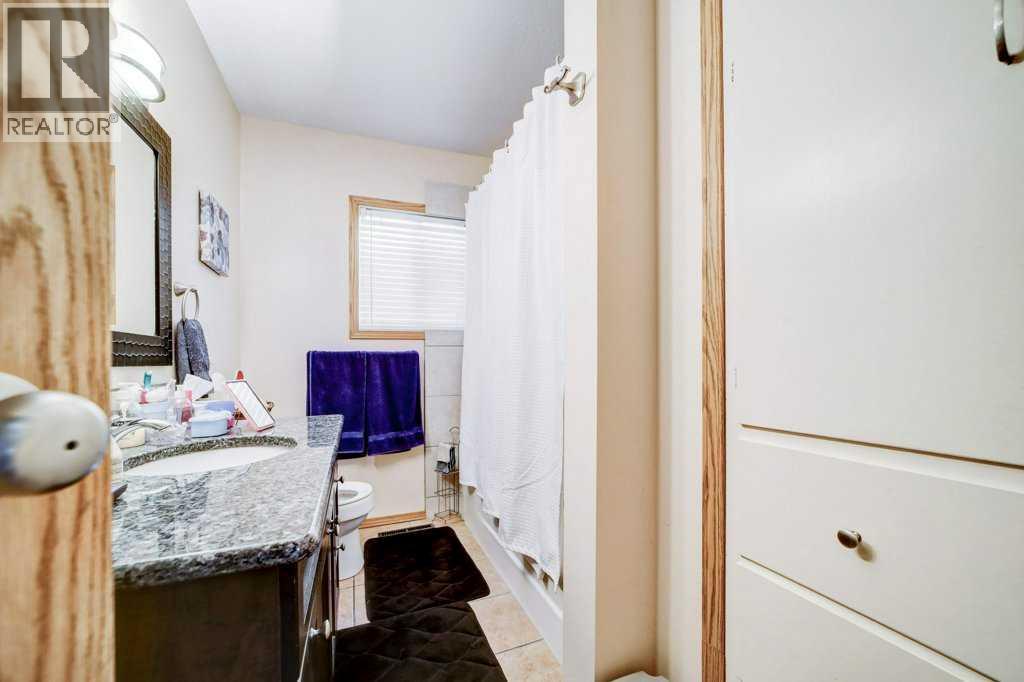
| 4pc Bathroom | Main level | .00 Ft x .00 Ft |
| Bedroom | Main level | 10.33 Ft x 9.92 Ft |
| Bedroom | Main level | 9.42 Ft x 11.00 Ft |
| Primary Bedroom | Main level | 13.00 Ft x 16.75 Ft |
| Bedroom | Basement | 12.92 Ft x 15.42 Ft |
| Bedroom | Basement | 16.67 Ft x 12.92 Ft |
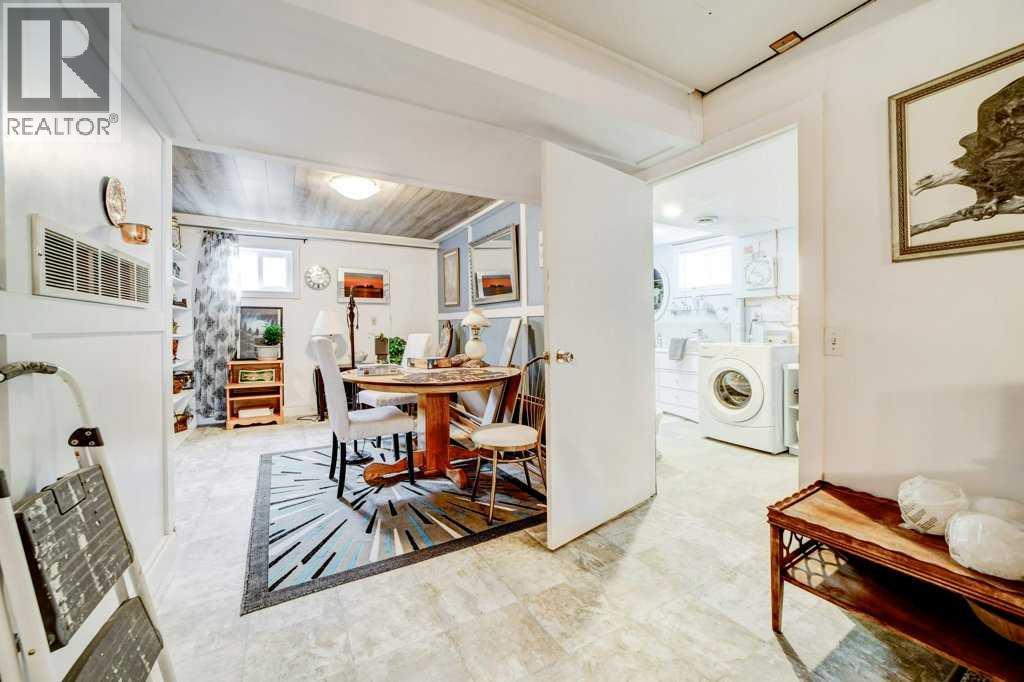
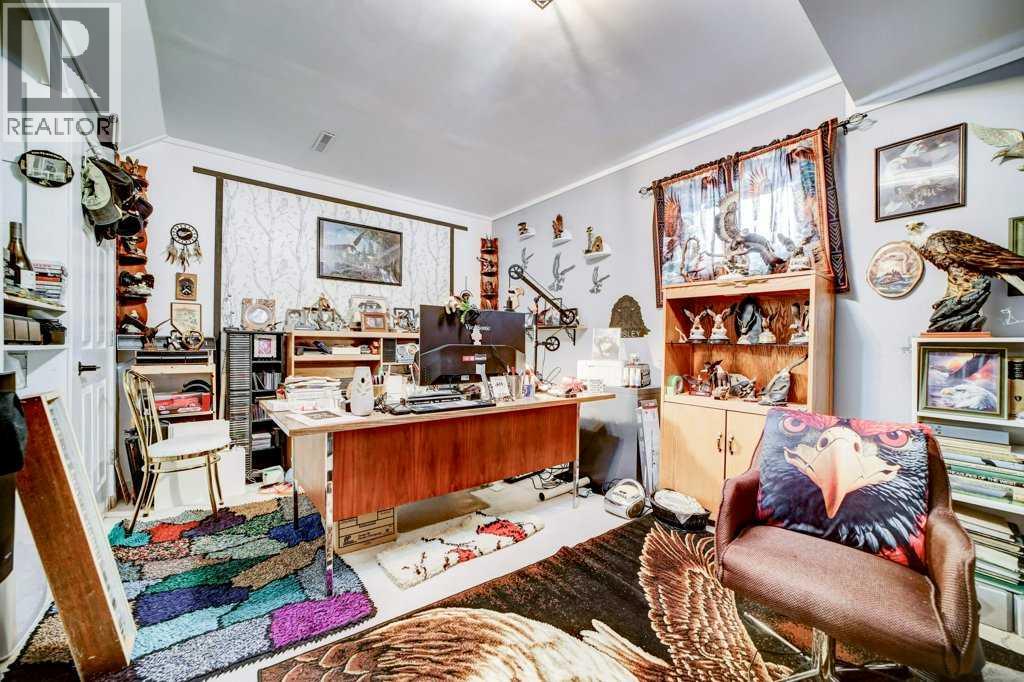
| Den | Basement | 10.58 Ft x 10.17 Ft |
| Recreational, Games room | Basement | 20.83 Ft x 26.83 Ft |
| Storage | Basement | 11.92 Ft x 8.00 Ft |
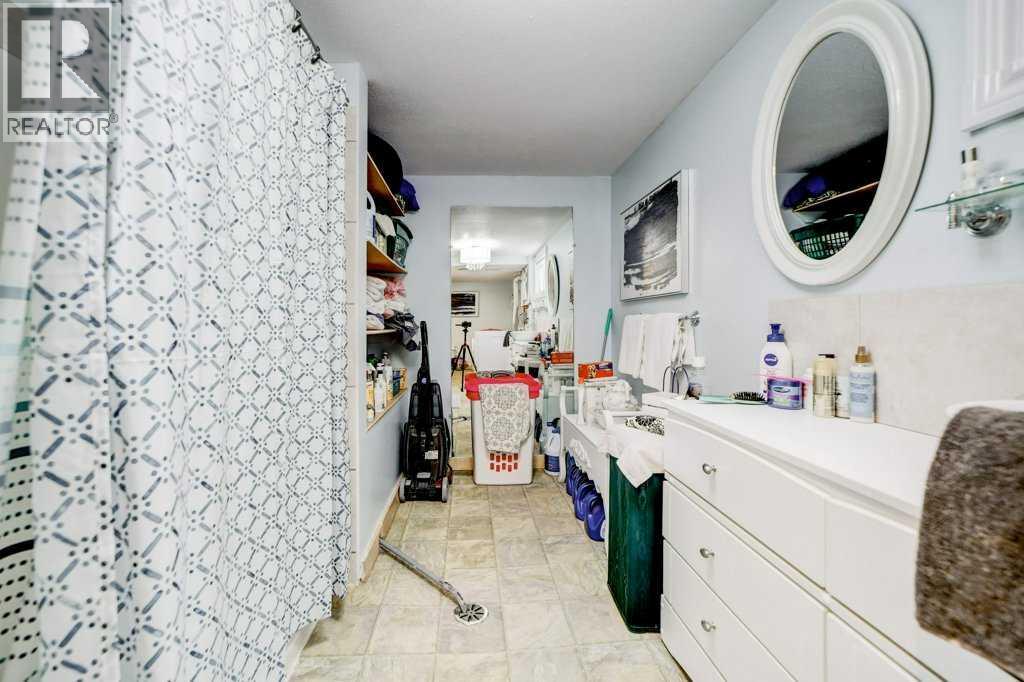
| 4pc Bathroom | Basement | .00 Ft x .00 Ft |
| Furnace | Basement | 7.75 Ft x 17.08 Ft |
Location
Data is supplied by Pillar 9 MLS® System. Pillar 9 is the owner of the copyright in its MLS® System. Data is deemed reliable but is not guaranteed accurate by Pillar 9.
The trademarks MLS®, Multiple Listing Service® and the associated logos are owned by The Canadian Real Estate Association (CREA) and identify the quality of services provided by real estate professionals who are members of CREA. Used under license.